1 day on Market

22 WENTWORTH CR, St. Albert, Alberta T8N3G6

Detached
3 + 2
3
~1596 sqft
$599,900
Get pre-qualifiedPowered by nesto
Detached
3 + 2
3
~1596 sqft

Contact us about this property

Call

Highlights

Property Estimate

Days on market1 day

Estimated valueNot available

Price/Sqft$375/sqft

Monthly cost

Open Calculator

Description

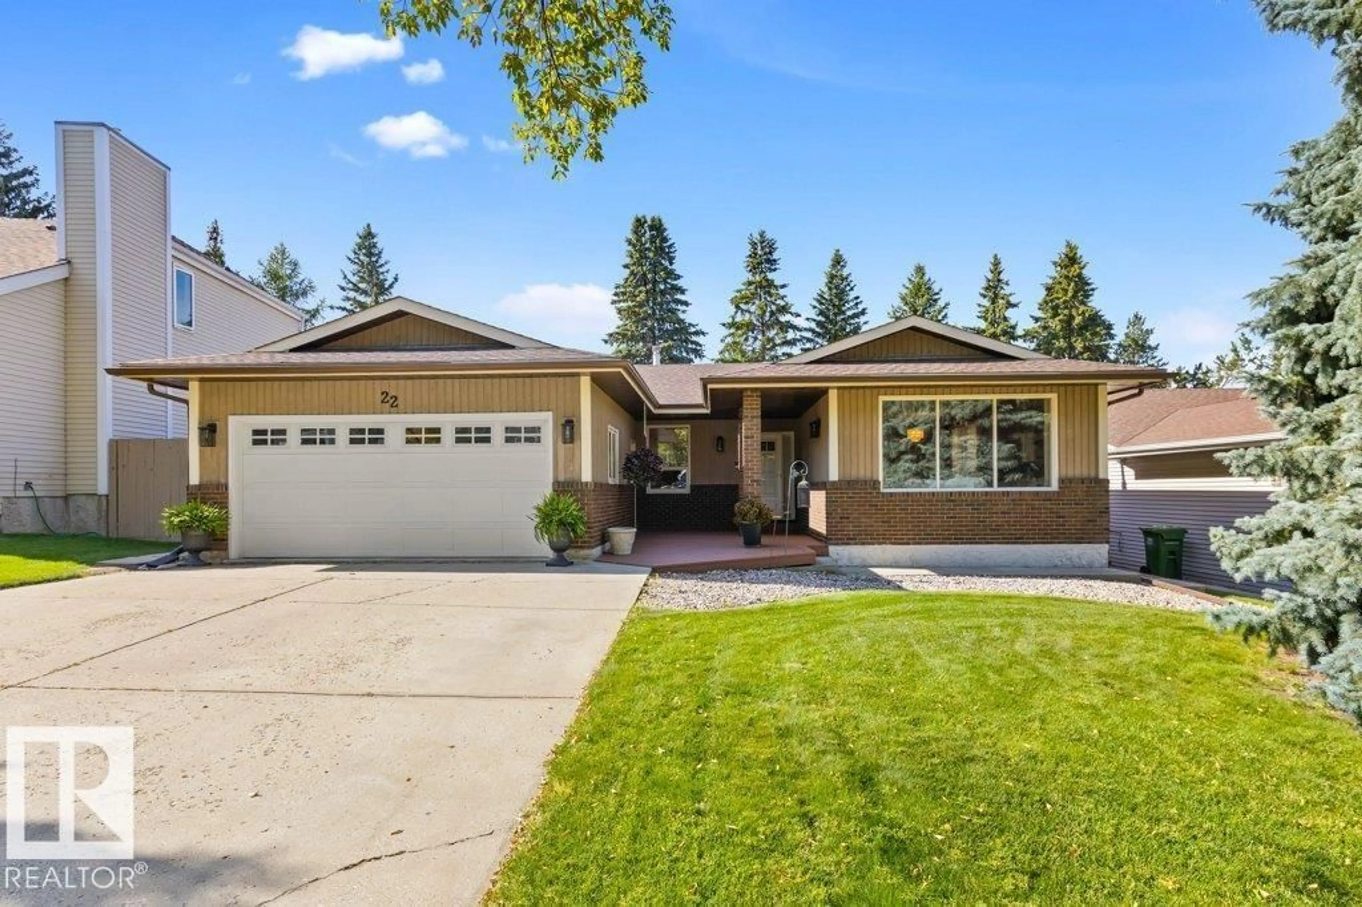
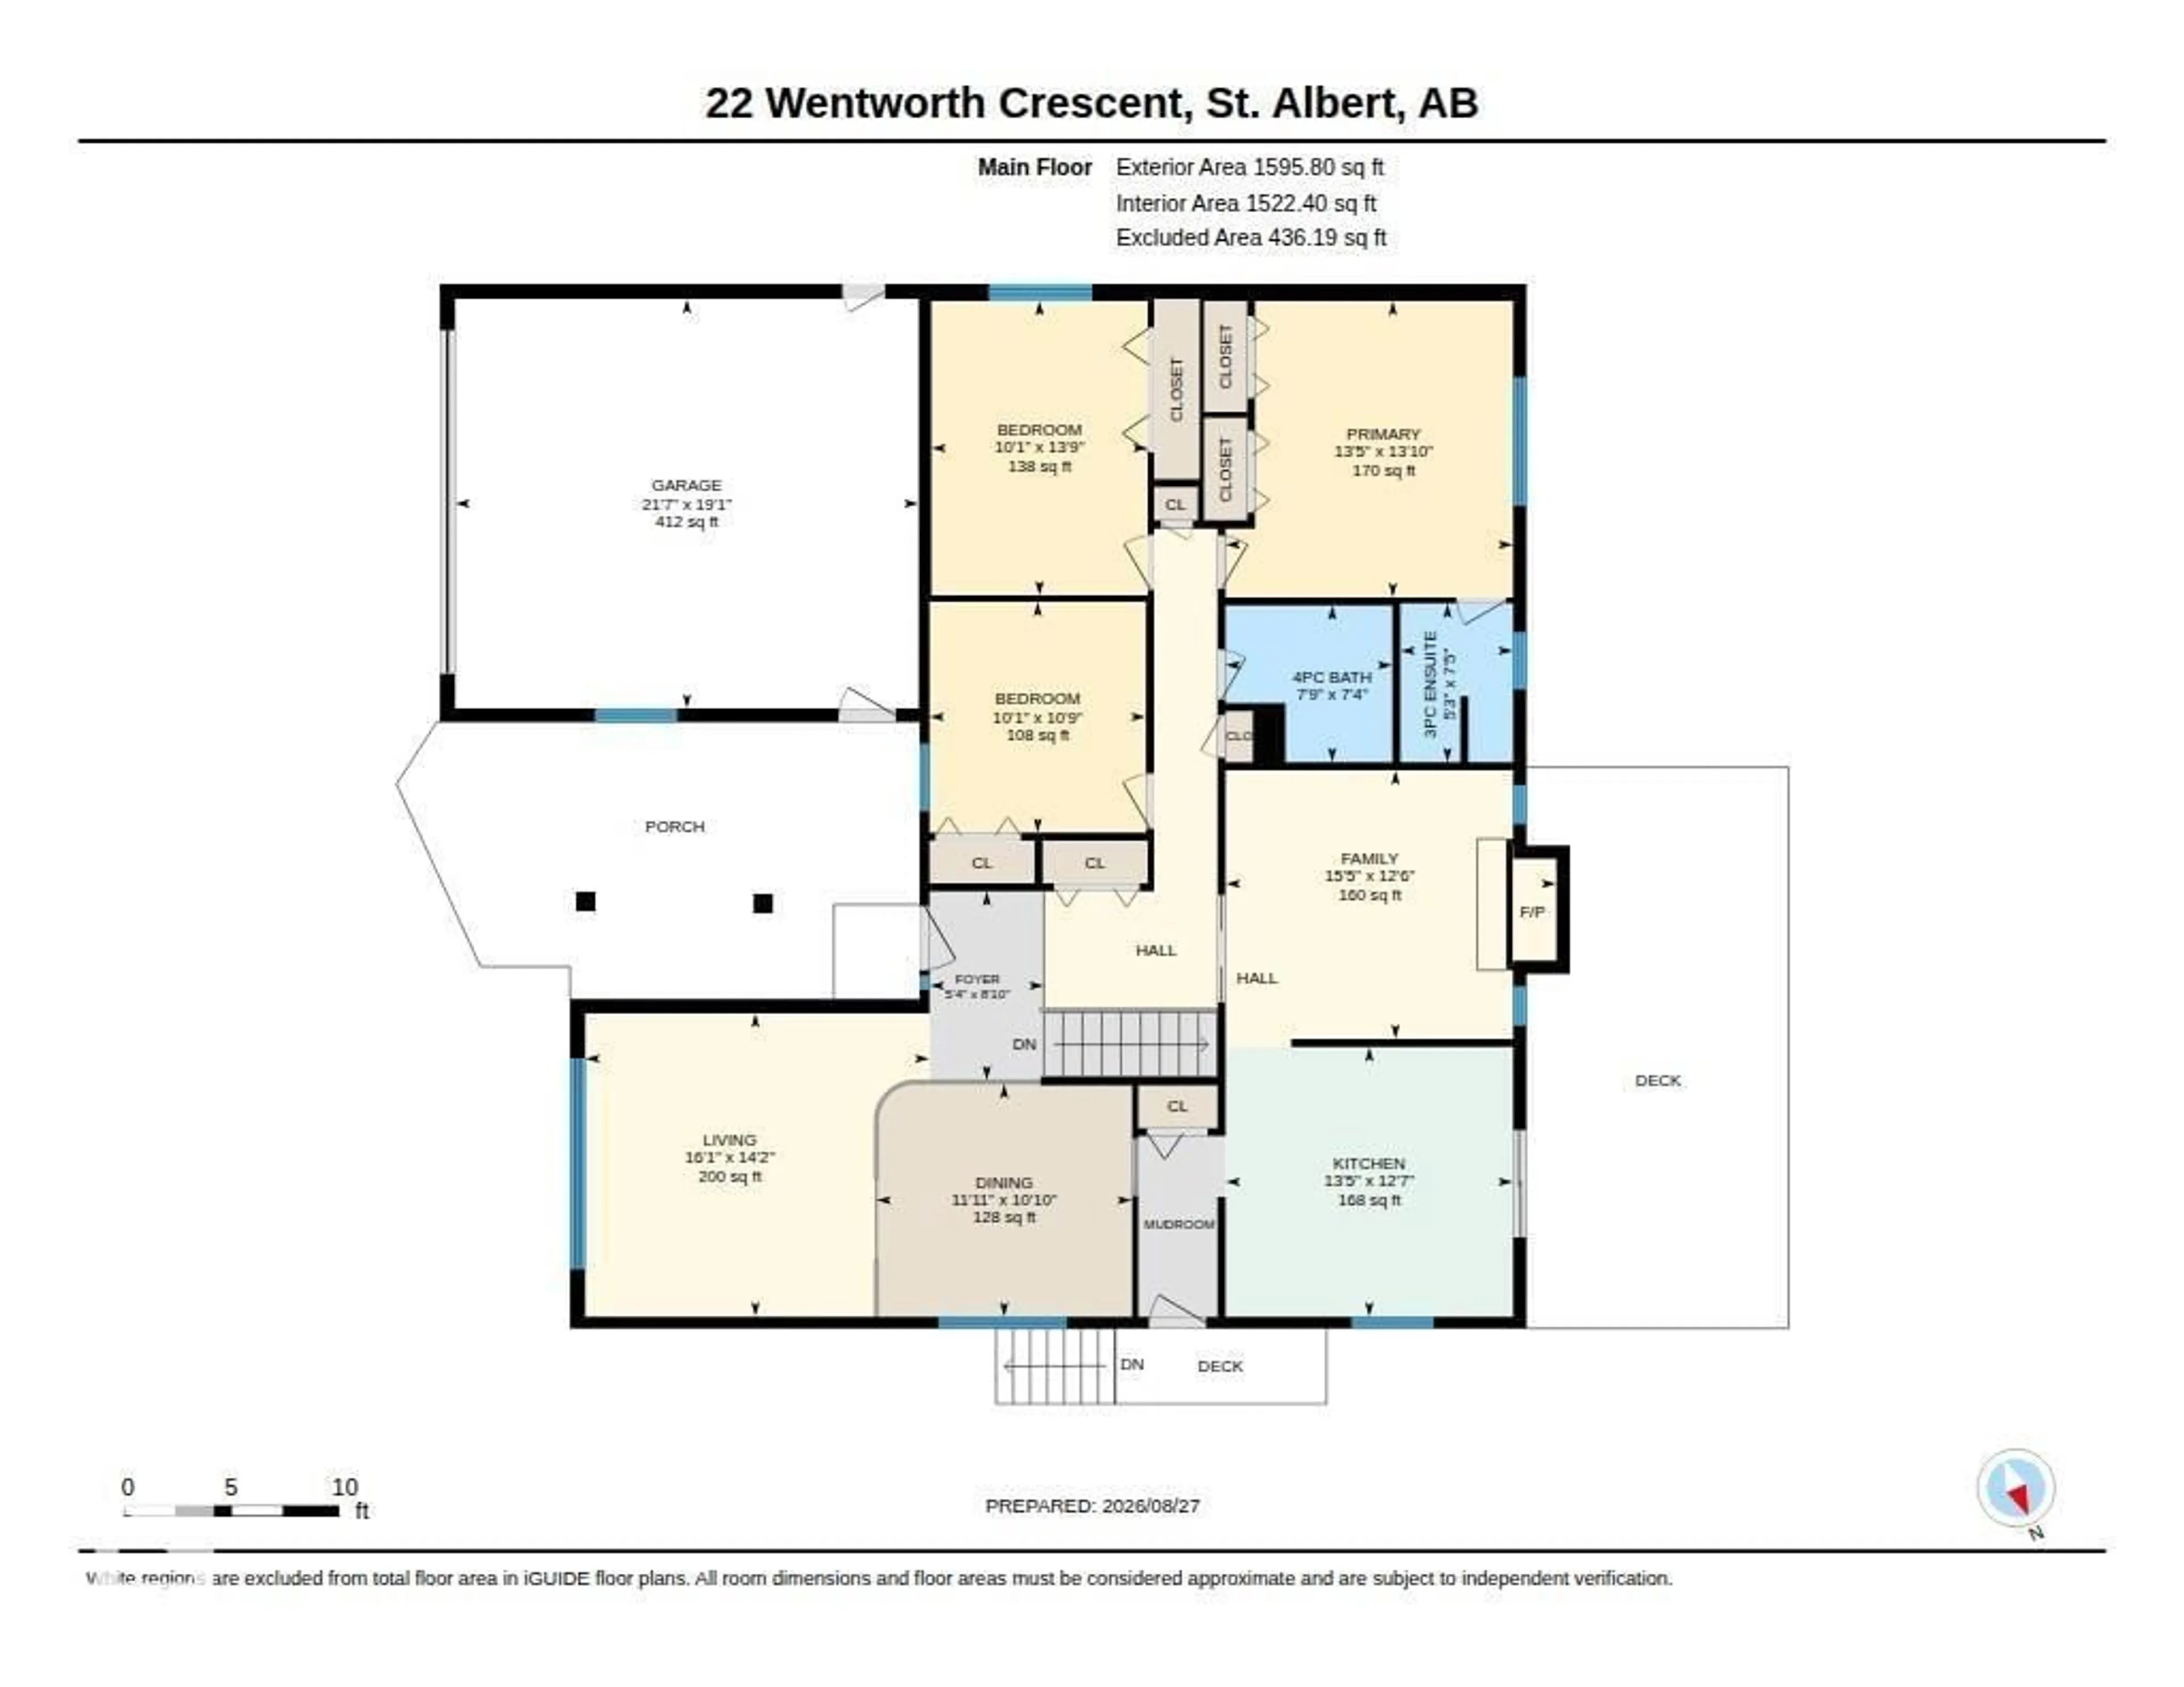
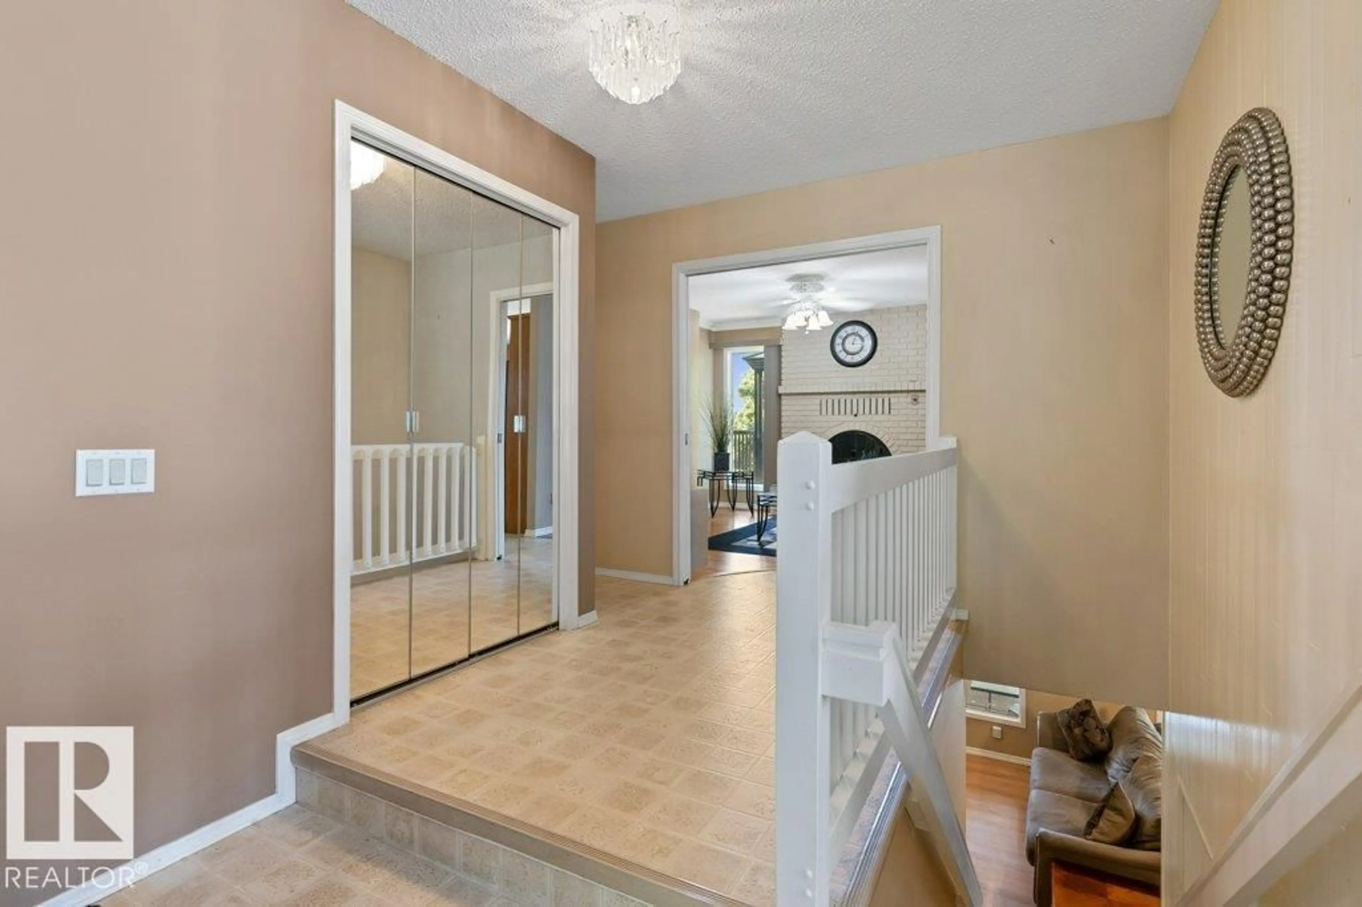
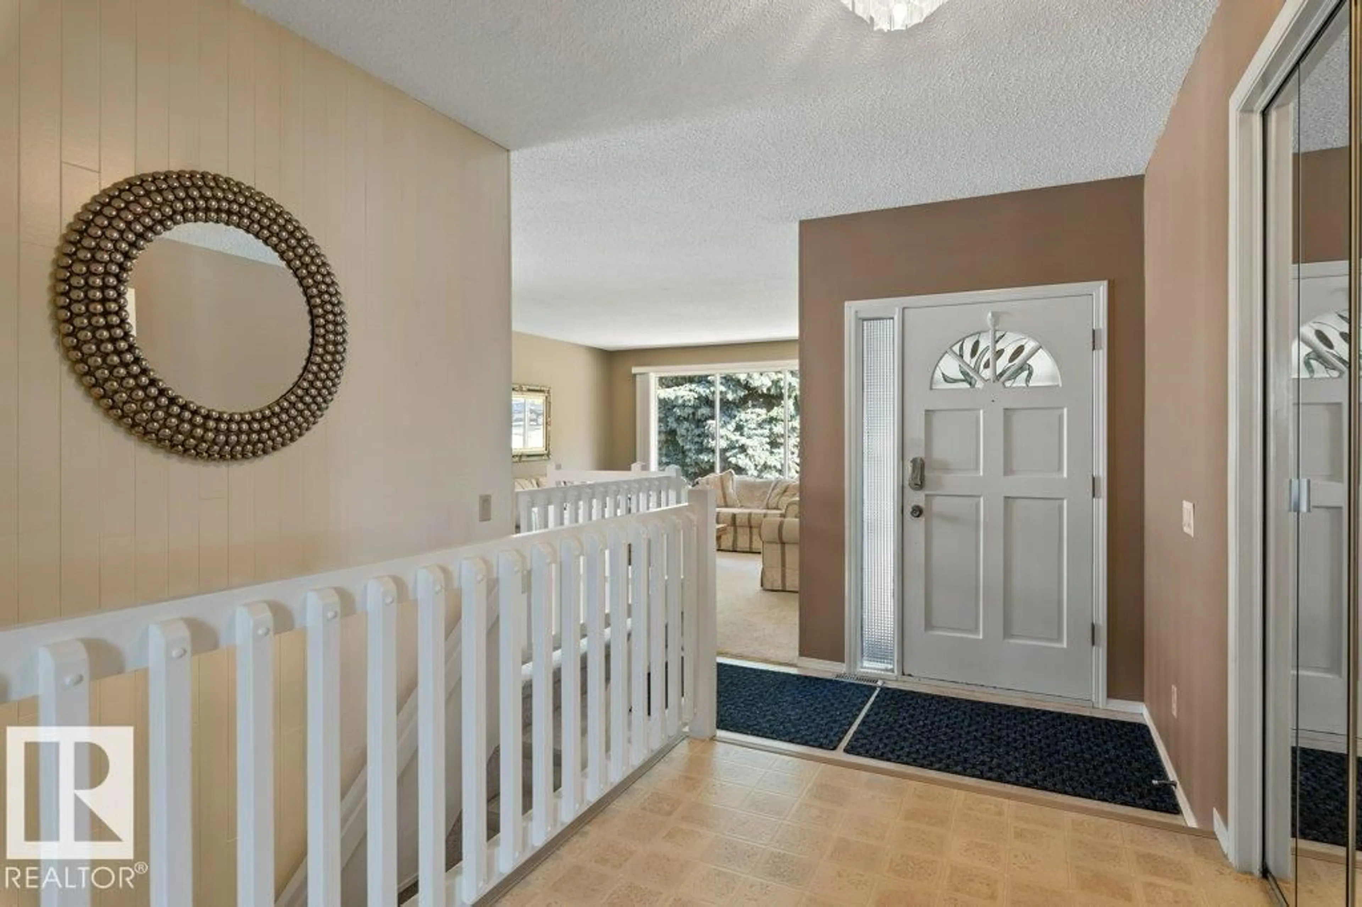
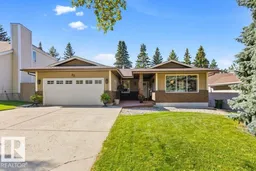
Poised majestically upon the picturesque hillside of coveted Woodlands, this exceptional original-owner walkout bungalow has been cherished beyond measure and maintained with unwavering pride. For decades, it has been the backdrop to childhoods, celebrations, laughter and countless treasured moments, now, this much-loved residence awaits its next fortunate chapter. Over 3,000 sq. ft. of custom-designed living unfolds through gracious formal living and dining rooms, a chef’s kitchen, fireside family room, 5 bedrooms and 3 full baths. The fully finished walkout basement offers a fabulous recreation room, wet bar. 4th and 5th bedrooms and abundant storage. Immaculately manicured grounds are enhanced by custom curbing, a new deck and covered patio. Double attached garage. Perfectly positioned just steps from schools, parks, shopping and public transportation. An irreplaceable home in an enviable setting. Opportunities this special are exceedingly rare. (id:39198)


Property Details

StyleHouse
View-
Age of property1981
SqFt~1596 SqFt
Lot Size-
Parking Spaces4
MLS ®NumberE4505998
Community NameWoodlands
Data SourceCREA
Listing byRE/MAX Professionals

Features

Heating: Forced air
Basement: Finished, Full

Main level Floor

Living room

4.31 x 4.89

Dining room

3.31 x 3.63

Kitchen

3.83 x 4.08

Family room

3.82 x 4.7


Parking

Garage spaces -

Garage type -

Total parking spaces 4


Property History
Aug 28, 2026
ListedActive
$599,900
1 day on market
history photo preview75
Listing by crea®
Property listed by RE/MAX Professionals, Brokerage
Agent Banner Image
Interested in this property?Get in touch to get the inside scoop.

Market Data - Woodlands

Geo Zone Map ThumbnailWoodlands

Strong Seller's Market

View Market Data

Detached house - for the past 30 days

Buyer's market Seller's market

Avg. Days on Market

Past 30 days

0 day

Compared to

2025

0 day

2024

0 day

2023

0 day

New Listings

Past 30 days

7 listings

Compared to

2025

3 listings

2024

6 listings

2023

1 listing

Units sold

Past 30 days

0 unit

Compared to

2025

0 unit

2024

0 unit

2023

0 unit

Median Sold Price

Past 30 days

$0

Compared to


Population and Demographics

Overview

Total population 1106
Average household income $175,303

Age (%)

0 to 19
24%
20 to 34
14%
35 to 49
19%
50 to 64
22%
65 and plus
21%

Household composition (%)

Single family
81%
Single person
18%
Multi person
1%
Multi family
0%

Mother tongue (%)

English
93%
Others
4%
French
2%

House tenancy (%)

Owners
92%
Renters
8%

What’s nearby?Essentials within 5 km

Local Logic

Transportation Scores

Estimated Budget

Powered by:
The trademarks REALTOR®, REALTORS®, and the REALTOR® logo are controlled by The Canadian Real Estate Association (CREA) and identify real estate professionals who are members of CREA. The trademarks MLS®, Multiple Listing Service® and the associated logos are owned by CREA and identify the quality of services provided by real estate professionals who are members of CREA. Used under license.

