4 days on Market

77 SUNSET BV, St. Albert, Alberta T8N0P2

Detached
2 + 1
3 + 1
~1062 sqft
$474,900
Get pre-qualifiedPowered by nesto
Detached
2 + 1
3 + 1
~1062 sqft

Contact us about this property

Call

Highlights

Property Estimate

Days on market4 days

Estimated valueNot available

Price/Sqft$447/sqft

Monthly cost

Open Calculator

Description

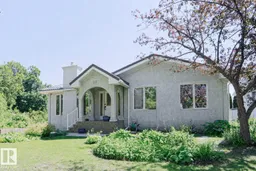
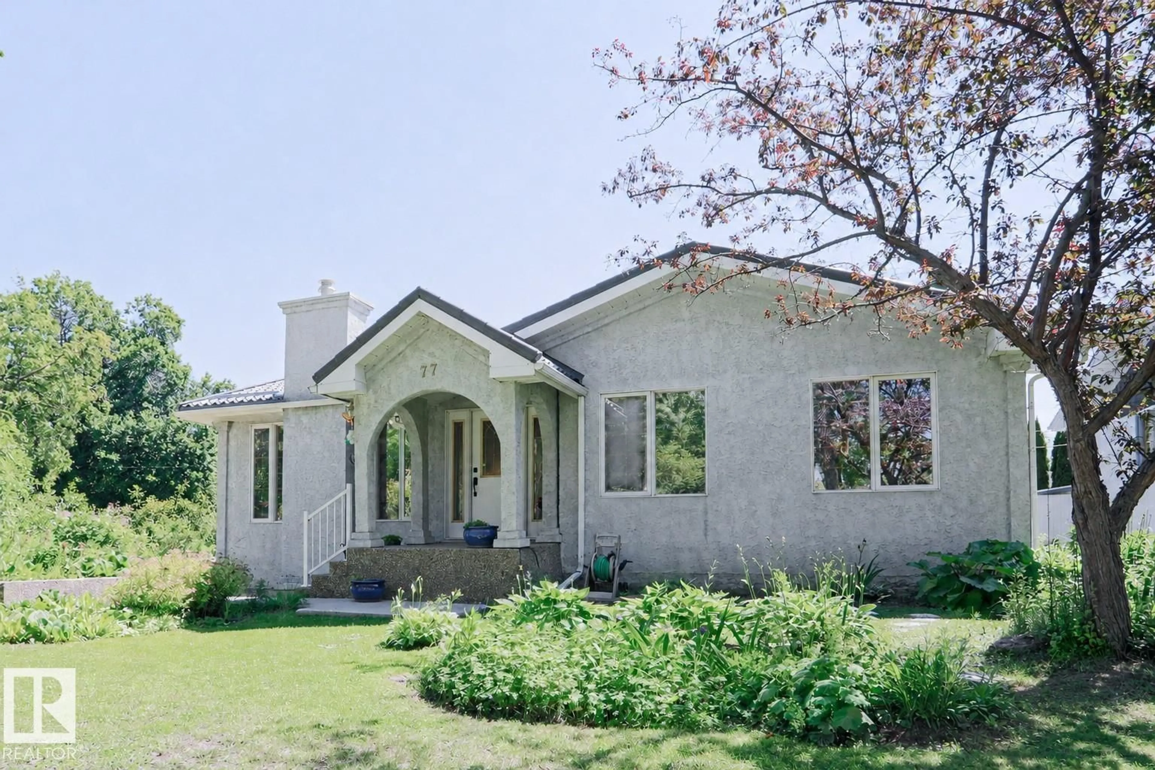
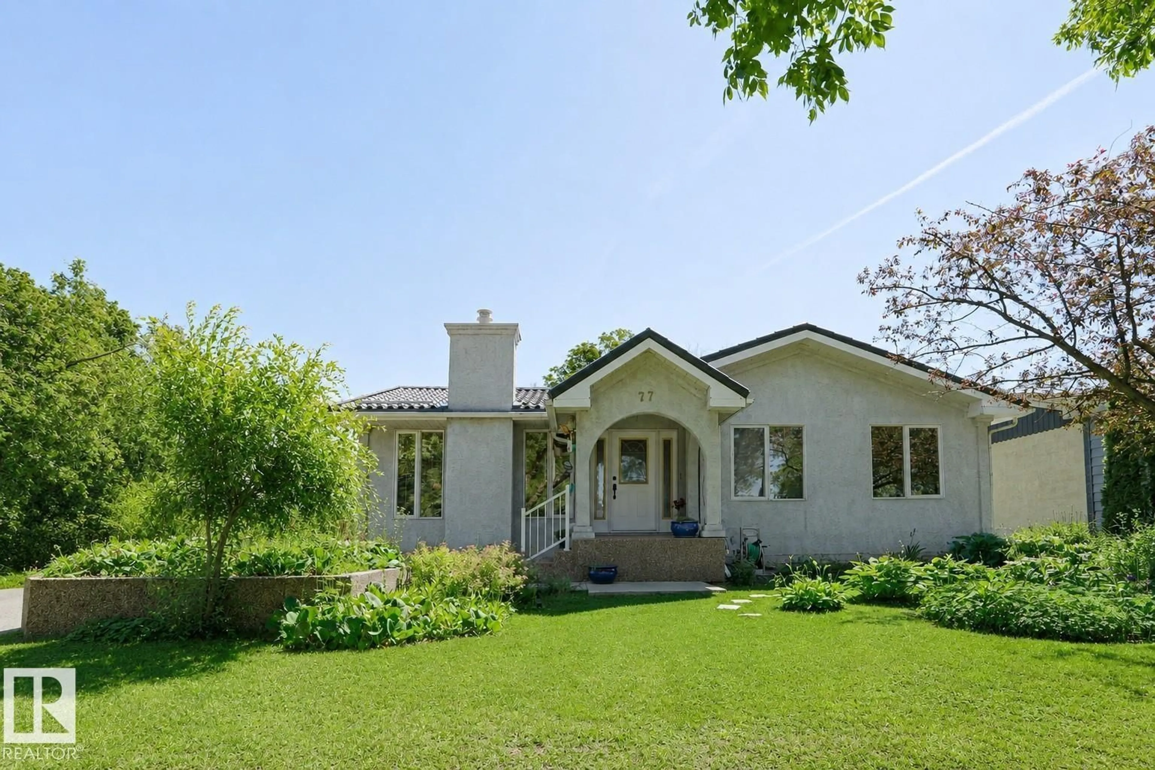
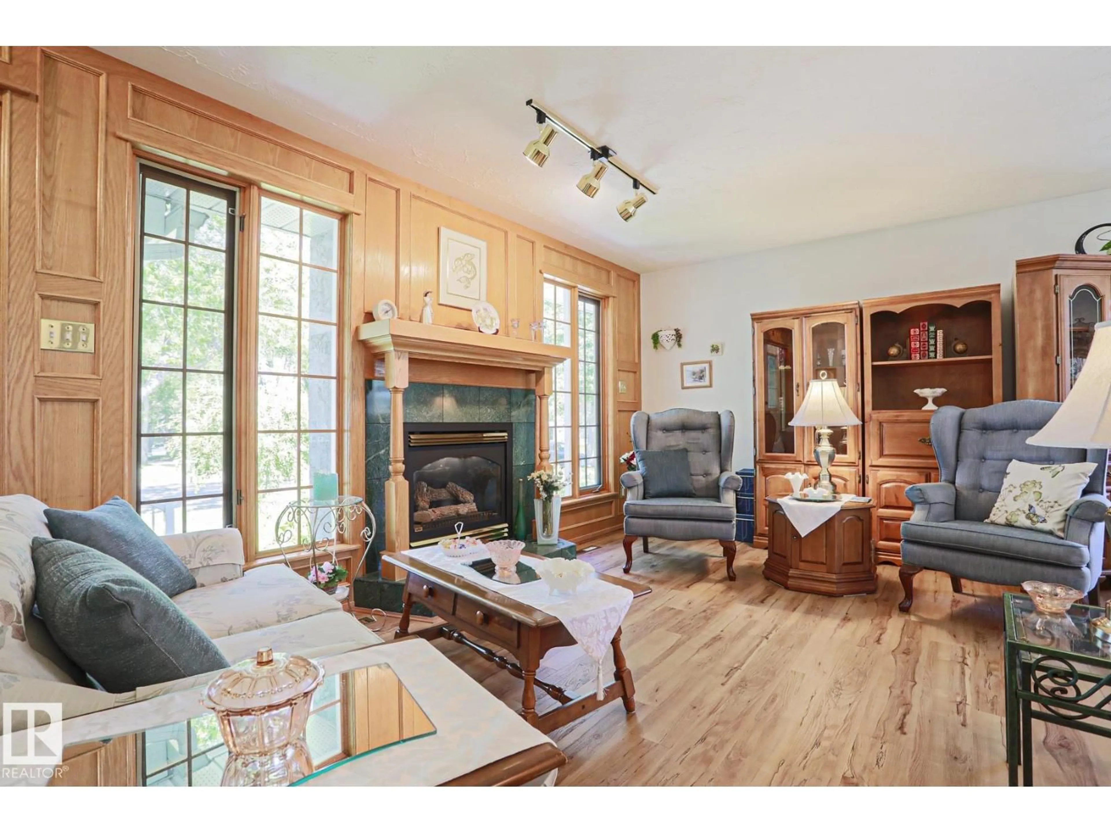
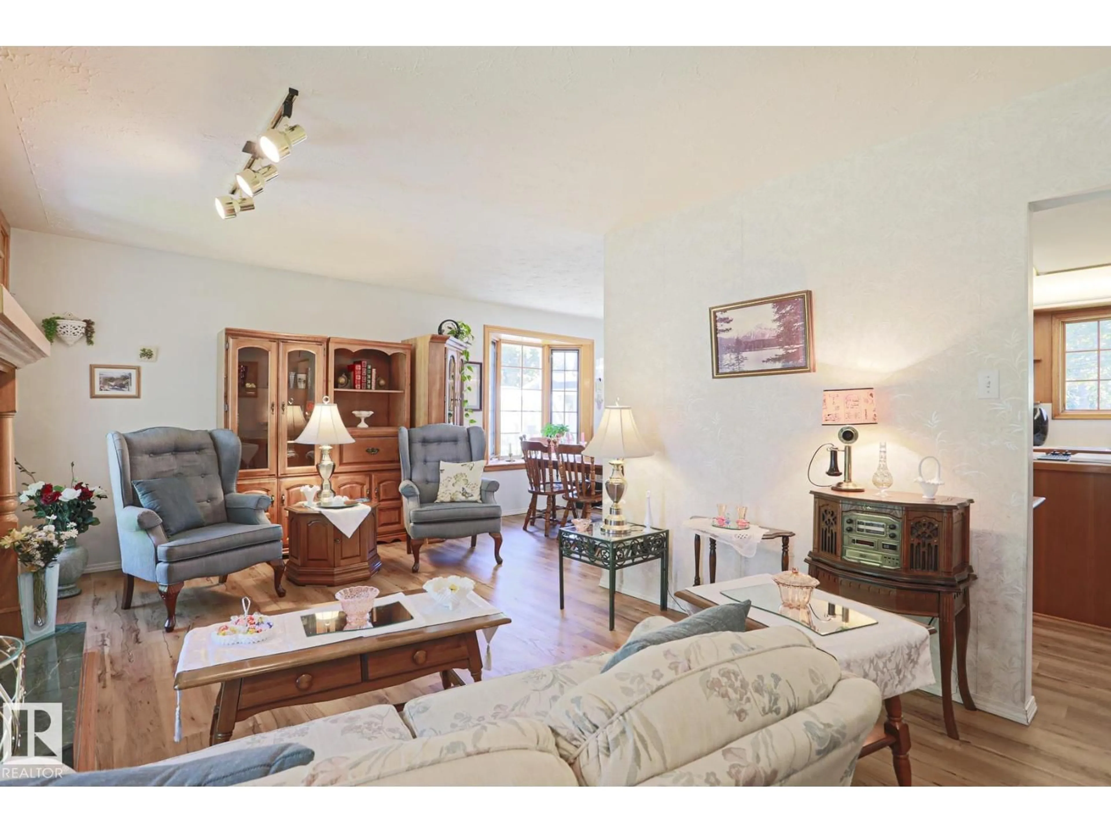
Welcome to this well cared for, original owner 1+2 bedroom, 2.5 bath home on Sunset Blvd. Exceptional curb appeal features stucco exterior, aggregate driveway and large planter, metal roof with snowguards done by 'Interlock' in 1999, leaf-filter added to eavestrough in 2023, metal-clad 'tinted' windows & Oversized Double Detached Garage. Interior welcomes you with an open concept style show-casing durable luxury plank flooring (2019) and ceramic tile, gorgeous marble-surround Napolean gas fireplace with oak mantle in spacious livingroom and large dining area. Rich Mahogany cabinets adorn the kitchen with S/S French door fridge, built-in dishwasher, wall oven and Gen-Air cook-top Stove. Additional custom pantry added in 2022. Huge primary bedroom (only bdrm on mainfloor) with large west facing windows & 5 piece spa like ensuite with bay window, soaker tub and double bench Fiat steam shower. HWT (2019) & Furnace (2014). Park like yard on a 70 X 110 lot with Mountain Ash tree's & Ombre Cherry tree. (id:39198)


Property Details

StyleHouse
View-
Age of property1961
SqFt~1062 SqFt
Lot Size-
Parking Spaces-
MLS ®NumberE4497650
Community NameSturgeon Heights
Data SourceCREA
Listing byRoyal Lepage Premier Real Estate

Features

Heating: Forced air
Basement: Finished, Full

Main level Floor

Living room

3.29 x 5.86

Dining room

2.97 x 3.61

Kitchen

3.99 x 3.22

Primary Bedroom

3.85 x 5.53


Property History

Jul 8, 2026
ListedActive
$474,900
4 days on market
history photo preview56
Listing by crea®
Property listed by Royal Lepage Premier Real Estate, Brokerage
Agent Banner Image
Interested in this property?Get in touch to get the inside scoop.

Market Data - Sturgeon Heights

Geo Zone Map ThumbnailSturgeon Heights

Strong Seller's Market

View Market Data

Detached house - for the past 30 days

Buyer's market Seller's market

Avg. Days on Market

Past 30 days

0 day

Compared to

2025

0 day

2024

0 day

New Listings

Past 30 days

4 listings

Compared to

2025

5 listings

2024

3 listings

Units sold

Past 30 days

0 unit

Compared to

2025

0 unit

2024

0 unit

Median Sold Price

Past 30 days

$0

Compared to


Population and Demographics

Overview

Total population 1695
Average household income $133,696

Age (%)

0 to 19
23%
20 to 34
16%
35 to 49
19%
50 to 64
20%
65 and plus
21%

Household composition (%)

Single family
68%
Single person
28%
Multi person
3%
Multi family
1%

Mother tongue (%)

English
91%
Others
4%
French
2%
Tagalog (Pilipino, Filipino)
2%

House tenancy (%)

Owners
86%
Renters
14%

What’s nearby?Essentials within 5 km

Local Logic

Transportation Scores

Estimated Budget

Powered by:
The trademarks REALTOR®, REALTORS®, and the REALTOR® logo are controlled by The Canadian Real Estate Association (CREA) and identify real estate professionals who are members of CREA. The trademarks MLS®, Multiple Listing Service® and the associated logos are owned by CREA and identify the quality of services provided by real estate professionals who are members of CREA. Used under license.