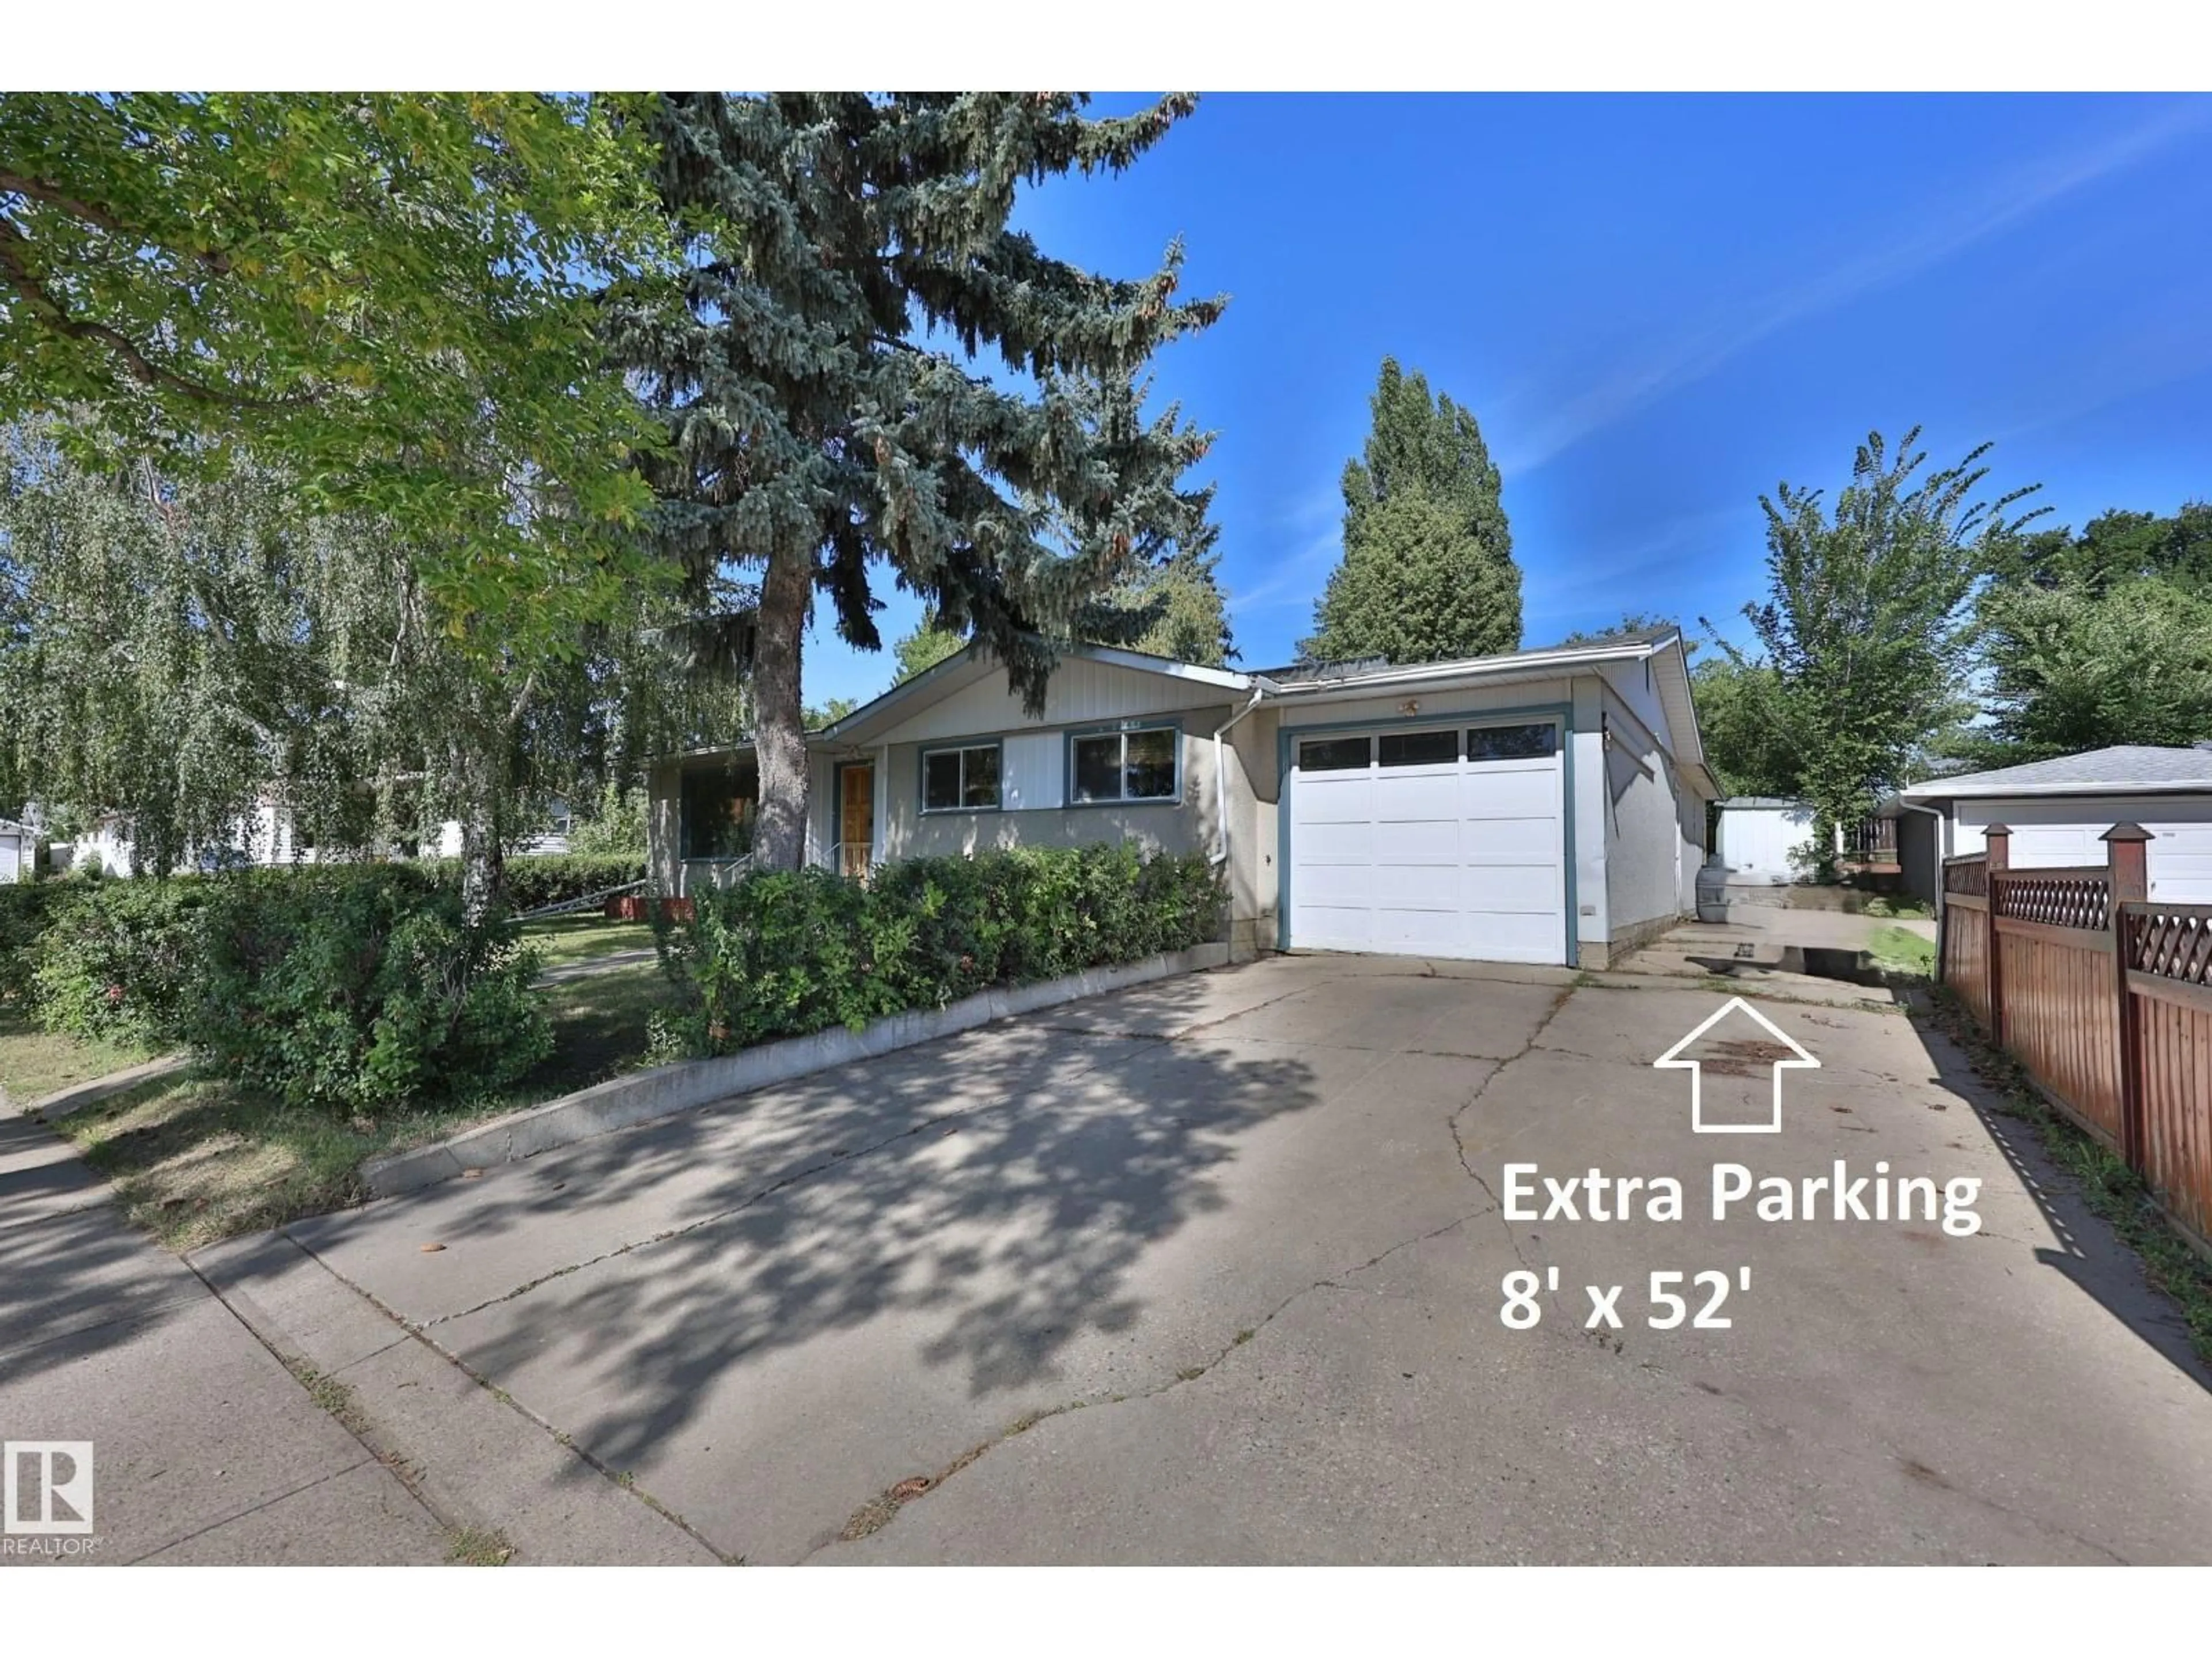
Unknown for 51 SHERIDAN DR, St. Albert Alberta T8N0J1
3 days on Market

51 SHERIDAN DR, St. Albert, Alberta T8N0J1

Detached
3 + 2
2 + 1
~1055 sqft
$399,900
Get pre-qualifiedPowered by nesto
Detached
3 + 2
2 + 1
~1055 sqft

Contact us about this property

Call

Highlights

Property Estimate

Days on market3 days

Estimated valueNot available

Price/Sqft$379/sqft

Monthly cost

Open Calculator

Description

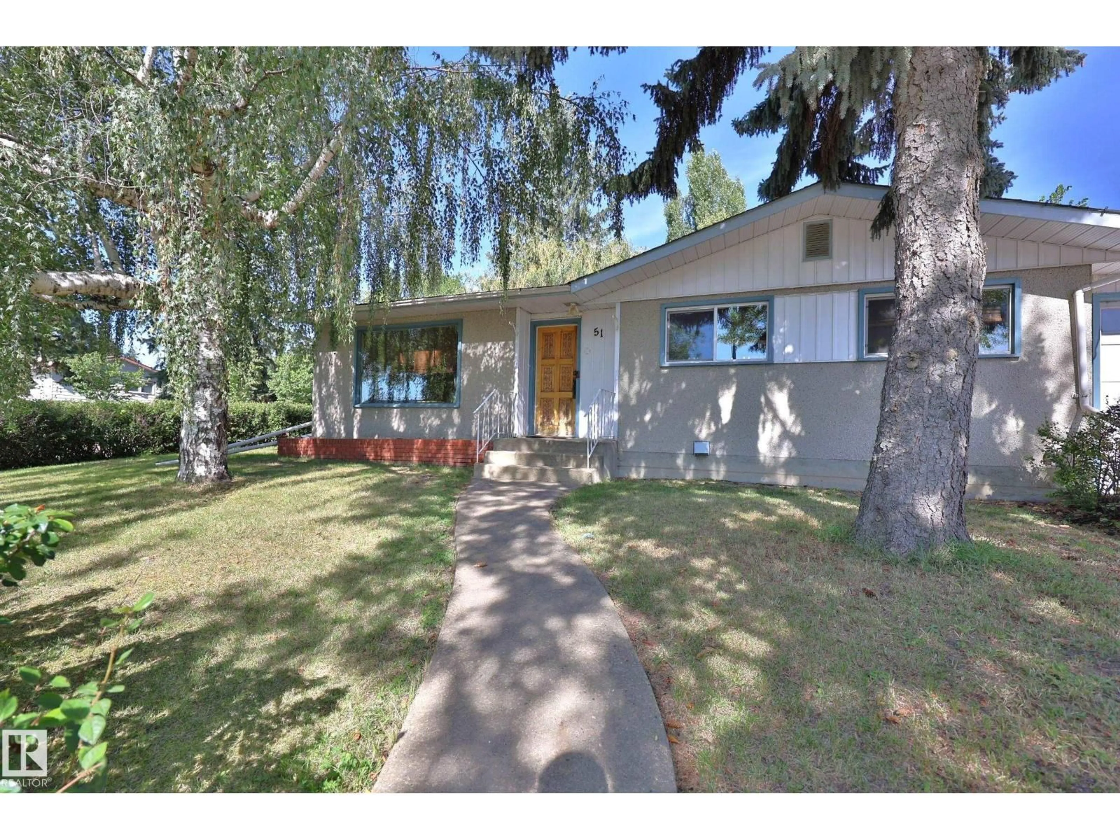
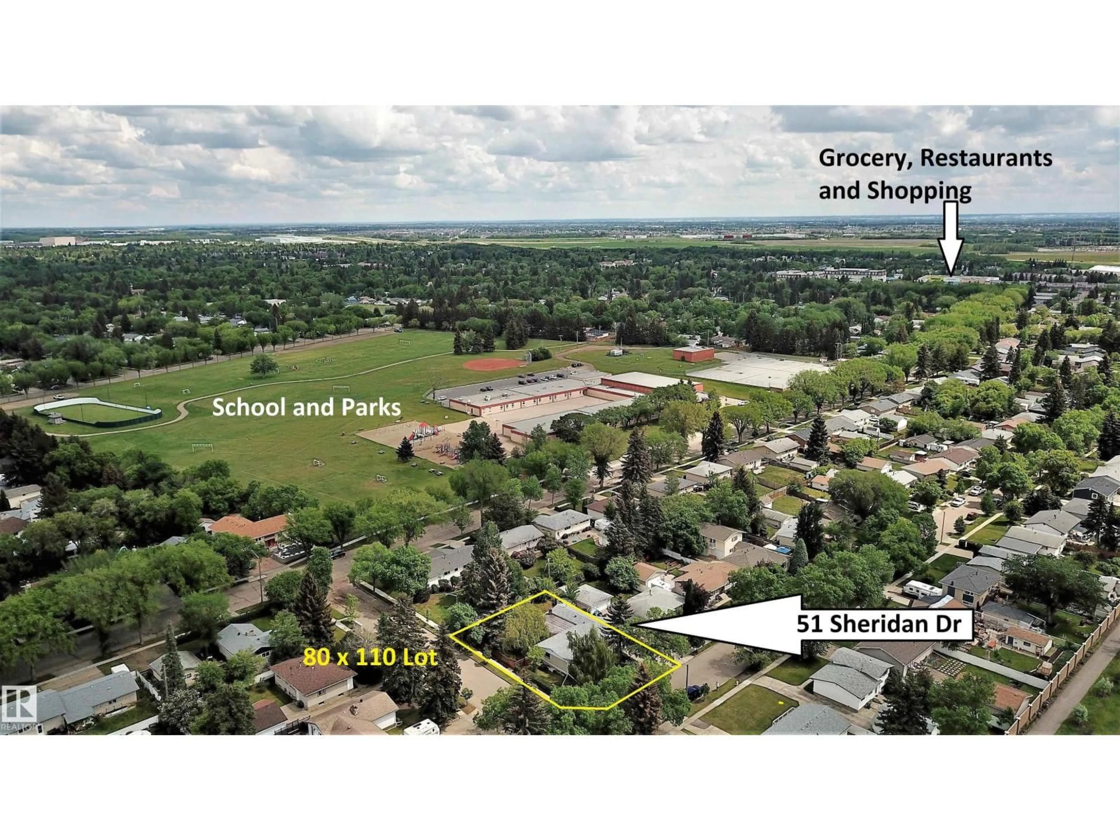
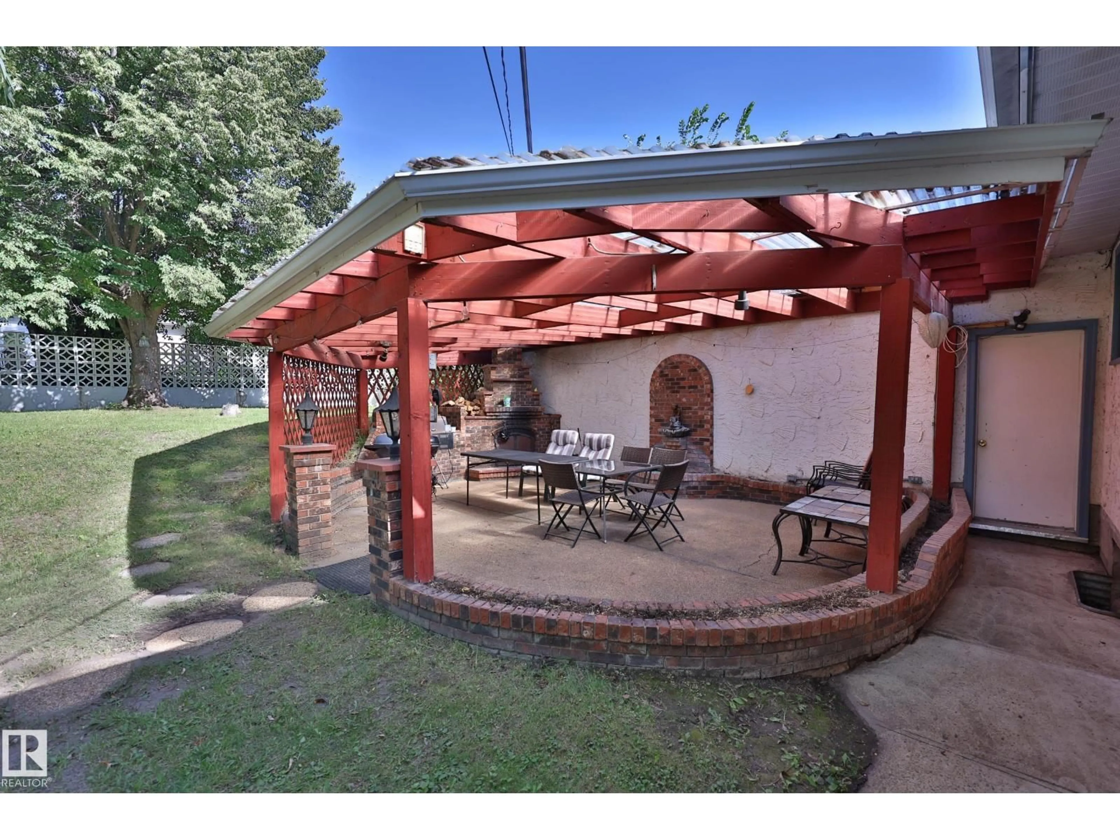
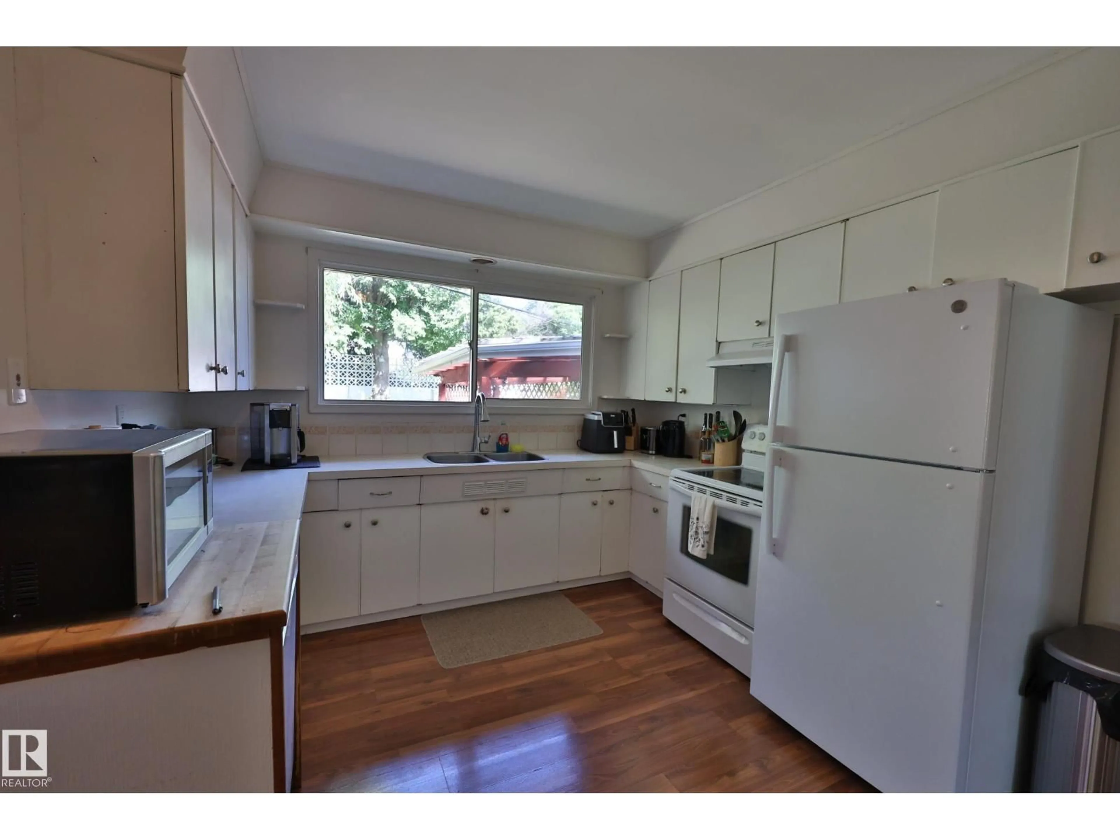
Amazing Location!!! WALKING DISTANCE to all levels of schooling, recreation facilities, plus grocery and shopping. Massive 80 X 110 CORNER LOT, with city approval to be SUBDIVIDED. Home has been LOVED AND PRESERVED over the years with some great improvements like THE NEWER ROOF AND WINDOWS plus a FRESH PAINT JOB. 3 Bedrooms up with and a full bathroom with dual sinks. BRIGHT AND SPACIOUS living room with new carpet. Kitchen is full of storage, with a VIEW OVER THE YARD and comes with all the appliances. Dinette with built in hutch. Rear entry COULD BE SEPARATED FOR A SECOND SUITE. Basement is FULLY FINISHED with a old school party/rec room, office and craft room that COULD BE BEDROOMS 4 AND 5, Laundry plus a half bath. SUPERSIZE GARAGE is over 50’ deep with EXTRA PARKING all down the side. COVERED PATIO WITH FIREPLACE is a perfect retreat in back yard that is fenced and landscaped. RARE FIND - a property with so many opportunities - SUBDIVIDE, RENOVATE, HOLD, FLIP all in the HEART OF ST.ALBERT. (id:39198)


Property Details

StyleHouse
View-
Age of property1961
SqFt~1055 SqFt
Lot Size-
Parking Spaces8
MLS ®NumberE4506816
Community NameSturgeon Heights
Data SourceCREA
Listing byRE/MAX Elite

Features

Heating: Forced air
Basement: Finished, Full

Main level Floor

Kitchen

Living room

Dining room

Primary Bedroom


Parking

Garage spaces -

Garage type -

Total parking spaces 8


Property History
Sep 3, 2026
ListedActive
$399,900
3 days on market
history photo preview41
Listing by crea®
Property listed by RE/MAX Elite, Brokerage
Agent Banner Image
Interested in this property?Get in touch to get the inside scoop.

Market Data - Sturgeon Heights

Geo Zone Map ThumbnailSturgeon Heights

Strong Seller's Market

View Market Data

Detached house - for the past 30 days

Buyer's market Seller's market

Avg. Days on Market

Past 30 days

0 day

Compared to

2025

0 day

2024

0 day

New Listings

Past 30 days

3 listings

Compared to

2025

9 listings

2024

5 listings

Units sold

Past 30 days

0 unit

Compared to

2025

0 unit

2024

0 unit

Median Sold Price

Past 30 days

$0

Compared to


Population and Demographics

Overview

Total population 1695
Average household income $133,696

Age (%)

0 to 19
23%
20 to 34
16%
35 to 49
19%
50 to 64
20%
65 and plus
21%

Household composition (%)

Single family
68%
Single person
28%
Multi person
3%
Multi family
1%

Mother tongue (%)

English
91%
Others
4%
French
2%
Tagalog (Pilipino, Filipino)
2%

House tenancy (%)

Owners
86%
Renters
14%

What’s nearby?Essentials within 5 km

Local Logic

Transportation Scores

Estimated Budget

Powered by:
The trademarks REALTOR®, REALTORS®, and the REALTOR® logo are controlled by The Canadian Real Estate Association (CREA) and identify real estate professionals who are members of CREA. The trademarks MLS®, Multiple Listing Service® and the associated logos are owned by CREA and identify the quality of services provided by real estate professionals who are members of CREA. Used under license.

