3 days on Market

28 SUNNYSIDE CR, St. Albert, Alberta T8N0J5

Detached
3 + 1
2
~1062 sqft
$489,000
Get pre-qualifiedPowered by nesto
Detached
3 + 1
2
~1062 sqft

Contact us about this property

Call

Highlights

Property Estimate

Days on market3 days

Estimated valueNot available

Price/Sqft$460/sqft

Monthly cost

Open Calculator

Description

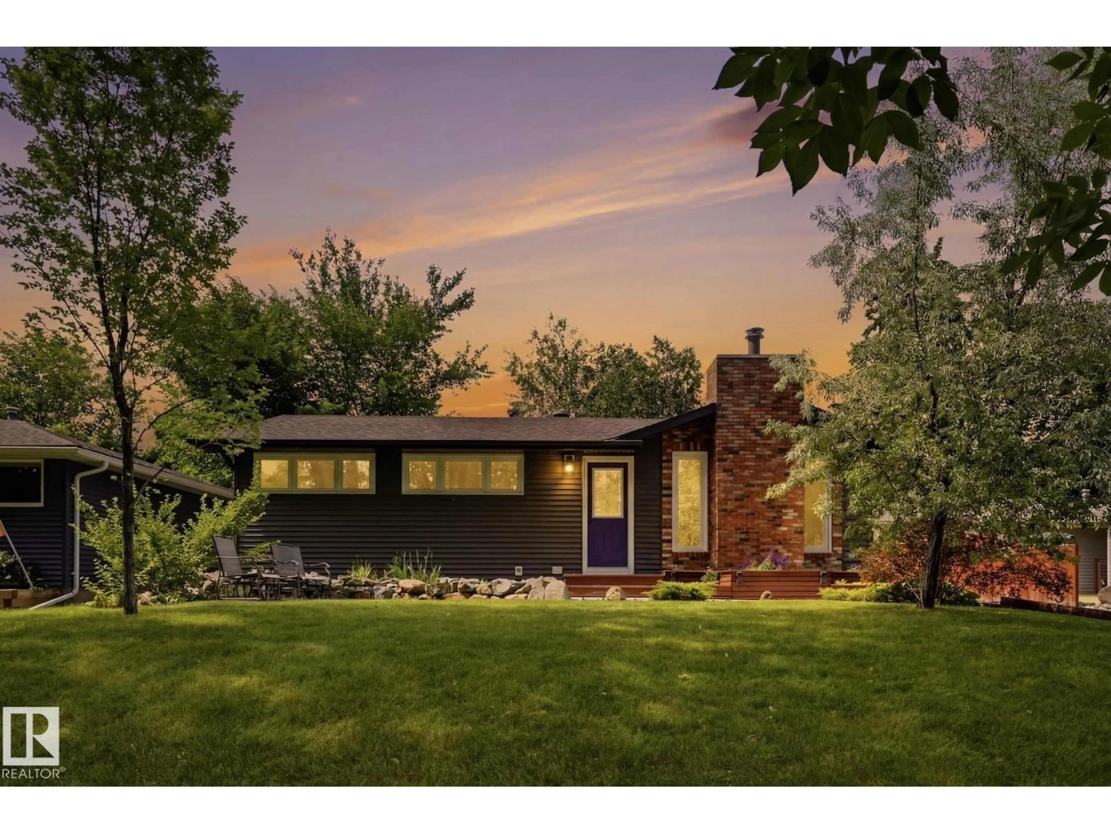
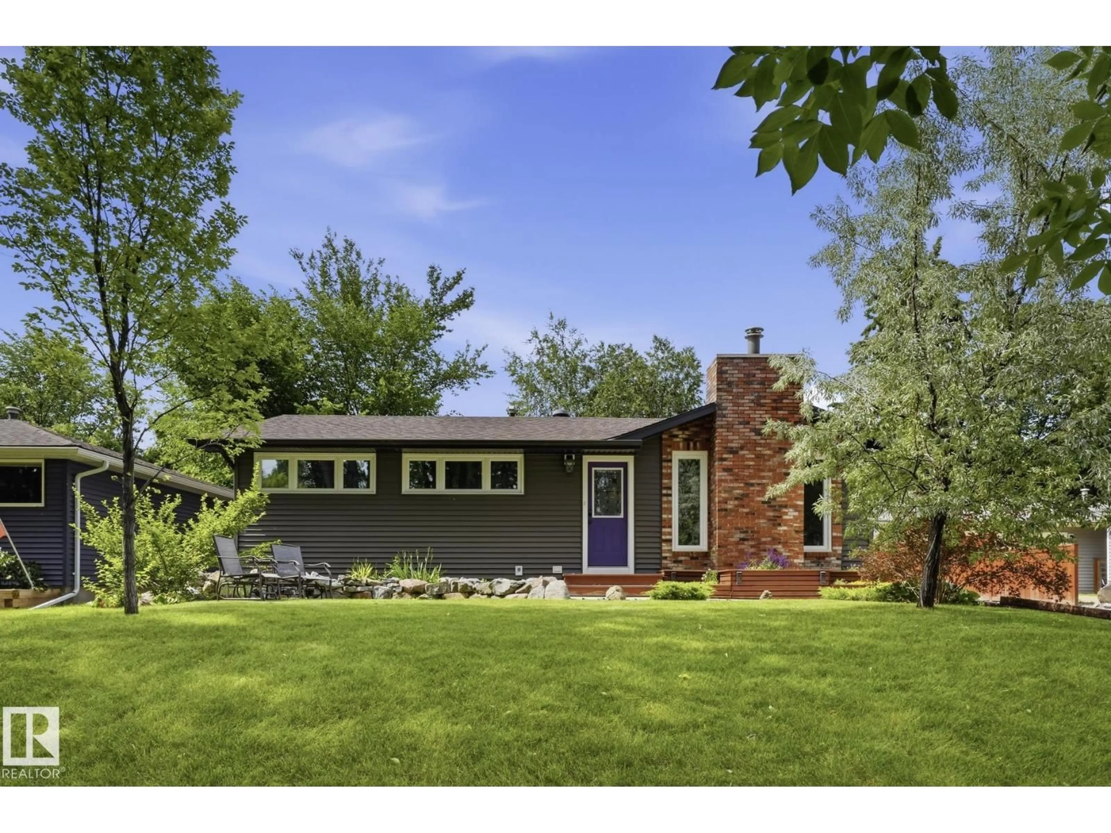
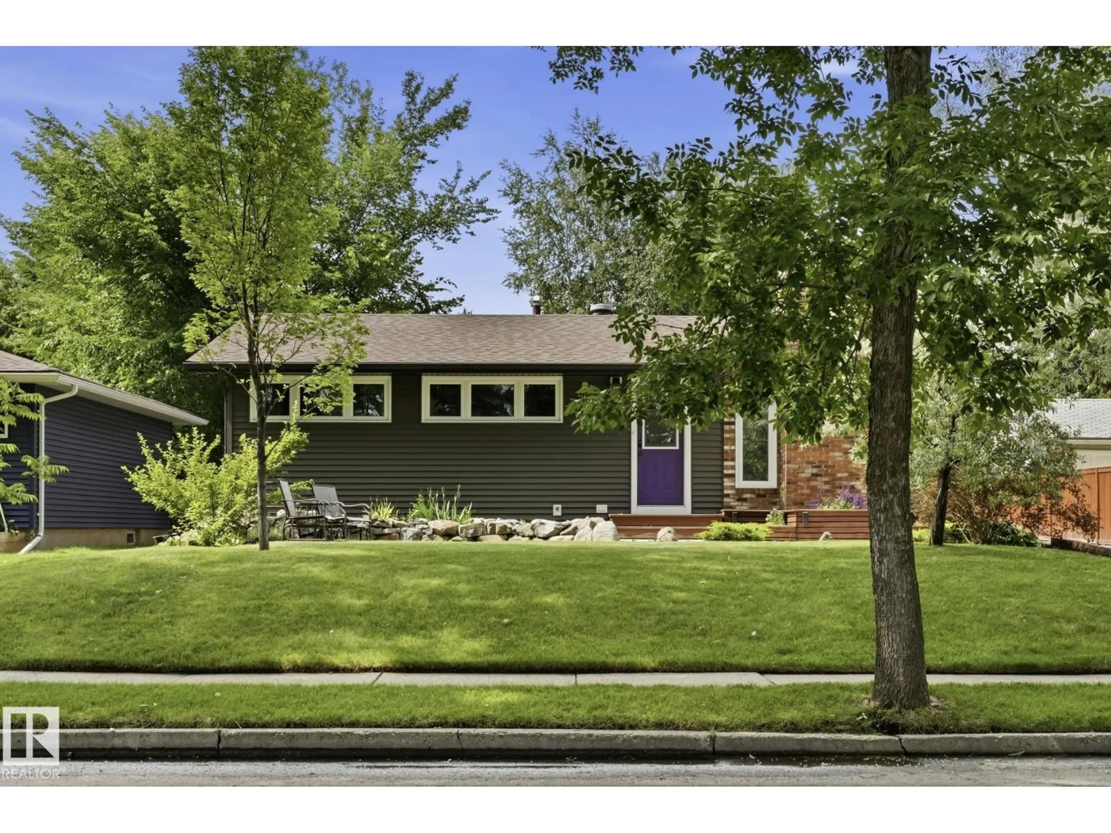
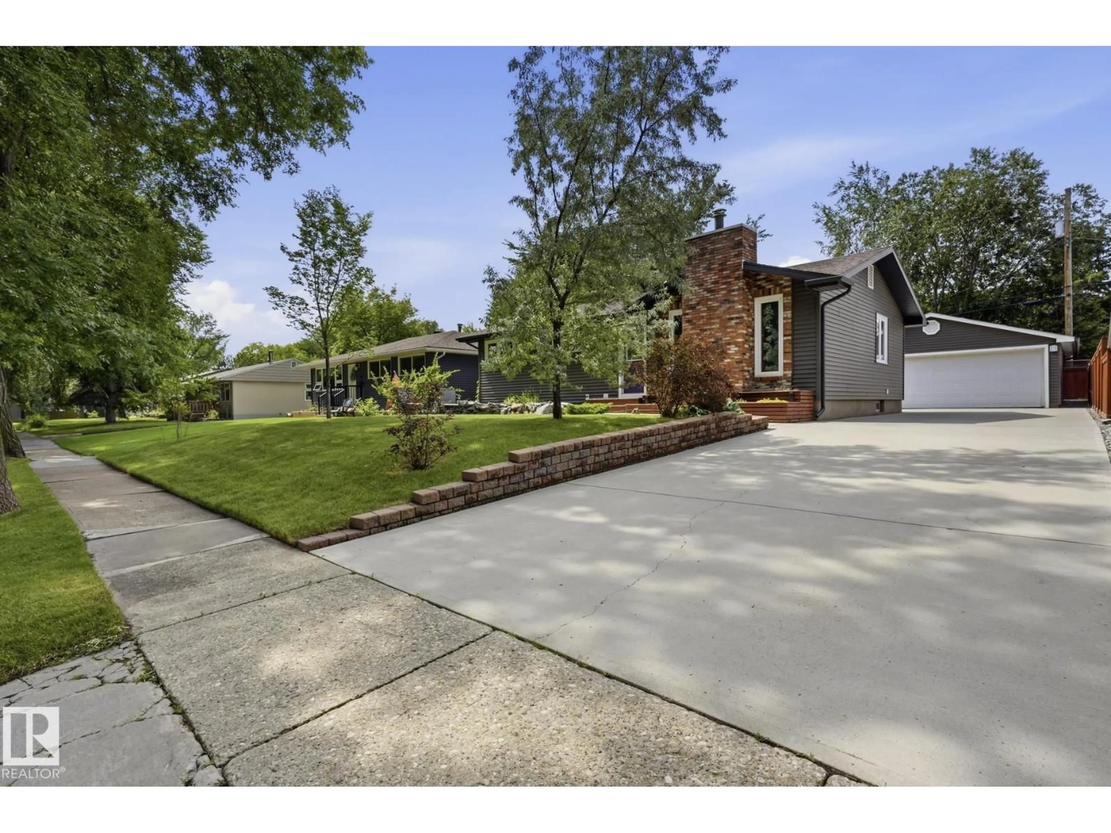
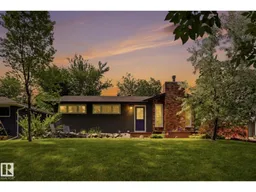
WELCOME TO SUNNYSIDE CRESCENT in STURGEON HEIGHTS, a sought after neighbourhood in St.Albert for its mature community feel, TREE-LINED-STREETS, and incredibly convenient location for getting around & out of town! This RENOVATED & UPGRADED Bungalow boasts over 1,000 SQ FT above grade, 4 Bedrooms, 2 Bathrooms and some EXCEPTIONAL CURB APPEAL. The kitchen was recently renovated w/ NEW CABINETS & GRANITE COUNTERS, Stainless Appliances & OPEN-BEAM floor plan. A wood burning fireplace in the Living Room, Newer 4-PC bathroom & 3 bedrooms complete the main level. The Basement is fully finished with large Rec Room, 4th bedroom & Den. Mechanics will love the OVER-SIZED HEATED DOUBLE GARAGE (24x24). Notable Upgrades incl: NEW CONCRETE DRIVEWAY & patio, New Vinyl Siding w/ EXTRA INSULATION, NEW WINDOWS THROUGHOUT, and NEWER SHINGLES on the roof. Enjoy a SPACIOUS BACKYARD on this LARGE 60 x 110 ft LOT, a perfect retreat to enjoy summer days! Conveniently located just minutes from the Henday you will love living here! (id:39198)


Property Details

StyleHouse
View-
Age of property1960
SqFt~1062 SqFt
Lot Size-
Parking Spaces5
MLS ®NumberE4499549
Community NameSturgeon Heights
Data SourceCREA
Listing byReal Broker

Features

Heating: Forced air
Basement: Finished, Full

Main level Floor

Living room

3.85 x 5.58

Dining room

2.73 x 2.74

Kitchen

3.85 x 4.1

Primary Bedroom

3.77 x 3.34


Parking

Garage spaces -

Garage type -

Total parking spaces 5


Property History
Jul 17, 2026
ListedActive
$489,000
3 days on market
history photo preview48
Listing by crea®
Property listed by Real Broker, Brokerage
Agent Banner Image
Interested in this property?Get in touch to get the inside scoop.

Market Data - Sturgeon Heights

Geo Zone Map ThumbnailSturgeon Heights

Strong Seller's Market

View Market Data

Detached house - for the past 30 days

Buyer's market Seller's market

Avg. Days on Market

Past 30 days

0 day

Compared to

2025

0 day

2024

0 day

New Listings

Past 30 days

4 listings

Compared to

2025

5 listings

2024

3 listings

Units sold

Past 30 days

0 unit

Compared to

2025

0 unit

2024

0 unit

Median Sold Price

Past 30 days

$0

Compared to


Population and Demographics

Overview

Total population 1695
Average household income $133,696

Age (%)

0 to 19
23%
20 to 34
16%
35 to 49
19%
50 to 64
20%
65 and plus
21%

Household composition (%)

Single family
68%
Single person
28%
Multi person
3%
Multi family
1%

Mother tongue (%)

English
91%
Others
4%
French
2%
Tagalog (Pilipino, Filipino)
2%

House tenancy (%)

Owners
86%
Renters
14%

What’s nearby?Essentials within 5 km

Local Logic

Transportation Scores

Estimated Budget

Powered by:
The trademarks REALTOR®, REALTORS®, and the REALTOR® logo are controlled by The Canadian Real Estate Association (CREA) and identify real estate professionals who are members of CREA. The trademarks MLS®, Multiple Listing Service® and the associated logos are owned by CREA and identify the quality of services provided by real estate professionals who are members of CREA. Used under license.

