5 - 62 RONDEAU DR, St. Albert, Alberta T8N7X8
Contact us about this property
Highlights
Estimated valueThis is the price Wahi expects this property to sell for.
The calculation is powered by our Instant Home Value Estimate, which uses current market and property price trends to estimate your home’s value with a 90% accuracy rate.Not available
Price/Sqft$345/sqft
Monthly cost
Open Calculator
Description
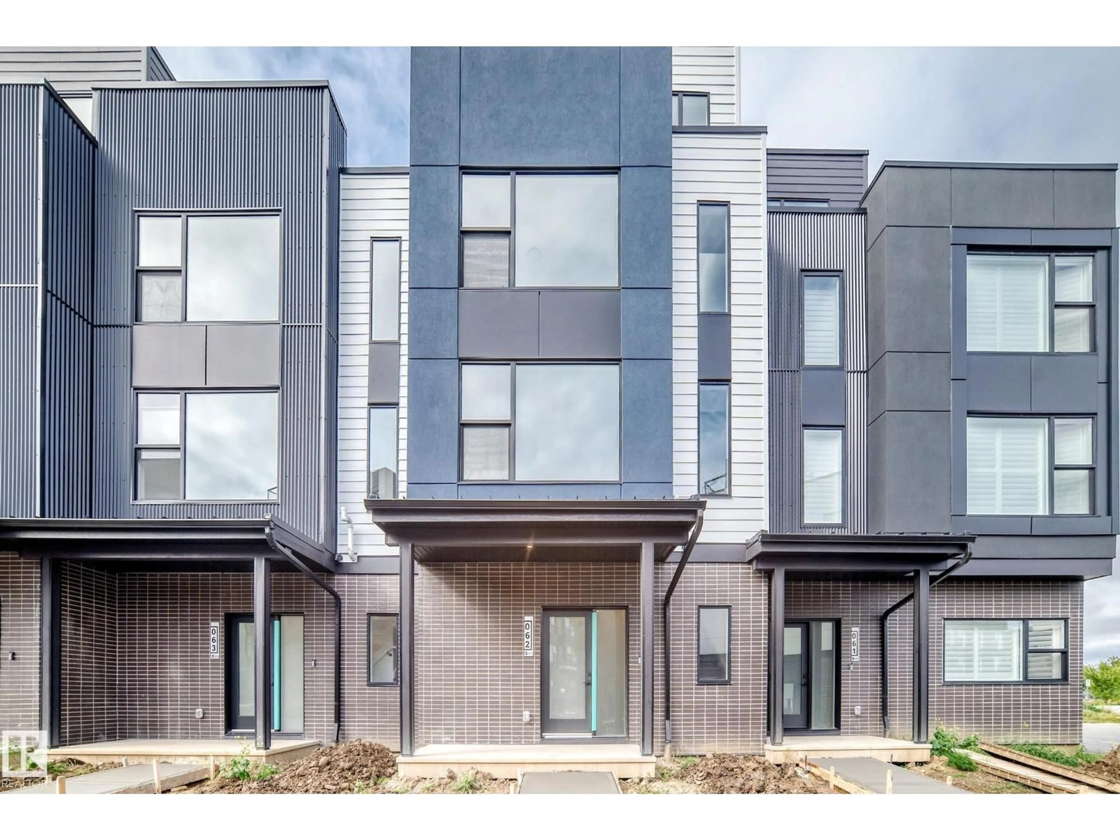
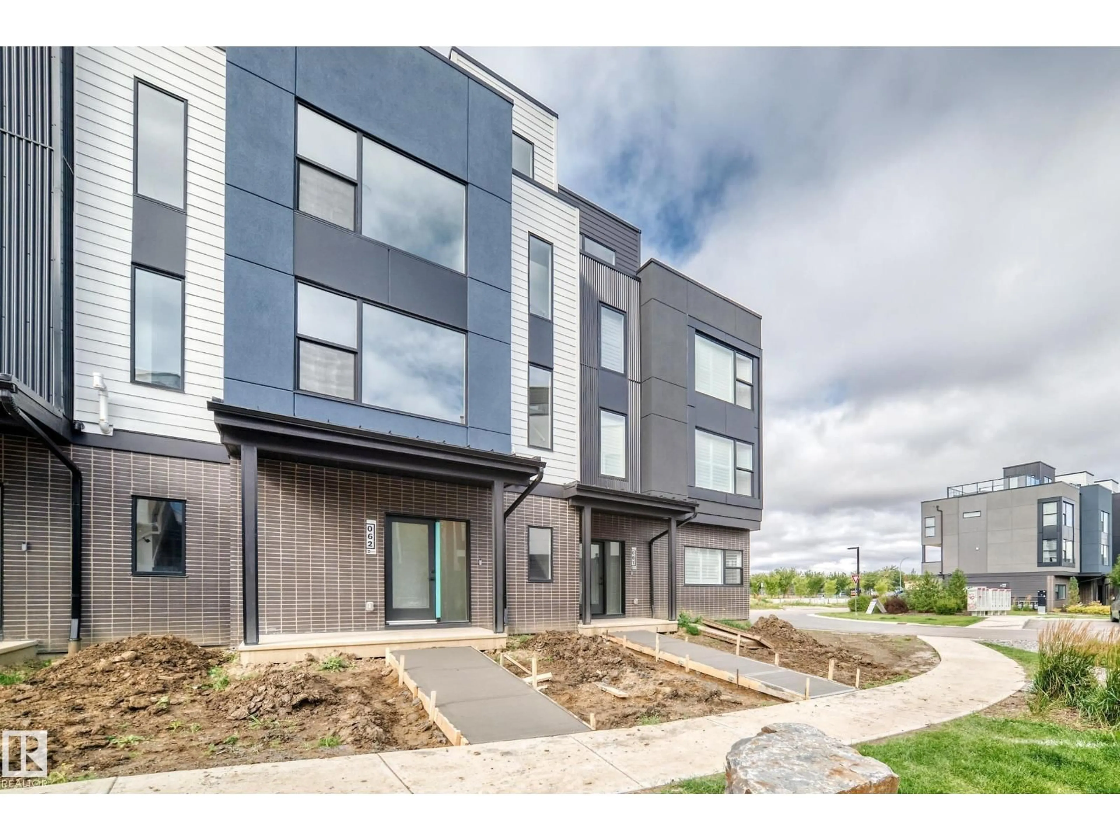
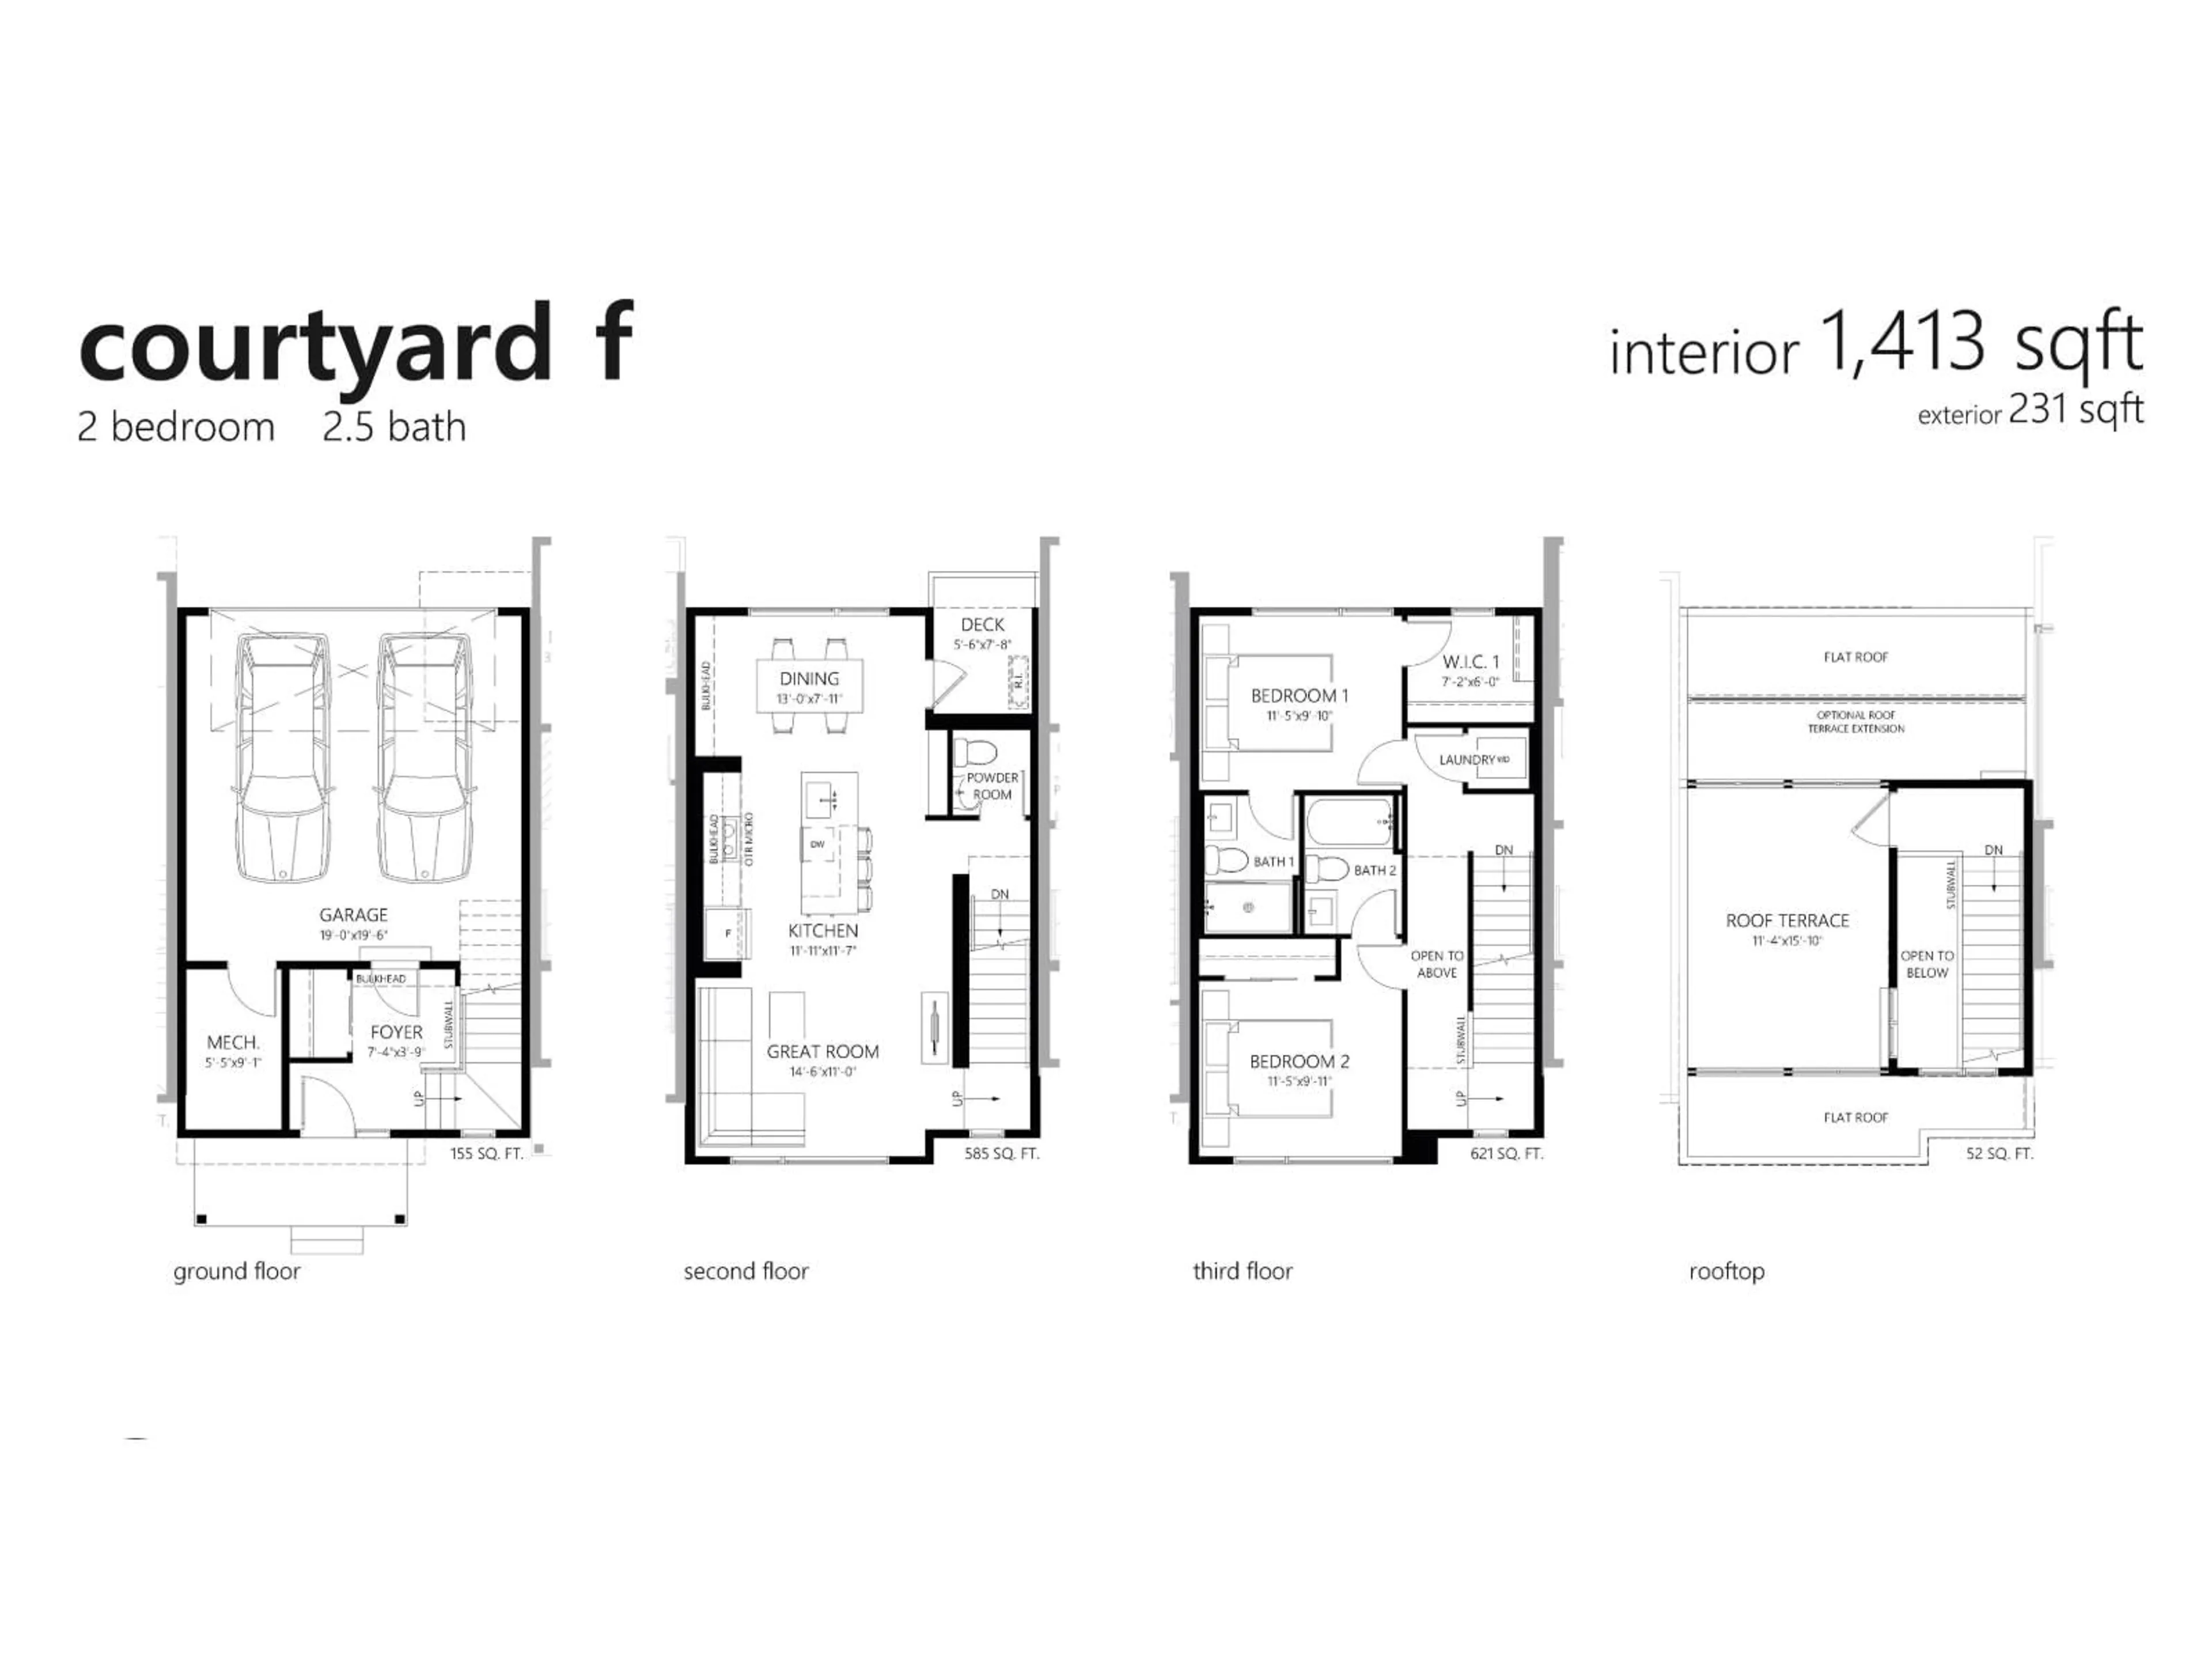
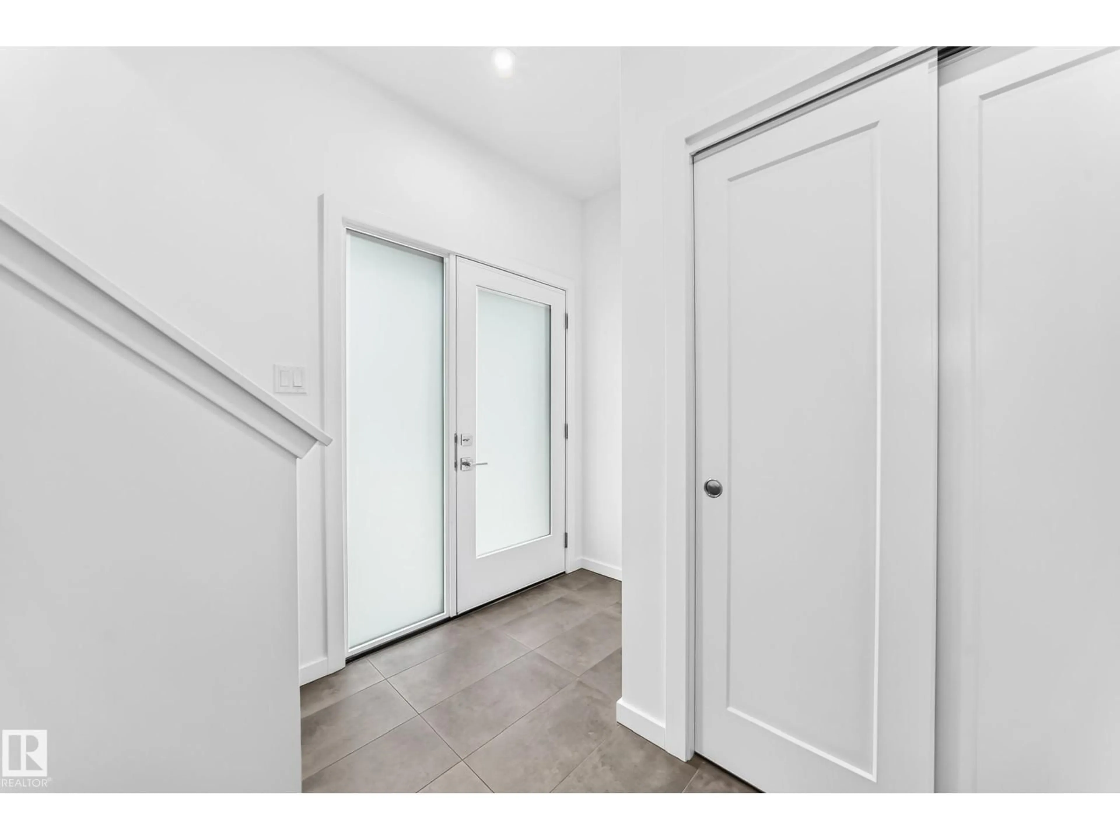
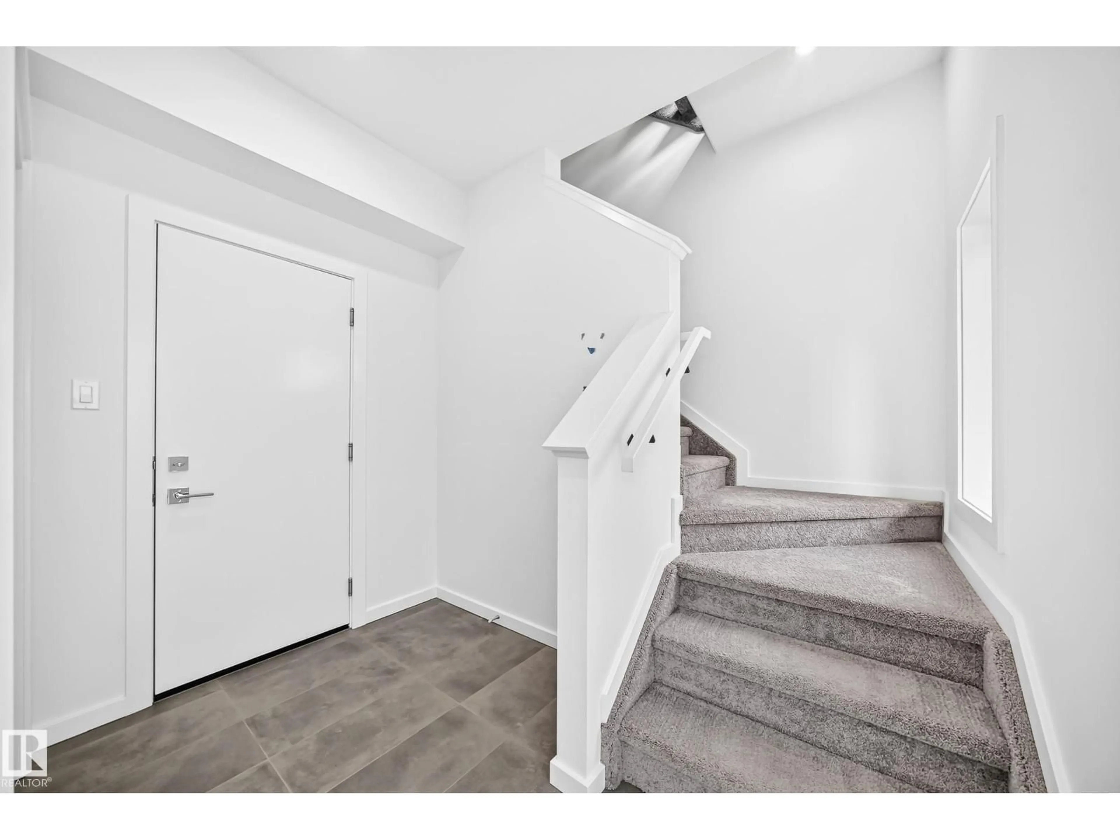
Visit the Listing Brokerage (and/or listing REALTOR®) website to obtain additional information. A private rooftop terrace sets this brand-new Midtown townhome apart, offering an elevated space for entertaining, relaxing, and enjoying the outdoors. Inside, over $10,000 in included upgrades bring a designer-curated palette, 9' ceilings, oversized windows, and an upgraded kitchen with built-in pantry cabinetry, designer tile backsplash, and matte black fixtures. The third floor features a dual primary suite design, with an upgraded ensuite shower and sleek clear glass door. A double-car garage, solar panel readiness, and year-round exterior maintenance complete this modern, low-maintenance home. This home is backed by Alberta New Home Warranty. Images and renderings are representative of the home's layout and/or design only and may include virtual staging. (id:39198)
Property Details
Interior
Features
Main level Floor
Living room
4.42 x 3.05Dining room
3.98 x 2.39Kitchen
Exterior
Parking
Garage spaces -
Garage type -
Total parking spaces 4
Condo Details
Amenities
Ceiling - 9ft
Inclusions
Property History
 68
68
