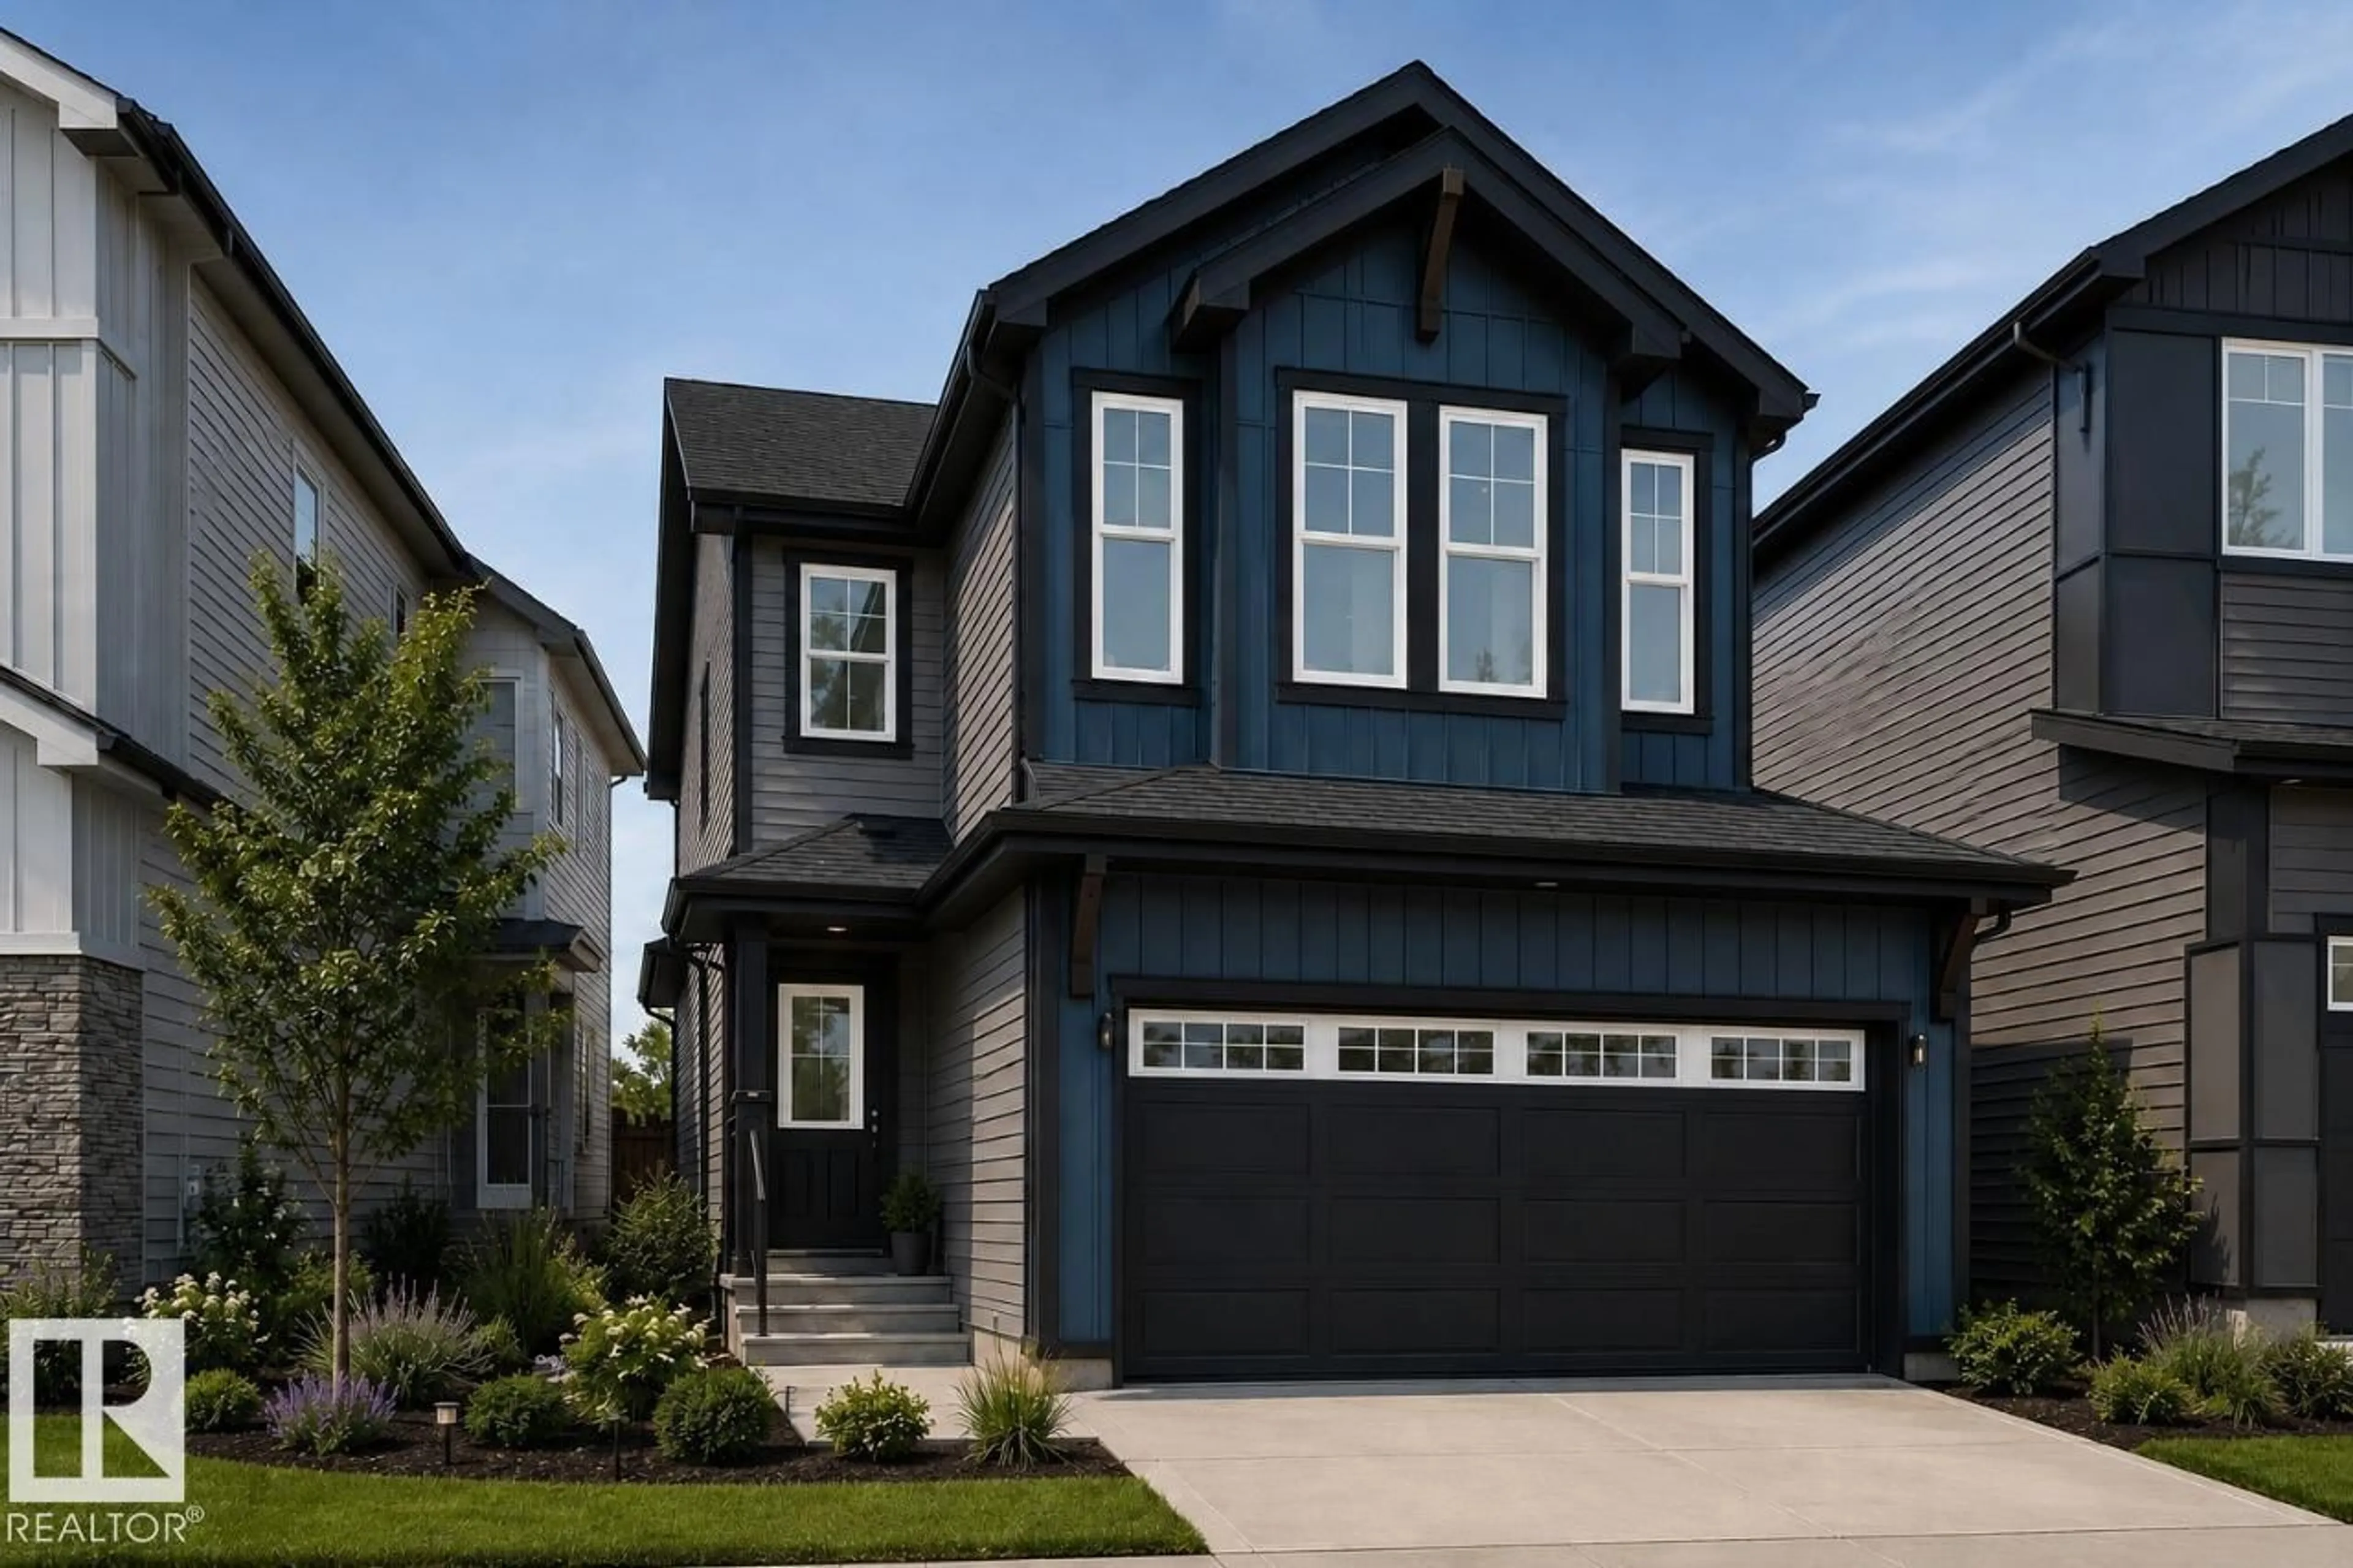
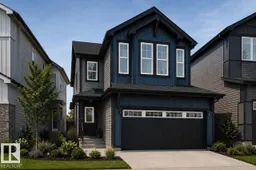
Home with vinyl exterior material, street for 91 ROSA CR, St. Albert Alberta T8N5T2
8 hours on Market

91 ROSA CR, St. Albert, Alberta T8N5T2

Detached
3
3 + 1
~2271 sqft
$712,900
Get pre-qualifiedPowered by nesto
Detached
3
3 + 1
~2271 sqft

Contact us about this property

Call

Highlights

Property Estimate

Days on market8 hours

Estimated valueNot available

Price/Sqft$313/sqft

Monthly cost

Open Calculator

Description

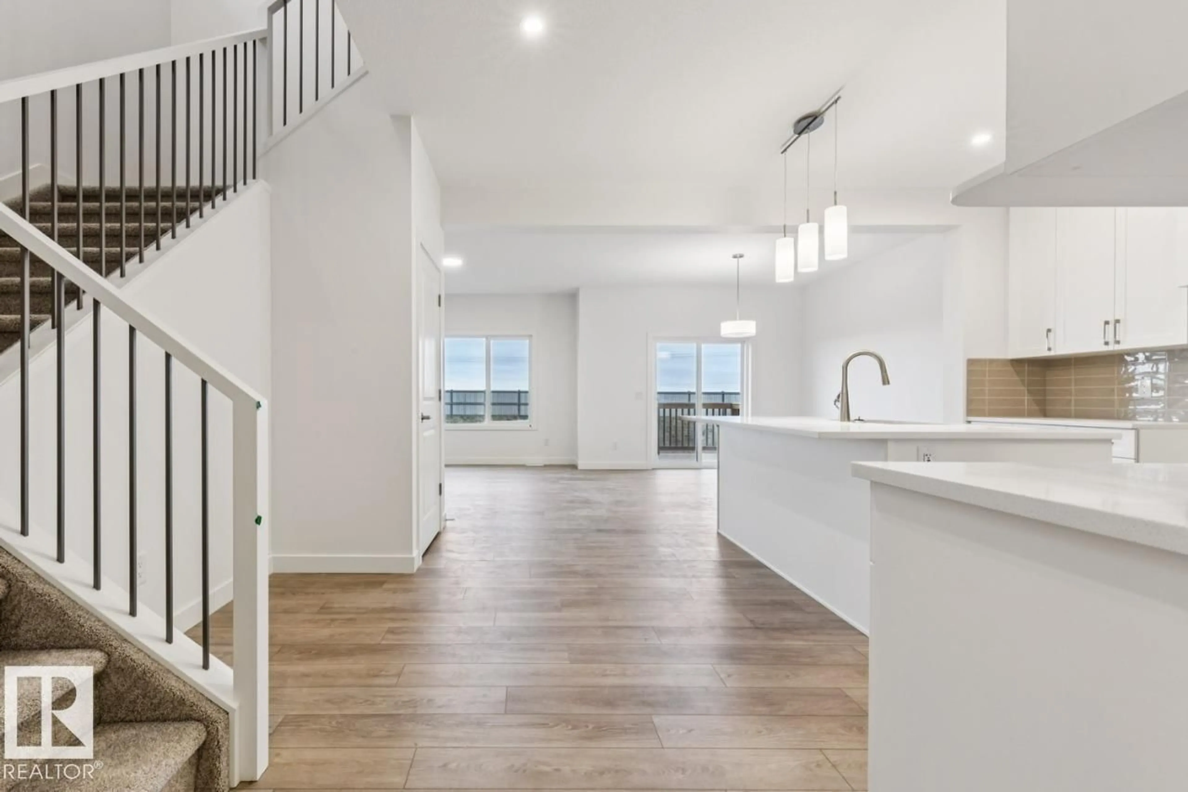
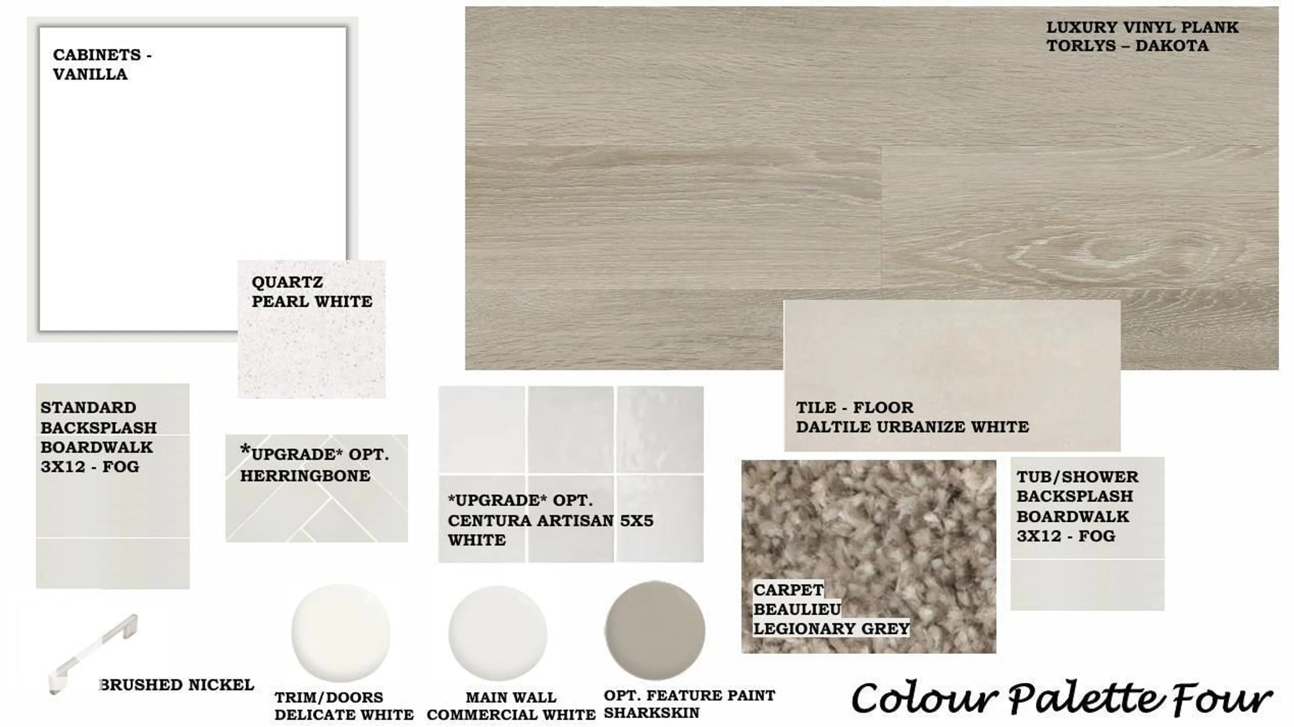
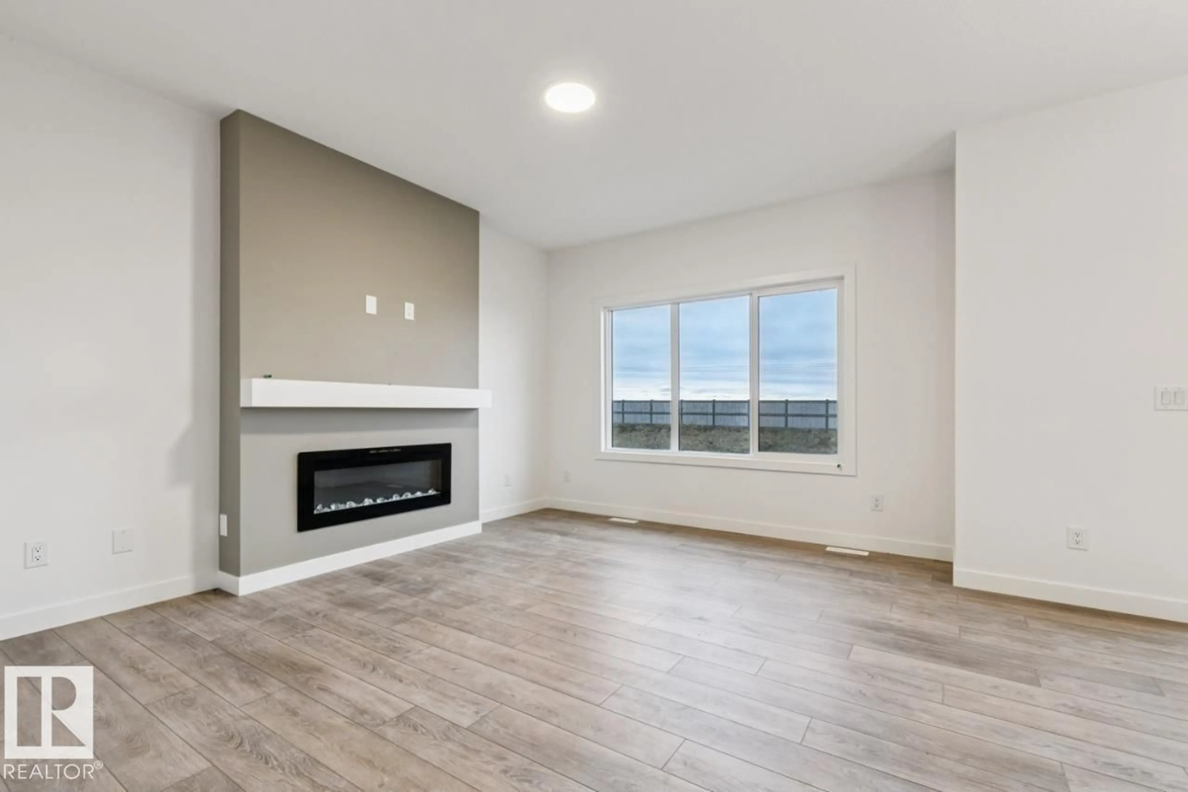
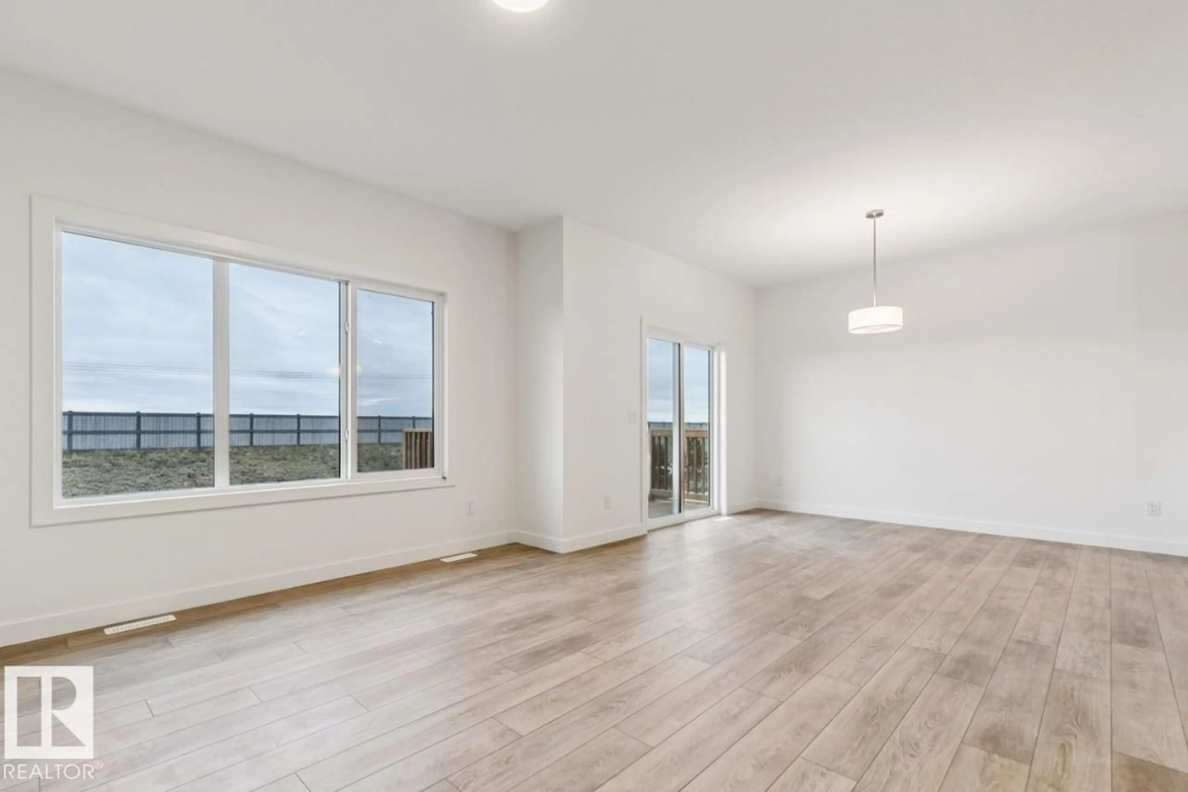
Welcome to the Julianna, a beautifully designed home located in the charming community of Riverside, St. Albert. This home offers an inviting open-concept main floor featuring a stunning kitchen, with quartz countertops and a walk-through pantry. Along with a fireplace located in the living room, and a versatile main-floor den. A side entrance door located at the top of the basement stairwell allows for additional access as well. Upstairs, you will find three large bedrooms, with the primary bedroom offering convenient access to the laundry room through the walk-in closet. Head down the hallway and step down into the bonus room featuring a vaulted ceiling, creating a bright and open space to relax. Windows along the stairwell and additional throughout the home, fill the space with natural light, creating a warm and welcoming feel. Located close to shopping, everyday amenities, and nearby walking trails, the Julianna offers a comfortable place to call home in Riverside. Photos are representative. (id:39198)


Property Details

StyleHouse
View-
Age of property2026
SqFt~2271 SqFt
Lot Size-
Parking Spaces4
MLS ®NumberE4509391
Community NameRiverside
Data SourceCREA
Listing byBode

Features

Heating: Forced air
Basement: Unfinished, Full

Main level Floor

Living room

3.66 x 4.37

Dining room

3.35 x 3.76

Kitchen

3.51 x 3.96

Den

2.74 x 2.64


Parking

Garage spaces -

Garage type -

Total parking spaces 4


Property History
Sep 18, 2026
ListedActive
$712,900
8 hours on market
history photo preview22
Listing by crea®
Property listed by Bode, Brokerage
Agent Banner Image
Interested in this property?Get in touch to get the inside scoop.

Market Data - Riverside

Geo Zone Map ThumbnailRiverside

Strong Seller's Market

View Market Data

Detached house - for the past 30 days

Buyer's market Seller's market

Avg. Days on Market

Past 30 days

0 day

Compared to

2025

0 day

2024

0 day

2023

0 day

New Listings

Past 30 days

5 listings

Compared to

2025

11 listings

2024

7 listings

2023

10 listings

Units sold

Past 30 days

0 unit

Compared to

2025

0 unit

2024

0 unit

2023

0 unit

Median Sold Price

Past 30 days

$0

Compared to


Population and Demographics

Overview

Total population 623
Average household income $145,927

Age (%)

0 to 19
23%
20 to 34
19%
35 to 49
22%
50 to 64
19%
65 and plus
17%

Household composition (%)

Single family
66%
Single person
30%
Multi person
4%
Multi family
1%

Mother tongue (%)

English
87%
Others
4%
French
4%
Tagalog (Pilipino, Filipino)
2%
English and French
1%

House tenancy (%)

Owners
68%
Renters
32%

What’s nearby?Essentials within 5 km

Local Logic

Transportation Scores

Estimated Budget

Powered by:
The trademarks REALTOR®, REALTORS®, and the REALTOR® logo are controlled by The Canadian Real Estate Association (CREA) and identify real estate professionals who are members of CREA. The trademarks MLS®, Multiple Listing Service® and the associated logos are owned by CREA and identify the quality of services provided by real estate professionals who are members of CREA. Used under license.

