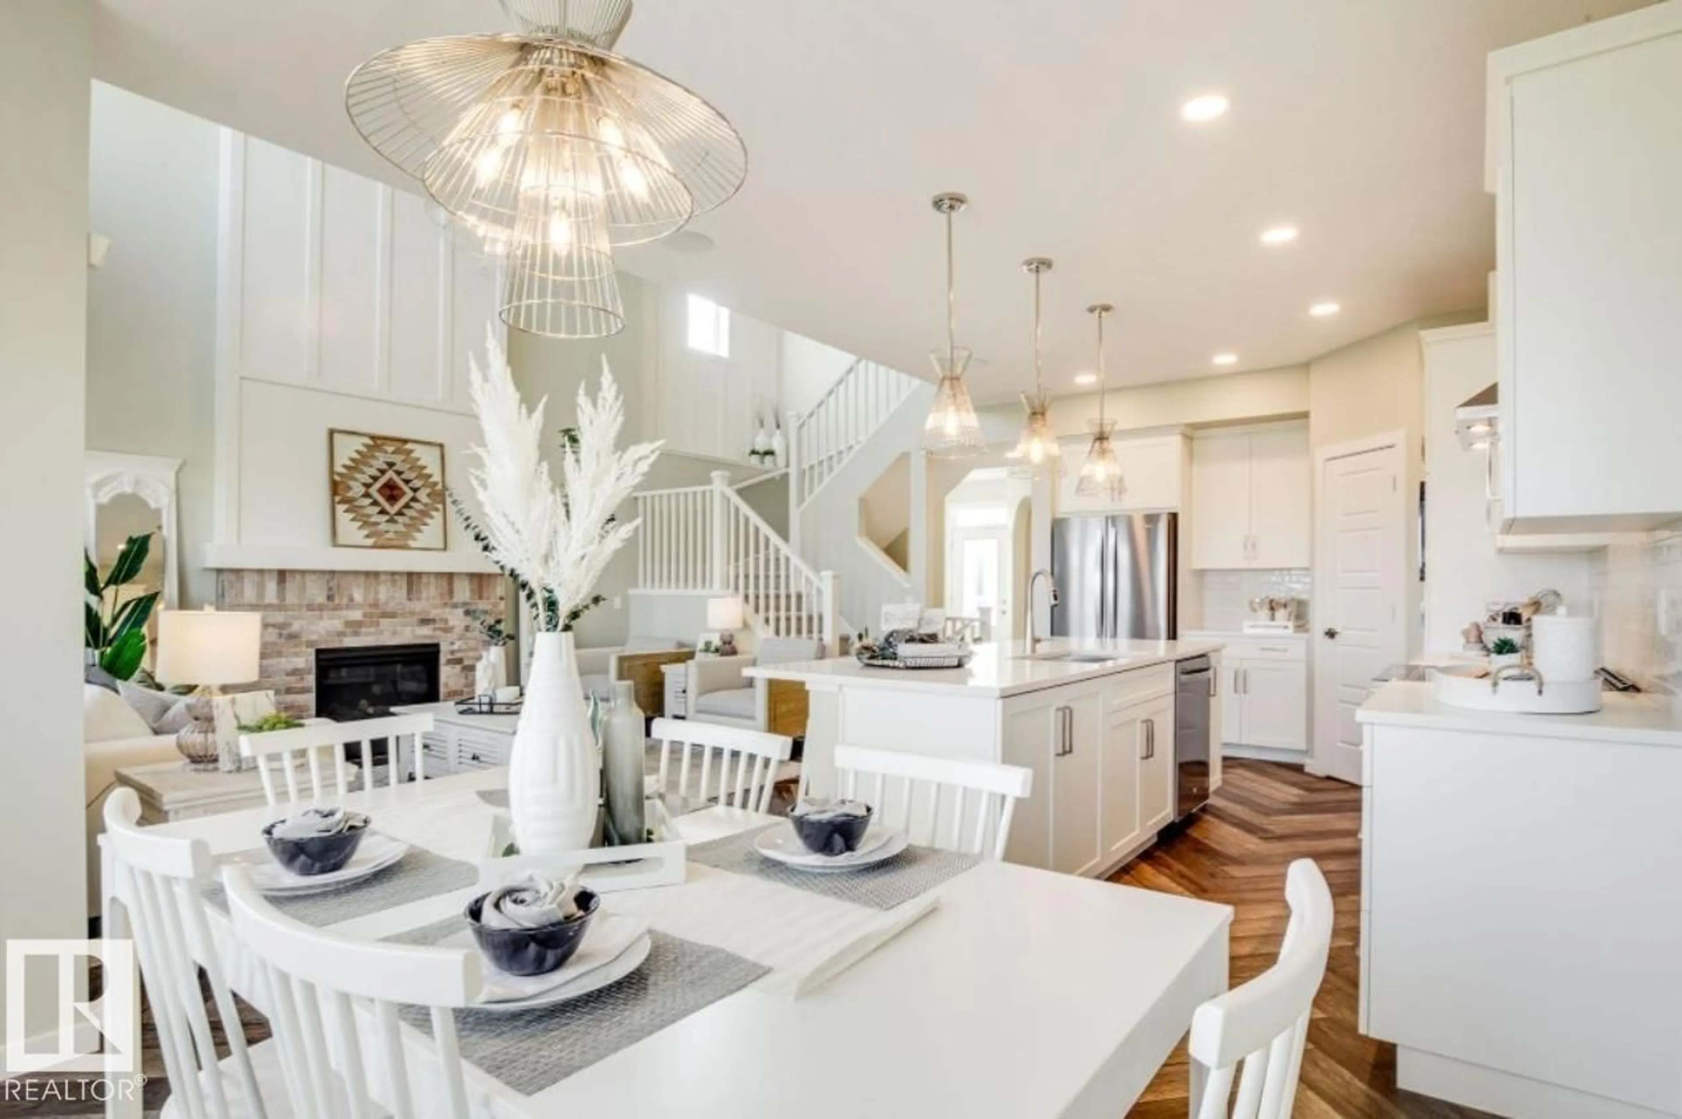
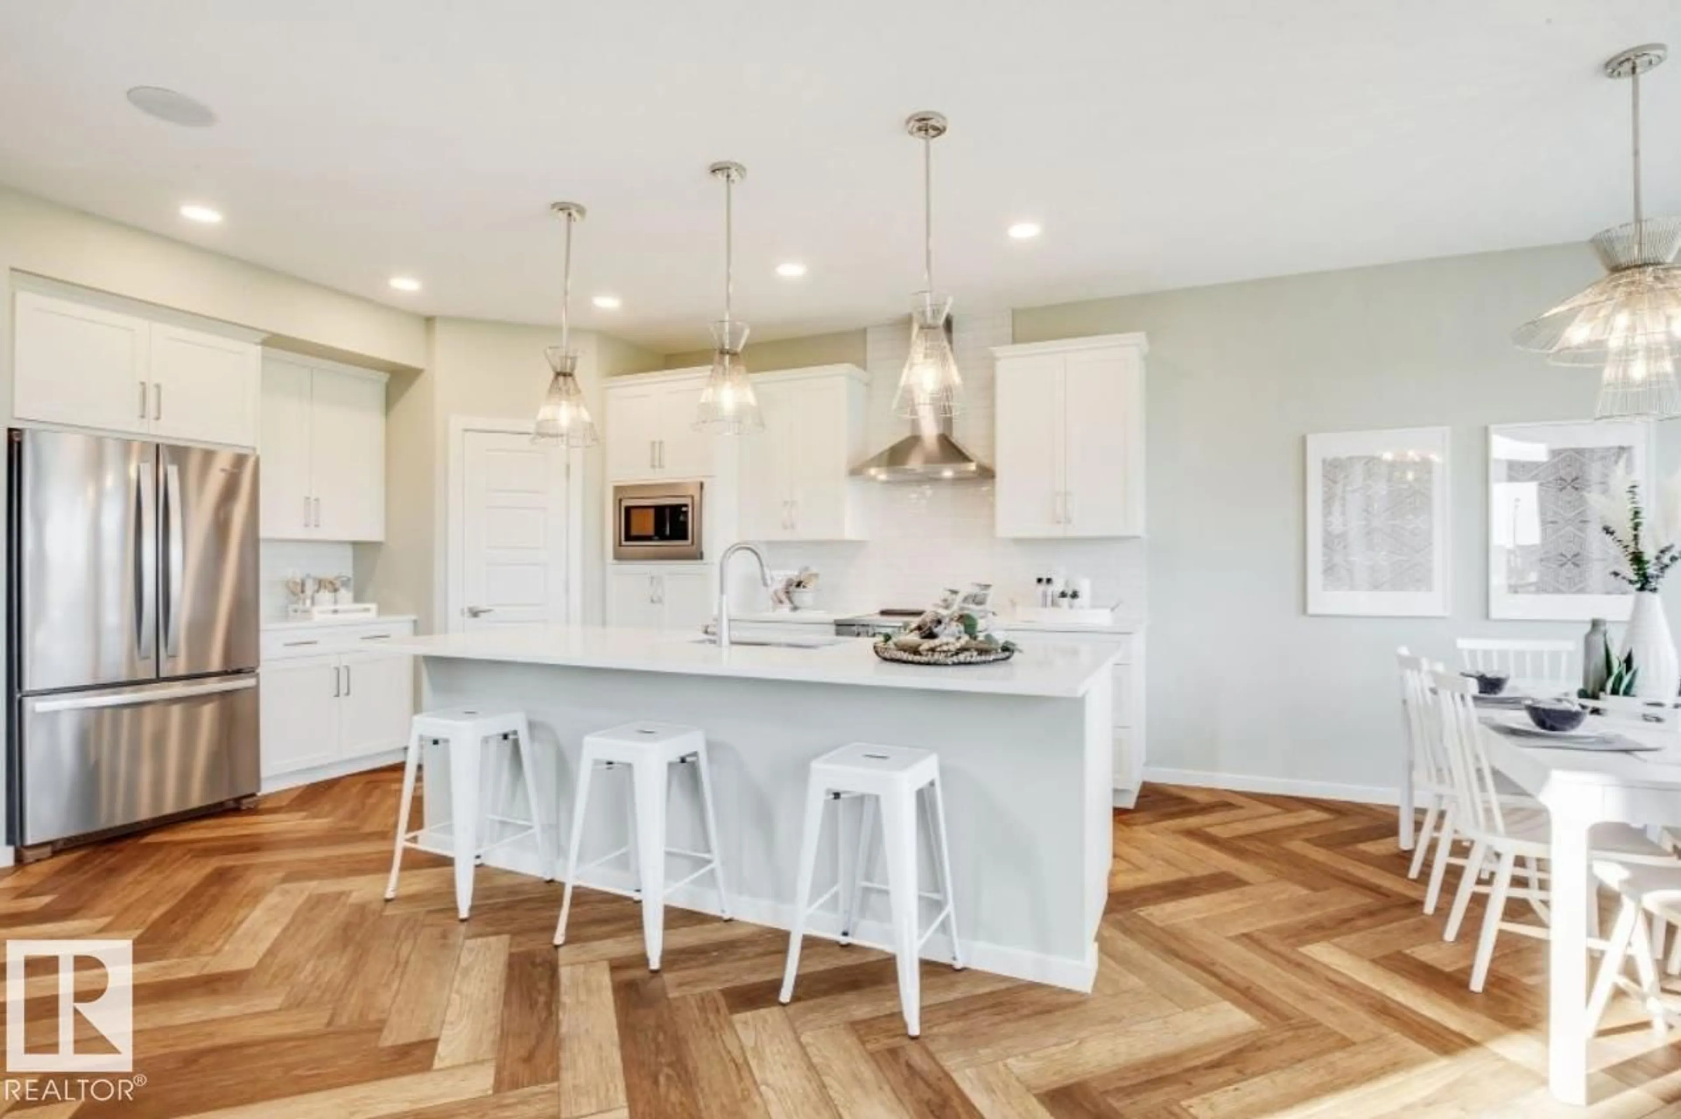
Open concept kitchen, unknown for 79 ROSA CR, St. Albert Alberta T8N8G5
2 days on Market

79 ROSA CR, St. Albert, Alberta T8N8G5

Detached
3
3 + 1
~2222 sqft
$669,200
Get pre-qualifiedPowered by nesto
Detached
3
3 + 1
~2222 sqft

Contact us about this property

Call

Highlights

Property Estimate

Days on market2 days

Estimated valueNot available

Price/Sqft$301/sqft

Monthly cost

Open Calculator

Description

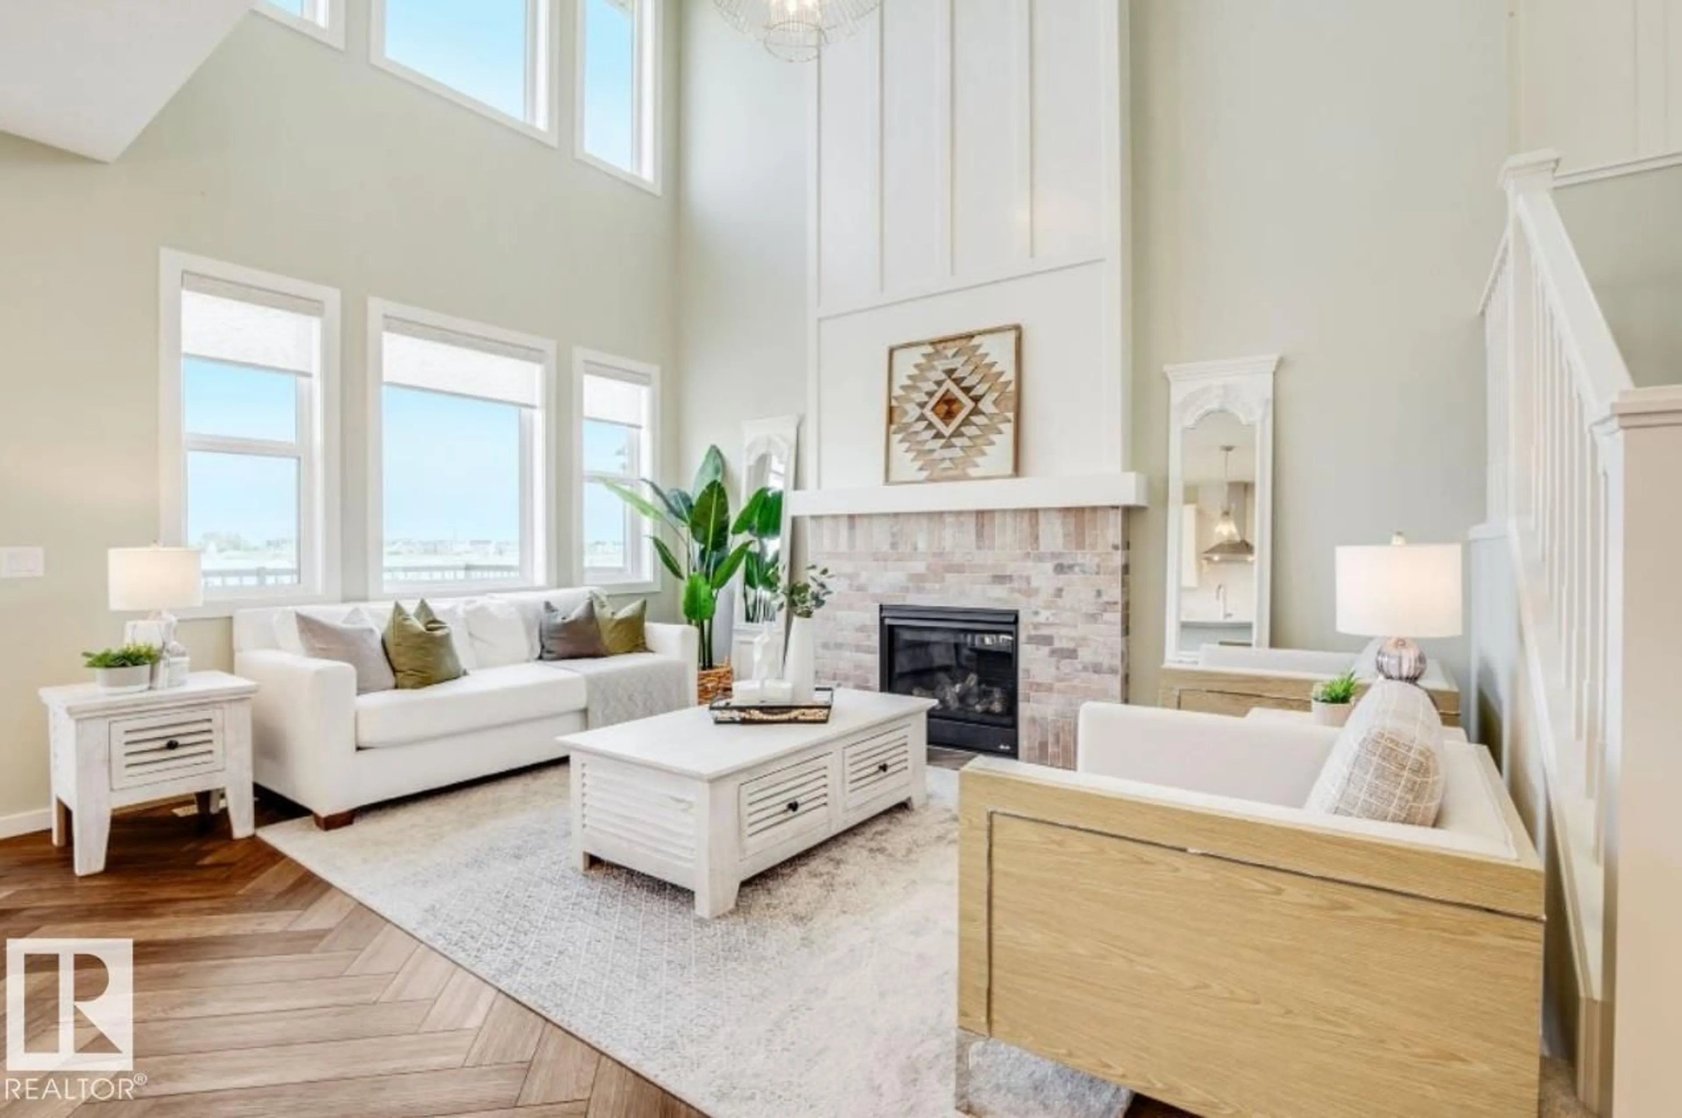
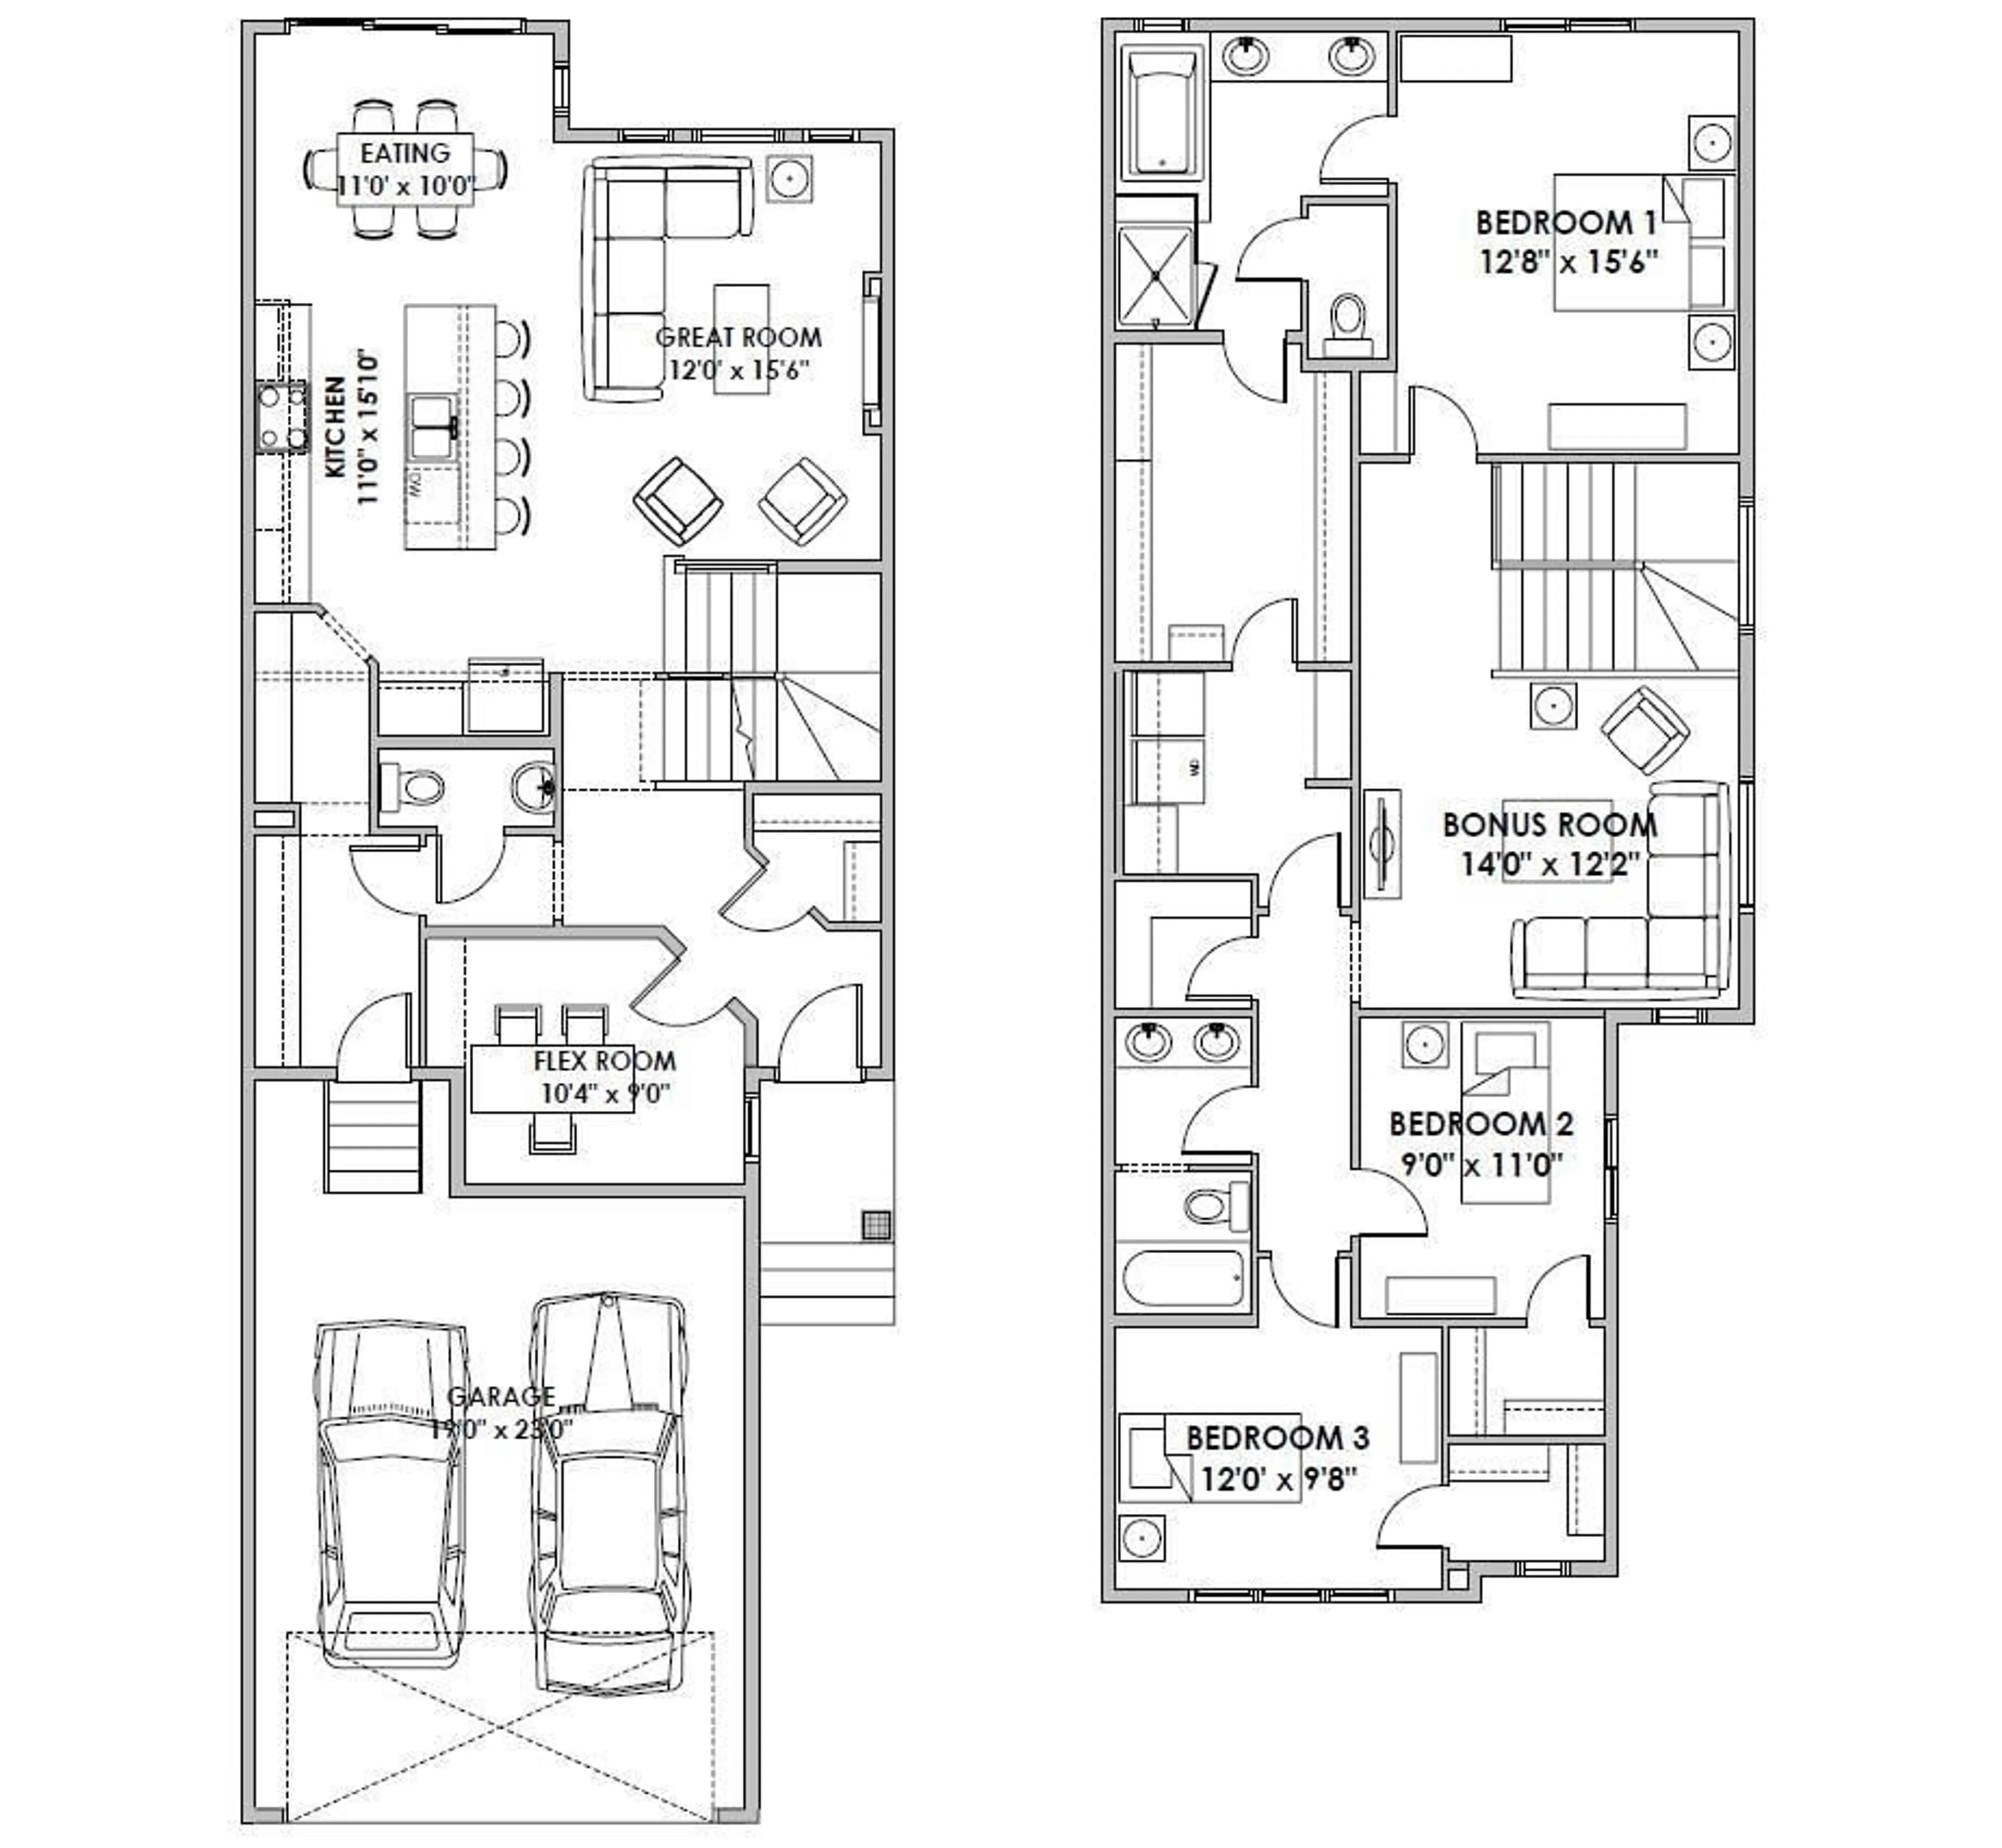
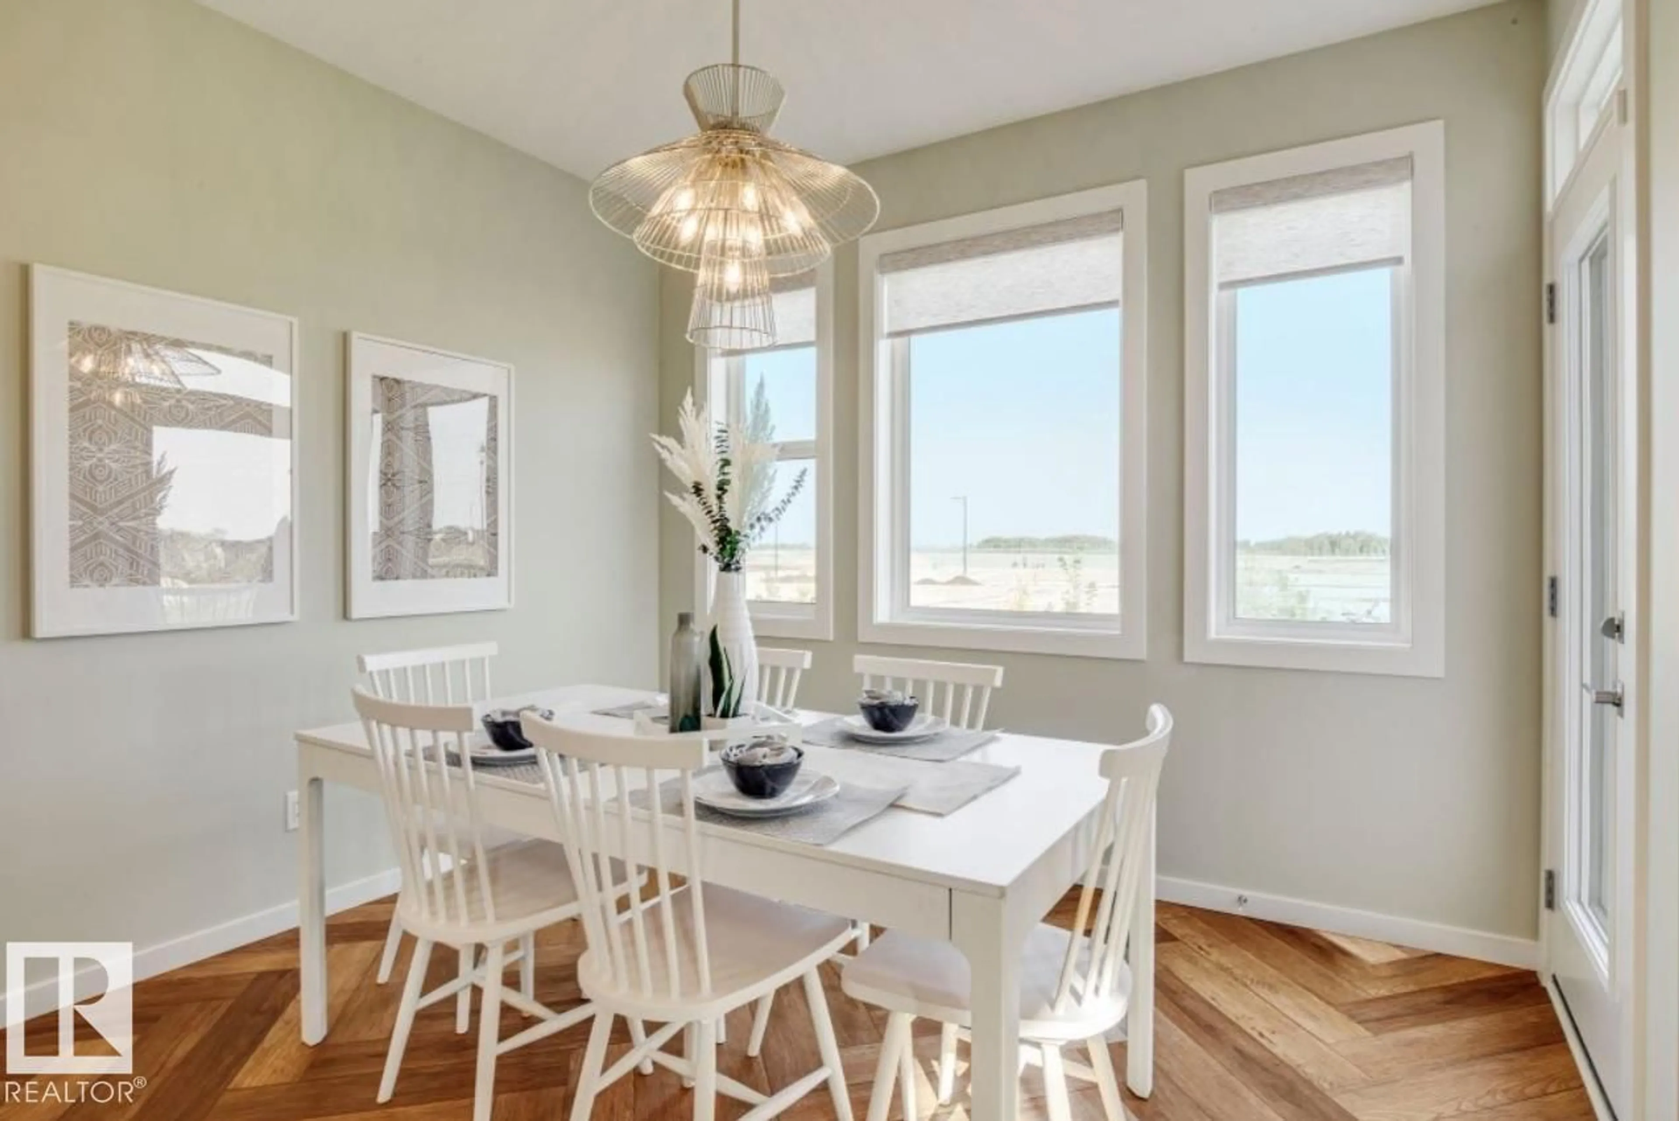
Welcome to The Hemsworth, a beautifully crafted Green Built Certified 2-storey home in Riverside! Designed with the Craftsman elevation, this home features 3 bedrooms, 2.5 baths, a main-floor flex room, and an upper bonus room. Enjoy luxury vinyl plank flooring, 8' doors on the main level, TV conduits, and an electric fireplace with half stone and a mantle. The chef-inspired kitchen boasts quartz countertops, extended cabinetry, 39 uppers with fluted glass inserts, a panelled hood fan, built-in microwave, upgraded backsplash, pot/pan drawers, MDF pantry shelving, and a matte black silgranite sink. Upstairs offers an expanded layout featuring a laundry room with a folding counter, extra bonus room window, stairwell picture window, iron railing, and secondary bath with dual sinks. The luxurious ensuite includes double sinks, added drawers, and an upgraded swing glass shower. Includes an extended garage with floor drain, basement stairwell with 9' ceilings, triple patio slider, & BBQ gas line. (id:39198)


Property Details

StyleHouse
View-
Age of property2026
SqFt~2222 SqFt
Lot Size-
Parking Spaces2
MLS ®NumberE4510483
Community NameRiverside
Data SourceCREA
Listing byReal Broker

Features

Heating: Forced air
Basement: Unfinished, Full

Main level Floor

Living room

Dining room

Kitchen

Den


Parking

Garage spaces -

Garage type -

Total parking spaces 2


Property History
Sep 25, 2026
ListedActive
$669,200
2 days on market
history photo preview15
Listing by crea®
Property listed by Real Broker, Brokerage
Agent Banner Image
Interested in this property?Get in touch to get the inside scoop.

Market Data - Riverside

Geo Zone Map ThumbnailRiverside

Strong Seller's Market

View Market Data

Detached house - for the past 30 days

Buyer's market Seller's market

Avg. Days on Market

Past 30 days

0 day

Compared to

2025

0 day

2024

0 day

2023

0 day

New Listings

Past 30 days

5 listings

Compared to

2025

11 listings

2024

7 listings

2023

10 listings

Units sold

Past 30 days

0 unit

Compared to

2025

0 unit

2024

0 unit

2023

0 unit

Median Sold Price

Past 30 days

$0

Compared to


Population and Demographics

Overview

Total population 623
Average household income $145,927

Age (%)

0 to 19
23%
20 to 34
19%
35 to 49
22%
50 to 64
19%
65 and plus
17%

Household composition (%)

Single family
66%
Single person
30%
Multi person
4%
Multi family
1%

Mother tongue (%)

English
87%
Others
4%
French
4%
Tagalog (Pilipino, Filipino)
2%
English and French
1%

House tenancy (%)

Owners
68%
Renters
32%

What’s nearby?Essentials within 5 km

Local Logic

Transportation Scores

Estimated Budget

Powered by:
The trademarks REALTOR®, REALTORS®, and the REALTOR® logo are controlled by The Canadian Real Estate Association (CREA) and identify real estate professionals who are members of CREA. The trademarks MLS®, Multiple Listing Service® and the associated logos are owned by CREA and identify the quality of services provided by real estate professionals who are members of CREA. Used under license.

