67 RASPBERRY RD, St. Albert, Alberta T8N8G7
Contact us about this property
Highlights
Estimated valueThis is the price Wahi expects this property to sell for.
The calculation is powered by our Instant Home Value Estimate, which uses current market and property price trends to estimate your home’s value with a 90% accuracy rate.Not available
Price/Sqft$330/sqft
Monthly cost
Open Calculator
Description
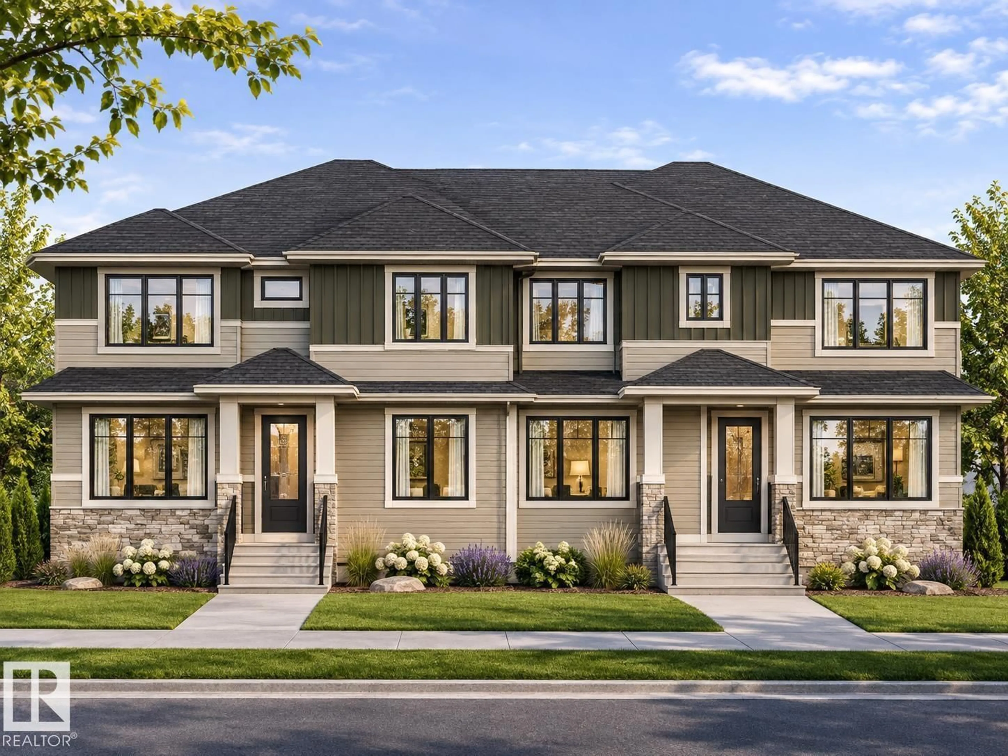
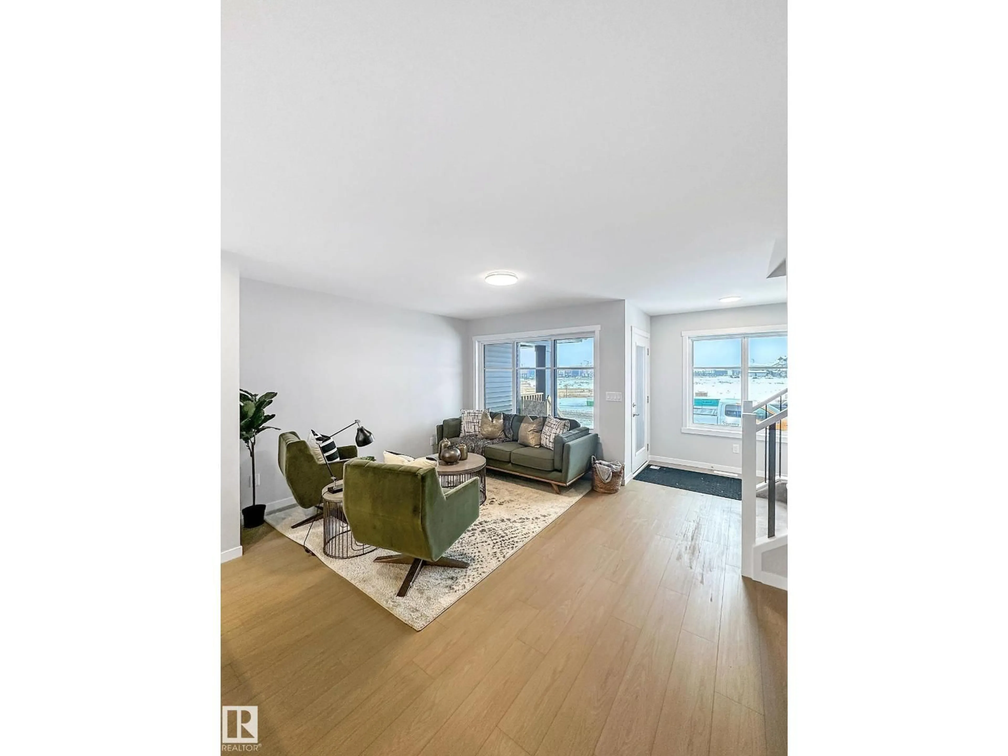
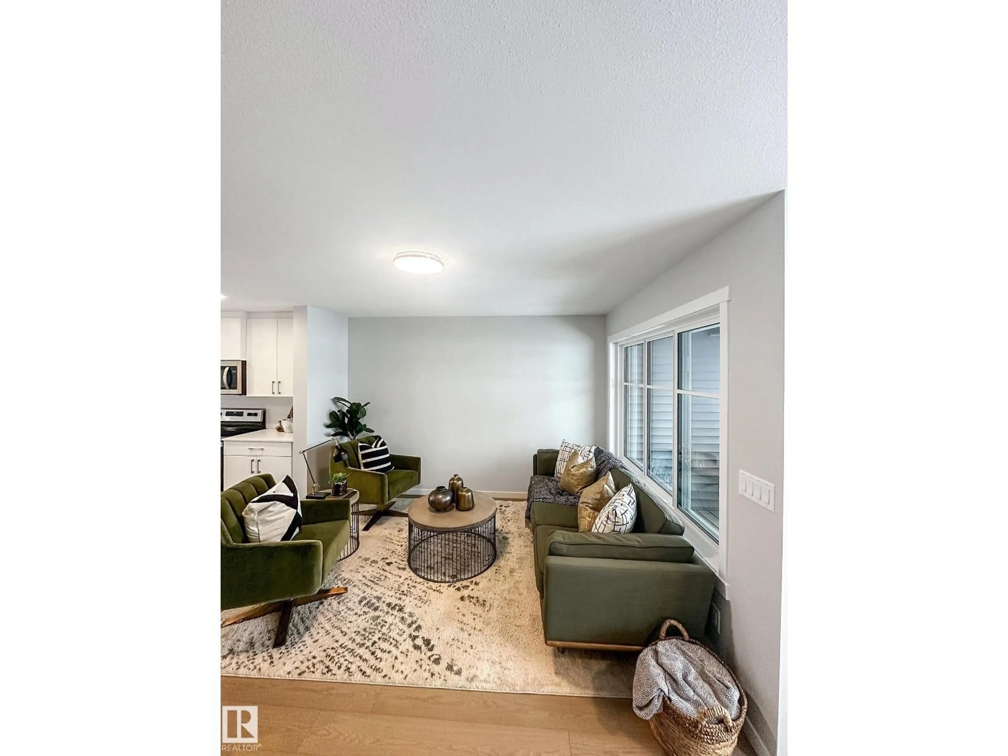
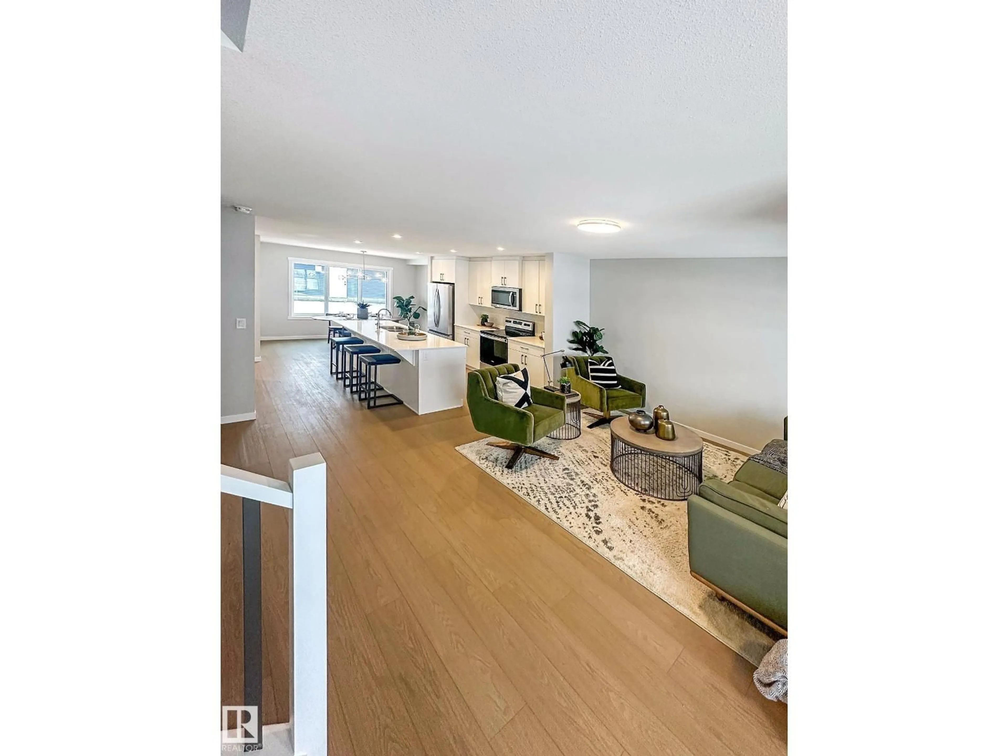
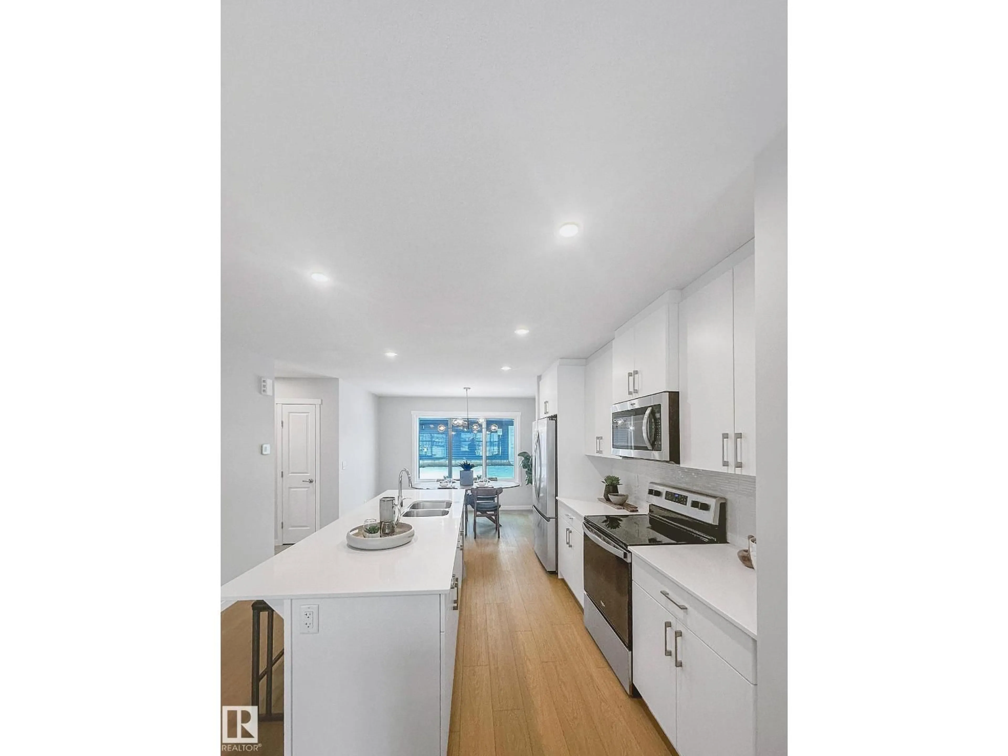
Welcome to the Tyson Model by Coventry Homes! This beautifully designed home combines modern style, comfort & functionality throughout. The bright, open-concept main floor features a gorgeous kitchen with quartz counters, stainless steel appliances, stylish cabinetry & pantry, flowing seamlessly into the spacious living & dining areas, perfect for entertaining or relaxing with family. A convenient 2pc bath completes the main floor. Upstairs, the inviting primary suite offers a walk-in closet & private 4pc ensuite. Two additional bedrooms, full bath & convenient upstairs laundry provide everything you need. Outside, enjoy a DOUBLE DETACHED GARAGE & FULL LANDSCAPING, adding even more value to this incredible home! Built with quality craftsmanship & backed by the Alberta New Home Warranty Program for peace of mind. *Home is under construction, photos are not of actual home, some finishings may vary, some photos virtually staged* (id:39198)
Property Details
Interior
Features
Main level Floor
Living room
Dining room
Kitchen
Property History
 18


