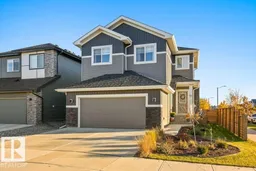
56 RASPBERRY RD, St. Albert, Alberta T8N8A3
Contact us about this property
Highlights
Estimated valueThis is the price Wahi expects this property to sell for.
The calculation is powered by our Instant Home Value Estimate, which uses current market and property price trends to estimate your home’s value with a 90% accuracy rate.Not available
Price/Sqft$278/sqft
Monthly cost
Open Calculator
Description
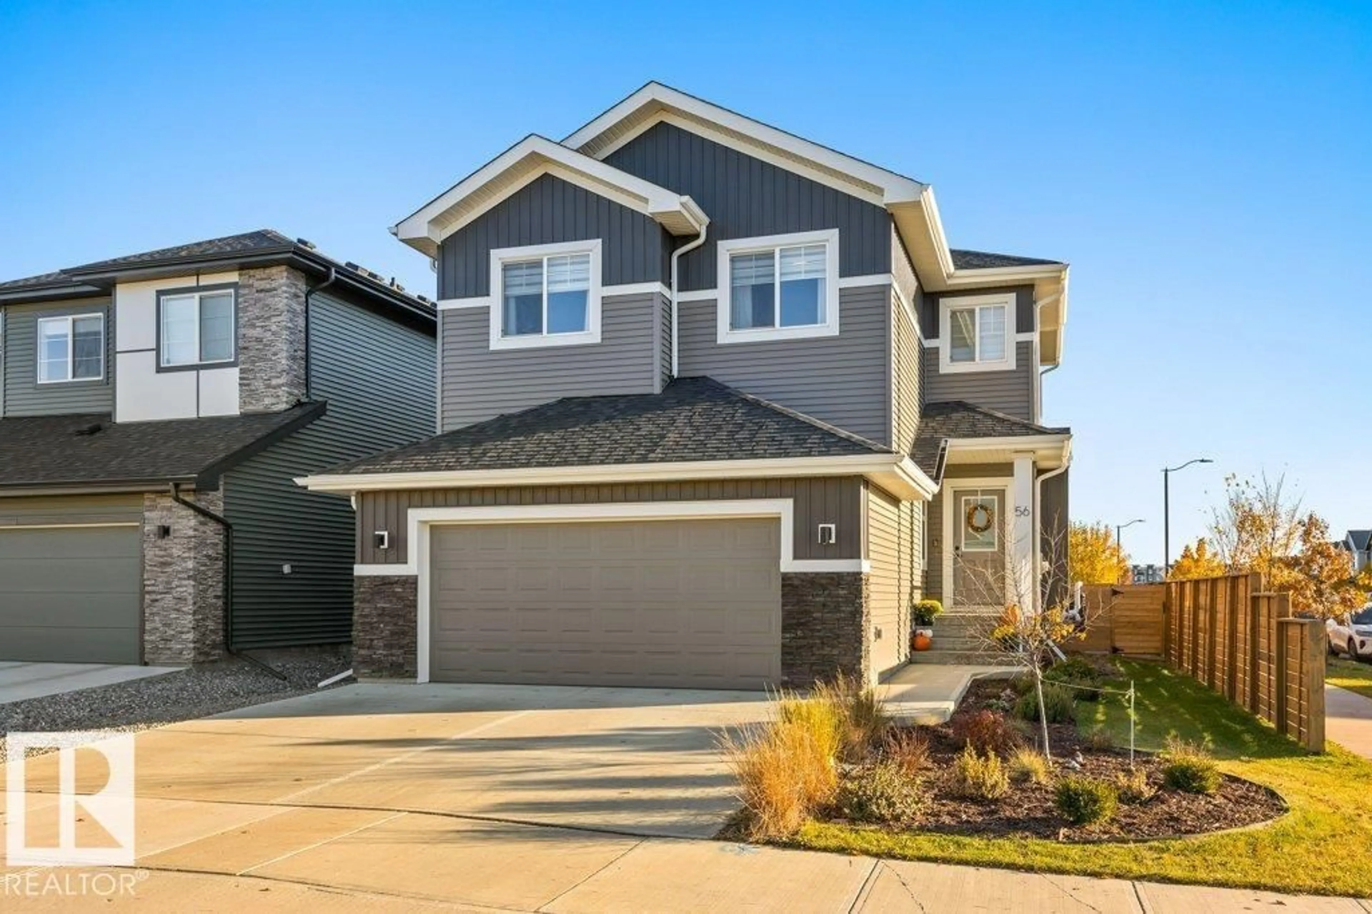
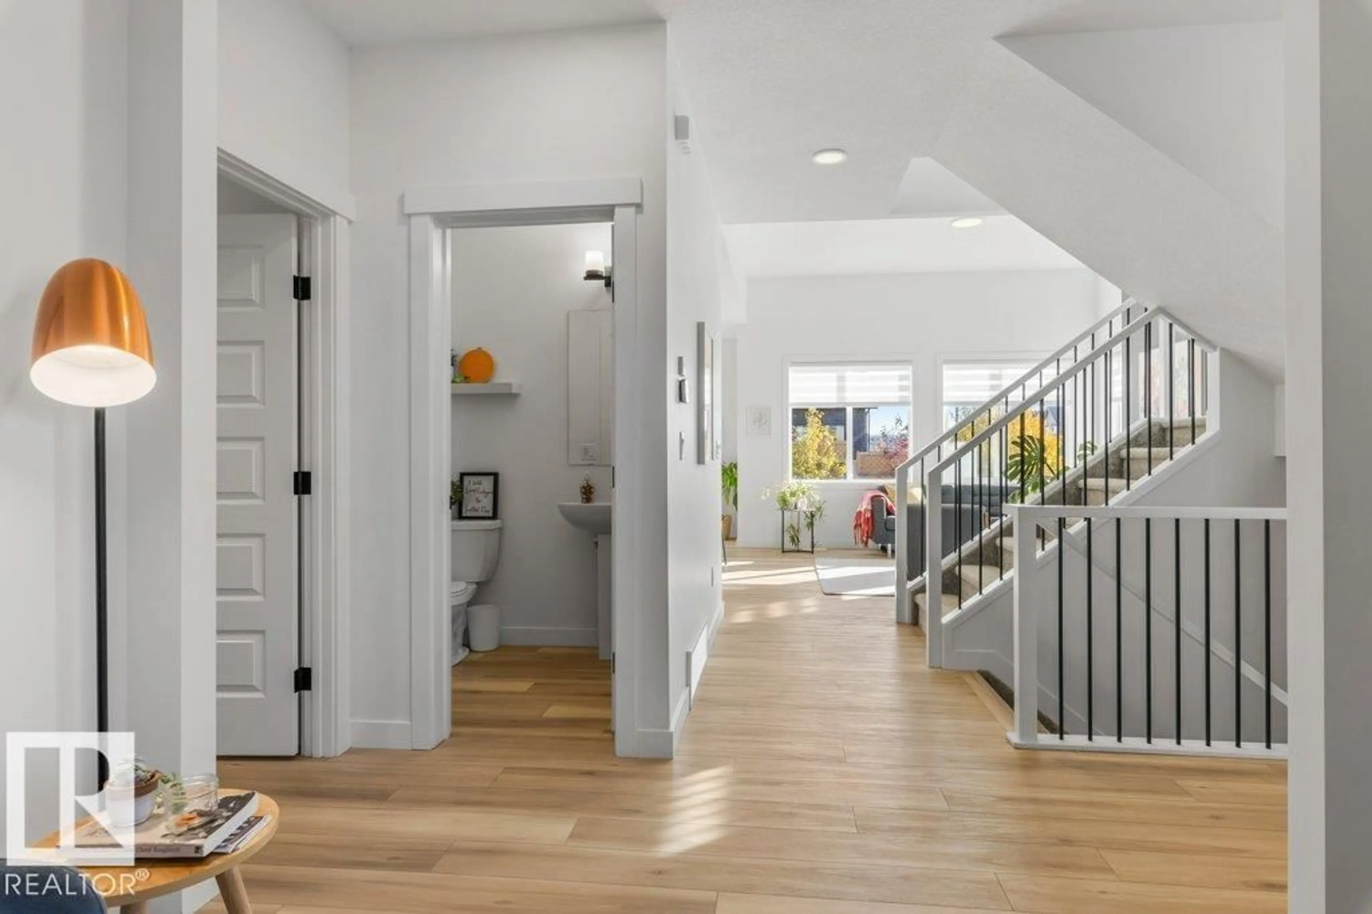
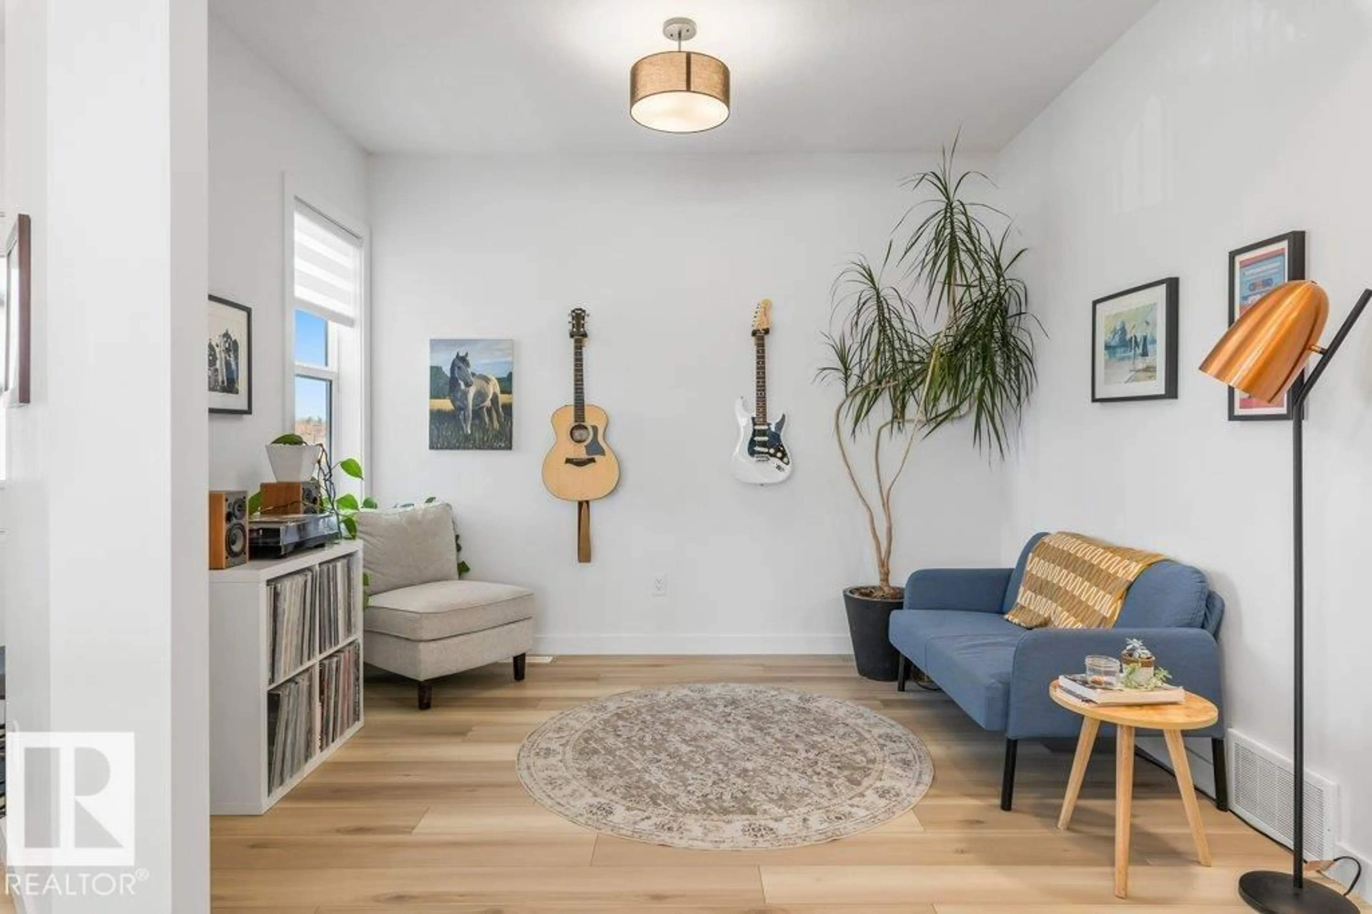
Immaculate 2,335 sqft home ideally located across from the park! This inviting home offers a functional layout with a versatile main floor flex room, perfect for a home office, den or playroom. The bright, sun-filled living room features extra-tall ceilings & an abundance of windows. The gorgeous kitchen features a large island, walk-through pantry & spacious eating nook, perfect for everyday living & entertaining. Upstairs, discover 3 generous bedrooms, a warm & inviting bonus room filled with natural light, convenient second-floor laundry & a 4pc main bath. The spacious primary retreat features a walk-in closet & luxurious 5pc ensuite with double sinks and a soaker tub. Outside, enjoy the large yard complete with a deck & privacy screen, firepit area & many trees, creating a wonderful space to relax & entertain. Central A/C keeps the home cool on warm summer days, while parks, trails & everyday amenities are just steps away. An exceptional opportunity to enjoy comfort, space & an outstanding location! (id:39198)
Property Details
Interior
Features
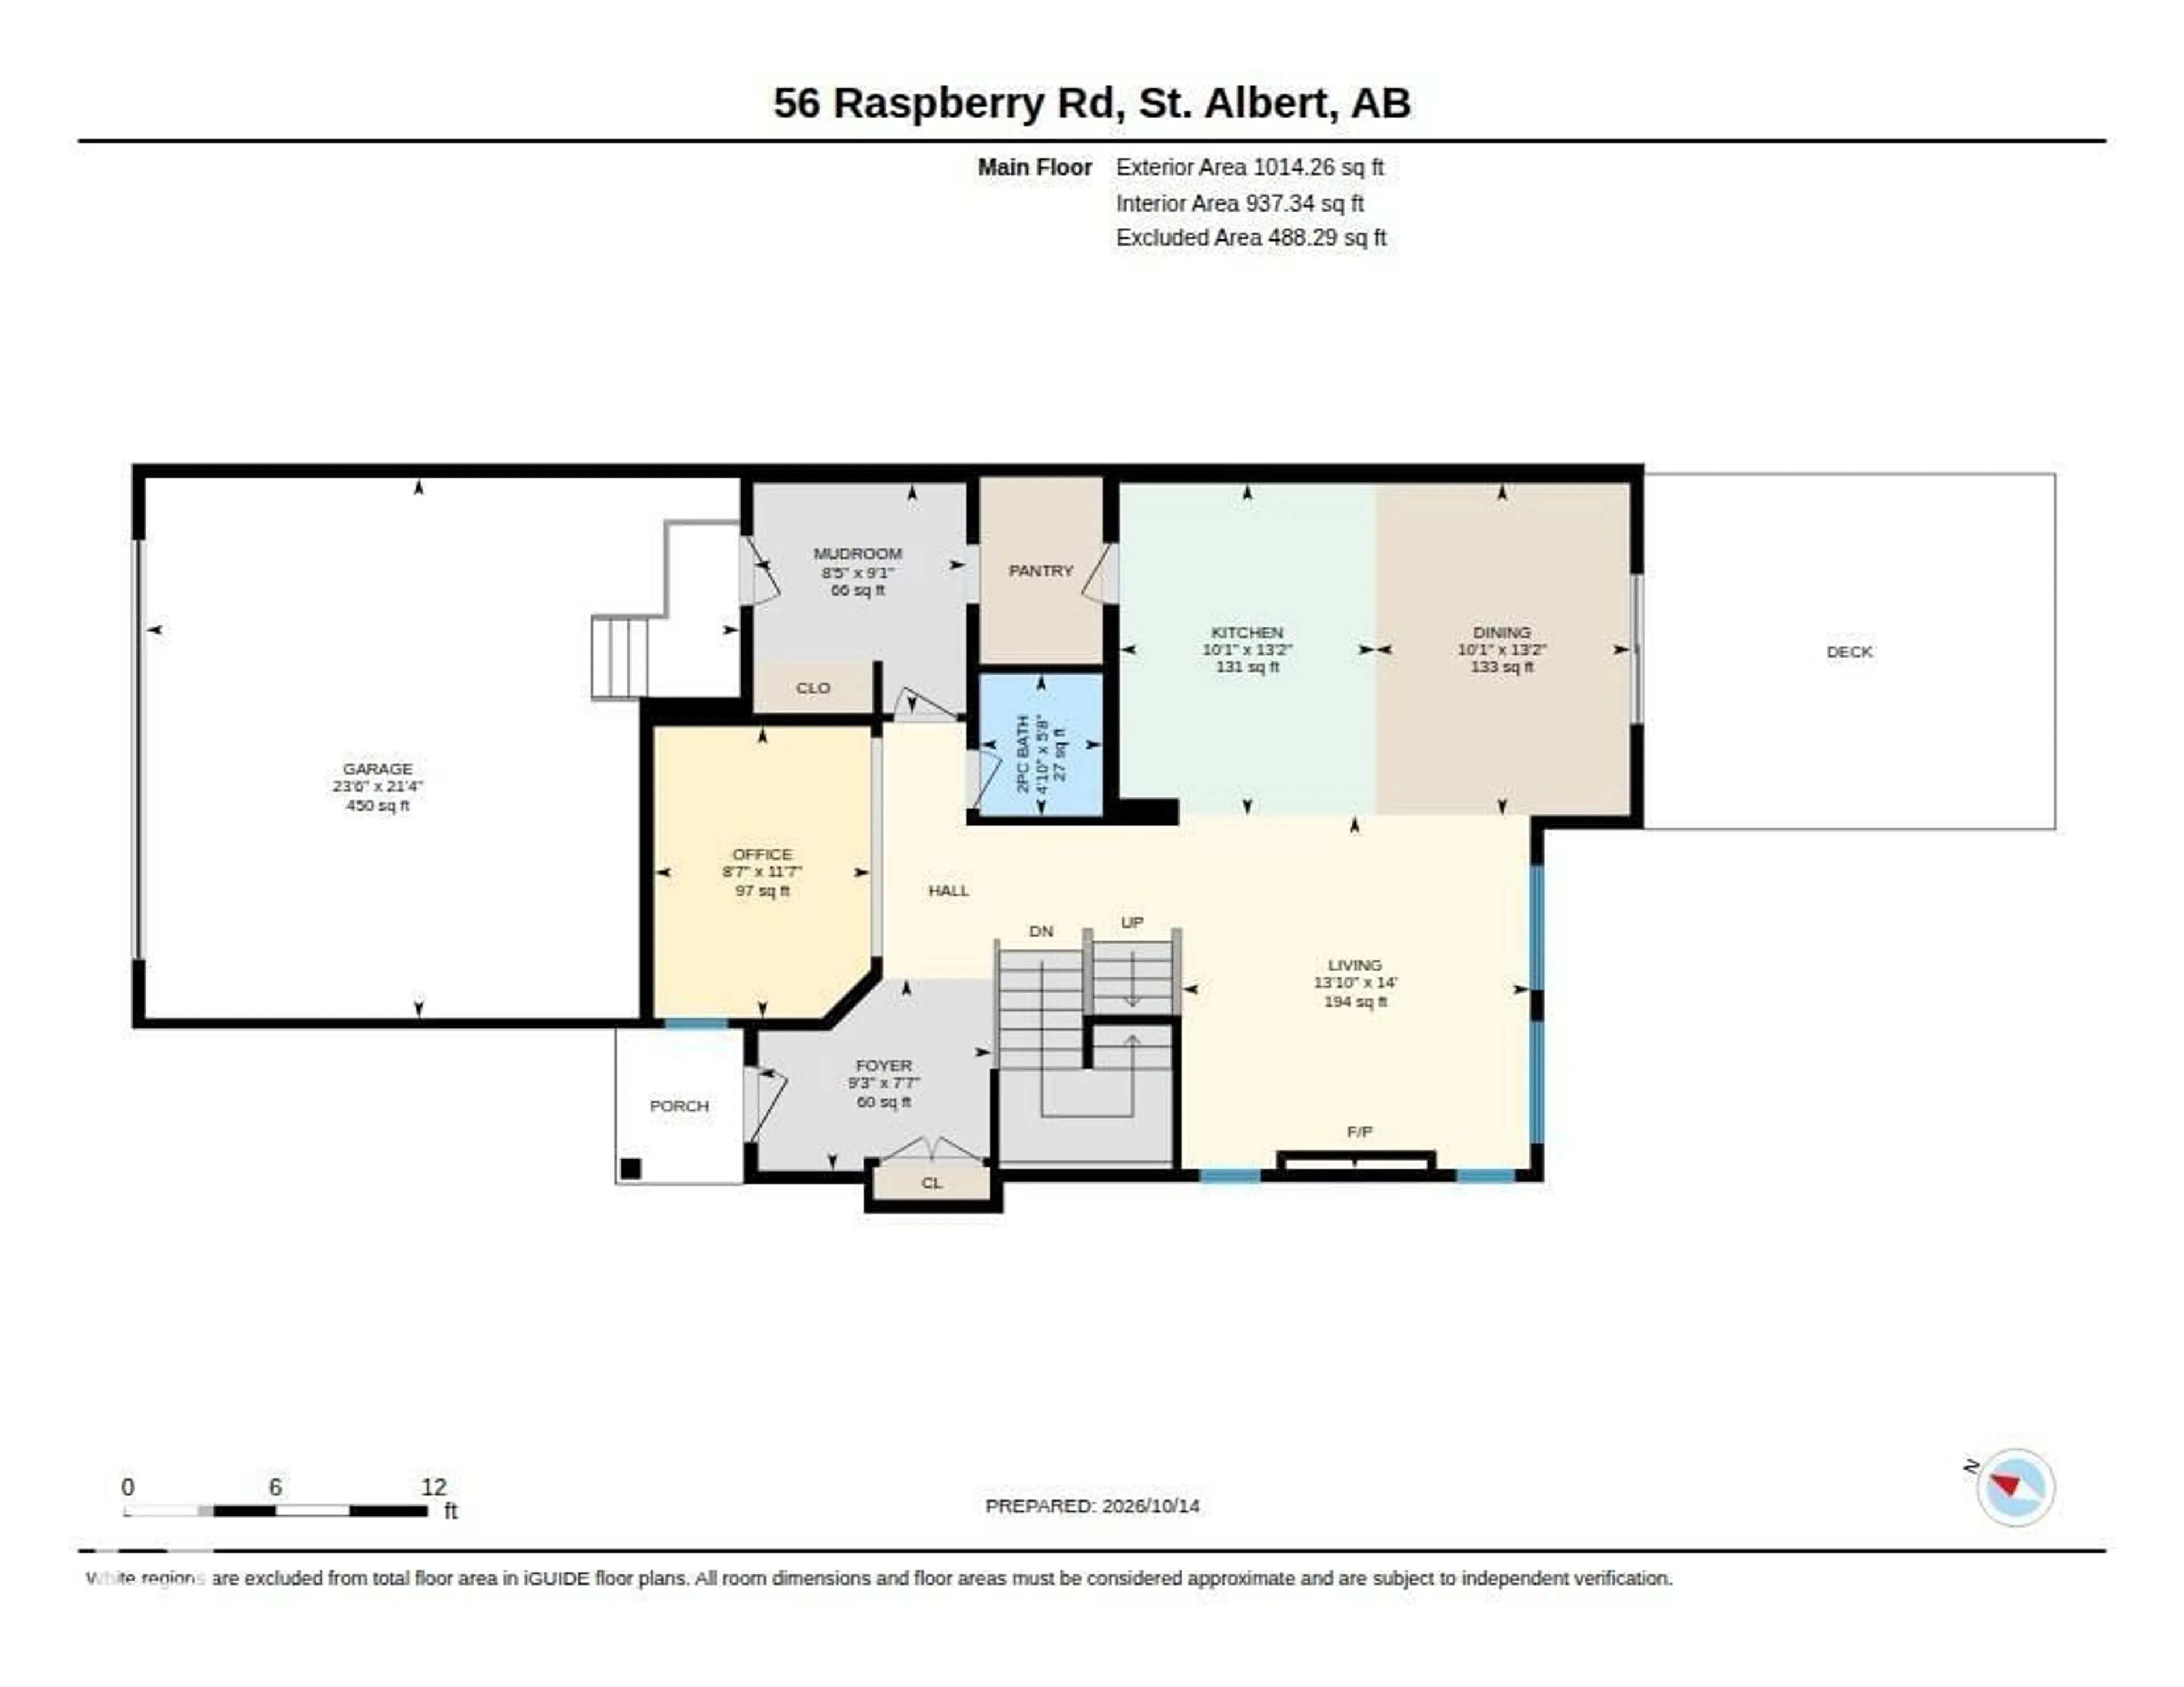
Main level Floor
Living room
4.26 x 4.2Dining room
4.01 x 3.07Kitchen
4.01 x 3.09Den
3.52 x 2.62Property History
 39
39

