15 REDBUD WY, St. Albert, Alberta T8N8G2
Contact us about this property
Highlights
Estimated valueThis is the price Wahi expects this property to sell for.
The calculation is powered by our Instant Home Value Estimate, which uses current market and property price trends to estimate your home’s value with a 90% accuracy rate.Not available
Price/Sqft$295/sqft
Monthly cost
Open Calculator
Description
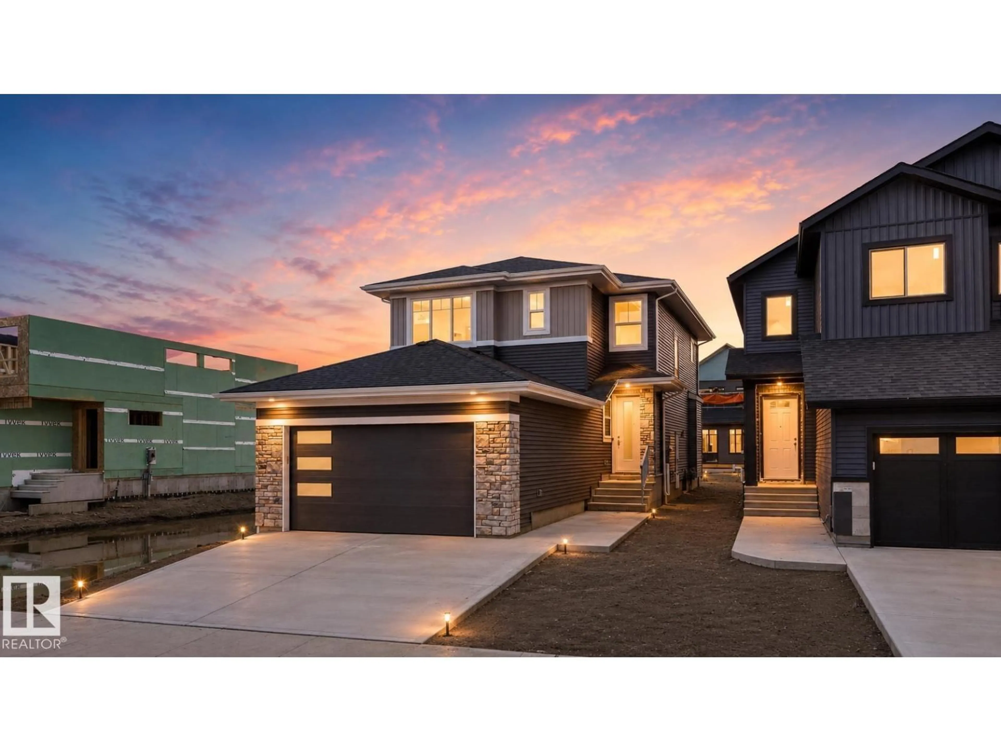
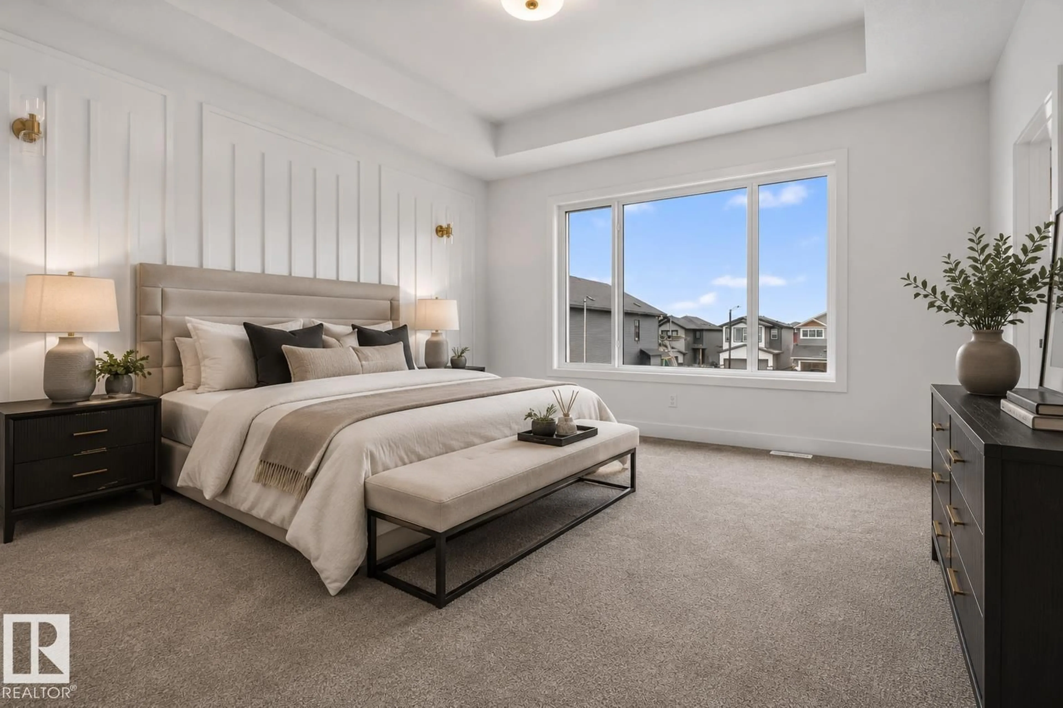
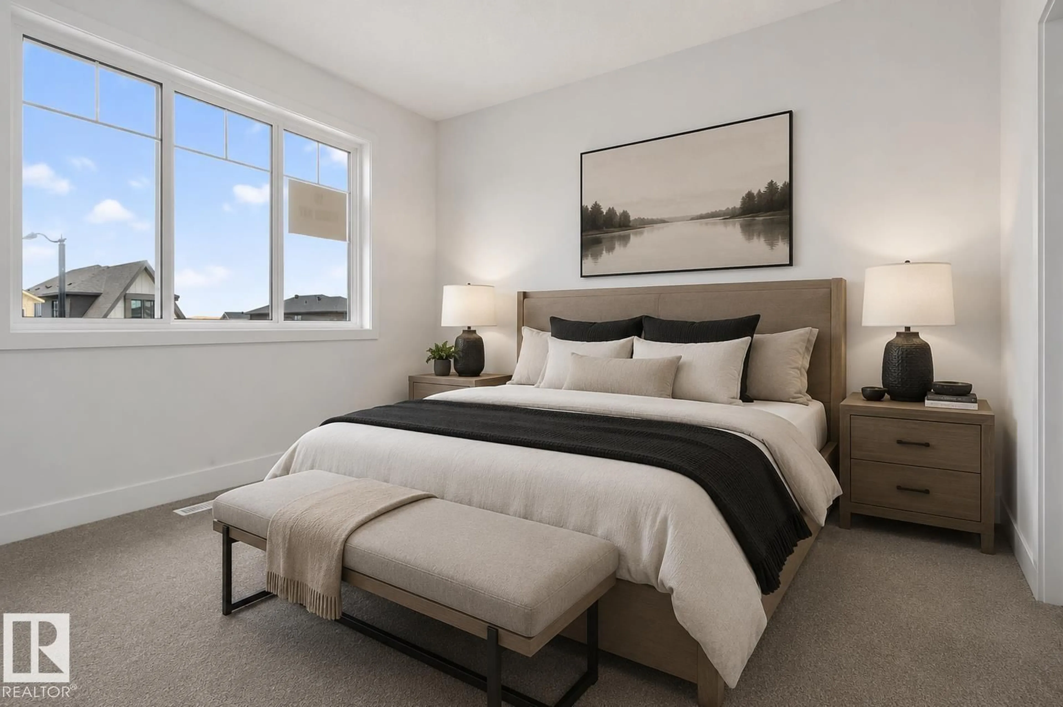
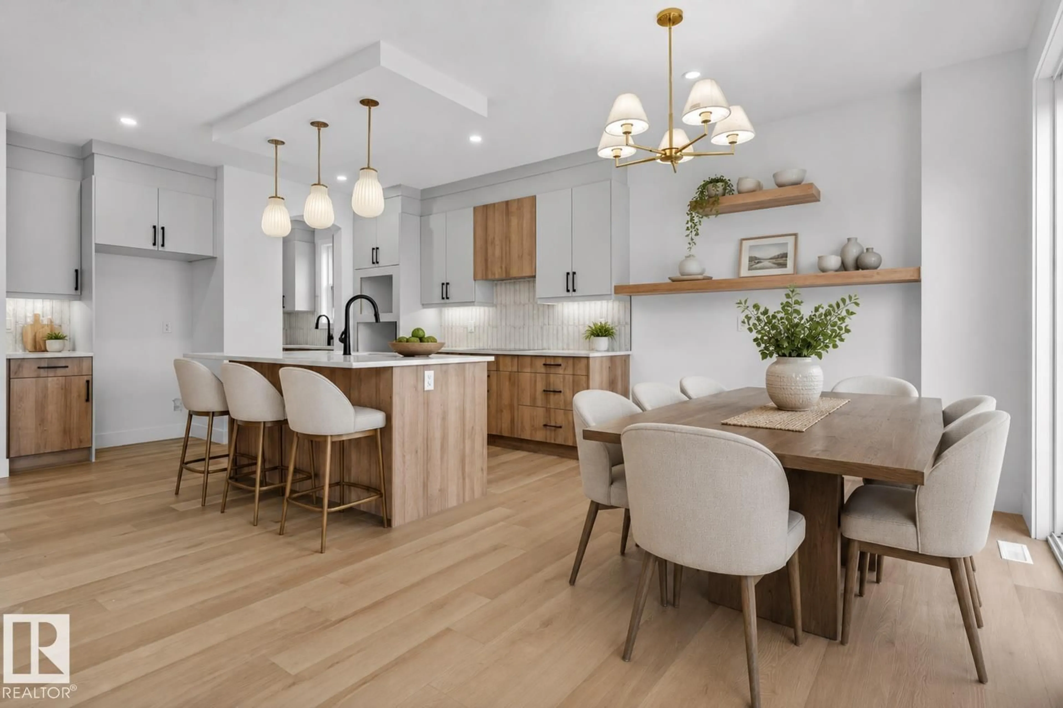
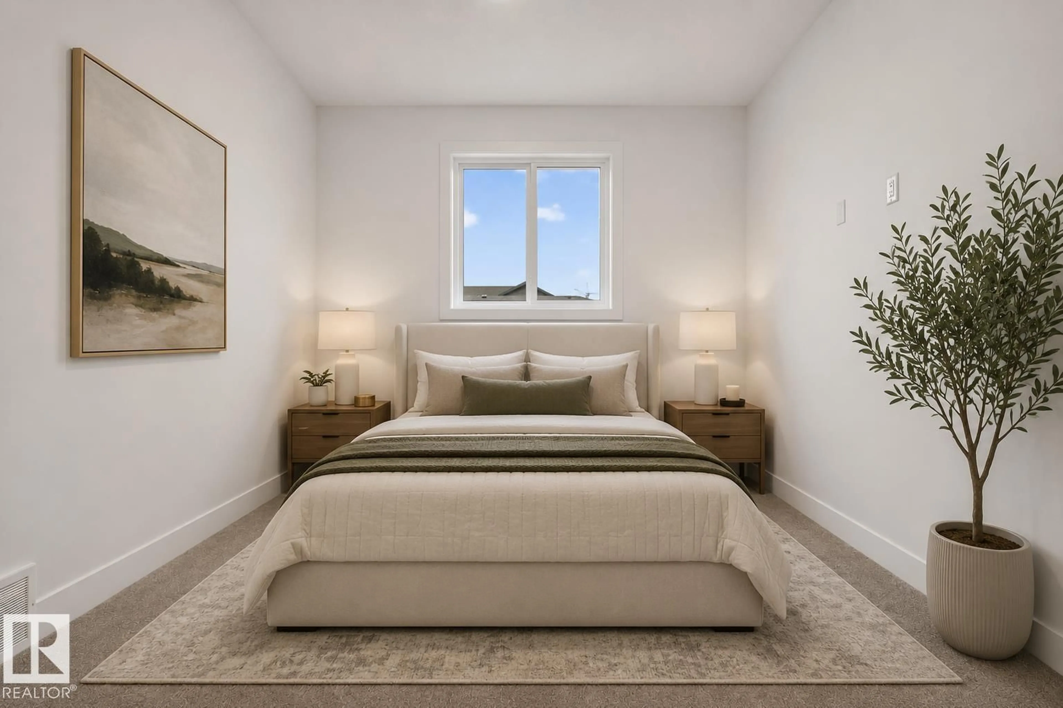
Brand new 2095 sqft house with front attached double garage. Unique Floor Plan with all the three floors 9 feet High. Custom floor plan with custom finishes. Extended cabinets all the way to dining nook. Walk through butlers pantry. Main floor Den. Open great room with electric fireplace. Stone work and shelves around the fireplace. Upgraded finishes. Second floor offers 3 bed and bonus room. Centrally located bonus room. All the bedrooms are very good size. Master Ensuite with free standing soaker tub and standing shower. 4 ft x 2 ft custom tiles. Top of line lighting fixtures with extra pot lights. Maple railings. Custom shelving. Separate Entrance to the basement for future development. Much more... (id:39198)
Property Details
Interior
Features
Main level Floor
Living room
Dining room
Kitchen
Den
Exterior
Parking
Garage spaces -
Garage type -
Total parking spaces 4
Property History
 61
61

