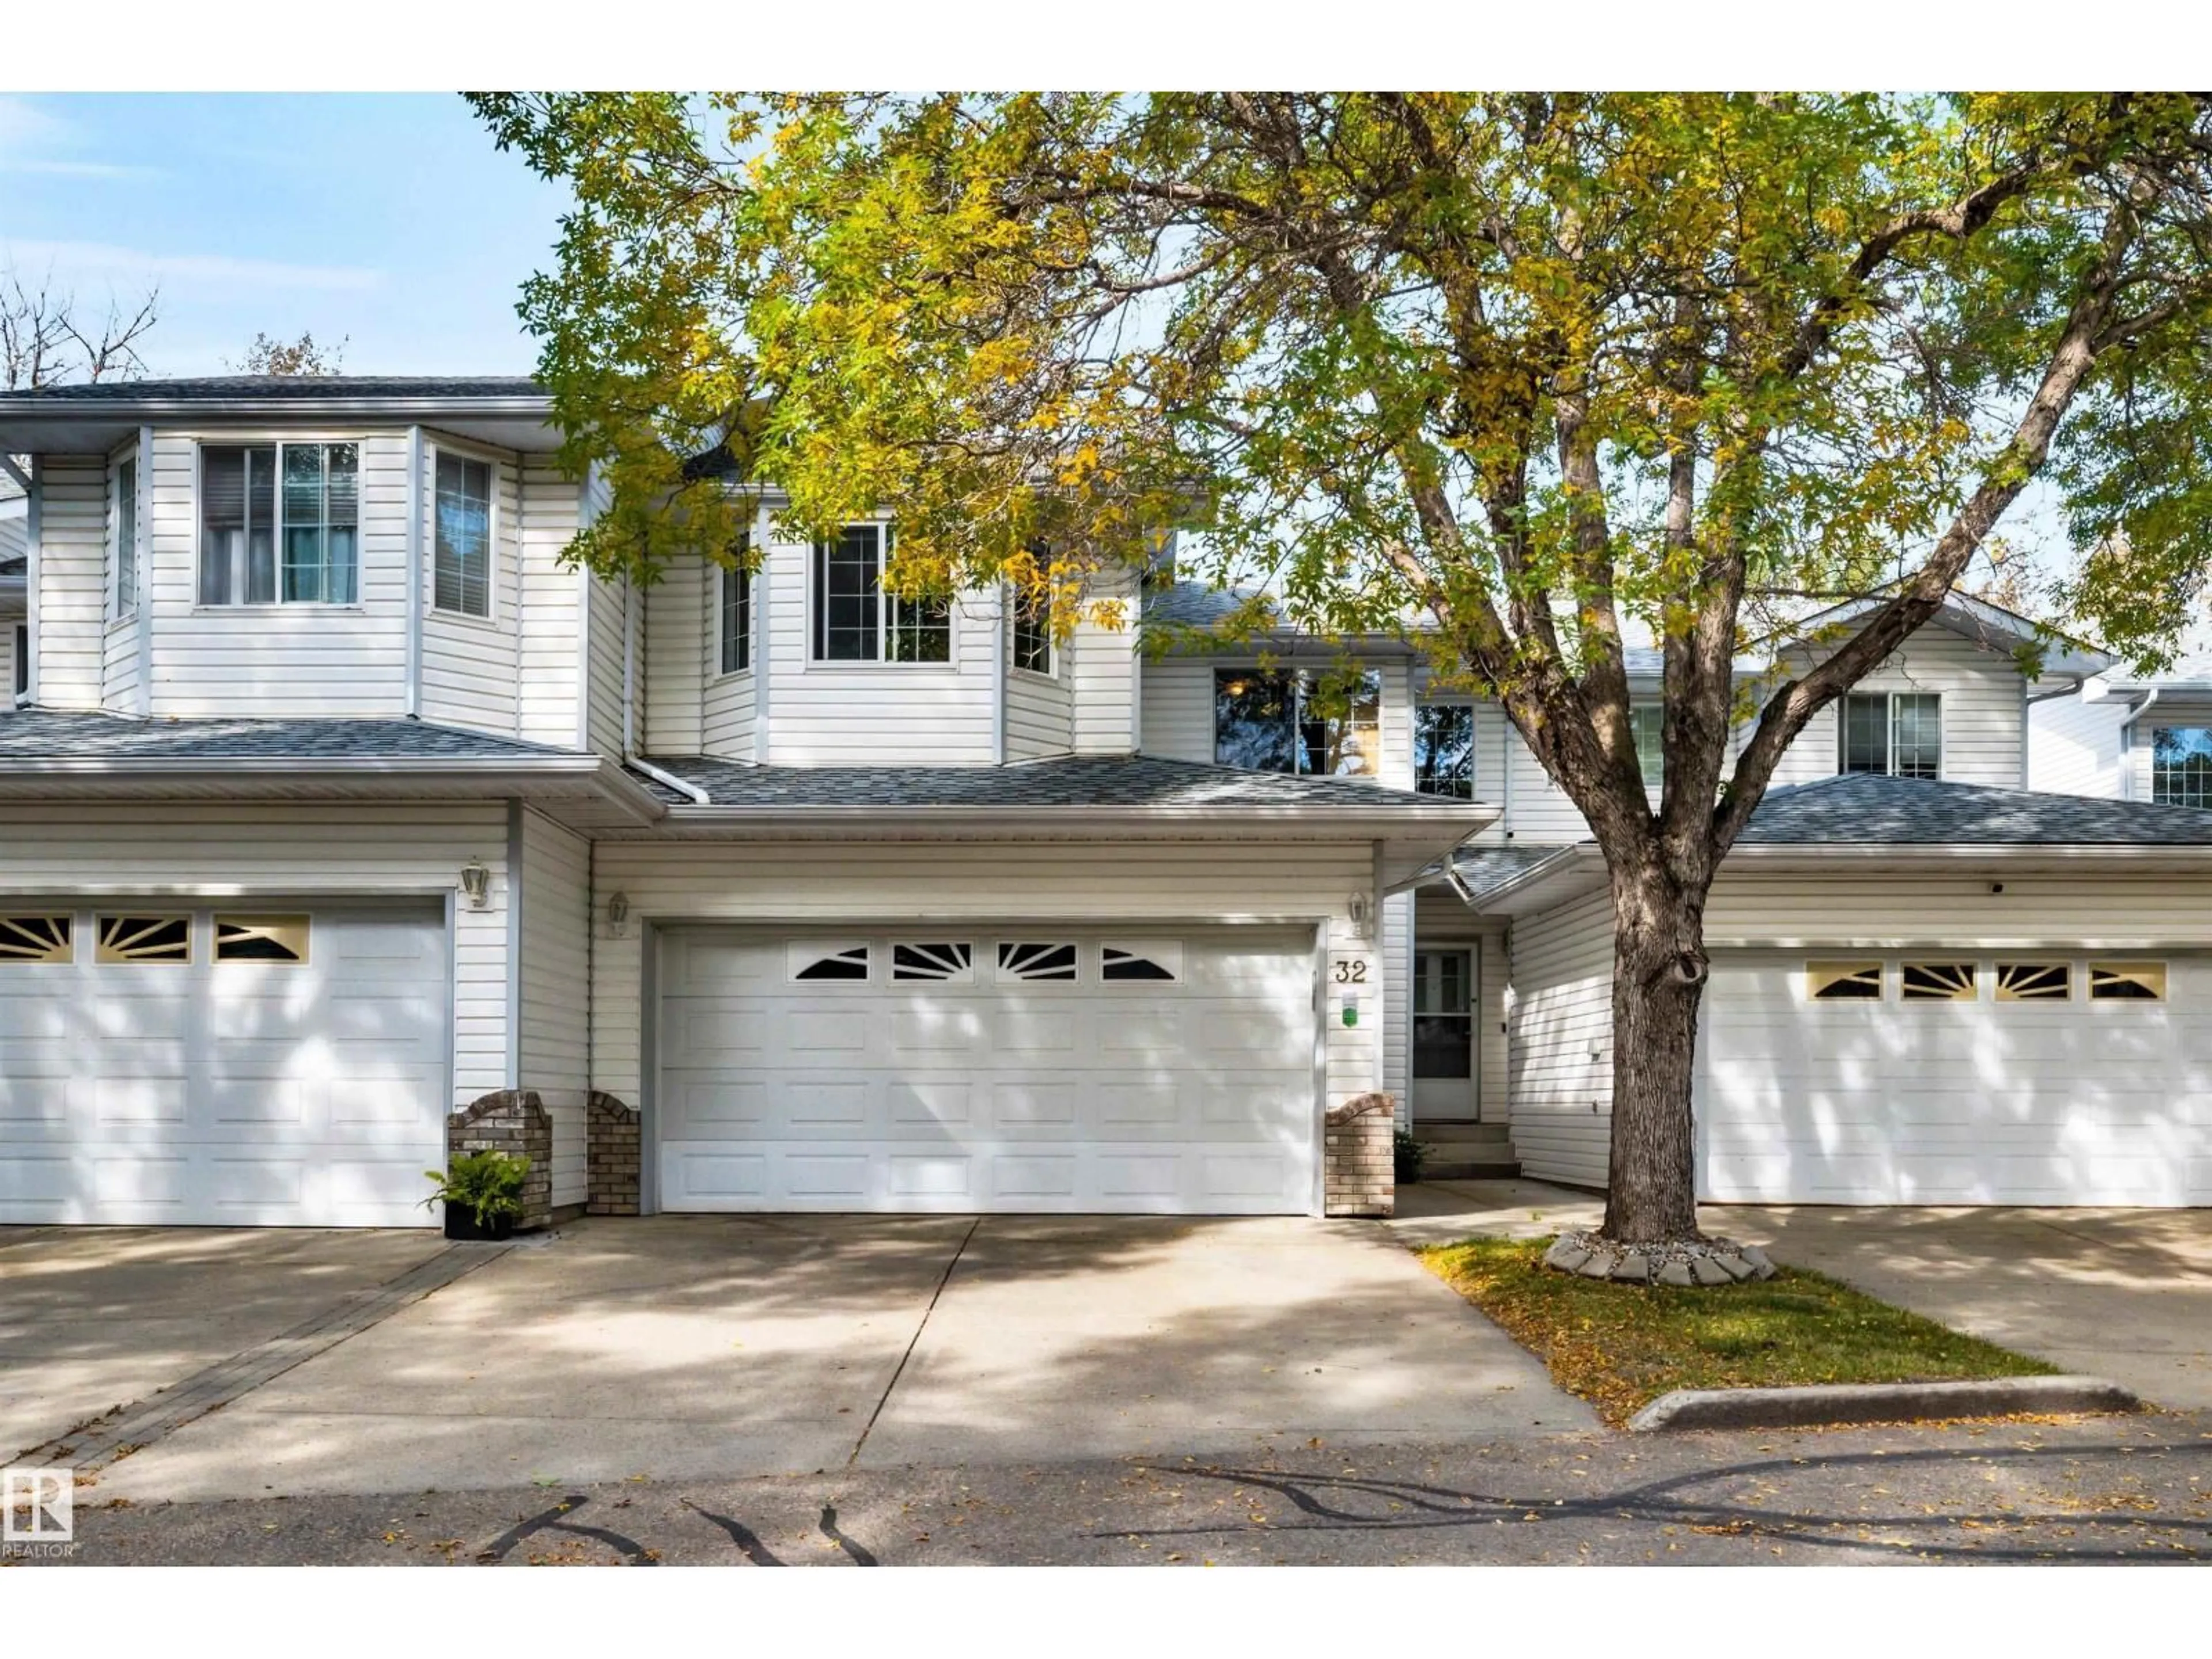
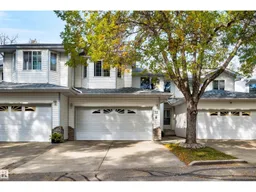
3 - 32 POIRIER AV, St. Albert, Alberta T8N6M6
Contact us about this property
Highlights
Estimated valueThis is the price Wahi expects this property to sell for.
The calculation is powered by our Instant Home Value Estimate, which uses current market and property price trends to estimate your home’s value with a 90% accuracy rate.Not available
Price/Sqft$306/sqft
Monthly cost
Open Calculator
Description
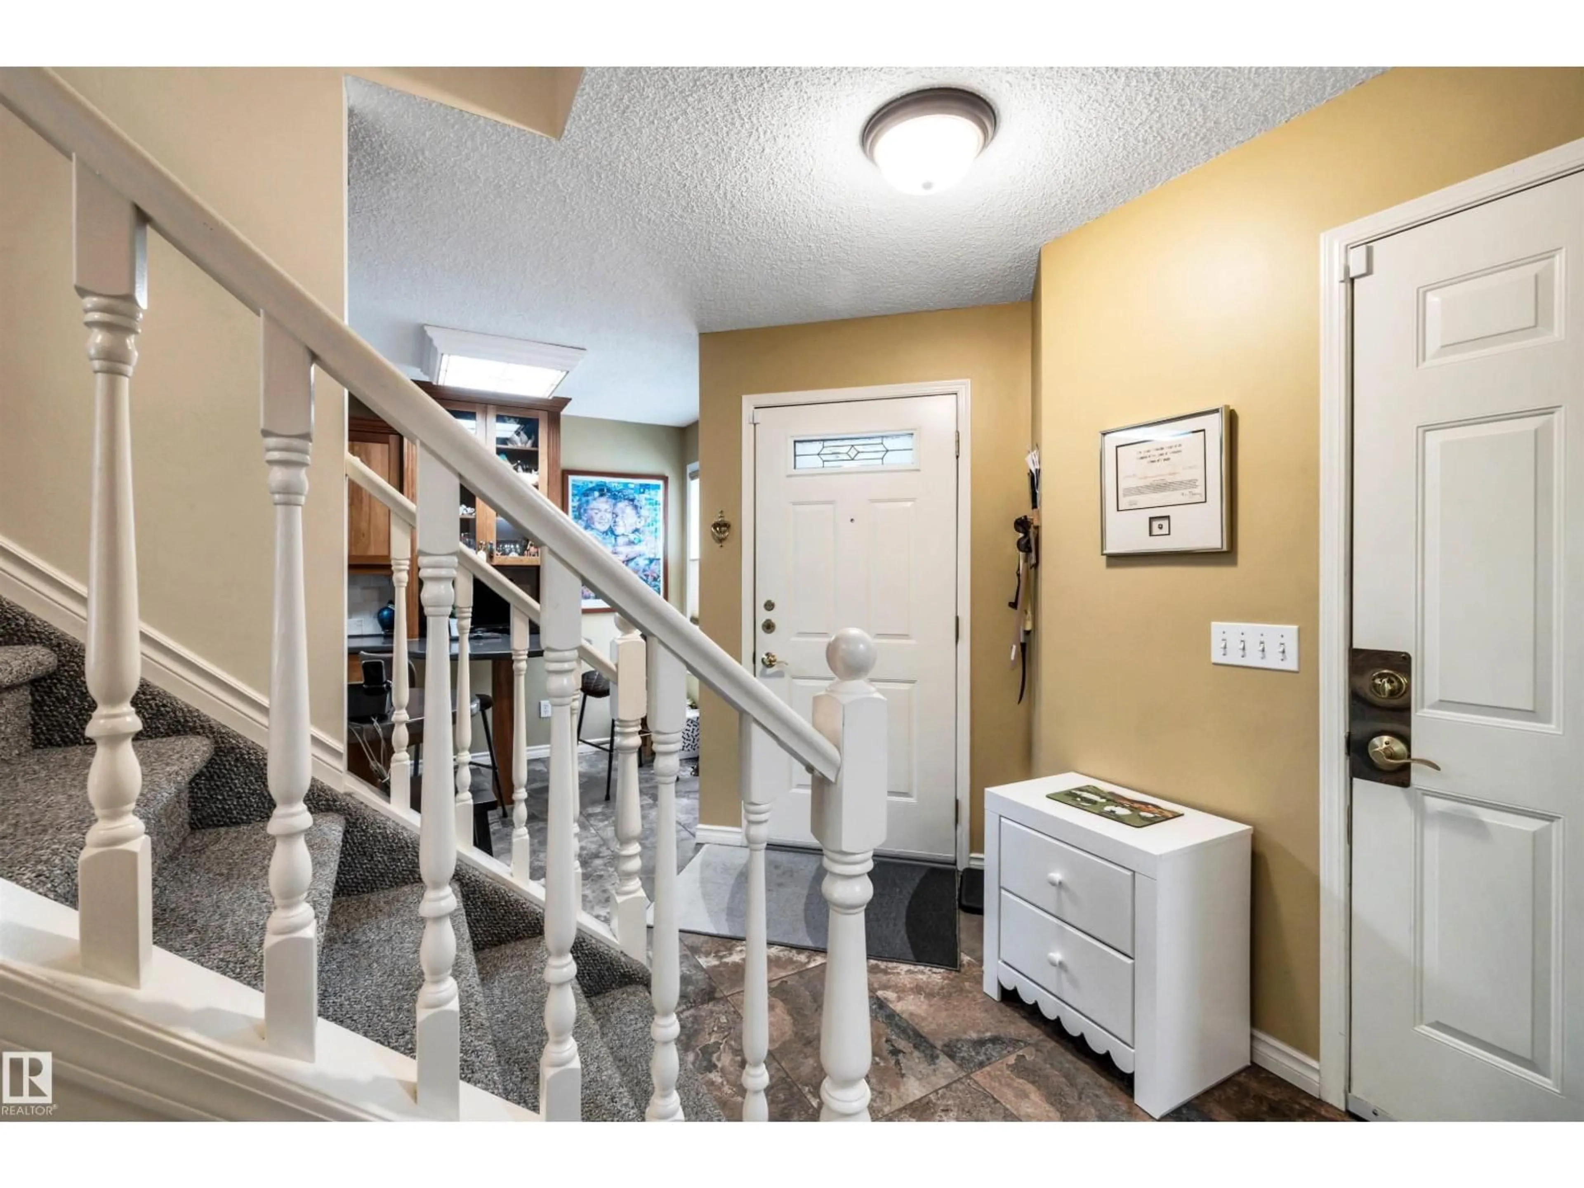
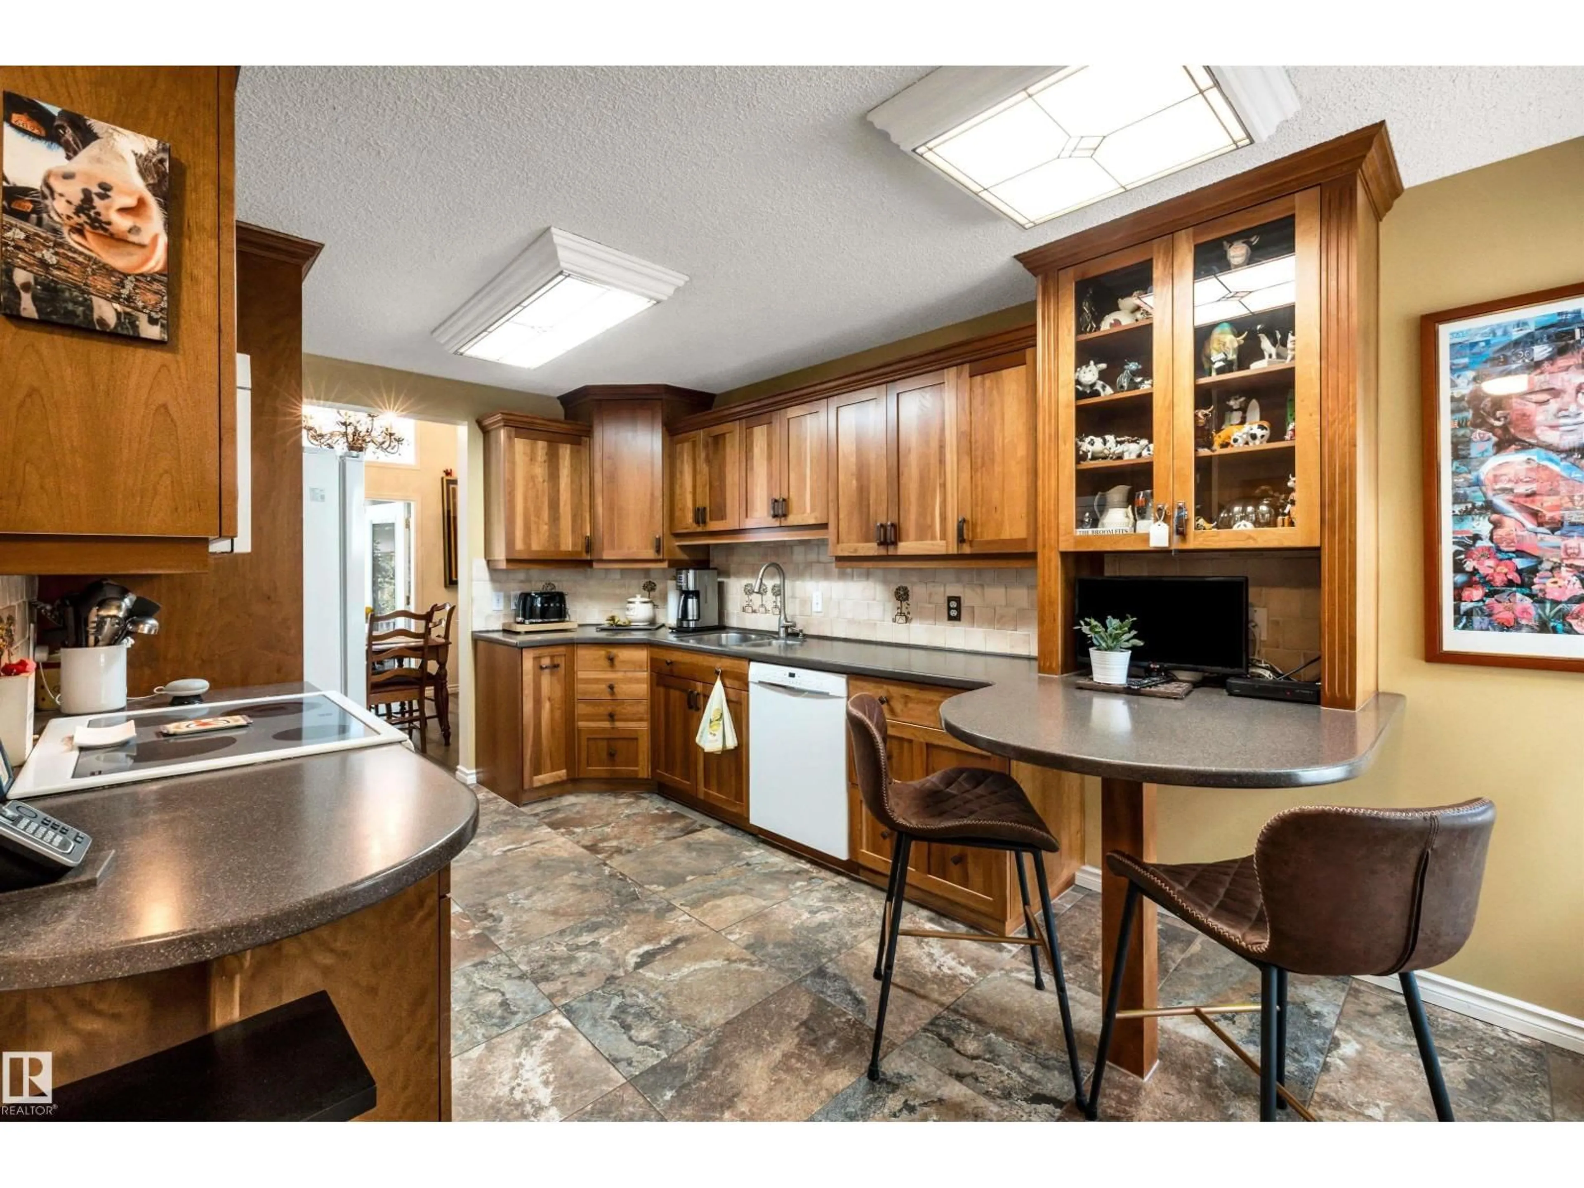
Beautifully renovated 13XX sq. ft. 2 storey townhome in Phantom Ridge that backs onto trees! Newer kitchen features Corian countertops, tile backsplash and custom cabinetry. The spacious living and dining rooms have cathedral ceilings and huge windows. A 3 season sunroom is located off of the dining area and offers a great space to enjoy most of the year. Main floor laundry room with smart custom cabinets. Upstairs there are 2 bedrooms including a spacious primary with 3 closets and a renovated 3 pce ensuite with walk-in shower. Another renovated 4 pce main bath is perfect for guests. The basement offers a rec room with a built in Murphy bed and office area. Brand new furnace! Central A/C. New PEX water lines. Double attached garage. Not a thing to do! (id:39198)
Property Details
Interior
Features
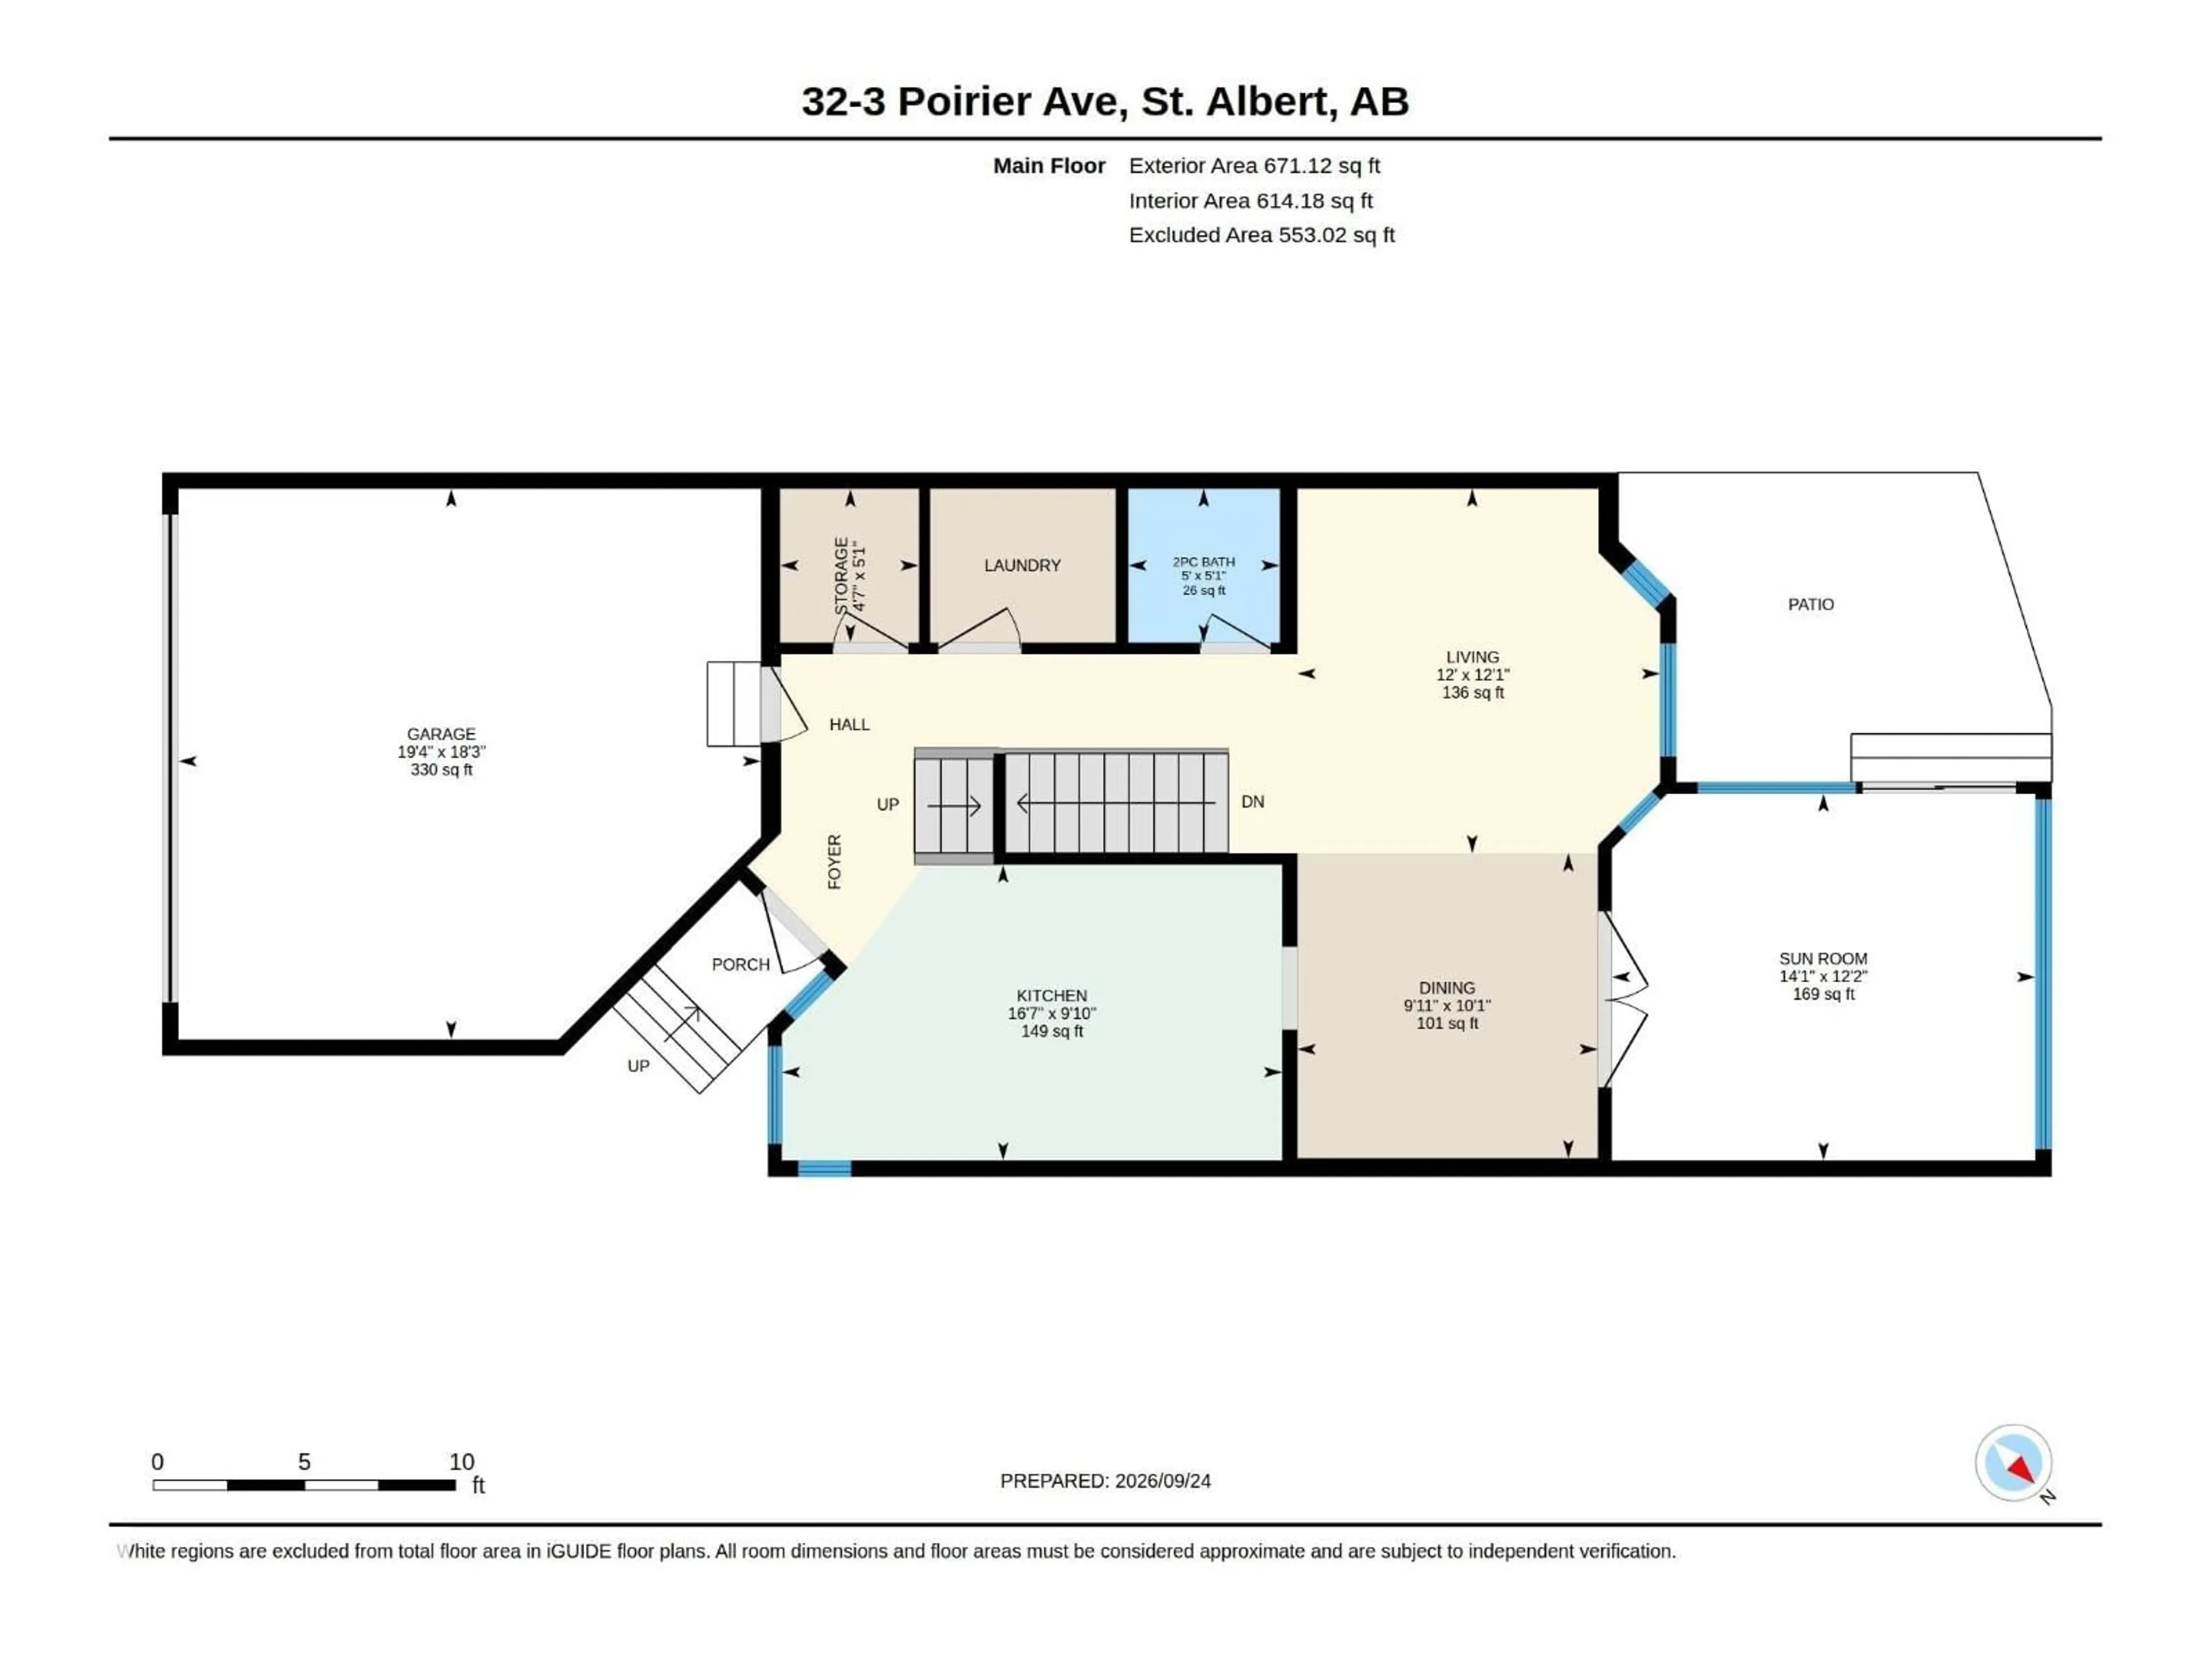
Main level Floor
Living room
3.68 x 3.66Dining room
3.08 x 3.04Kitchen
2.99 x 5.06Sunroom
3.71 x 4.28Condo Details
Inclusions
Property History
 49
49
