3 days on Market

11 PATTERSON CR, St. Albert, Alberta T8N4V1

Detached
3 + 1
3 + 1
~1751 sqft
$570,000
Get pre-qualifiedPowered by nesto
Detached
3 + 1
3 + 1
~1751 sqft

Contact us about this property

Call

Highlights

Property Estimate

Days on market3 days

Estimated valueNot available

Price/Sqft$325/sqft

Monthly cost

Open Calculator

Description

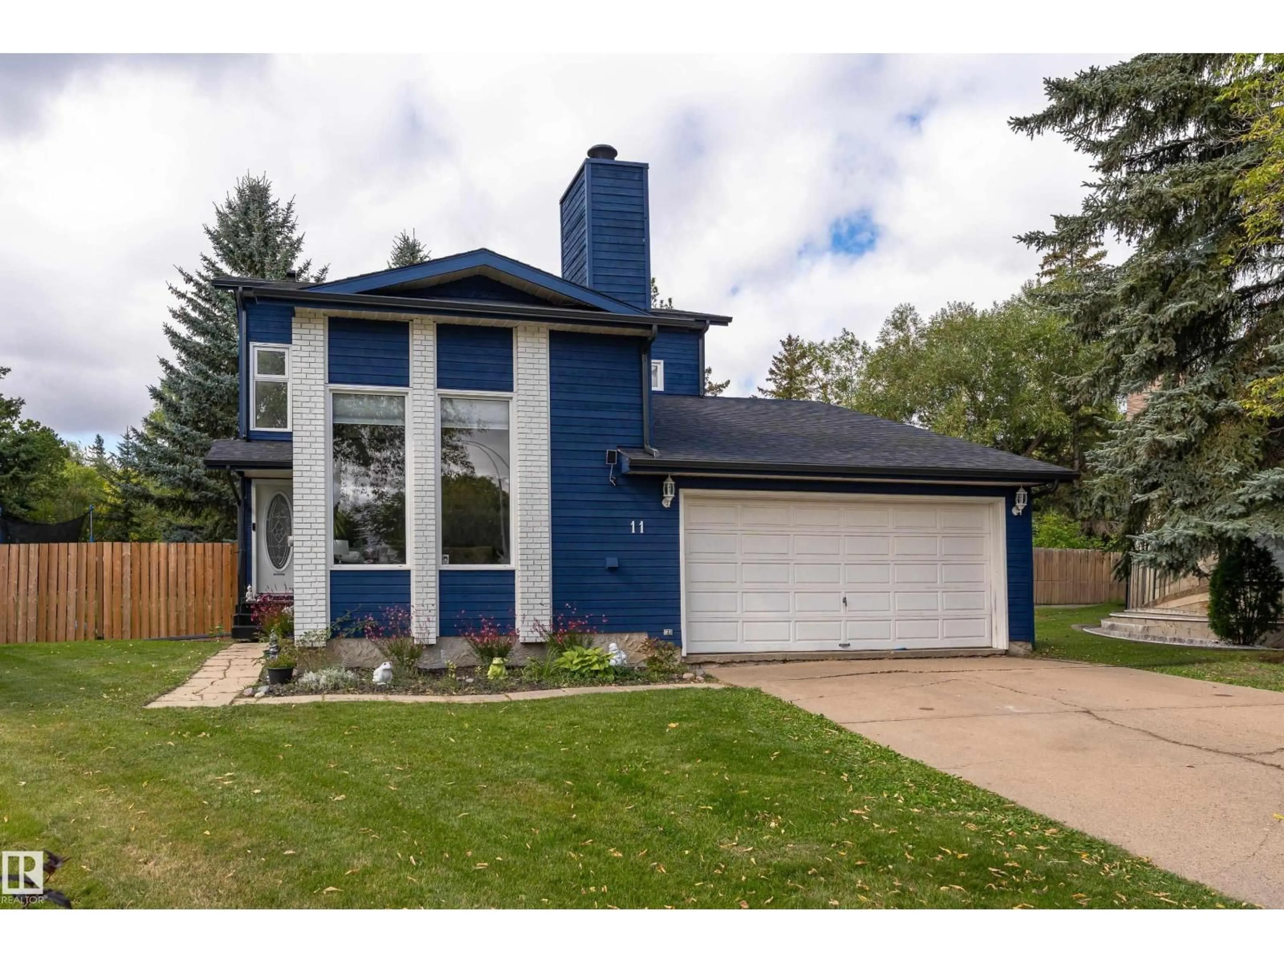
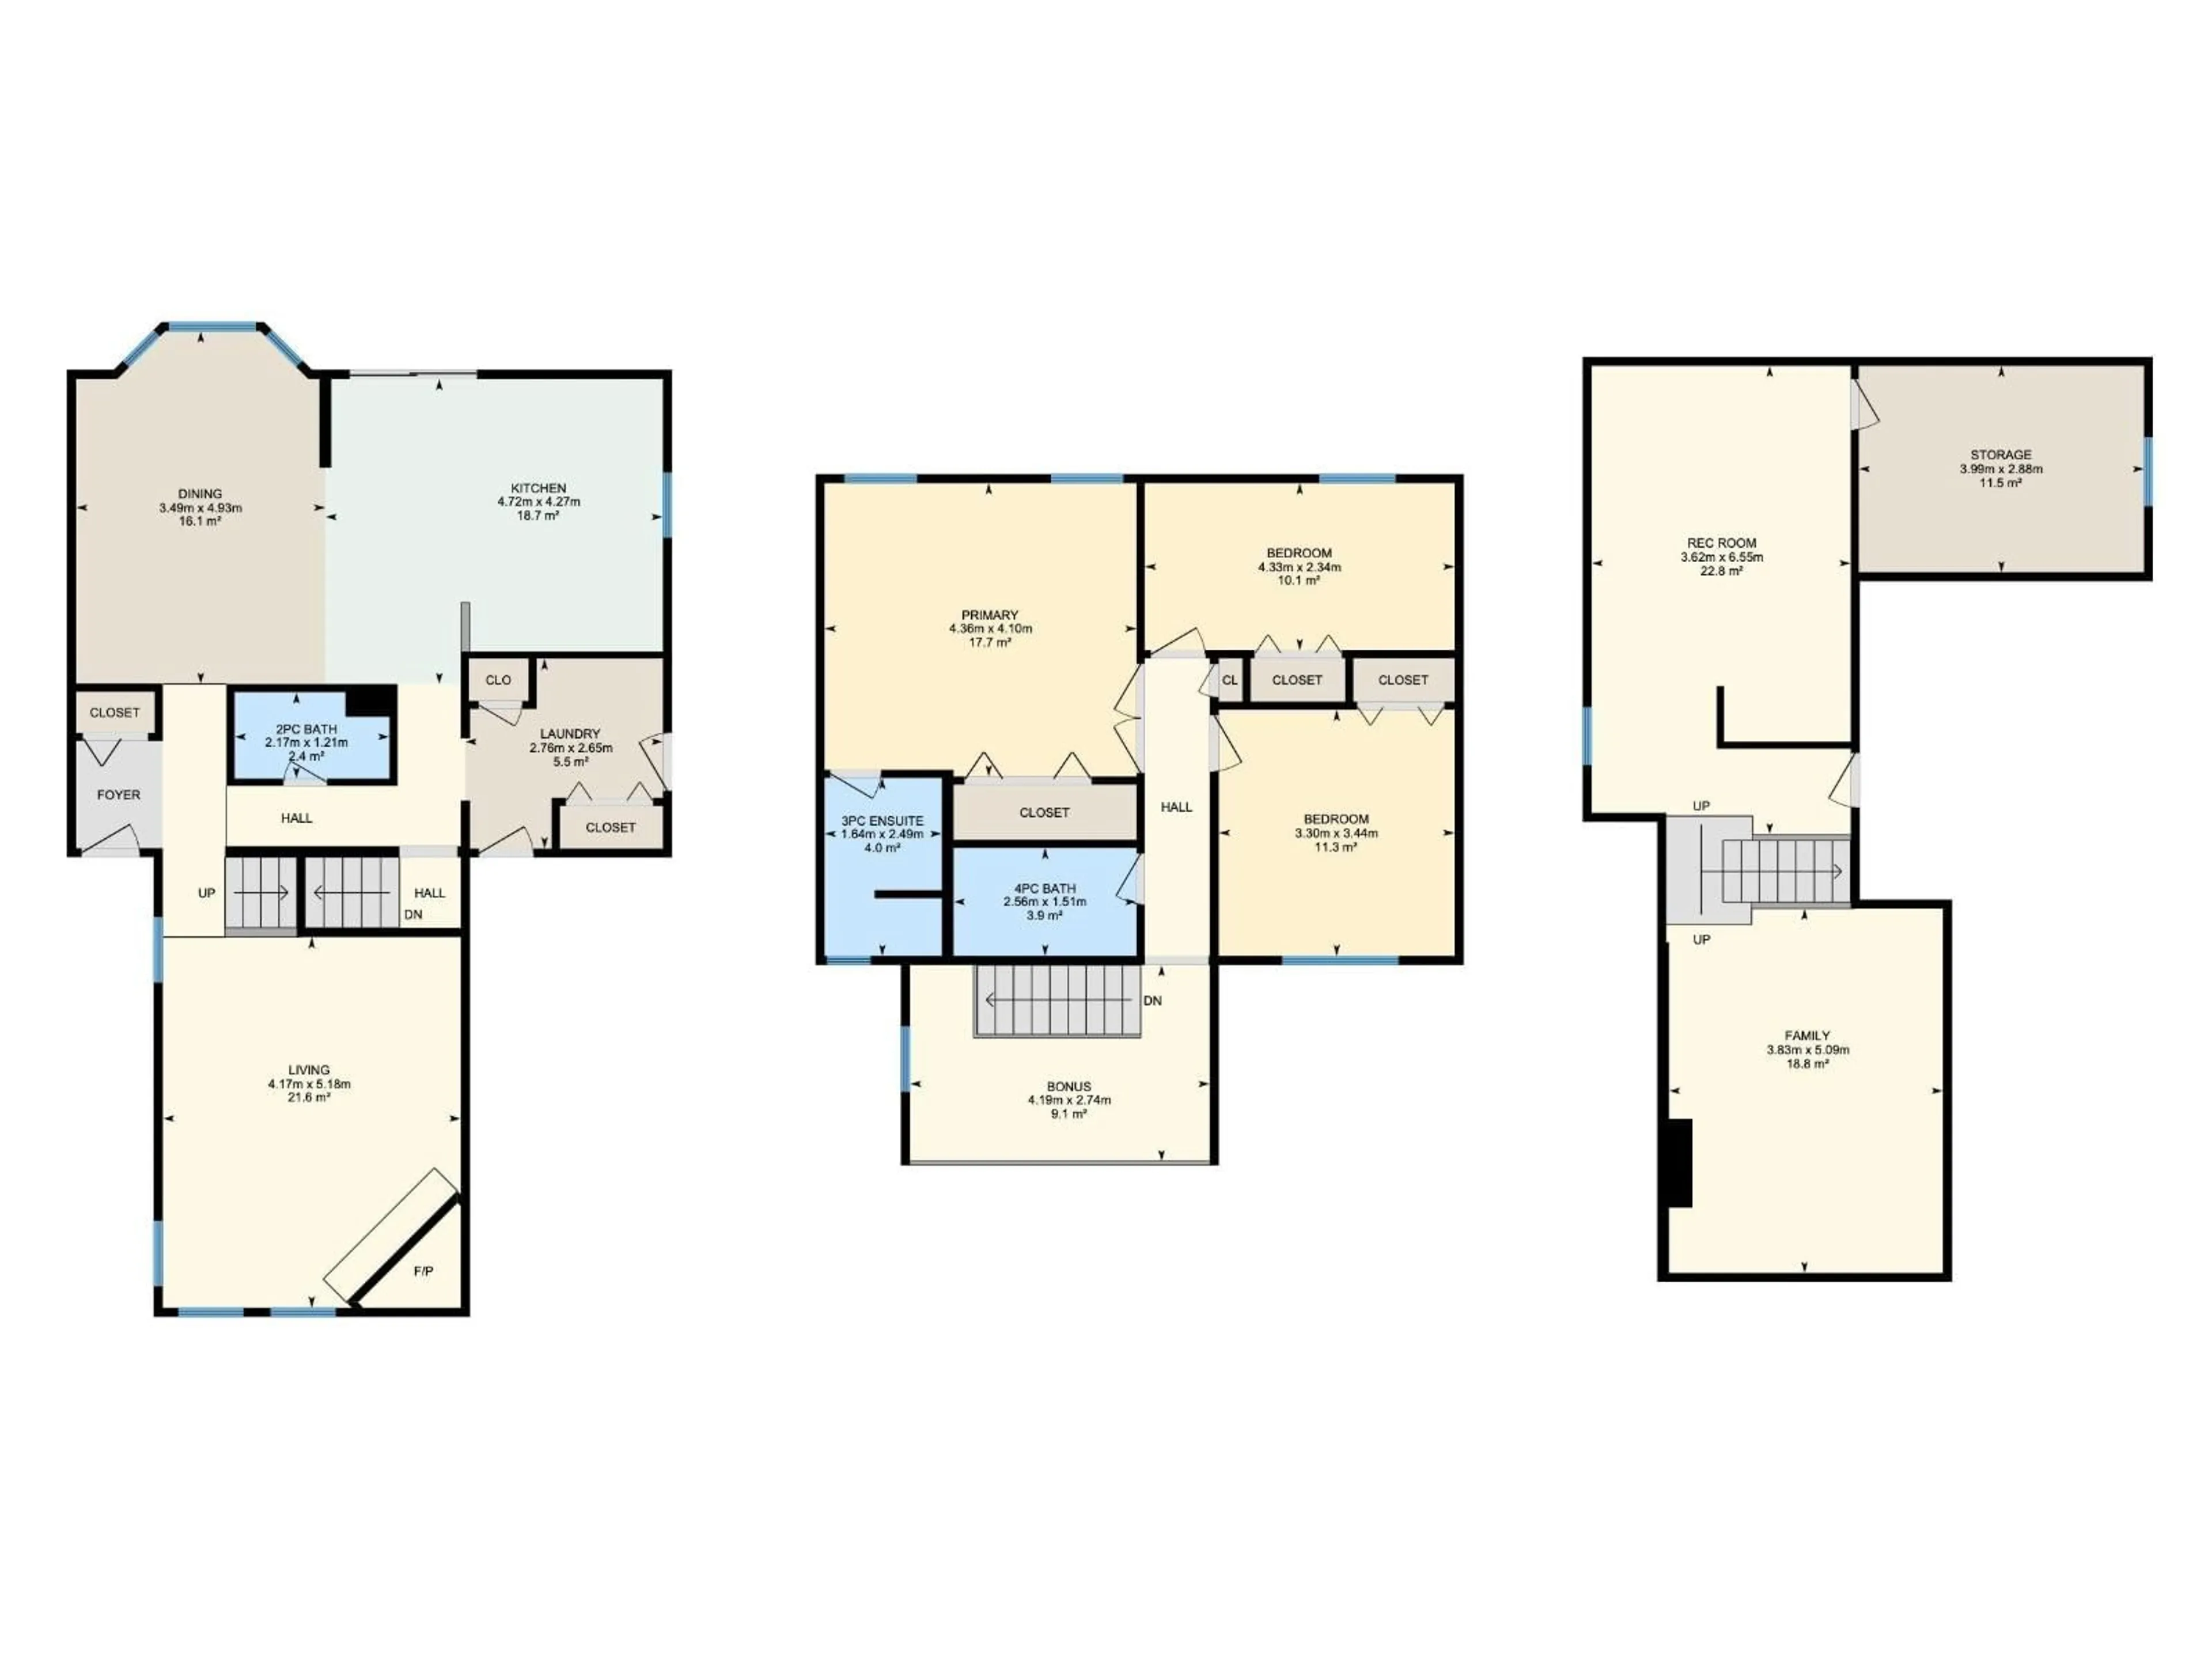
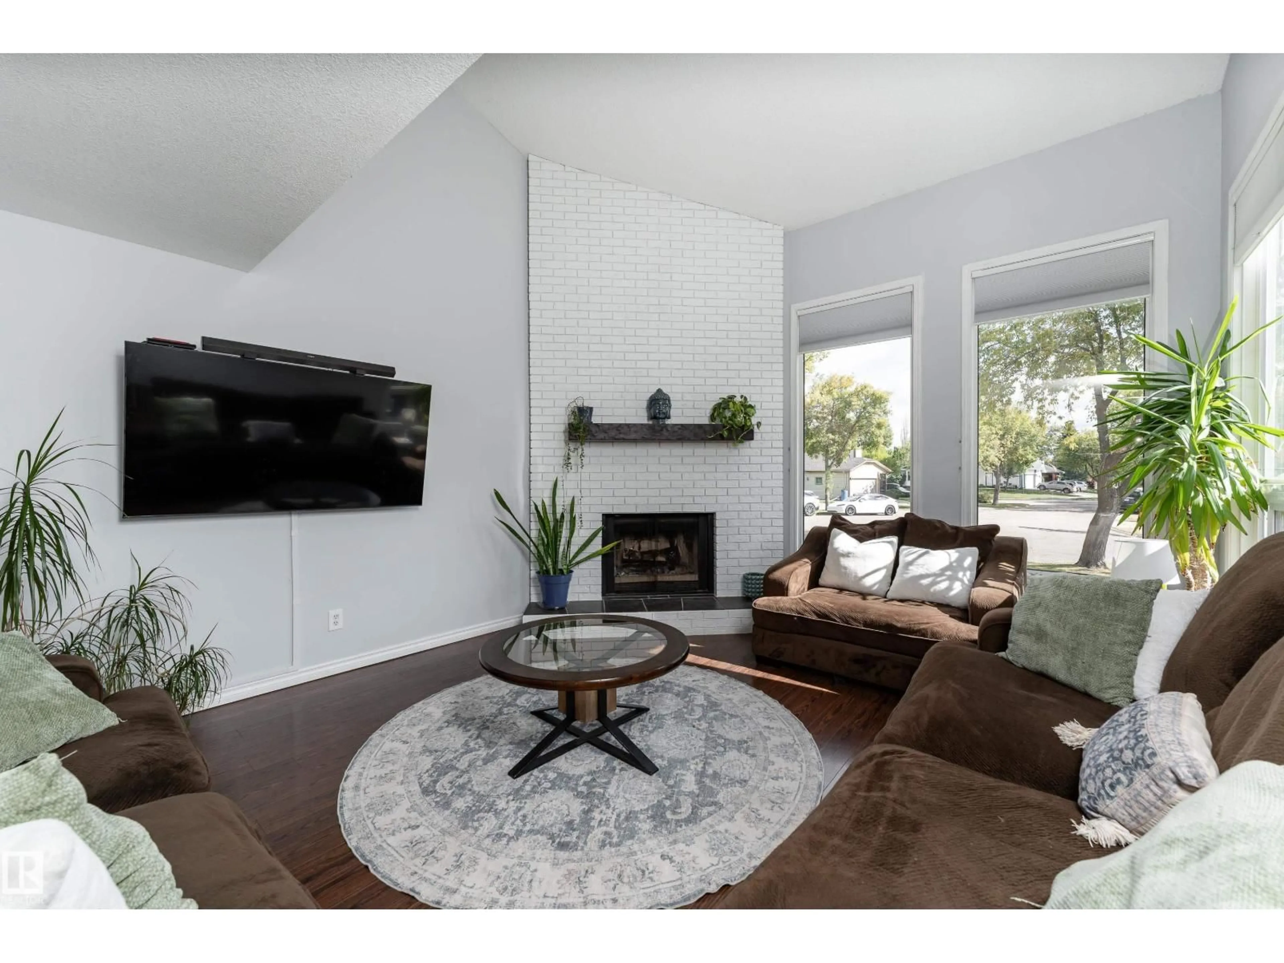
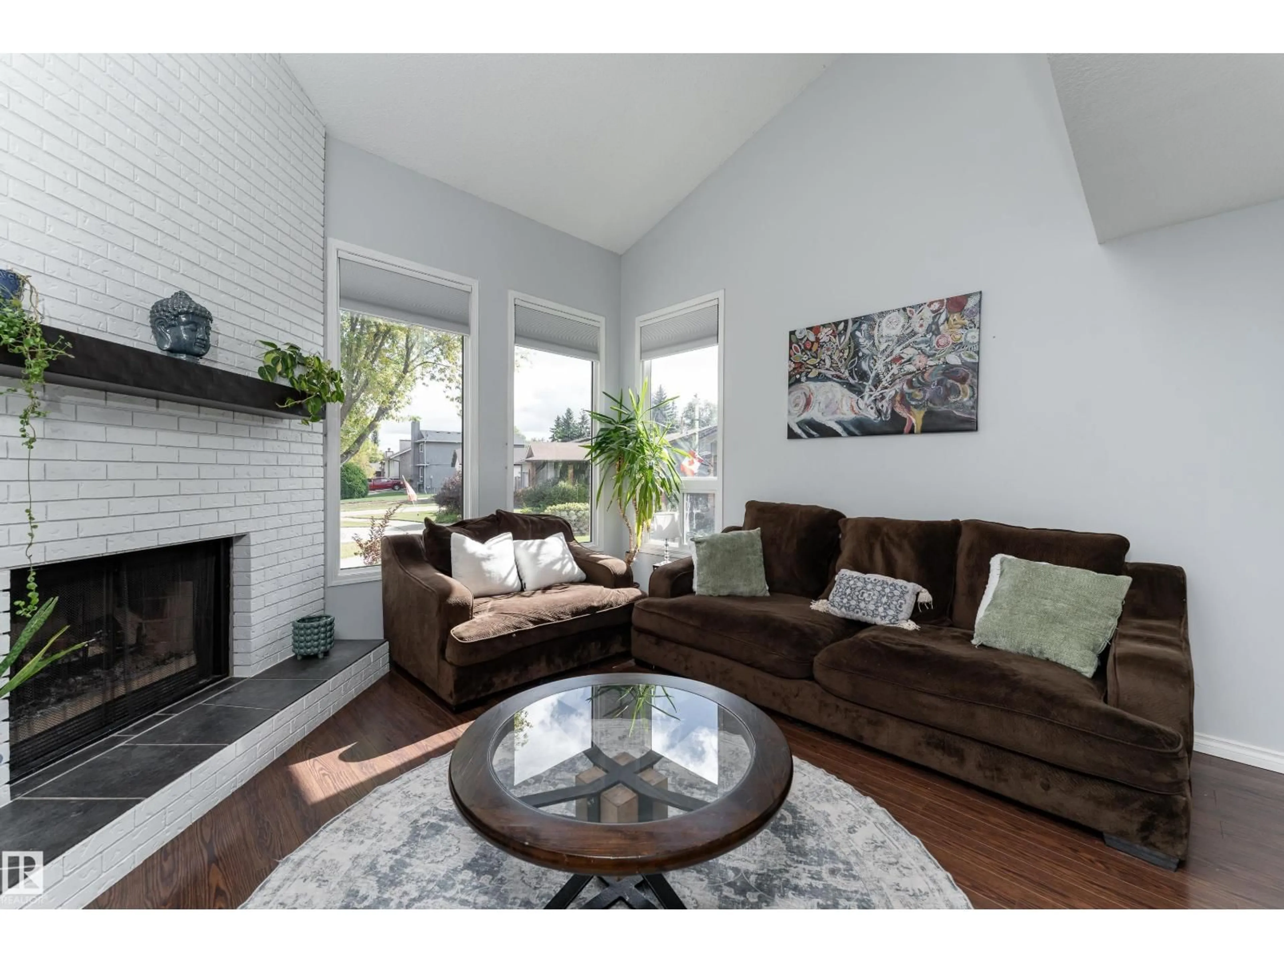
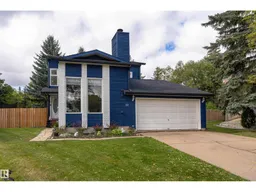
This is the one you have been waiting for! This stunning 2 storey sits on a massive pie shaped lot at the end of a quiet cul de sac in desirable Pineview. It features a new furance, new shingles and eavestroughs, fresh exterior paint, updated bathrooms, and new a/c. As you open the front door you will be wowed by the character of this home, the open to above living room, wood burning fireplace, and 2nd storey loft are sure to leave a lasting impression. The updated kitchen with brand new appliances and granite countertops are an entertainer's dream and is open to the large dining room with endless natural light from the large windows. Upstairs you'll find three bedrooms with new flooring throughout, as well as a fully renovated main bath and ensuite. But the star of the show is the lot this property sits on, mature trees, a two-tiered deck, a garden, and a hot tub make this a true backyard oasis. Welcome home! (id:39198)


Property Details

StyleHouse
View-
Age of property1983
SqFt~1751 SqFt
Lot Size-
Parking Spaces4
MLS ®NumberE4509244
Community NamePineview
Data SourceCREA
Listing byExp Realty

Features

Heating: Forced air
Cooling: Central air conditioning
Basement: Finished, Full

Main level Floor

Living room

Dining room

Kitchen


Parking

Garage spaces -

Garage type -

Total parking spaces 4


Property History
Sep 18, 2026
ListedActive
$570,000
3 days on market
history photo preview65
Listing by crea®
Property listed by Exp Realty, Brokerage
Agent Banner Image
Interested in this property?Get in touch to get the inside scoop.

Market Data - Pineview

Geo Zone Map ThumbnailPineview

Strong Seller's Market

View Market Data

Detached house - for the past 30 days

Buyer's market Seller's market

Avg. Days on Market

Past 30 days

0 day

Compared to

2025

0 day

2024

0 day

2023

0 day

New Listings

Past 30 days

1 listing

Compared to

2025

4 listings

2024

2 listings

2023

3 listings

Units sold

Past 30 days

0 unit

Compared to

2025

0 unit

2024

0 unit

2023

0 unit

Median Sold Price

Past 30 days

$0

Compared to


Population and Demographics

Overview

Total population 1503
Average household income $167,823

Age (%)

0 to 19
22%
20 to 34
15%
35 to 49
18%
50 to 64
24%
65 and plus
21%

Household composition (%)

Single family
80%
Single person
18%
Multi person
2%
Multi family
0%

Mother tongue (%)

English
93%
Others
4%
French
2%

House tenancy (%)

Owners
92%
Renters
8%

What’s nearby?Essentials within 5 km

Local Logic

Transportation Scores

Estimated Budget

Powered by:
The trademarks REALTOR®, REALTORS®, and the REALTOR® logo are controlled by The Canadian Real Estate Association (CREA) and identify real estate professionals who are members of CREA. The trademarks MLS®, Multiple Listing Service® and the associated logos are owned by CREA and identify the quality of services provided by real estate professionals who are members of CREA. Used under license.

