77 BELLEROSE DR, St. Albert, Alberta T8N7T5
Contact us about this property
Highlights
Estimated valueThis is the price Wahi expects this property to sell for.
The calculation is powered by our Instant Home Value Estimate, which uses current market and property price trends to estimate your home’s value with a 90% accuracy rate.Not available
Price/Sqft$290/sqft
Monthly cost
Open Calculator
Description
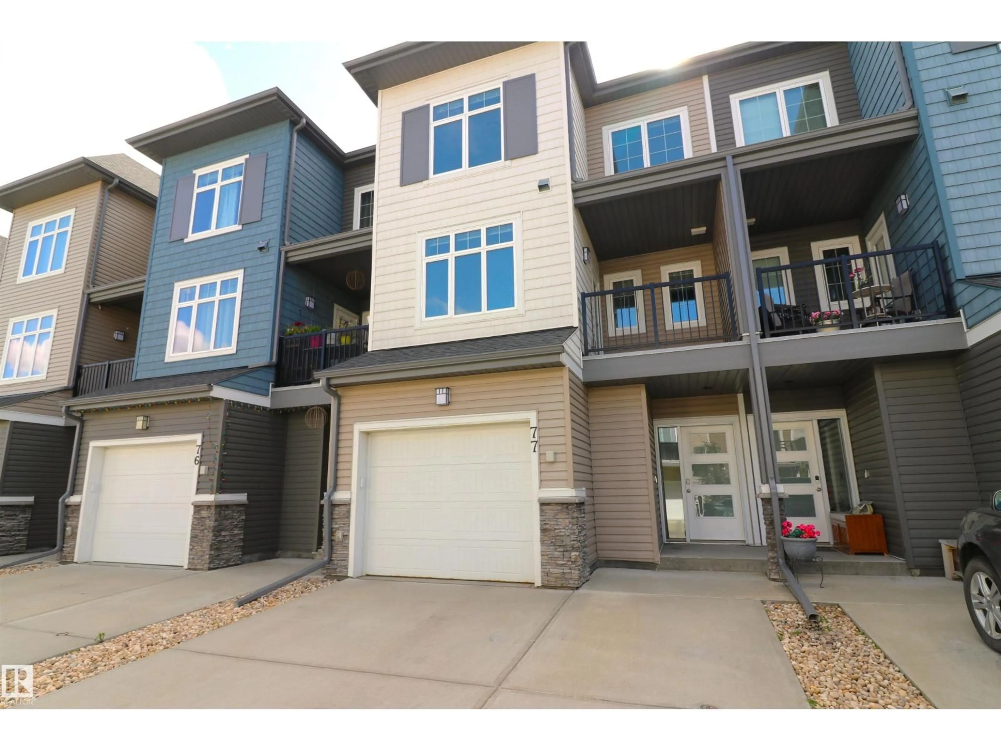
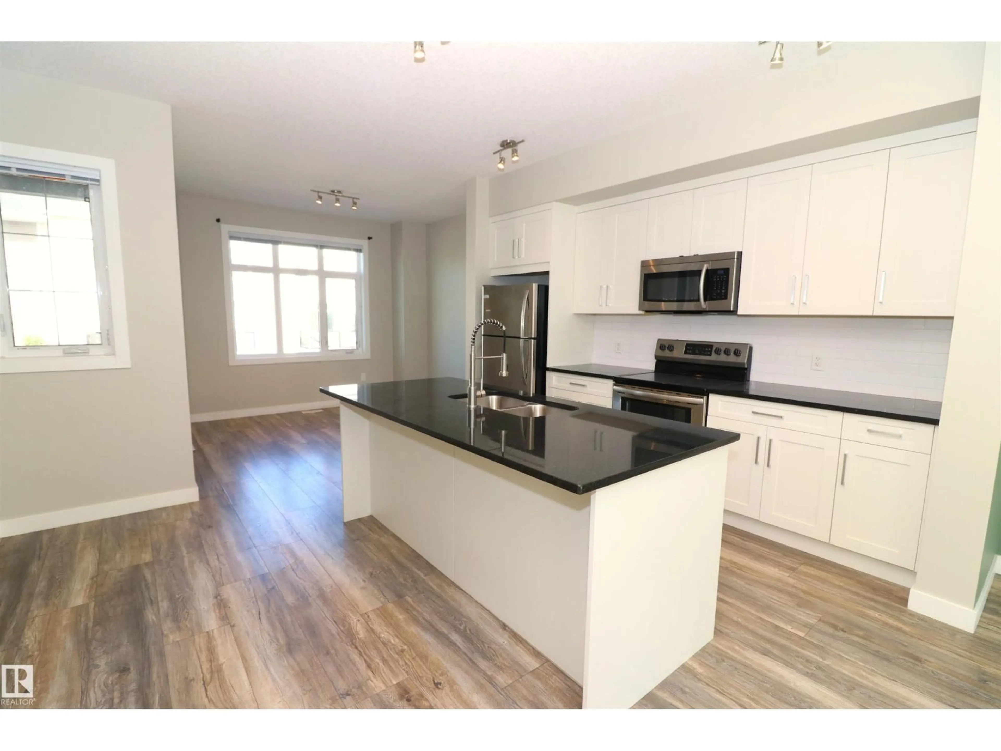
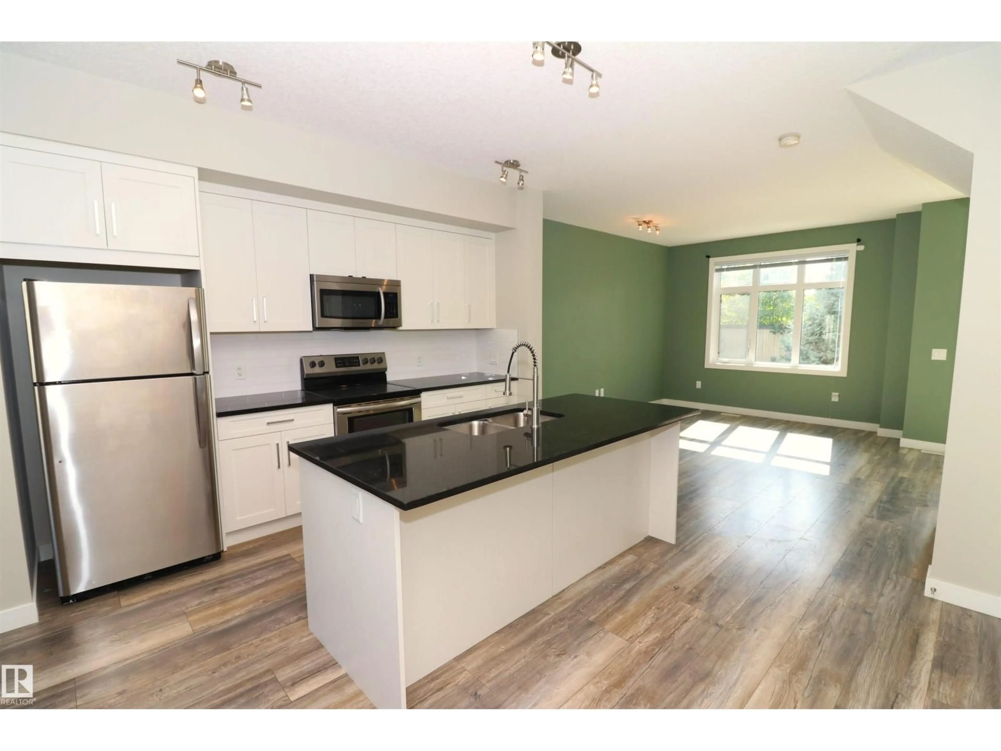
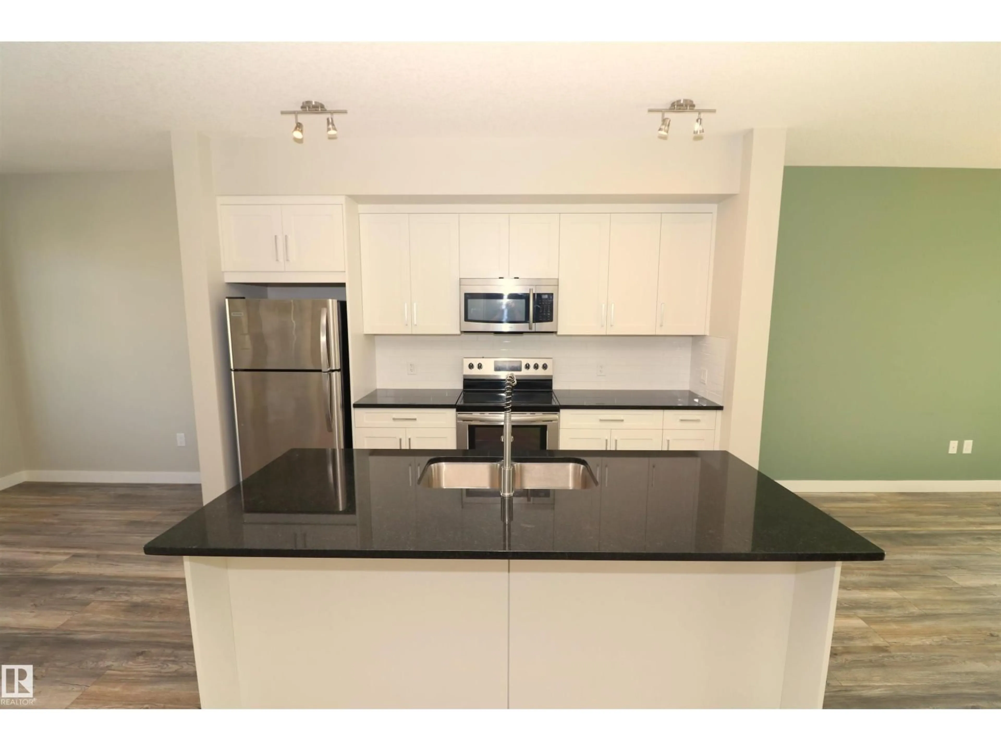
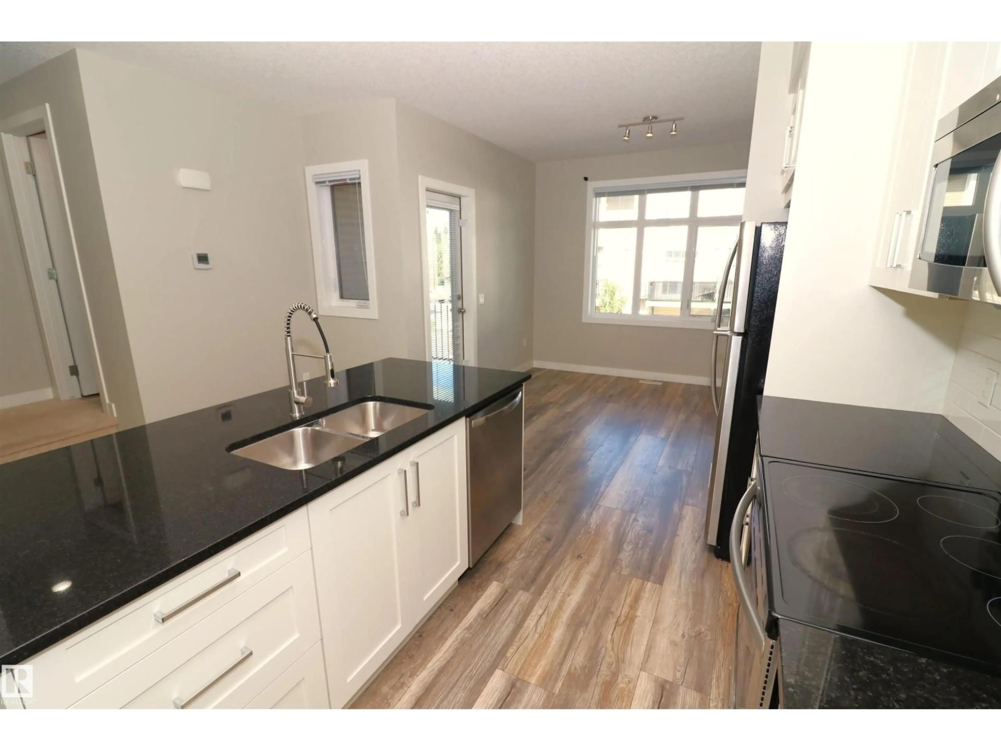
Loads of space inside & out in this almost new Oakmont townhome. Fenced in south facing backyard has a deck w/gas hookup, grass & mature trees, a private space backing a home with a large yard. As well, a balcony off the front to greet guests & get some shade. The main floor boasts 9' ceilings & a spacious layout with a central kitchen featuring white cabinets, granite counters, subway tile backsplash, stainless appliances & an island. Dining at the front, living room & an open office at the back. Very flexible layout for whatever you need. Upstairs are 3 beds & 2 full baths - the ensuite with 2 sinks & a shower, the main bath with a tub. The basement is unfinished but 9' ceiling & roughed in for a bathroom and a large window for a 4th bedromm or extra living space. The oversized attached garage has an extra nook for storage & a large built-in storage shelf. The driveway can also park 2 vehicles and plenty of visitor parking. Great location close to parks, Sturgeon River trails, Costco & the hospital. (id:39198)
Property Details
Interior
Features
Main level Floor
Living room
Dining room
Kitchen
Den
Exterior
Parking
Garage spaces -
Garage type -
Total parking spaces 3
Condo Details
Amenities
Ceiling - 9ft
Inclusions
Property History
 43
43
