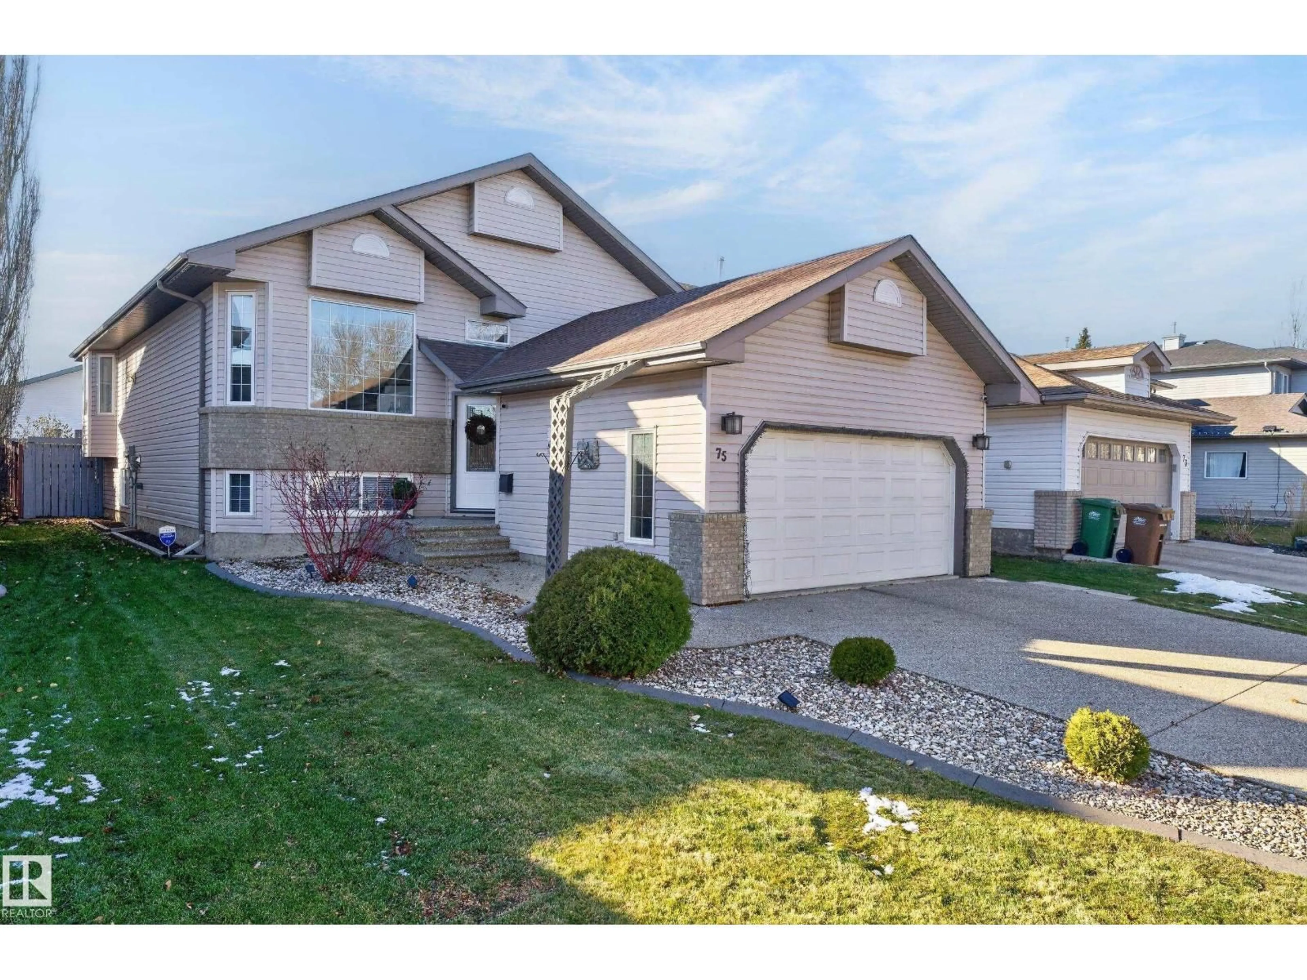
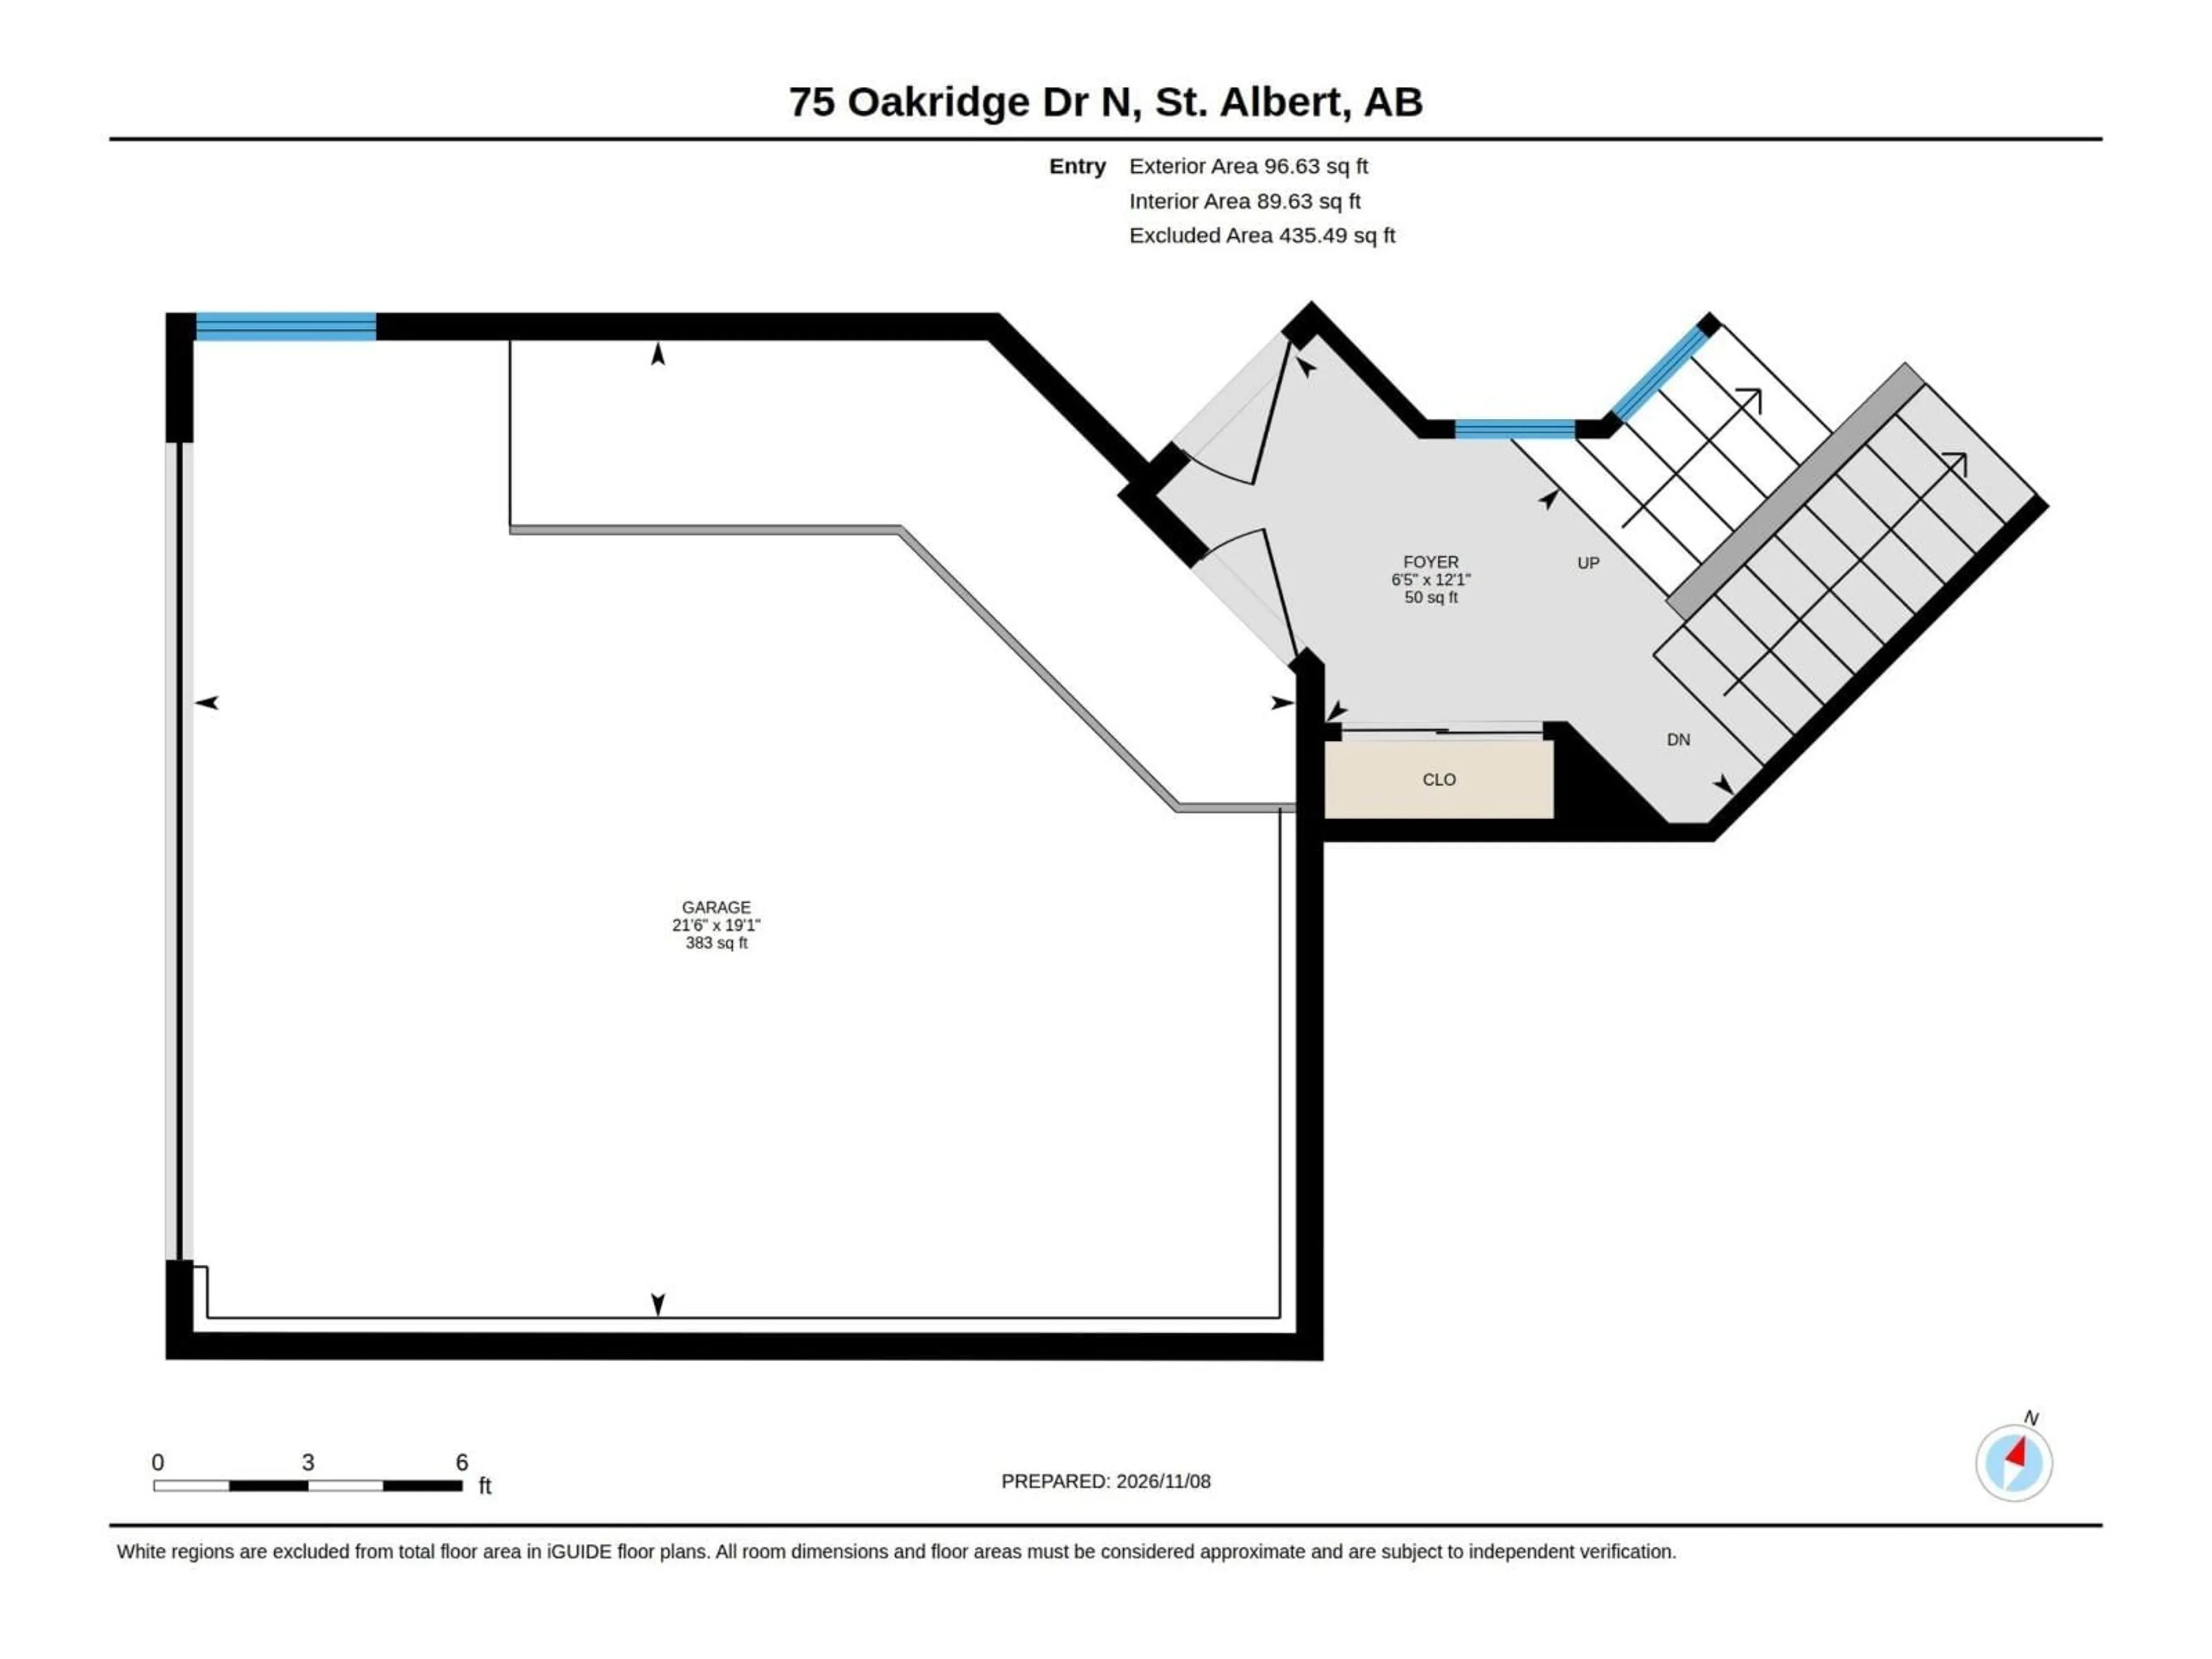
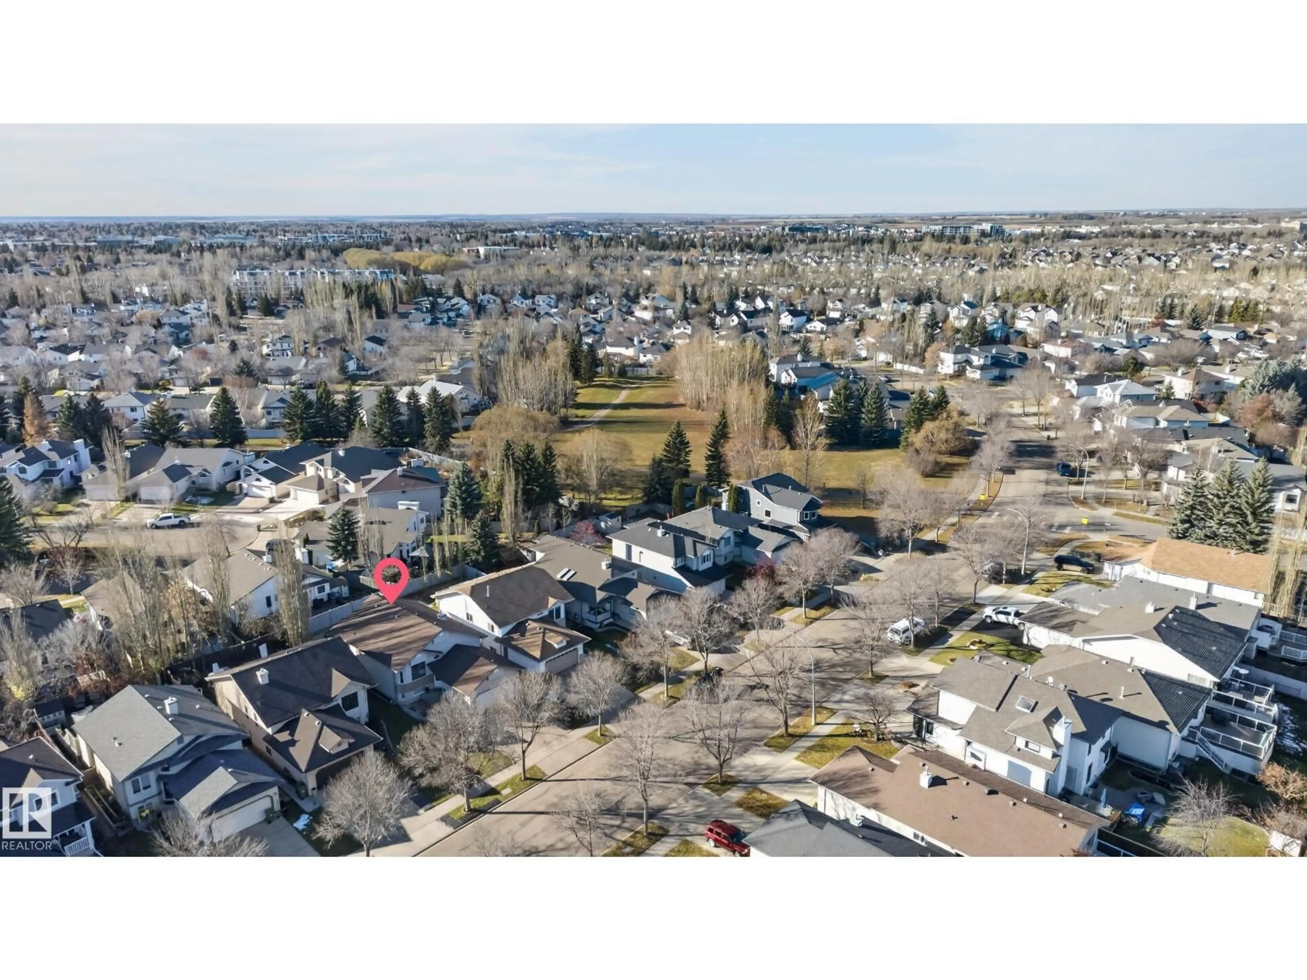
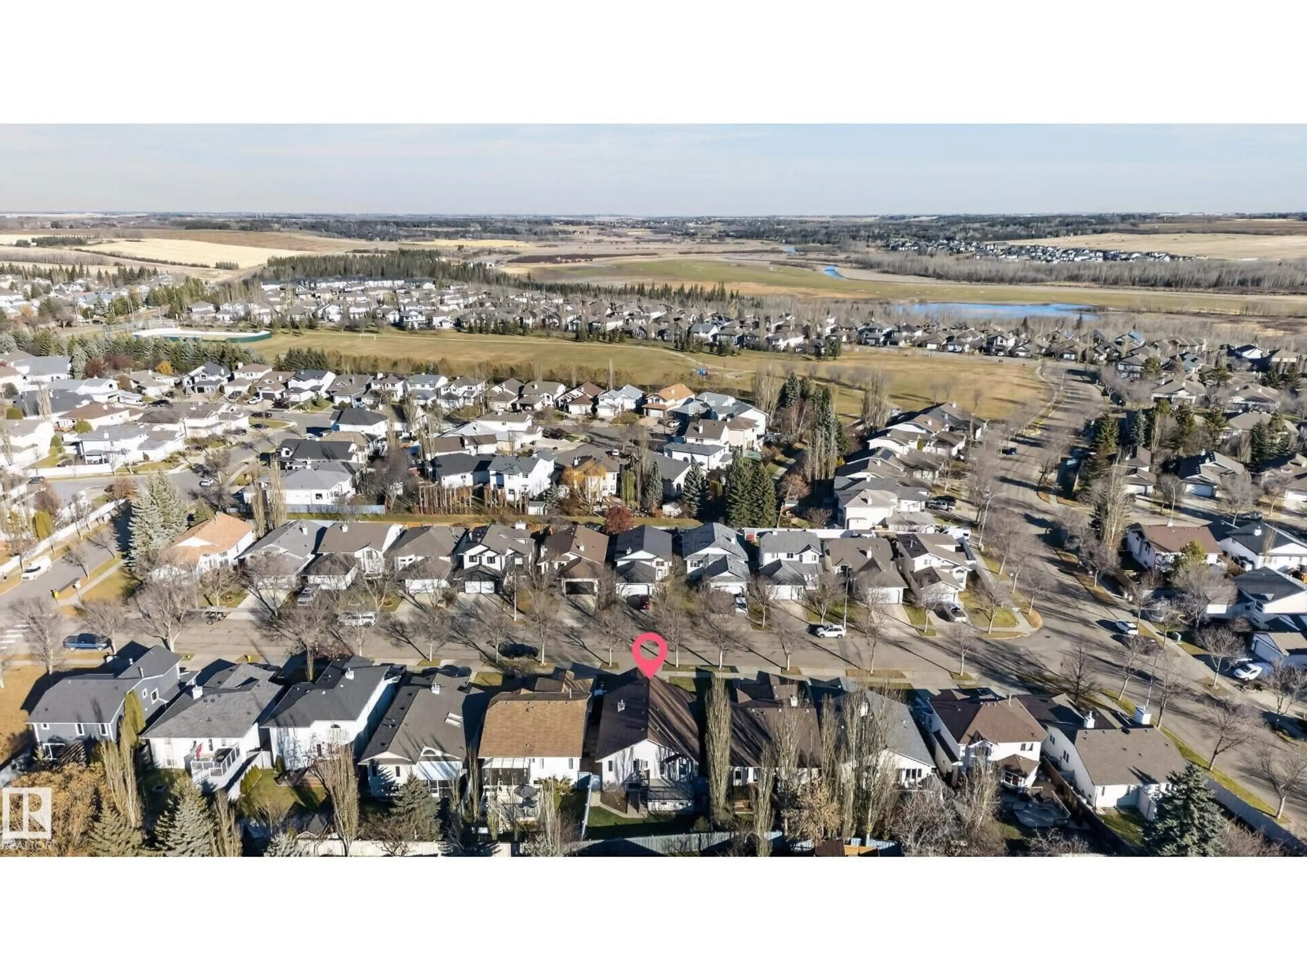
75 OAKRIDGE DR, St. Albert, Alberta T8N6L8
Contact us about this property
Highlights
Estimated valueThis is the price Wahi expects this property to sell for.
The calculation is powered by our Instant Home Value Estimate, which uses current market and property price trends to estimate your home’s value with a 90% accuracy rate.Not available
Price/Sqft$412/sqft
Monthly cost
Open Calculator
Description
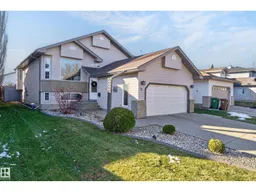
OAKMONT SHOWSTOPPER! Fantastic curb appeal in this 5 Bedroom, 3 Bathroom Bi-Level! Step inside to a bright, Open Concept layout featuring Vaulted Ceilings, spacious living room flooded with natural light, kitchen with stainless steel appliances, pantry, ample cabinetry and counter space, plus a generous dining area perfect for entertaining. The main floor offers 3 bedrooms, including a spacious Master retreat with walk-in closet and private 3-piece ensuite. Downstairs, is a newly renovated basement featuring vinyl plank flooring, 2 additional bedrooms, full bathroom, cozy family room with gas fireplace, laundry and a second kitchen offering incredible flexibility for extended family or guests. Outside, enjoy the sunny southwest-facing backyard, complete with a deck and enclosed storage. Upgrades Include: Roof, Furnace, A/C, Flooring, Paint, Bathrooms, Exterior Lighting. Nestled in the sought-after community, just minutes from schools, parks and everyday amenities, this home delivers space, and style. (id:39198)
Property Details
Interior
Features
Main level Floor
Living room
4.24 x 5.4Dining room
4.22 x 2.6Kitchen
3.72 x 4.5Primary Bedroom
3.97 x 4.6Property History
 73


