600 - 89 BELLEROSE DR, St. Albert, Alberta T8N7T5
Contact us about this property
Highlights
Estimated valueThis is the price Wahi expects this property to sell for.
The calculation is powered by our Instant Home Value Estimate, which uses current market and property price trends to estimate your home’s value with a 90% accuracy rate.Not available
Price/Sqft$239/sqft
Monthly cost
Open Calculator
Description
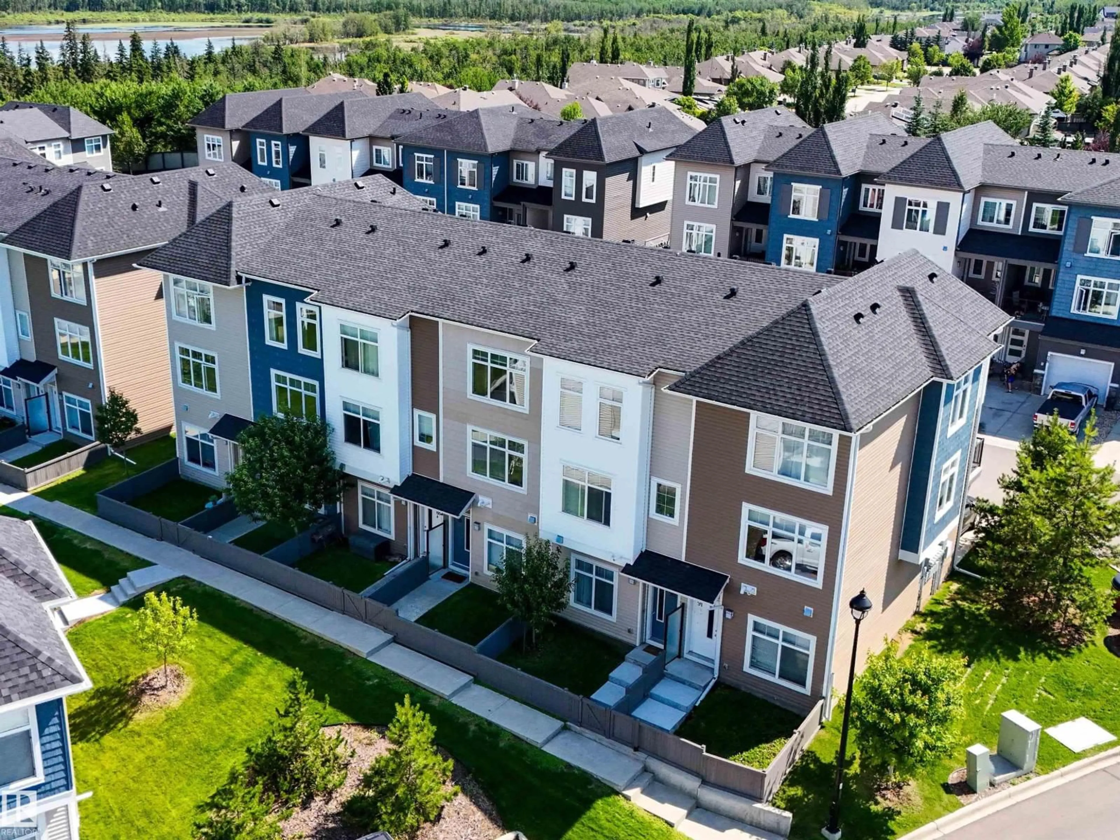
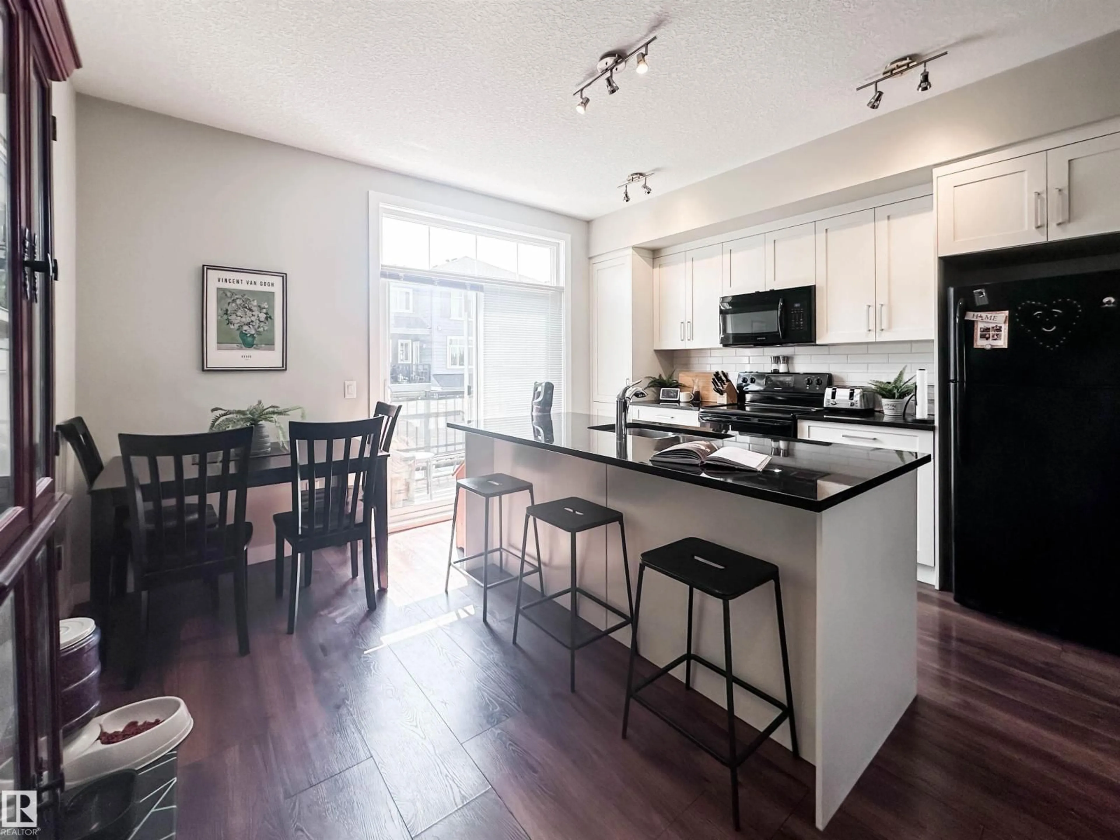
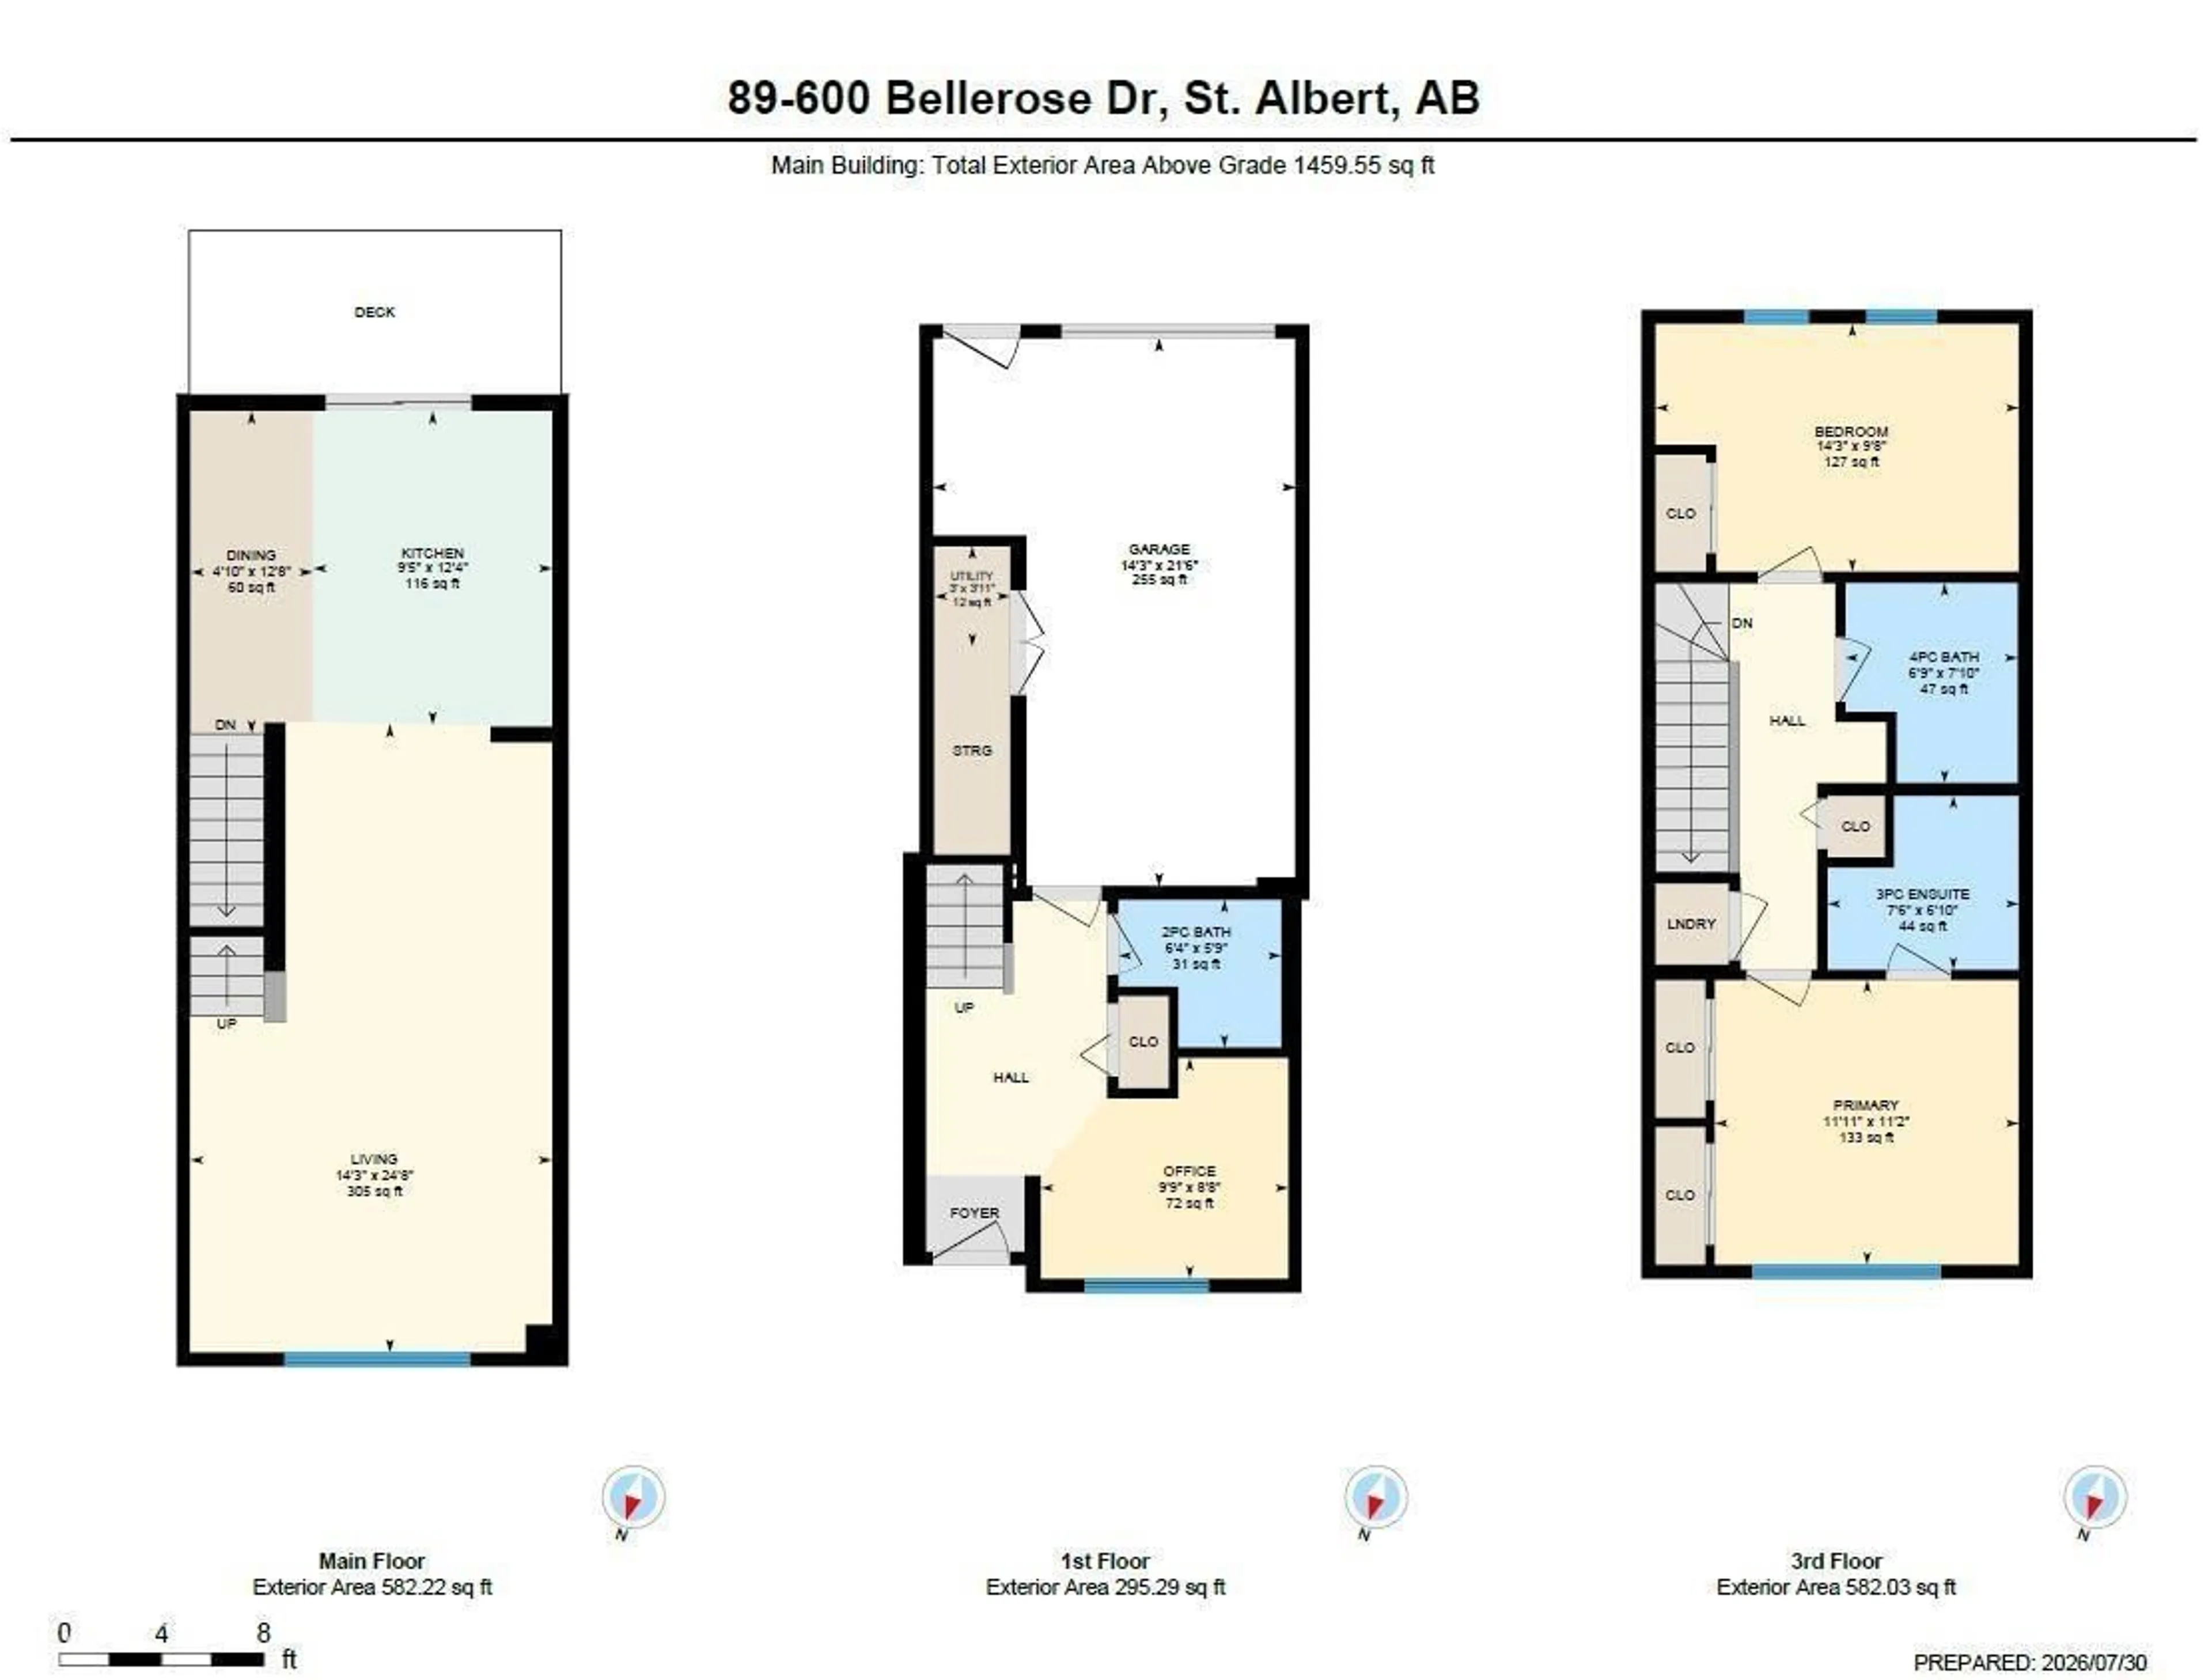
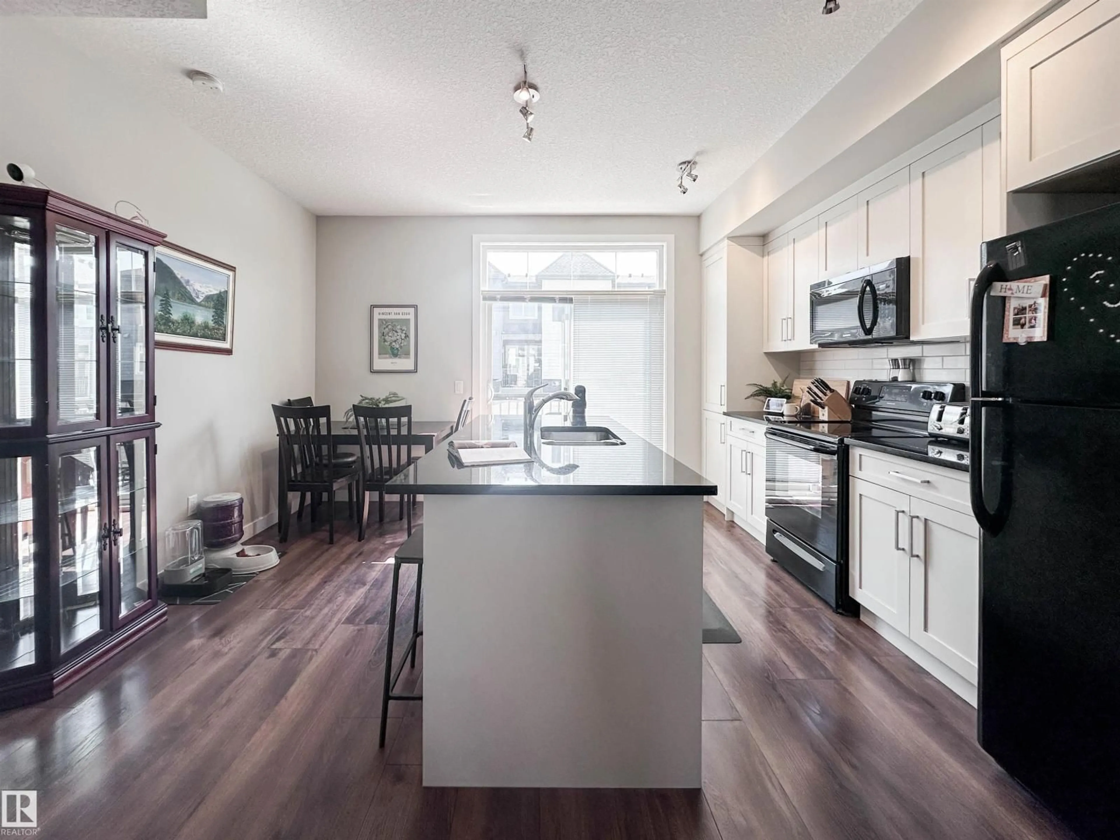
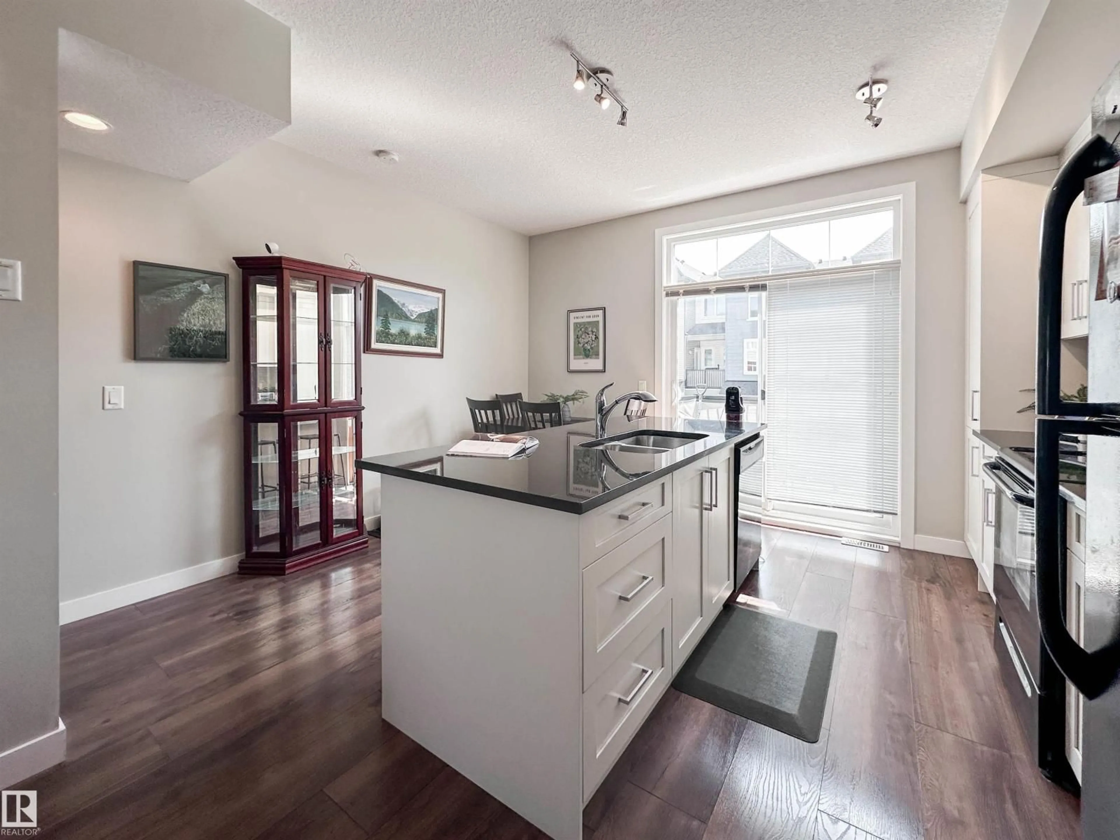
Welcome to this 3 storey townhome in the highly sought after community of Oakmont! Bright and stylish, this home offers 2 spacious bedrooms and an open concept main living area designed for comfortable living and entertaining. The modern kitchen features quartz countertops, white cabinetry, and patio doors leading to a private south facing patio with a gas line for your BBQ. Enjoy the added bonus of a fully fenced front yard, perfect for kids or pets. The main level includes a versatile den ideal for a home office, gym, or playroom, a convenient 2 piece bath, and access to the attached garage. Upstairs you’ll find an oversized primary suite with double closets and a 3 piece ensuite, plus a second bedroom, 4 piece bath, and upper floor laundry. Complete with 9ft ceilings, oversized windows, central A/C, an attached garage, one assigned parking stall, and low condo fees. Steps to Sturgeon River trails, parks, and the Shops at Boudreau. (id:39198)
Property Details
Interior
Features
Upper Level Floor
Living room
Dining room
Kitchen
Primary Bedroom
Exterior
Parking
Garage spaces -
Garage type -
Total parking spaces 3
Condo Details
Amenities
Ceiling - 9ft
Inclusions
Property History
 48
48
