#416 - 200 BELLEROSE DR, St. Albert, Alberta T8N7P7
Contact us about this property
Highlights
Estimated valueThis is the price Wahi expects this property to sell for.
The calculation is powered by our Instant Home Value Estimate, which uses current market and property price trends to estimate your home’s value with a 90% accuracy rate.Not available
Price/Sqft$474/sqft
Monthly cost
Open Calculator
Description
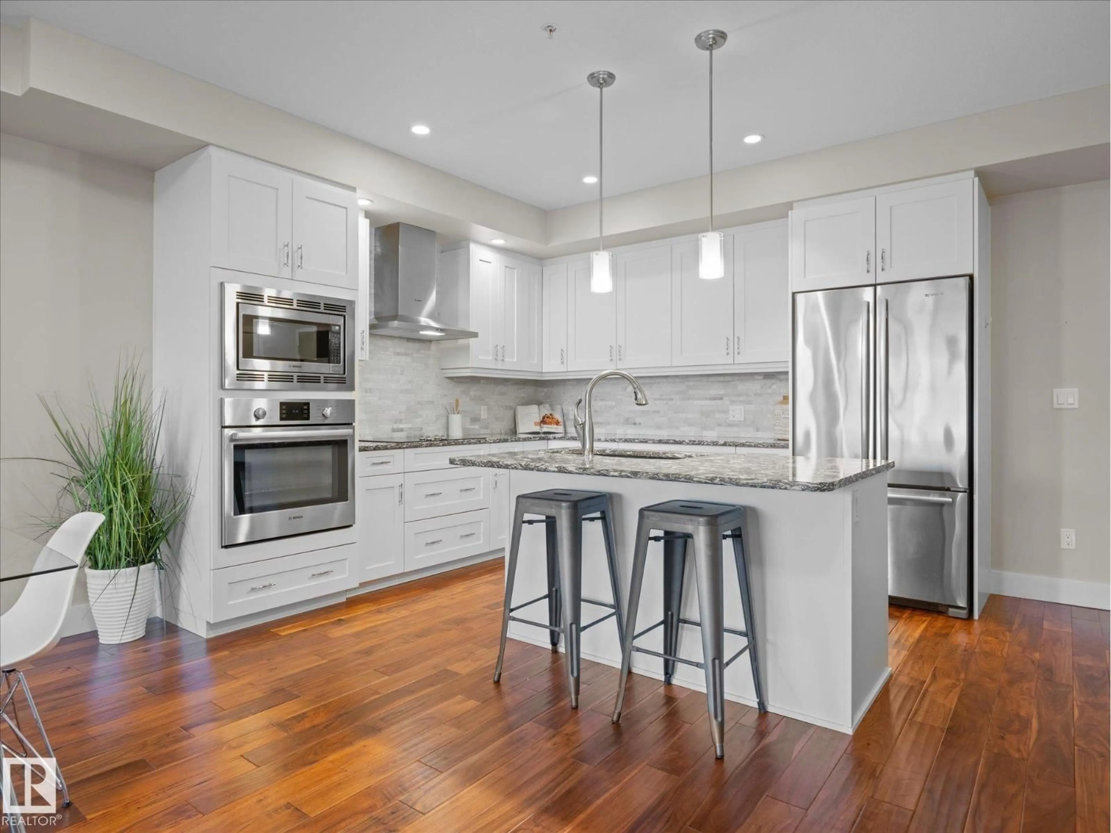
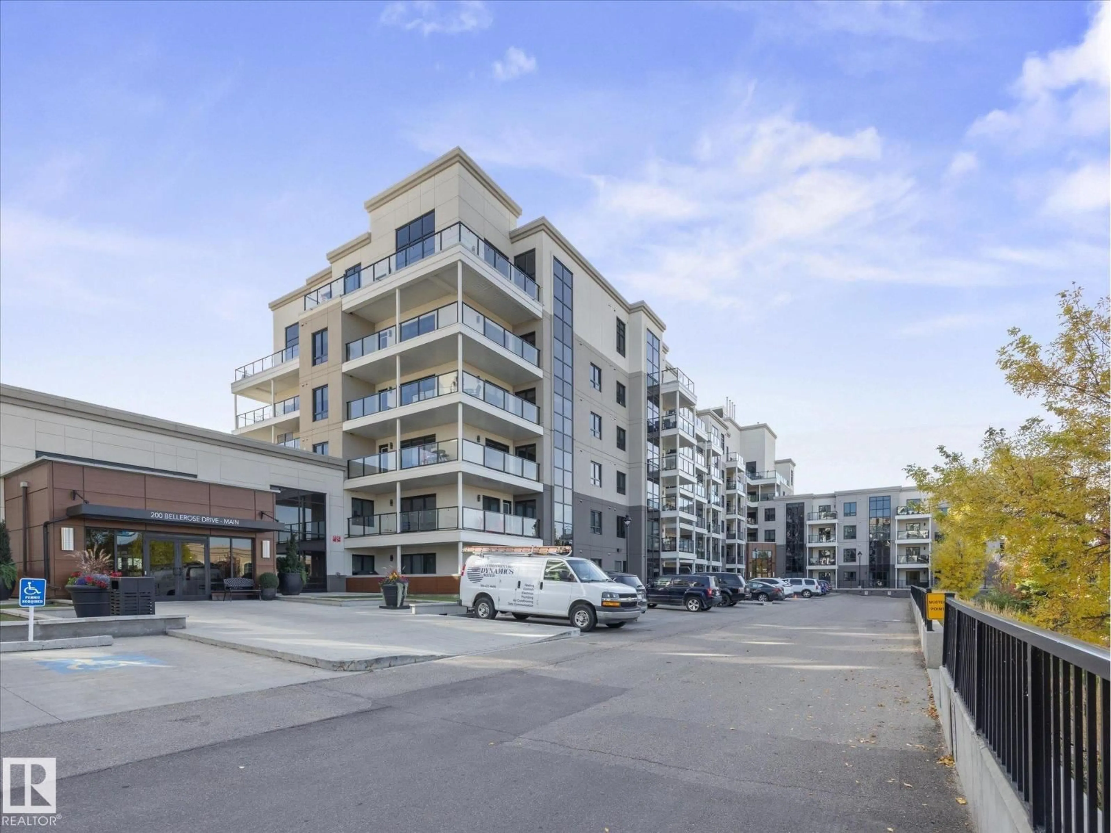
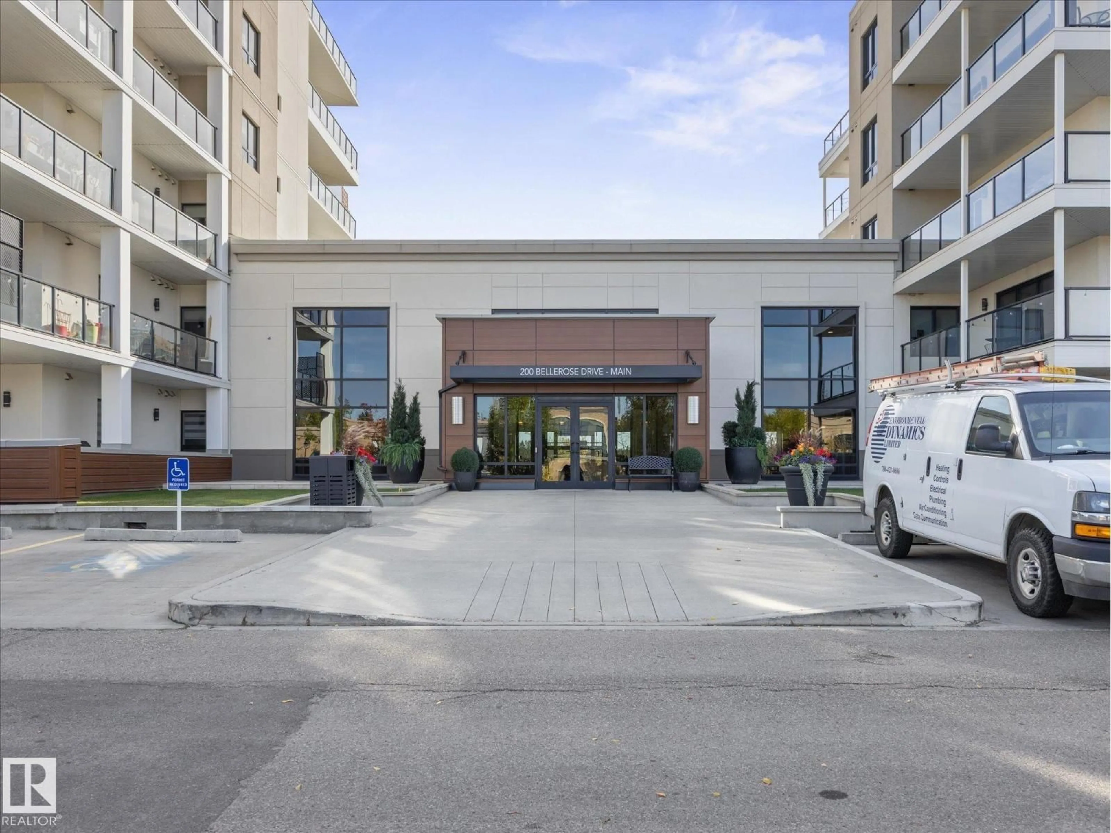
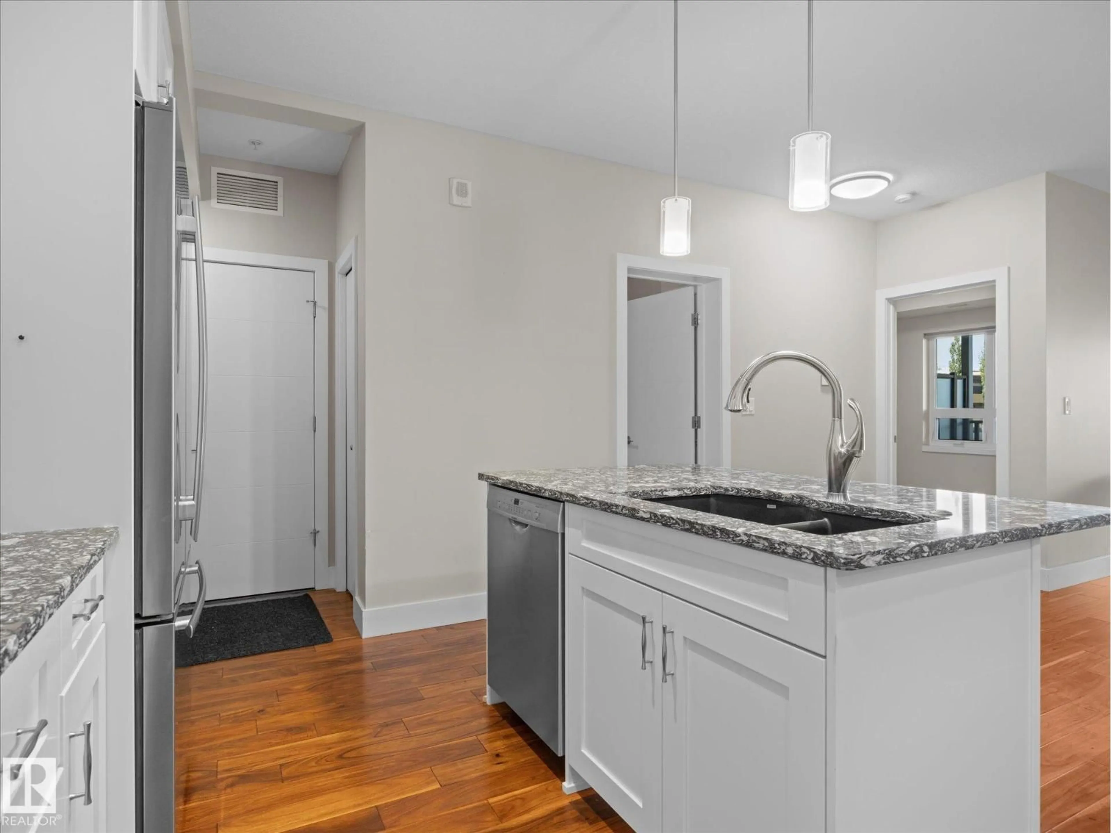
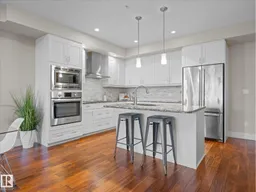
EMPTY NESTERS!!! This is your chance to get into the nicest condo building in St Albert with this stunning 1 bed 1 bath 717 sq ft unit in Botanica. This luxury adult living unit has incredible features including quartz counters, stainless steel appliances. engineered hardwood floors, fireplace, and best of all its air conditioned! This unit also features insuite laundry with extra storage and an ample deck with bbq gas line. Also included is a titled underground parking stall with storage cage (and privacy curtains). This building is amenity driven with a huge fitness room, library area, common deck with fantastic views, and a social room second to none. Dinner at XIX, Argos or BUCO? Groceries at Mercato? Breakfast at Hathaways? Spin class? Coffee? Shopping? Do it all out your front door at Botanica! (id:39198)
Property Details
Interior
Features
Main level Floor
Living room
4.71 x 3.26Dining room
3.15 x 2.75Kitchen
3.56 x 3.28Primary Bedroom
3.66 x 3.32Condo Details
Inclusions
Property History
 39
39
