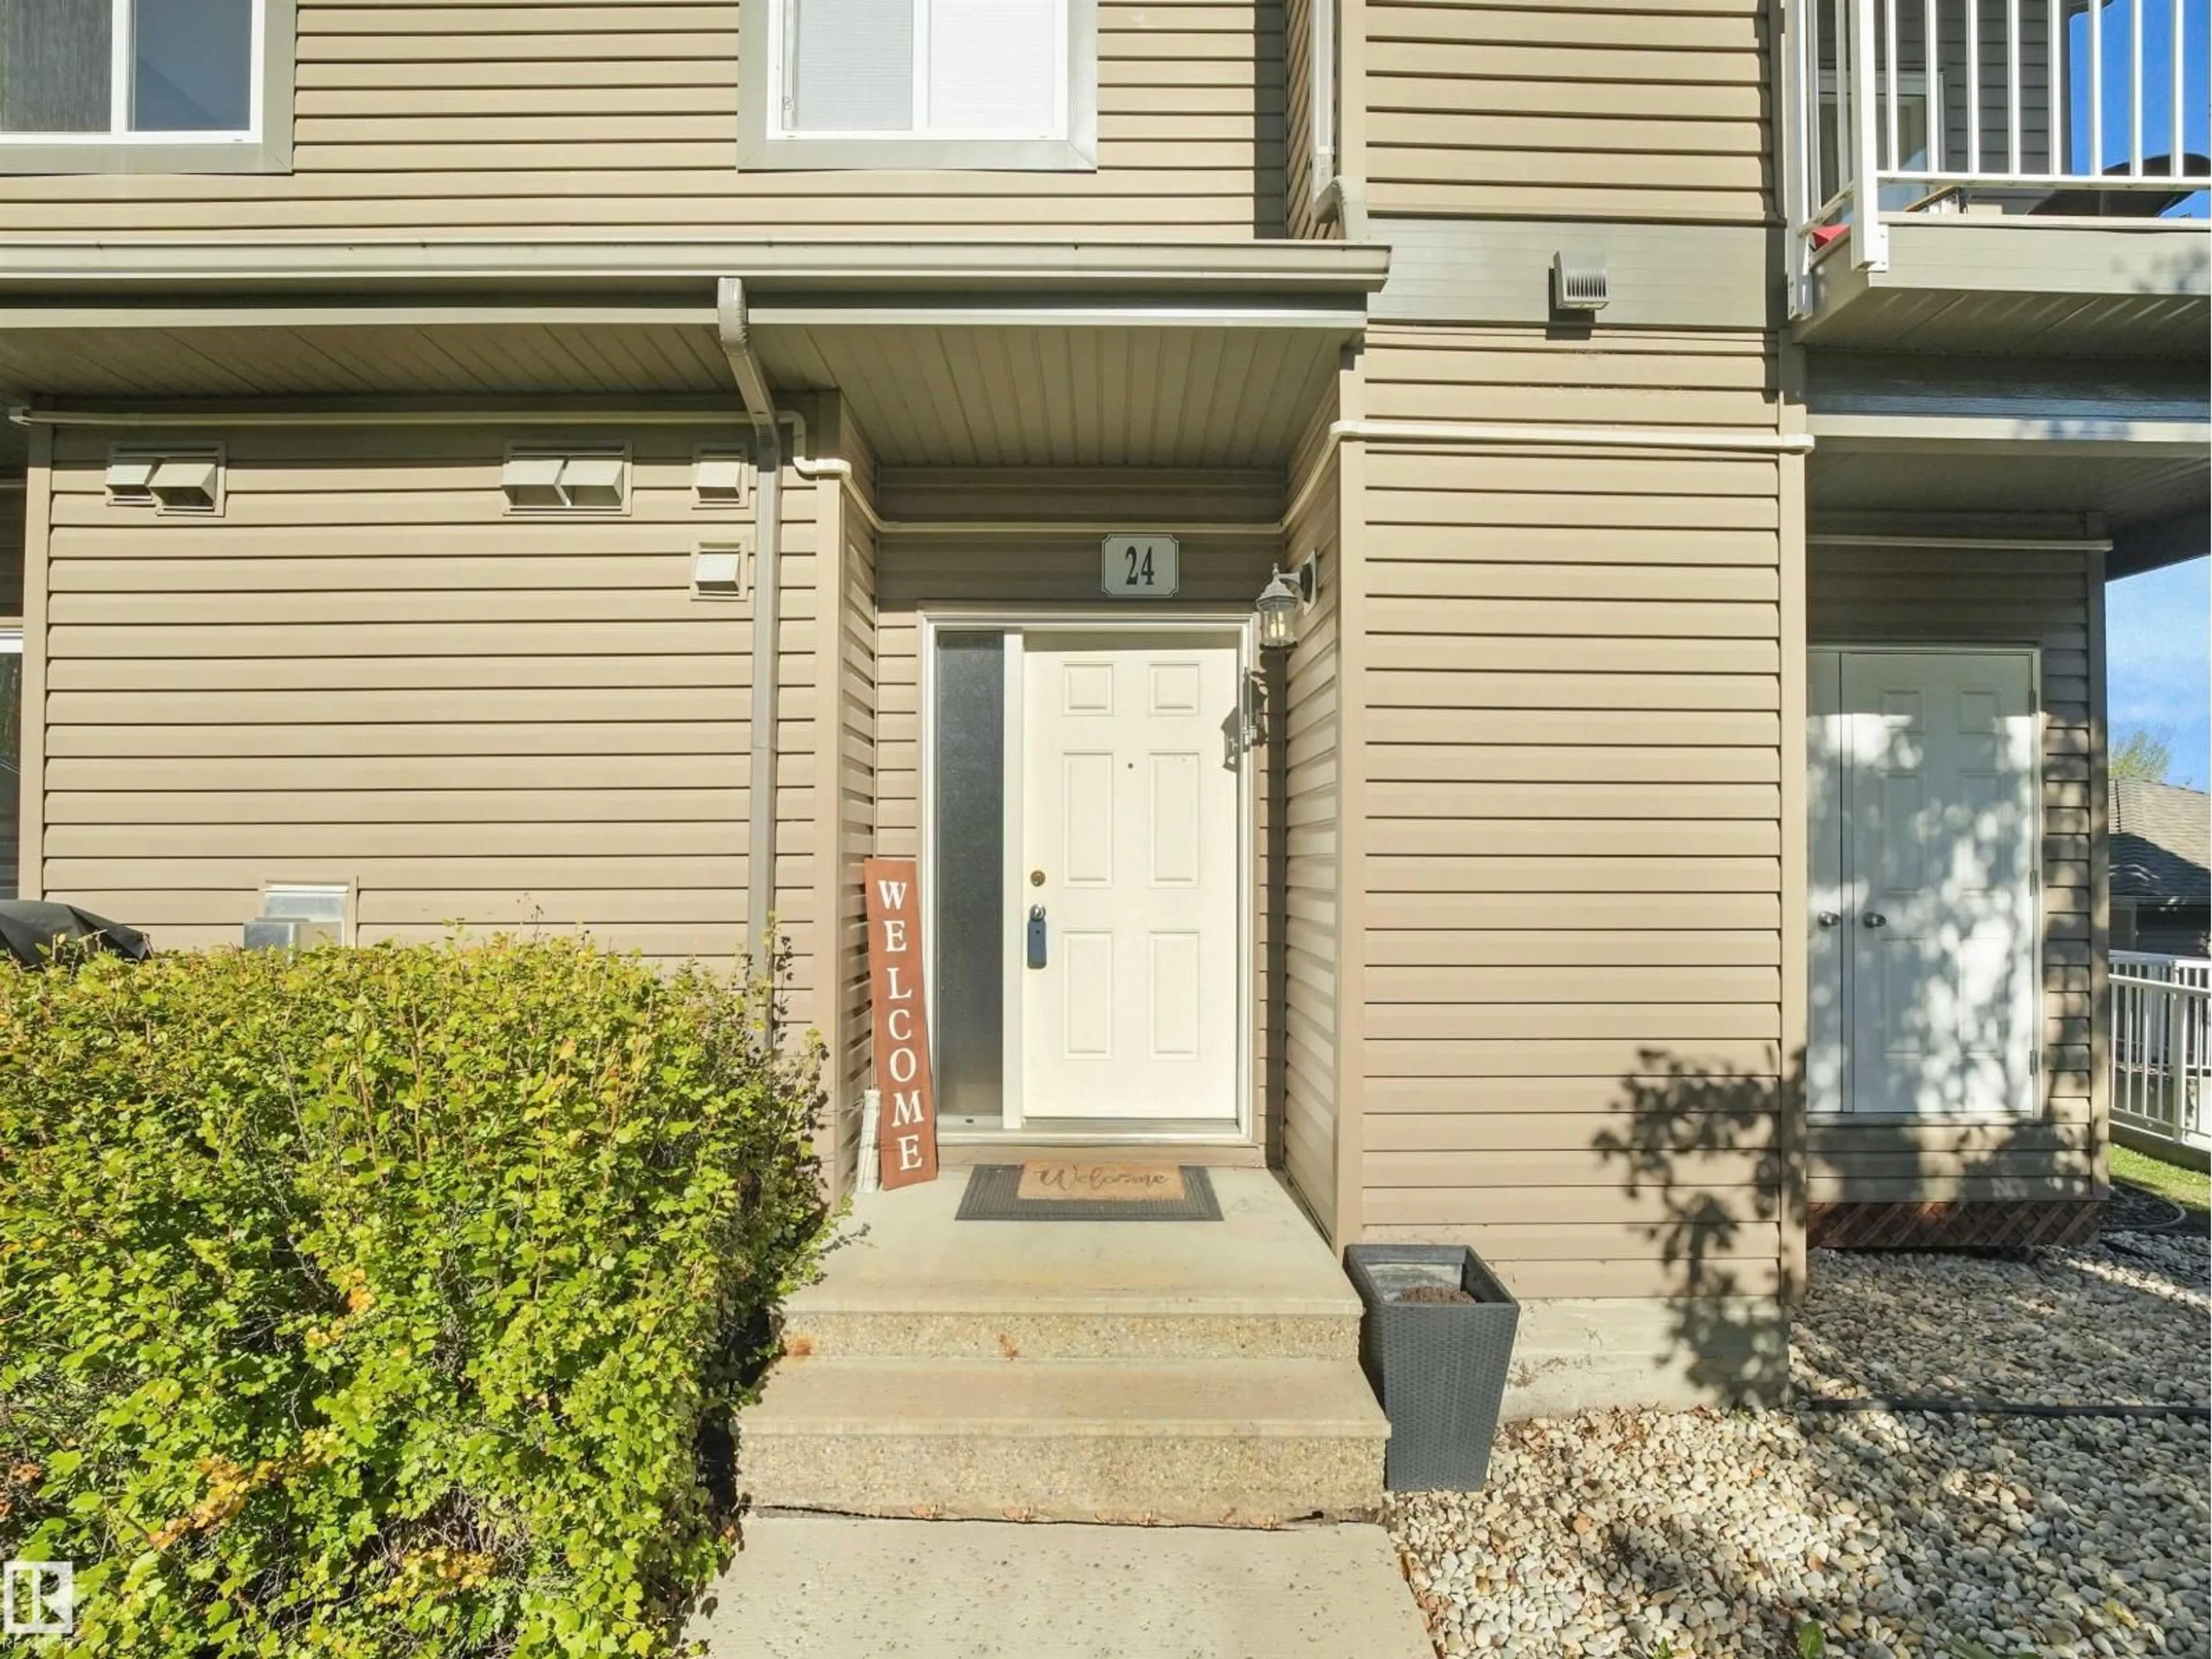
30 - 24 OAK VISTA DR, St. Albert, Alberta T8N3T1
Contact us about this property
Highlights
Estimated valueThis is the price Wahi expects this property to sell for.
The calculation is powered by our Instant Home Value Estimate, which uses current market and property price trends to estimate your home’s value with a 90% accuracy rate.Not available
Price/Sqft$255/sqft
Monthly cost
Open Calculator
Description
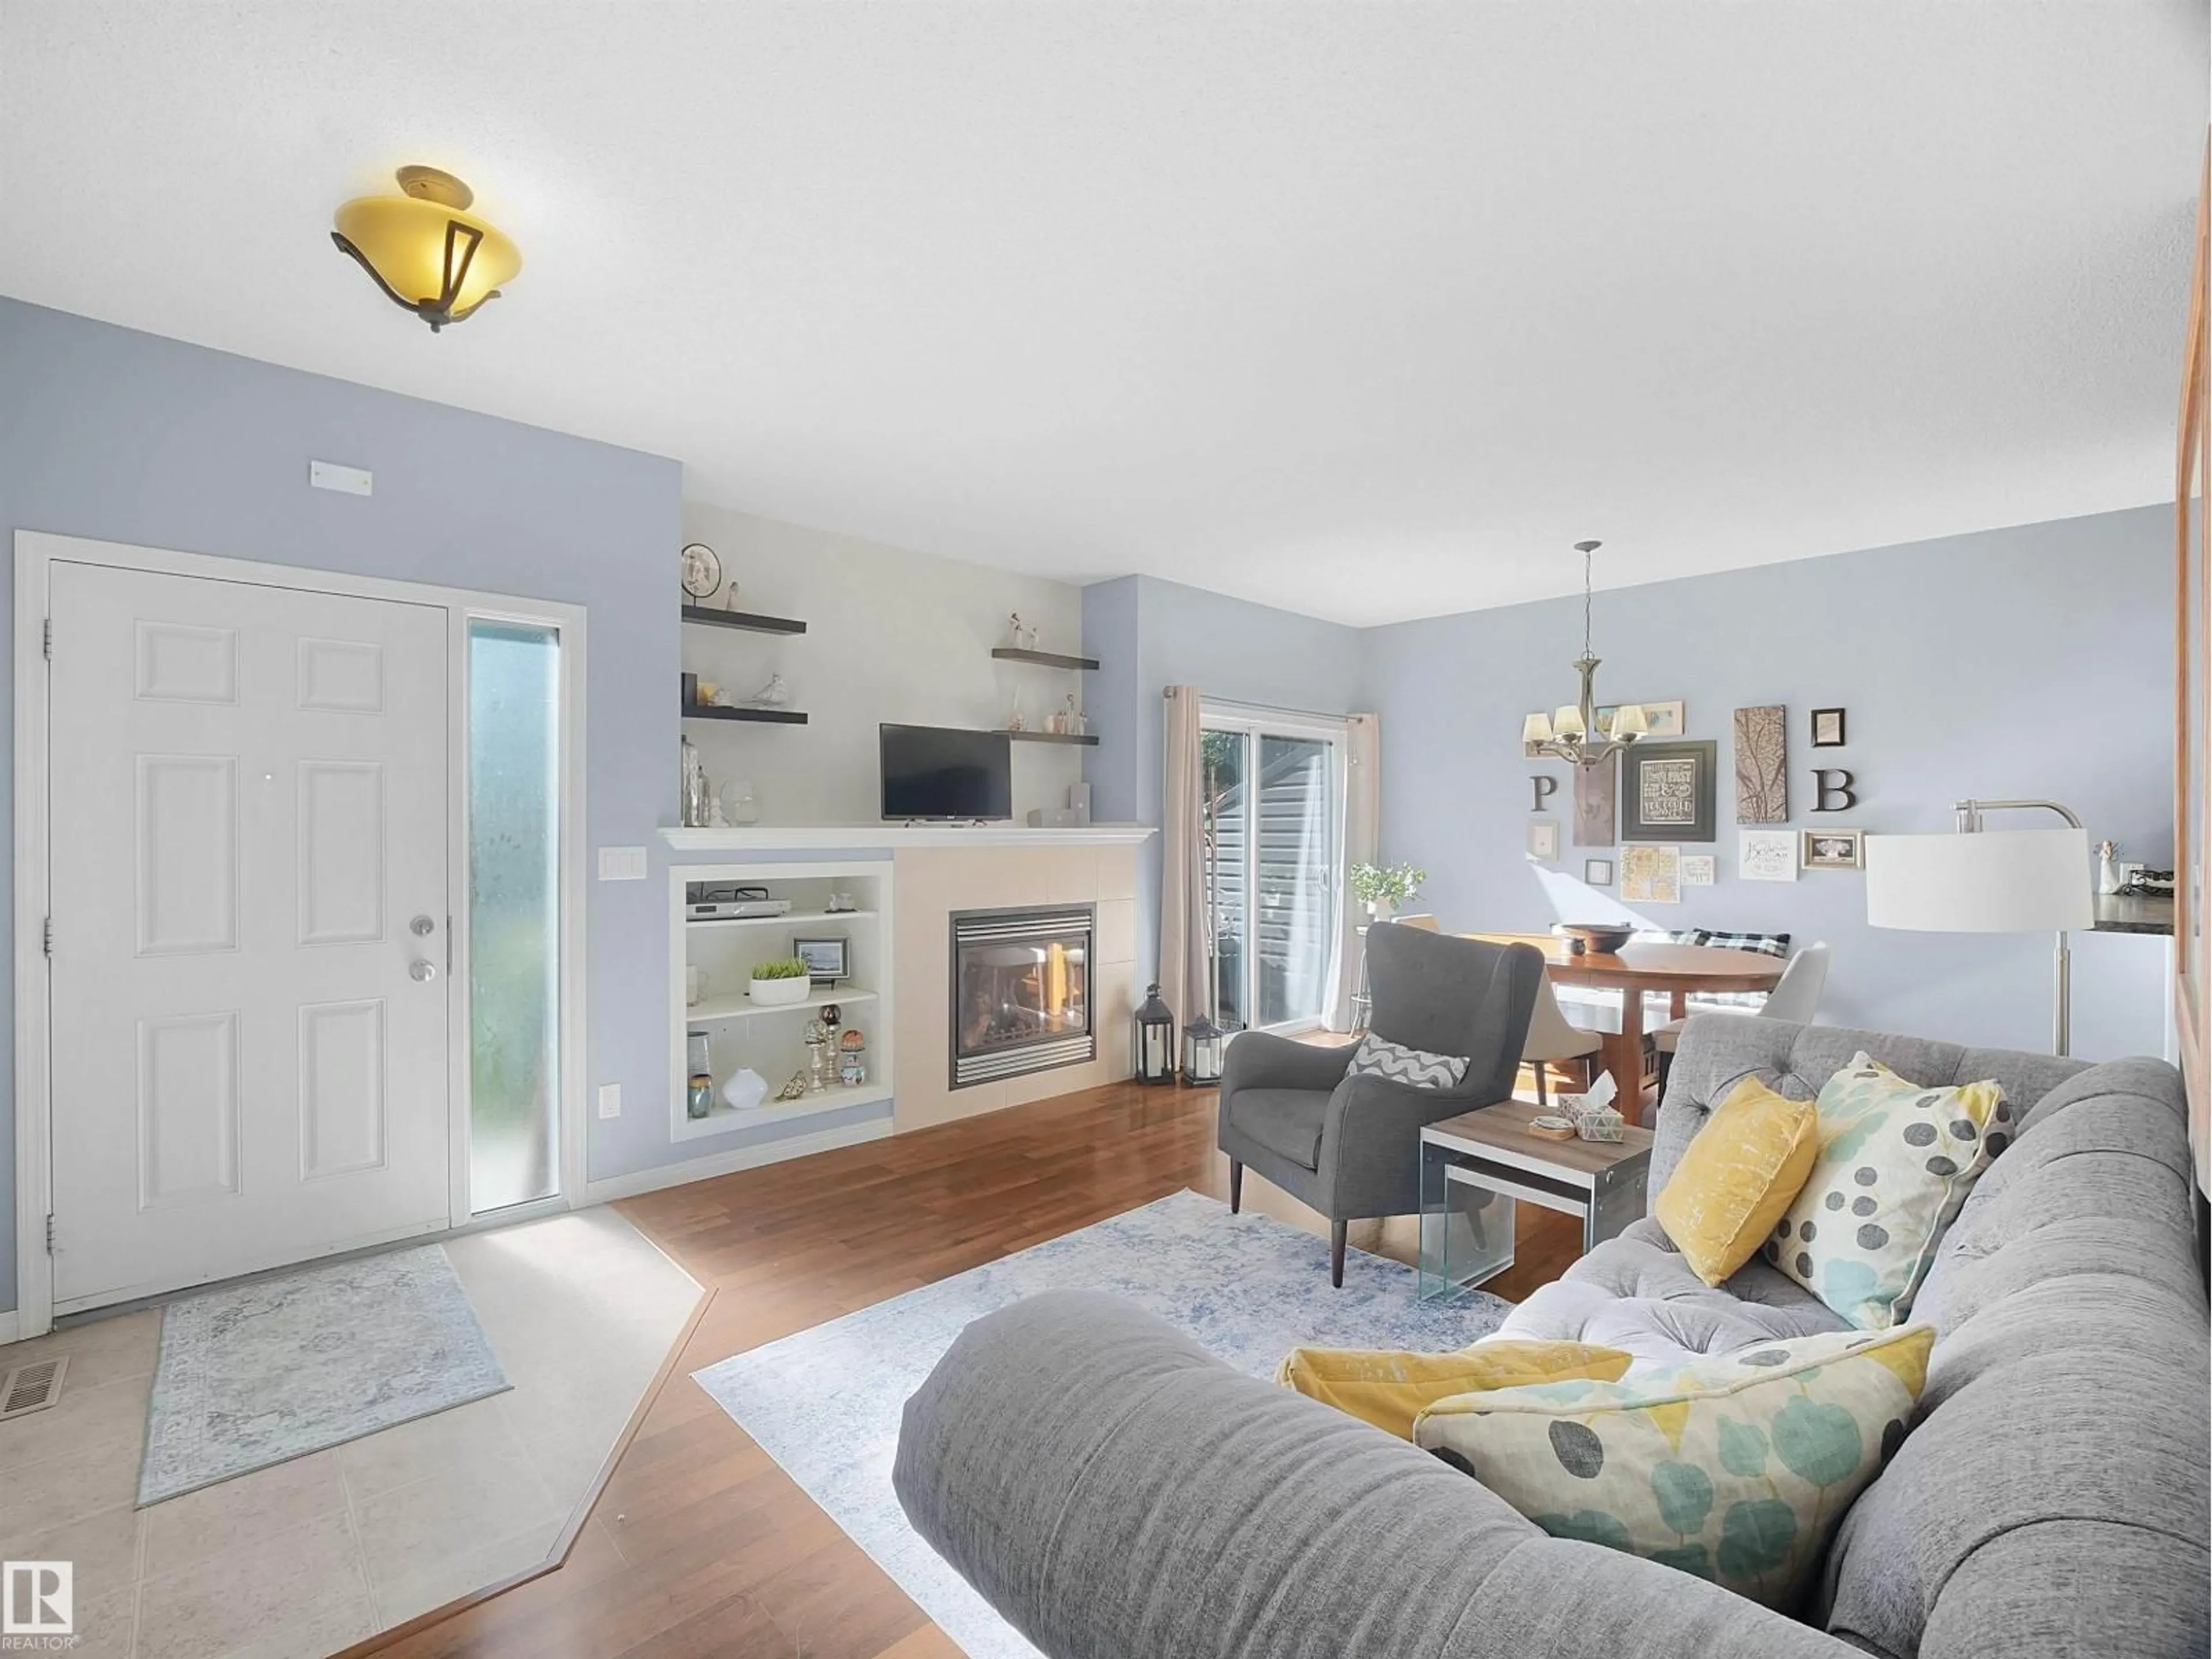
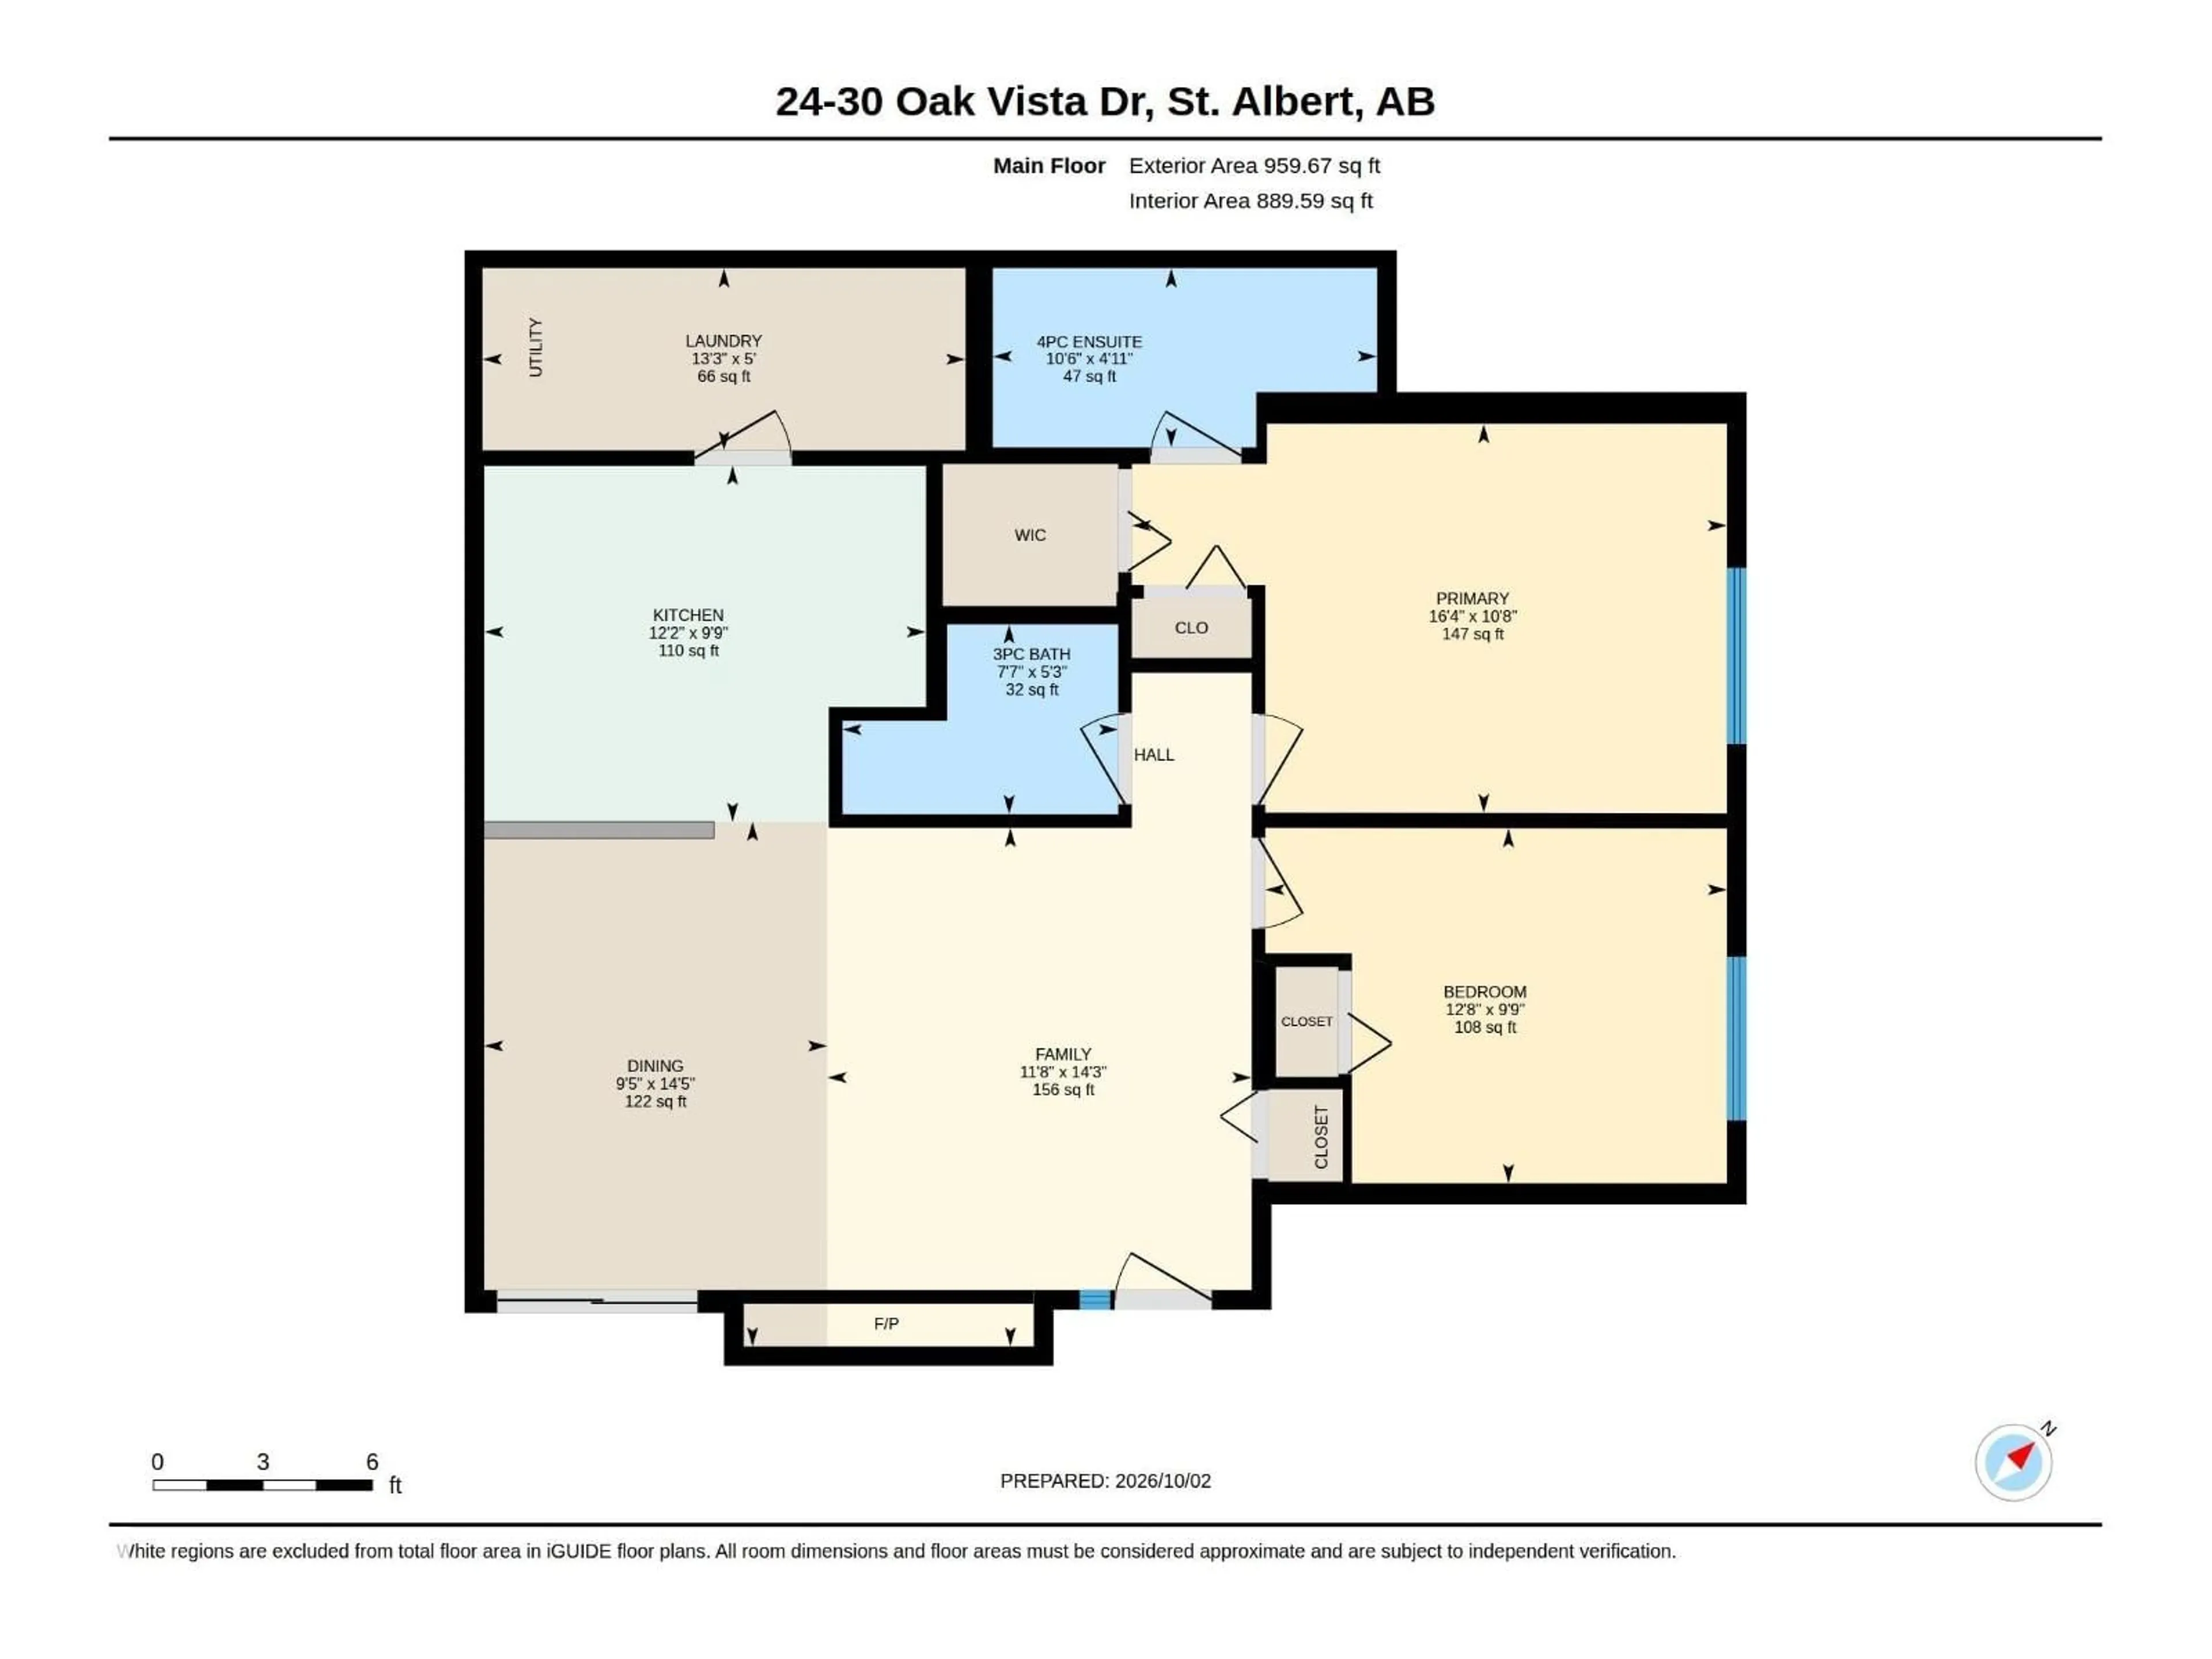
Welcome to Oakmont in St. Albert! Enjoy peaceful ravine views from your private patio in this immaculate and well-maintained 2-bedroom, 2-full-bath residence. The open-concept layout features a spacious kitchen with ample cabinetry and counter space, raised breakfast bar, stainless steel appliances, and a bright living room with a cozy gas fireplace. The primary bedroom includes a private ensuite and walk-in closet, while in-suite laundry and crawl space storage add convenience. Complete with an additional exterior storage area and two assigned energized parking stalls. Ideally located near parks, baseball fields, golf courses, Sturgeon Community Hospital, major shopping, and Costco all just under 10-min drive. Low condo fees and move-in ready, don’t miss out! (id:39198)
Property Details
Interior
Features
Main level Floor
Living room
4.34 x 3.55Dining room
4.39 x 2.87Kitchen
2.98 x 3.7Primary Bedroom
3.25 x 4.98Exterior
Parking
Garage spaces -
Garage type -
Total parking spaces 2
Condo Details
Inclusions
Property History
 35
35
