22 OSBORNE CL, St. Albert, Alberta T8N6T1
Contact us about this property
Highlights
Estimated valueThis is the price Wahi expects this property to sell for.
The calculation is powered by our Instant Home Value Estimate, which uses current market and property price trends to estimate your home’s value with a 90% accuracy rate.Not available
Price/Sqft$416/sqft
Monthly cost
Open Calculator
Description
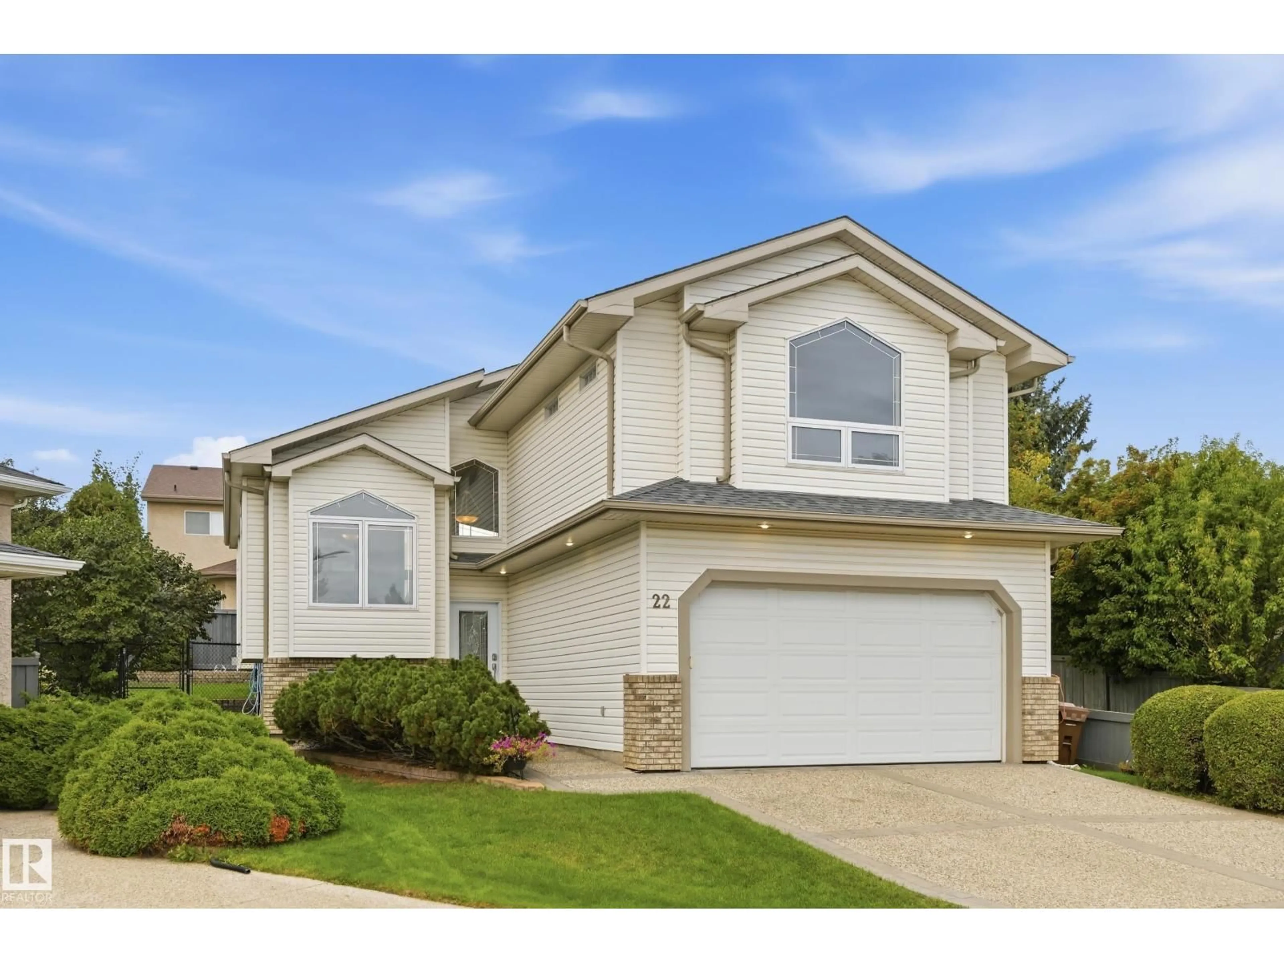
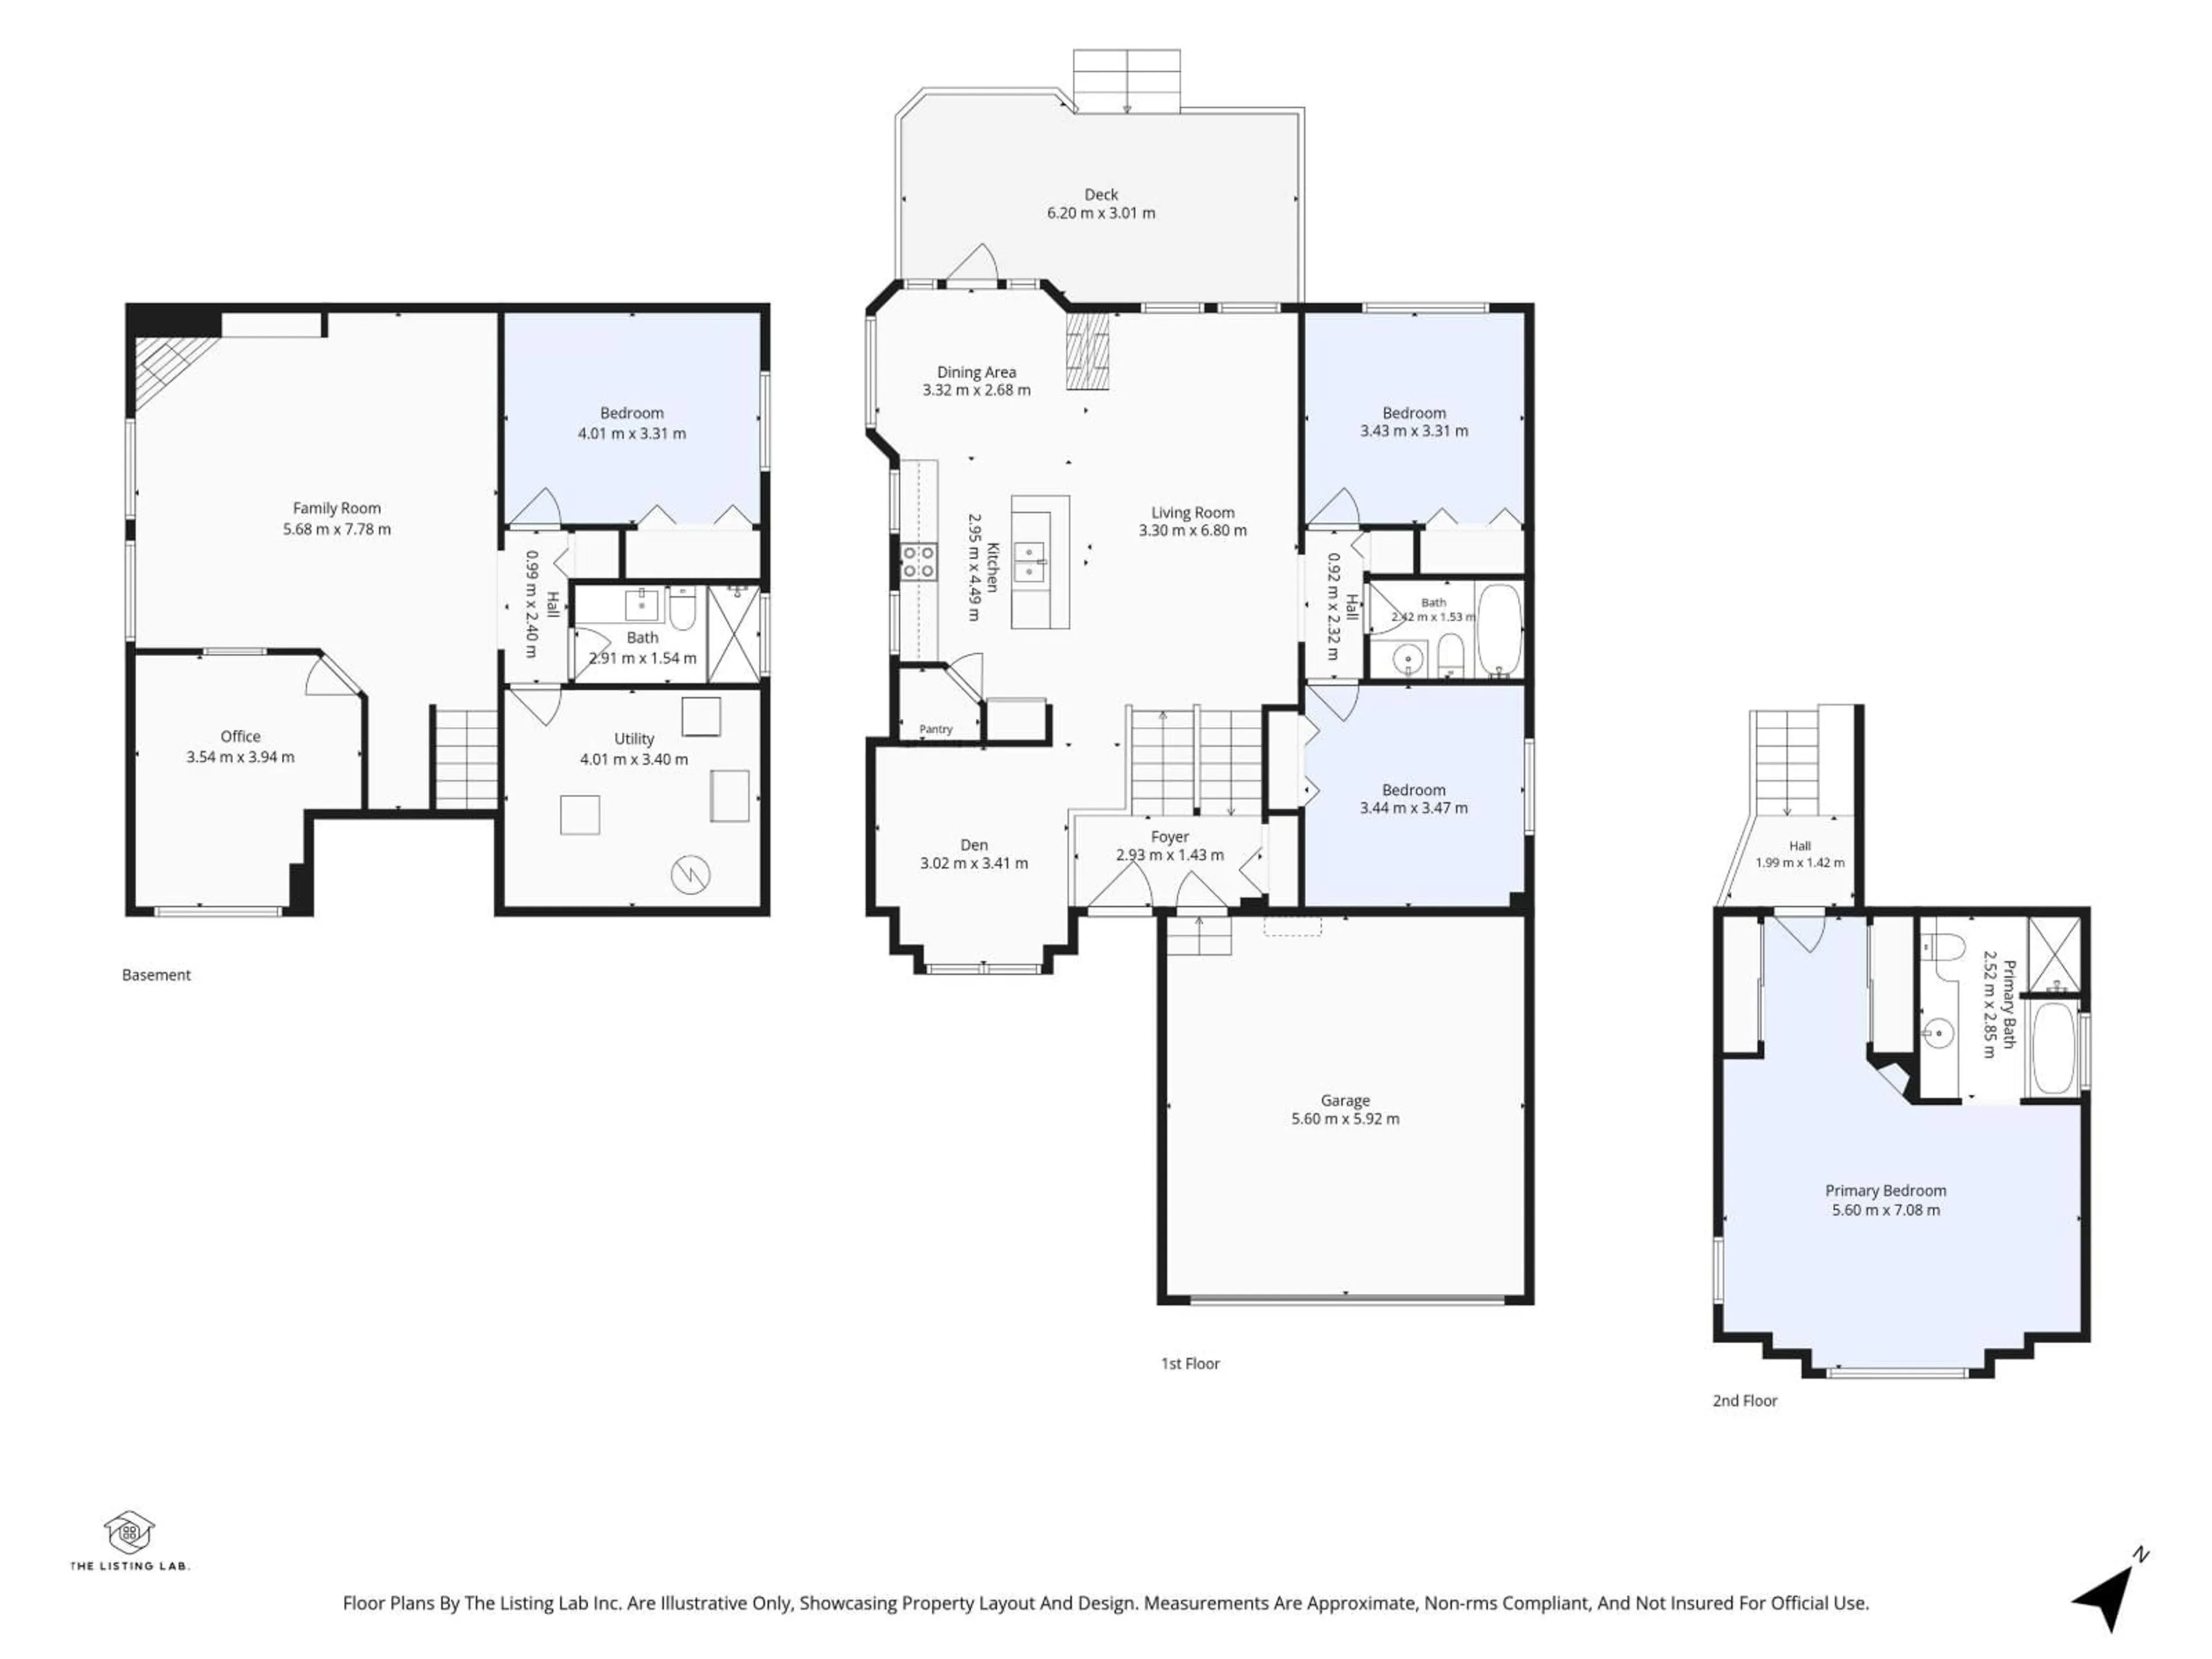
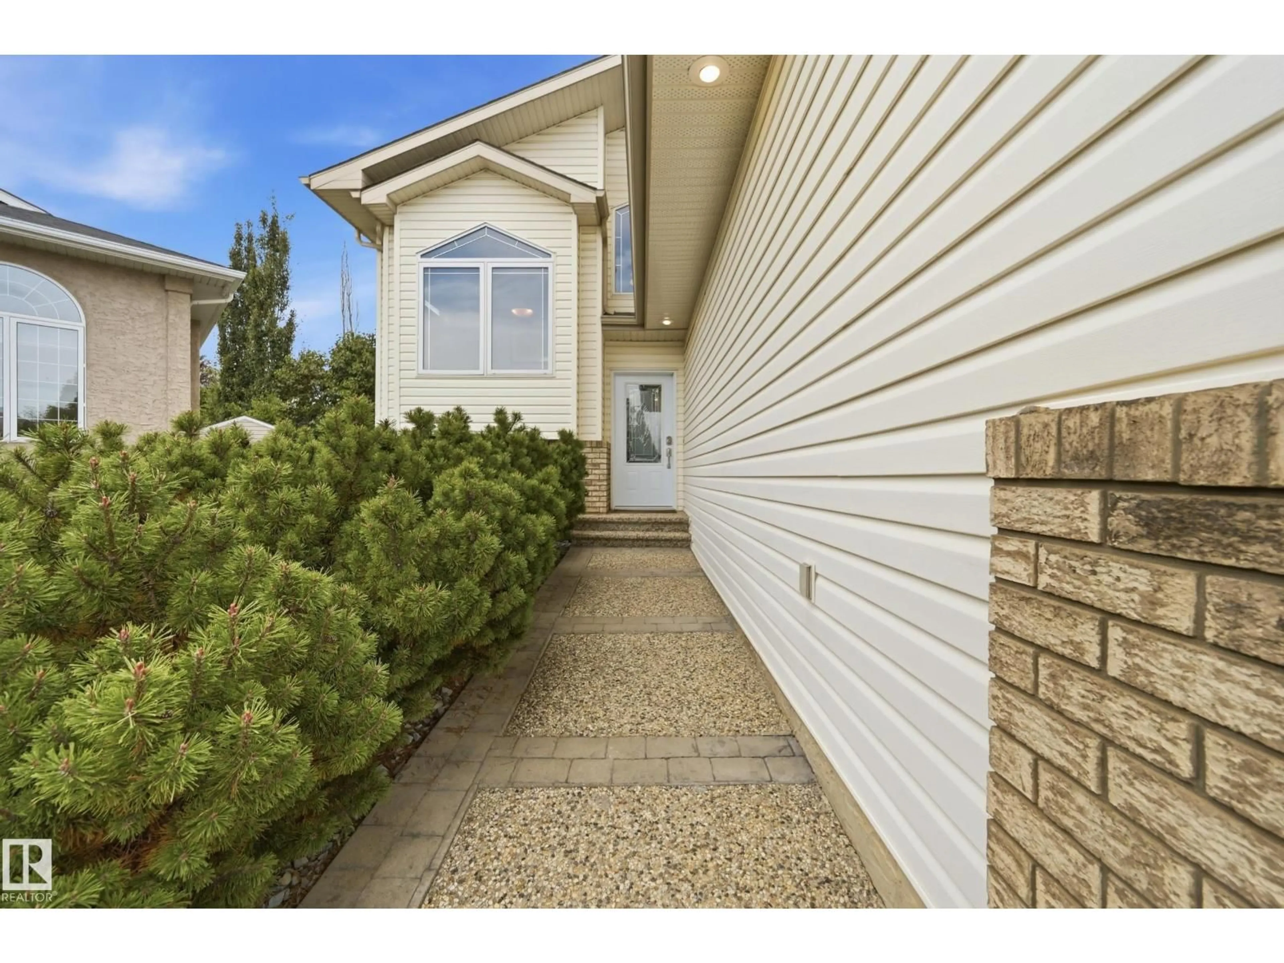
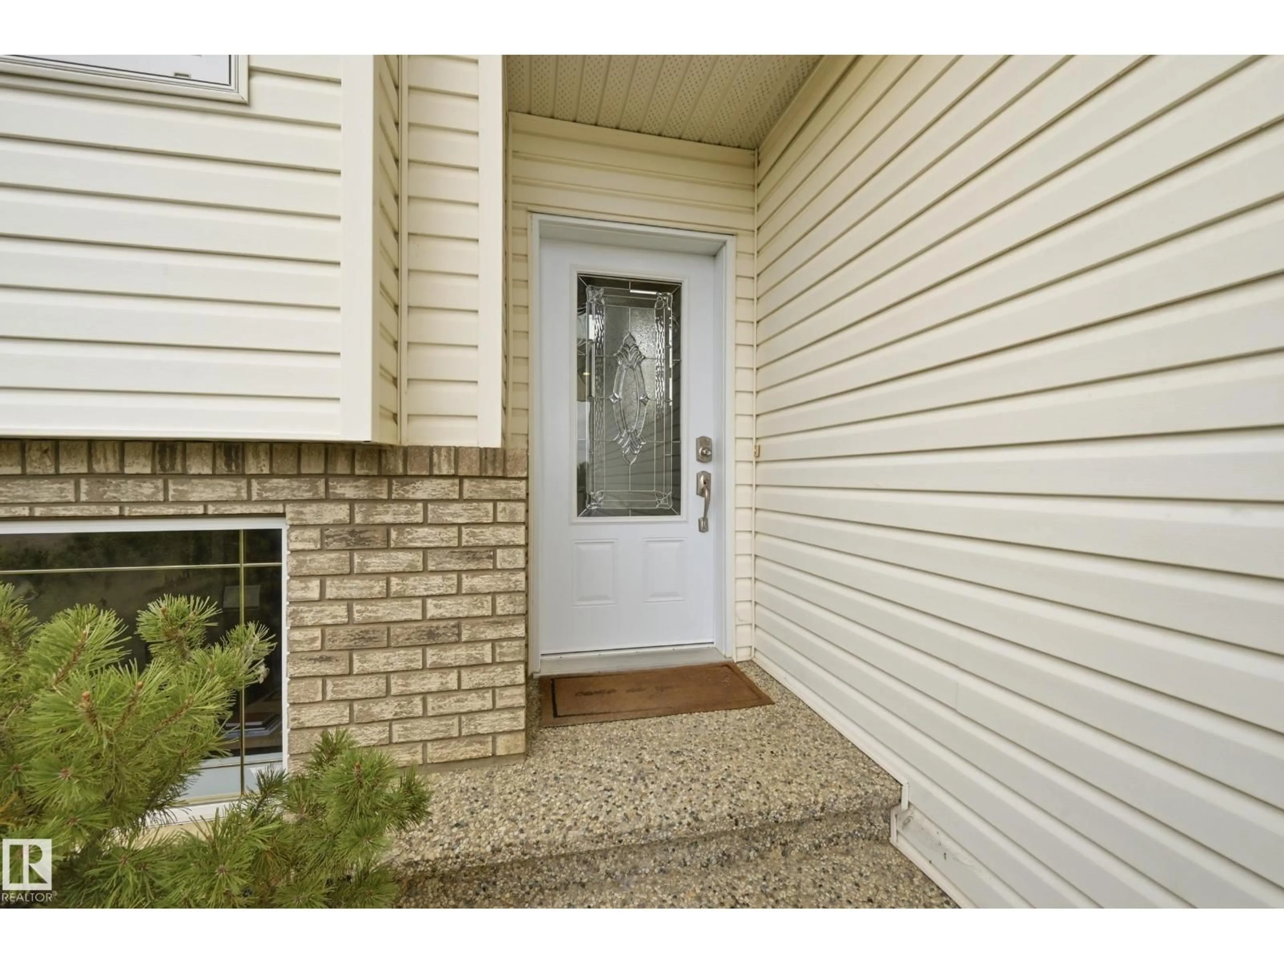
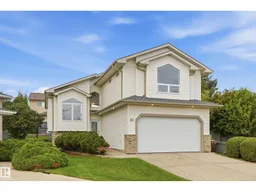
Located on a pie shaped lot at the end of a quiet cul-de-sac, siding a walkway + in the heart of Oakmont, this modified bi-level is sure to impress! Pride in ownership shines inside + out! The main floor has soaring vaulted ceilings, and an open concept kitchen + living room layout w/ sun-filled dining area. 2 Bedrooms + a 4 pce bathroom are down the hall off the main living area, and completing this level is a front den area / flex room. Above the garage is your Primary Suite w/ vaulted ceilings, dual closets & a 4 pce ensuite. The basement is beautifully finished with a large family room, office, 4th large bedroom, renovated 3 pce bathroom, and utility/laundry room. Completing this home is the double attached garage & beautifully manicured backyard w/ spacious composite deck & plenty of room to entertain and enjoy. Recent upgrades include: hot water tank ('25), A/C ('18), dishwasher/washer/dryer ('22), stove ('26), roof ('17). Steps to parks, outdoor rinks & more! (id:39198)
Property Details
Interior
Features
Main level Floor
Living room
3.3 x 6.8Dining room
3.32 x 2.68Kitchen
2.95 x 4.49Den
3.02 x 3.41Property History
 53
53

