200 - 620 BELLEROSE DR, St. Albert, Alberta T8N7P7
Contact us about this property
Highlights
Estimated valueThis is the price Wahi expects this property to sell for.
The calculation is powered by our Instant Home Value Estimate, which uses current market and property price trends to estimate your home’s value with a 90% accuracy rate.Not available
Price/Sqft$450/sqft
Monthly cost
Open Calculator
Description
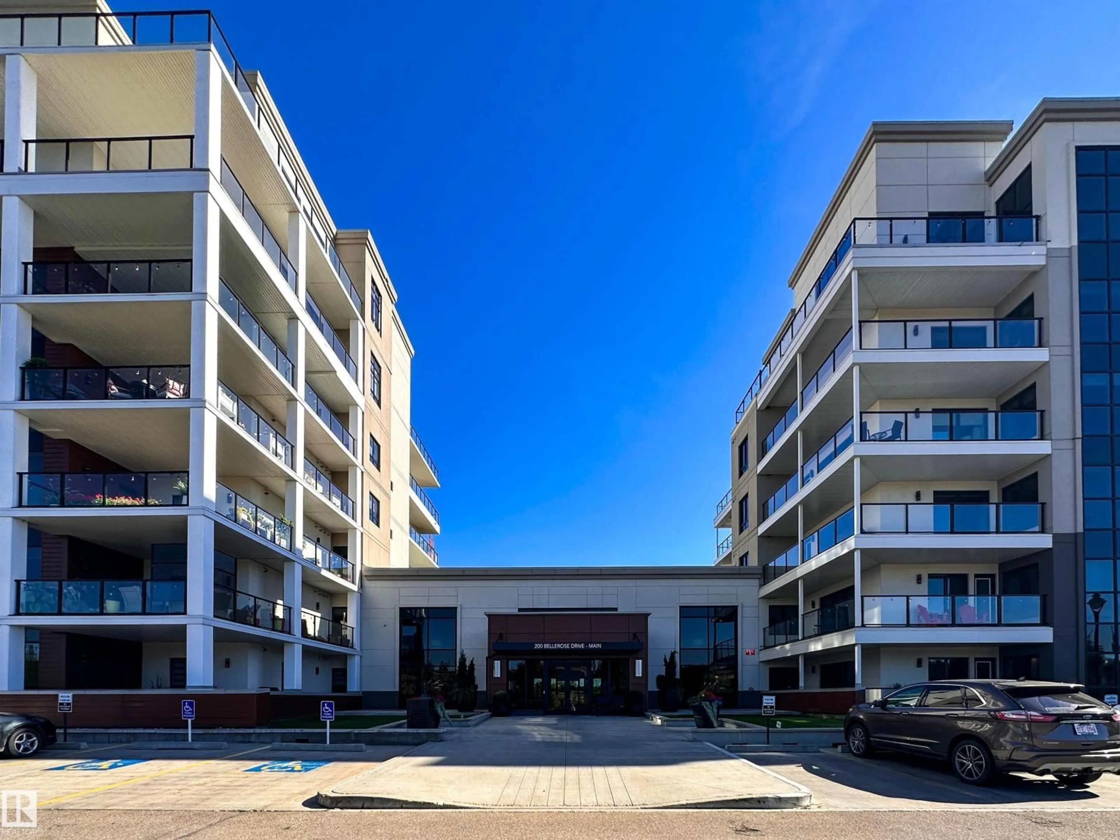
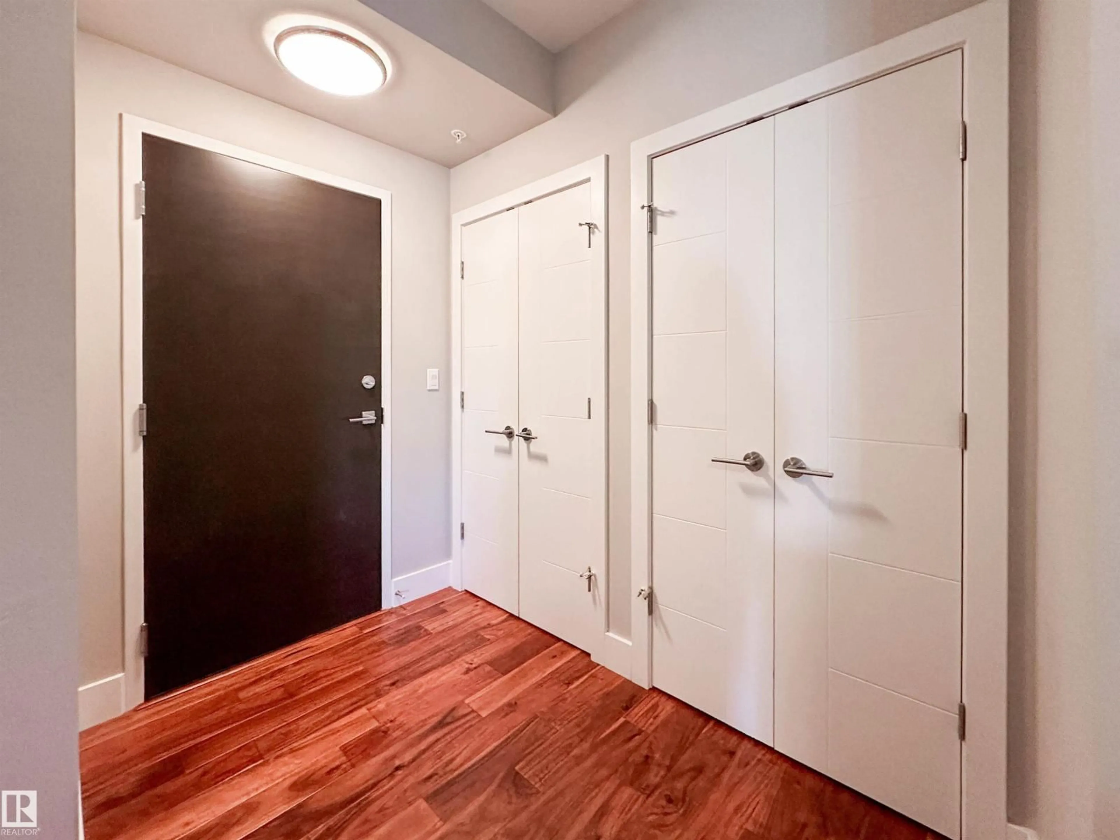
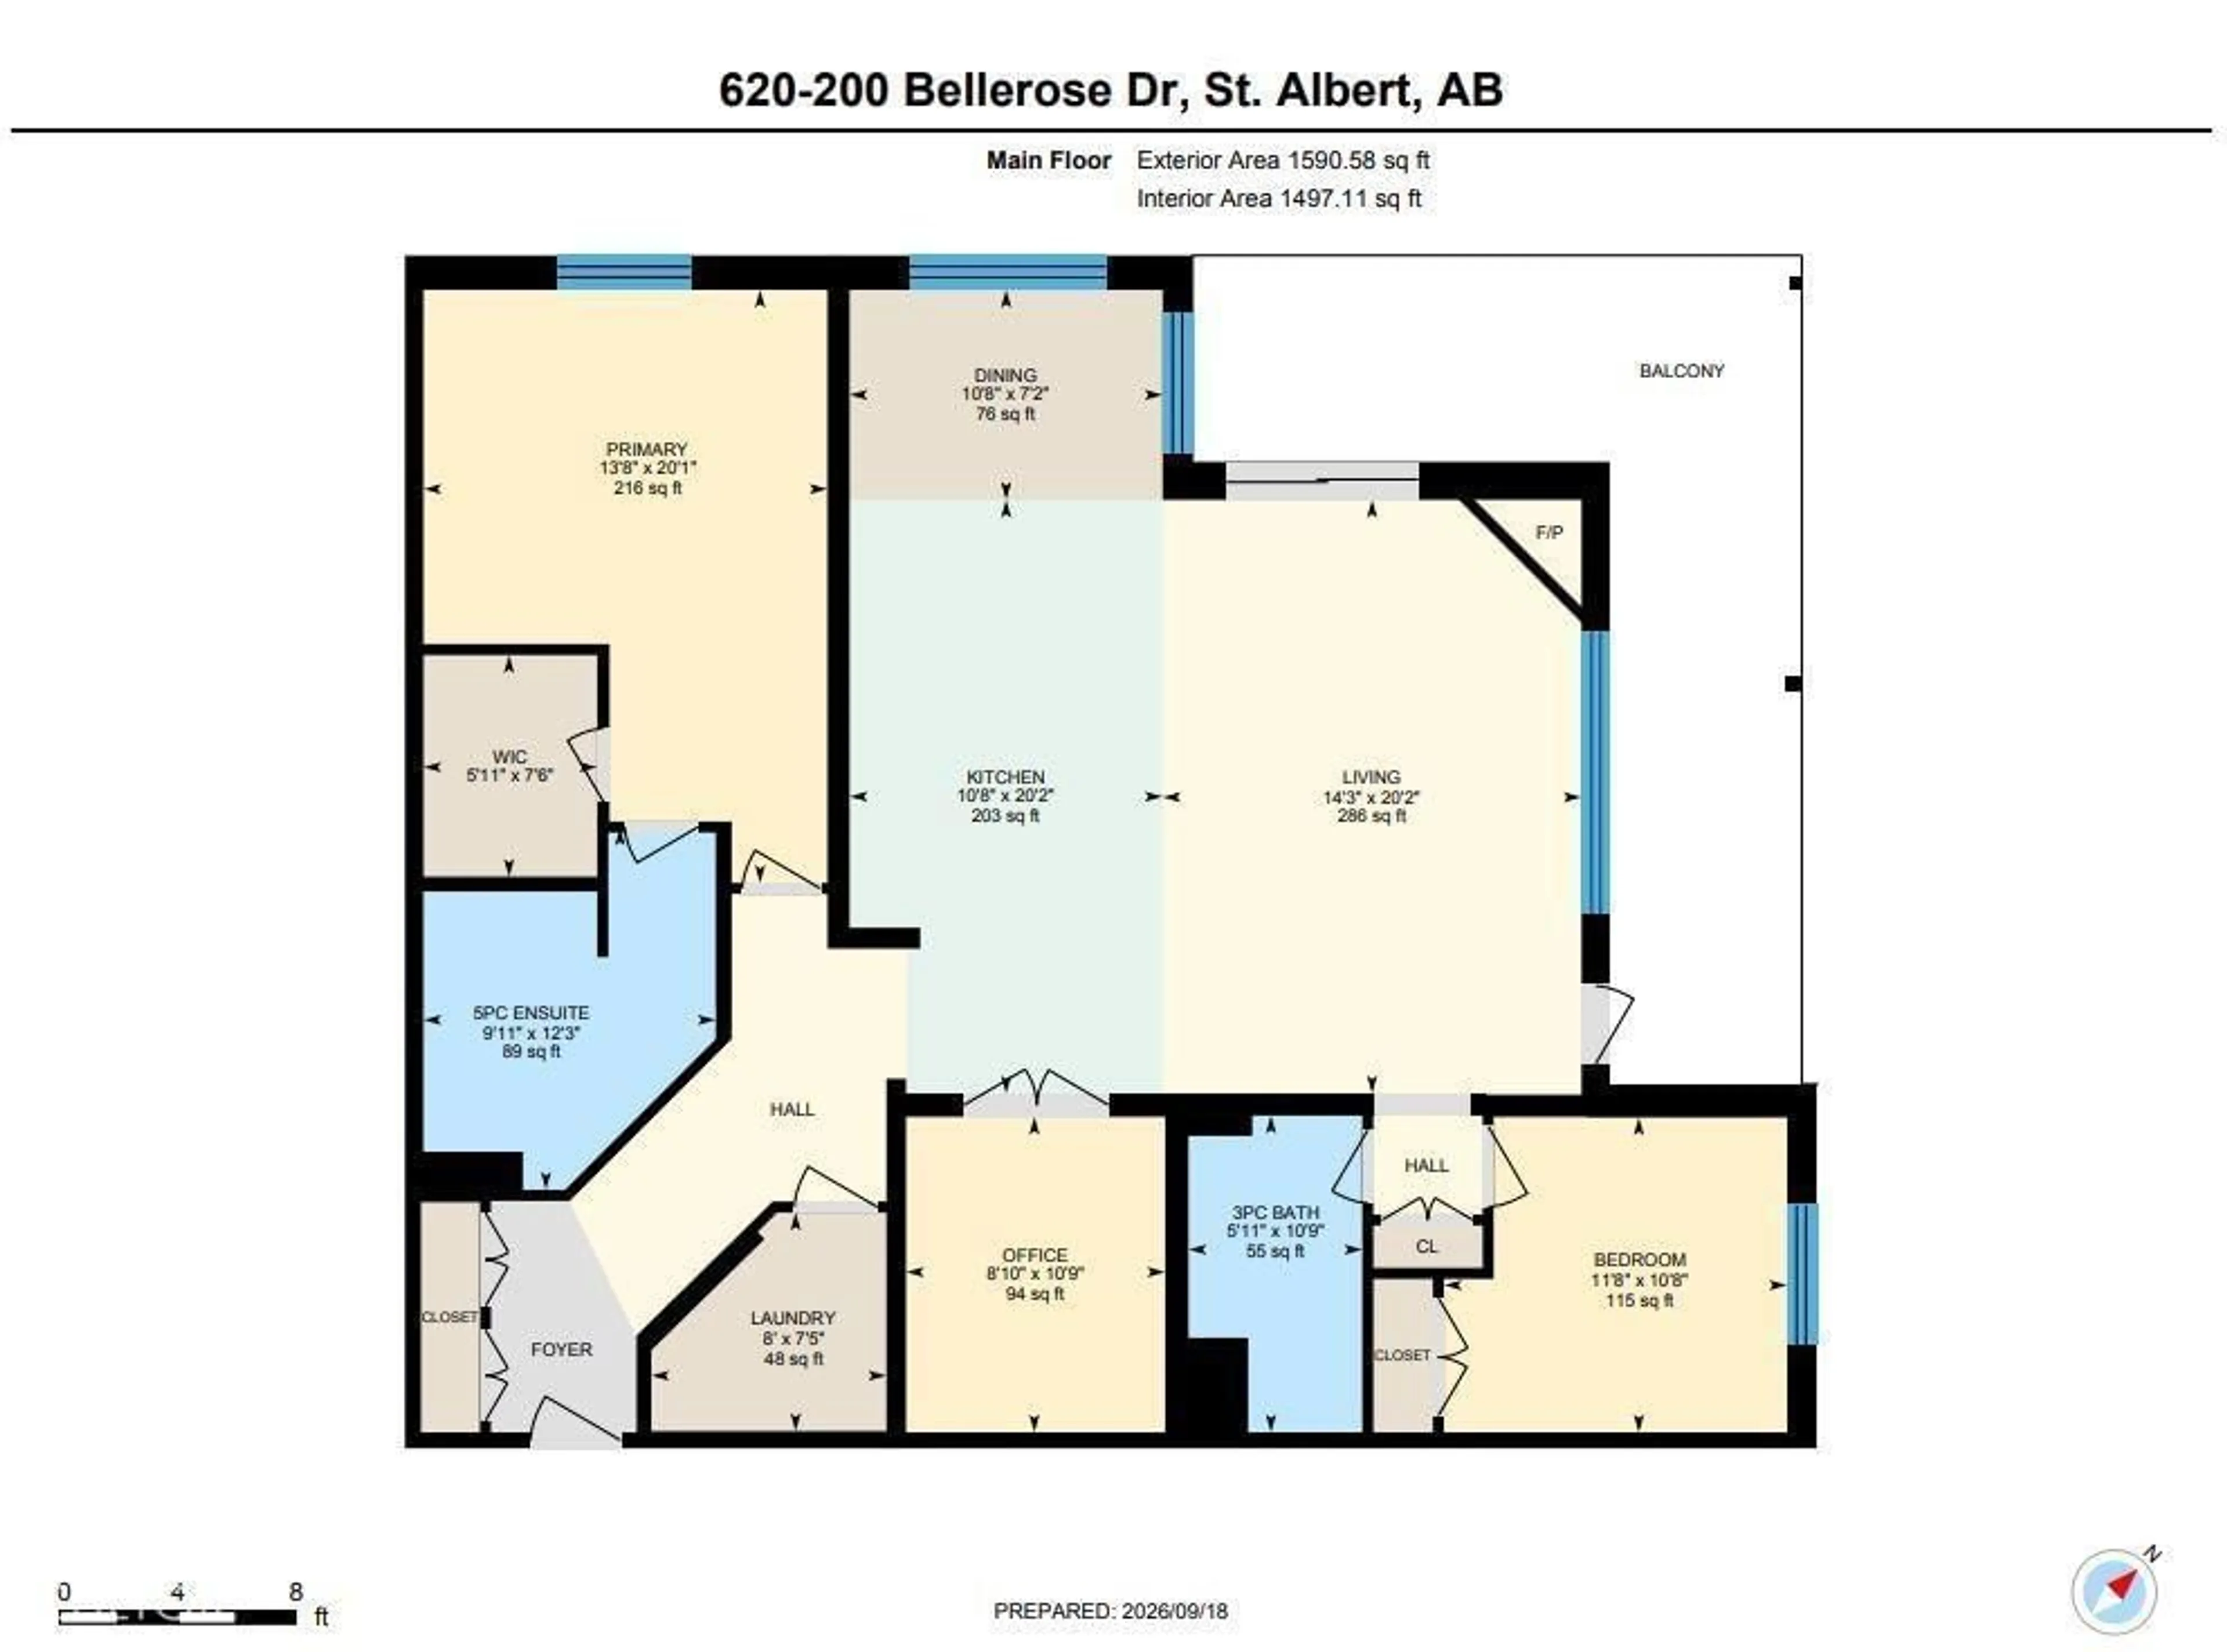
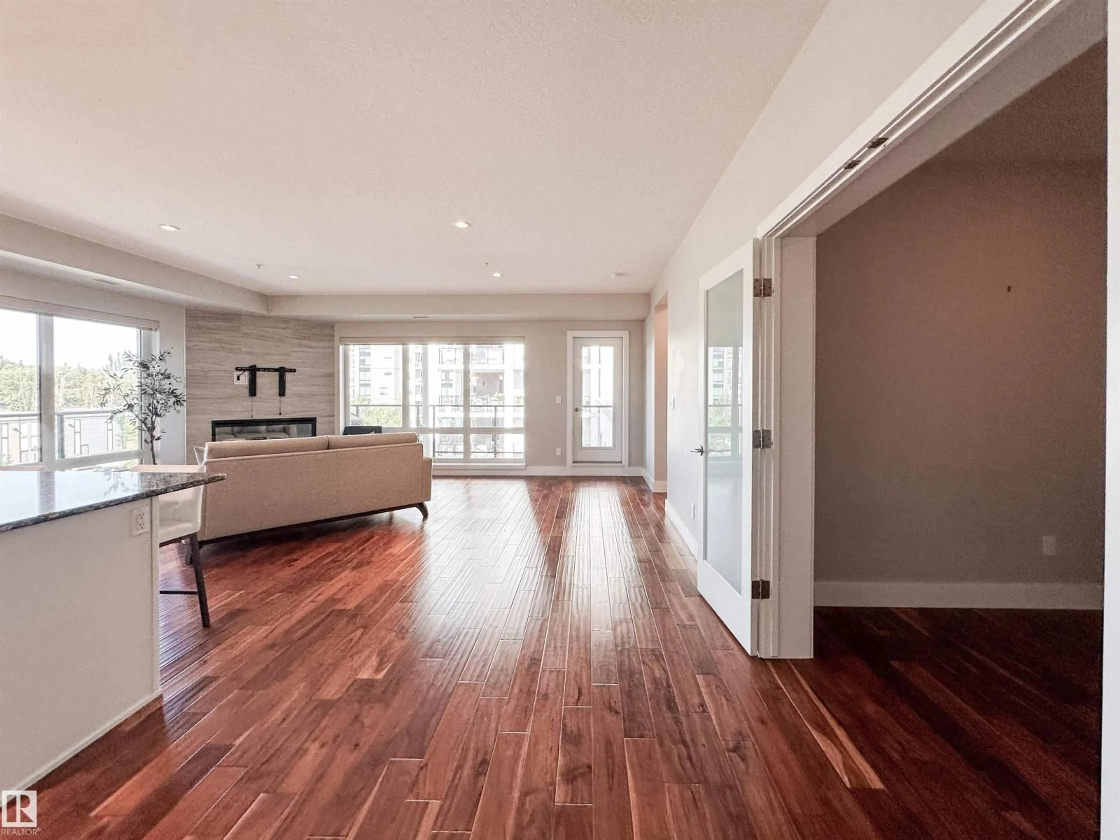
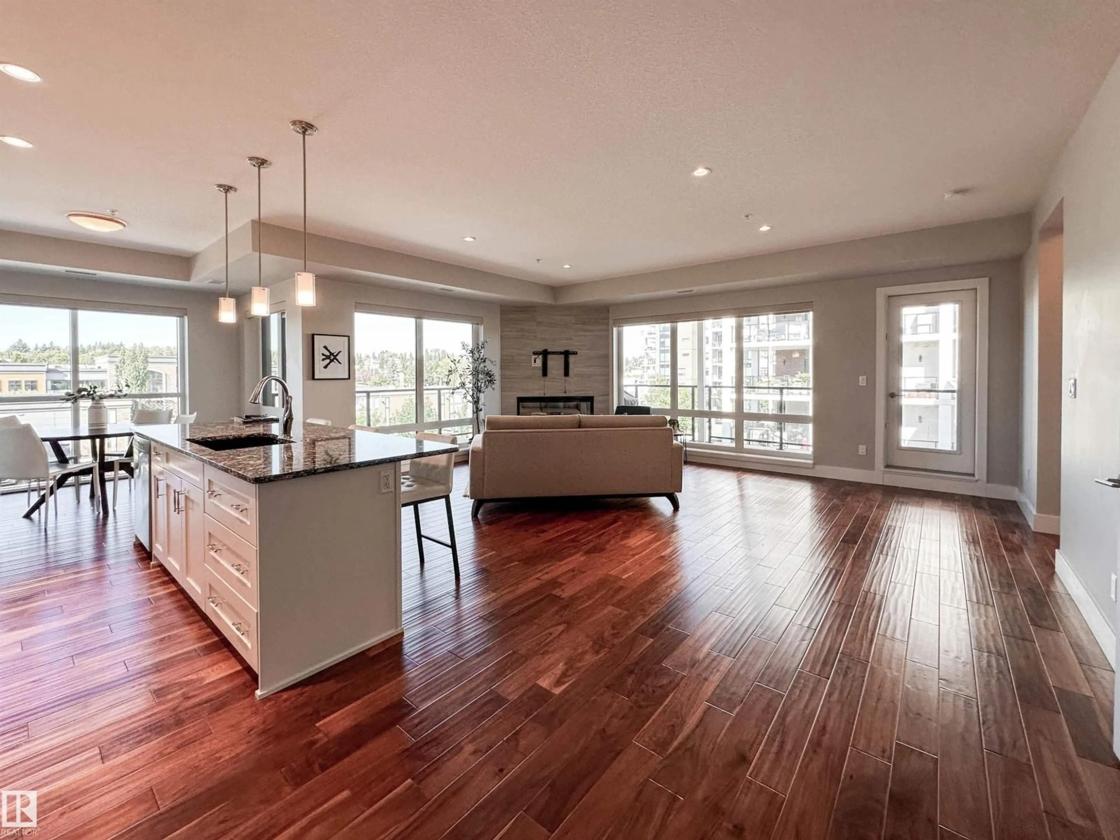
Experience upscale living in the sought-after Botanica! This beautiful corner unit offers 2 bedrooms, 2 baths and a perfectly appointed large den, ideal for a home office or flex space. Expansive corner windows flood the home with natural light, while the wraparound balcony offers views to both the east and west. The open-concept layout features hardwood floors, high-end Bosch appliances and ample space for entertaining. Step outside your door to the community rooftop patio, perfect for relaxing or gathering with friends. Two underground parking stalls plus a storage cage add exceptional convenience. Enjoy an unbeatable location just steps from the Shops at Boudreau, restaurants, coffee shops, pharmacy, Italian Market and beautiful river valley walking trails. Join the amazing Botanica community and enjoy sophisticated, low-maintenance living in one of St. Albert’s most desirable developments. (id:39198)
Property Details
Interior
Features
Main level Floor
Living room
Dining room
Kitchen
Den
Condo Details
Amenities
Ceiling - 9ft
Inclusions
Property History
 61
61
