Contact us about this property
Highlights
Estimated valueThis is the price Wahi expects this property to sell for.
The calculation is powered by our Instant Home Value Estimate, which uses current market and property price trends to estimate your home’s value with a 90% accuracy rate.Not available
Price/Sqft$550/sqft
Monthly cost
Open Calculator
Description
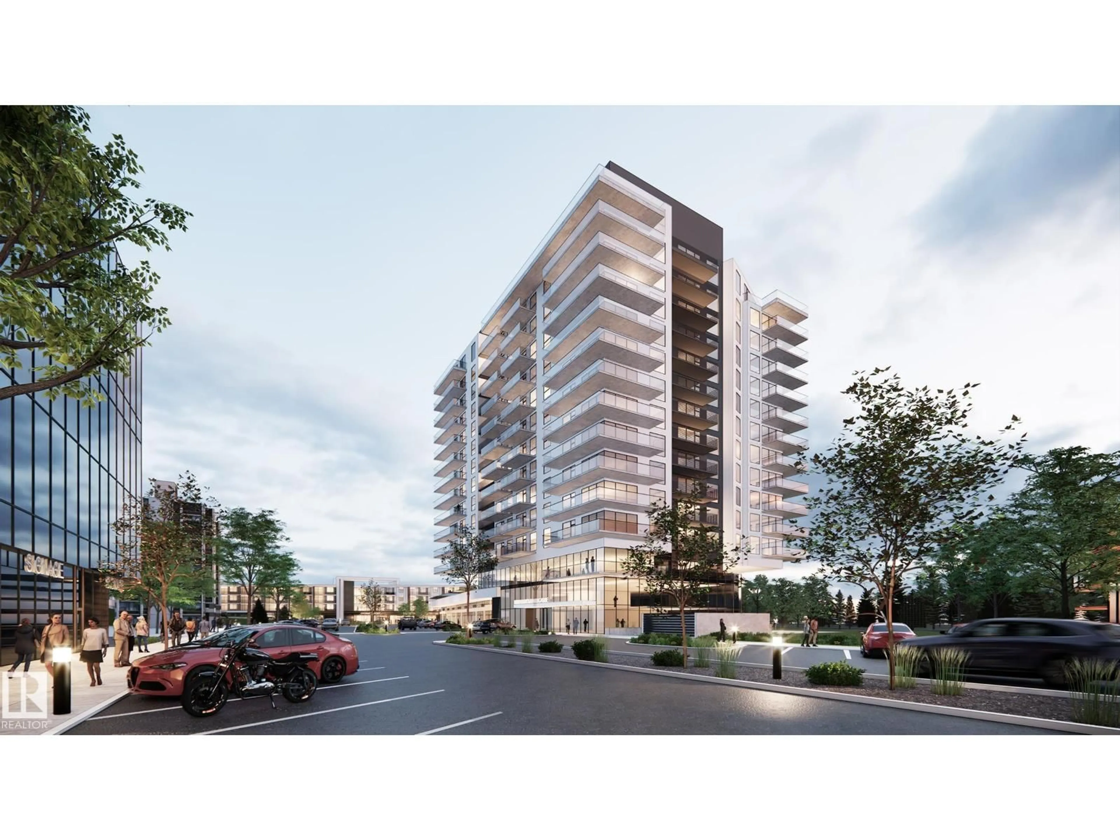
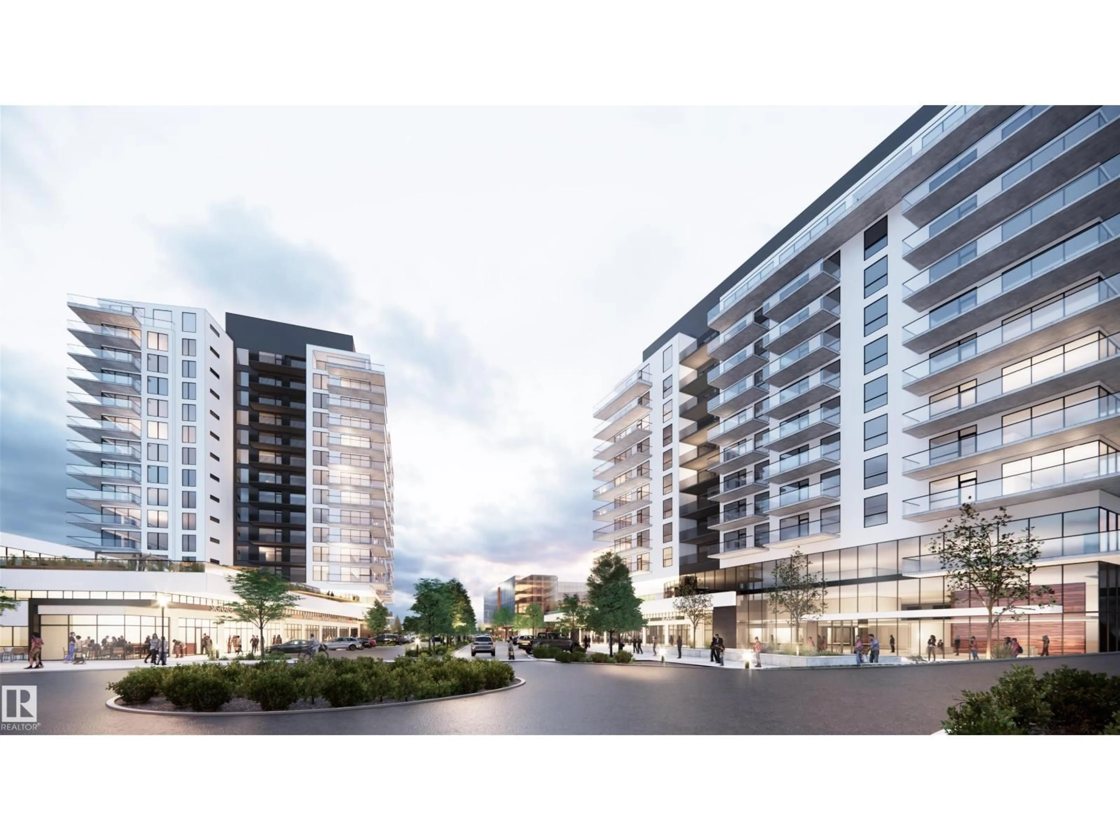
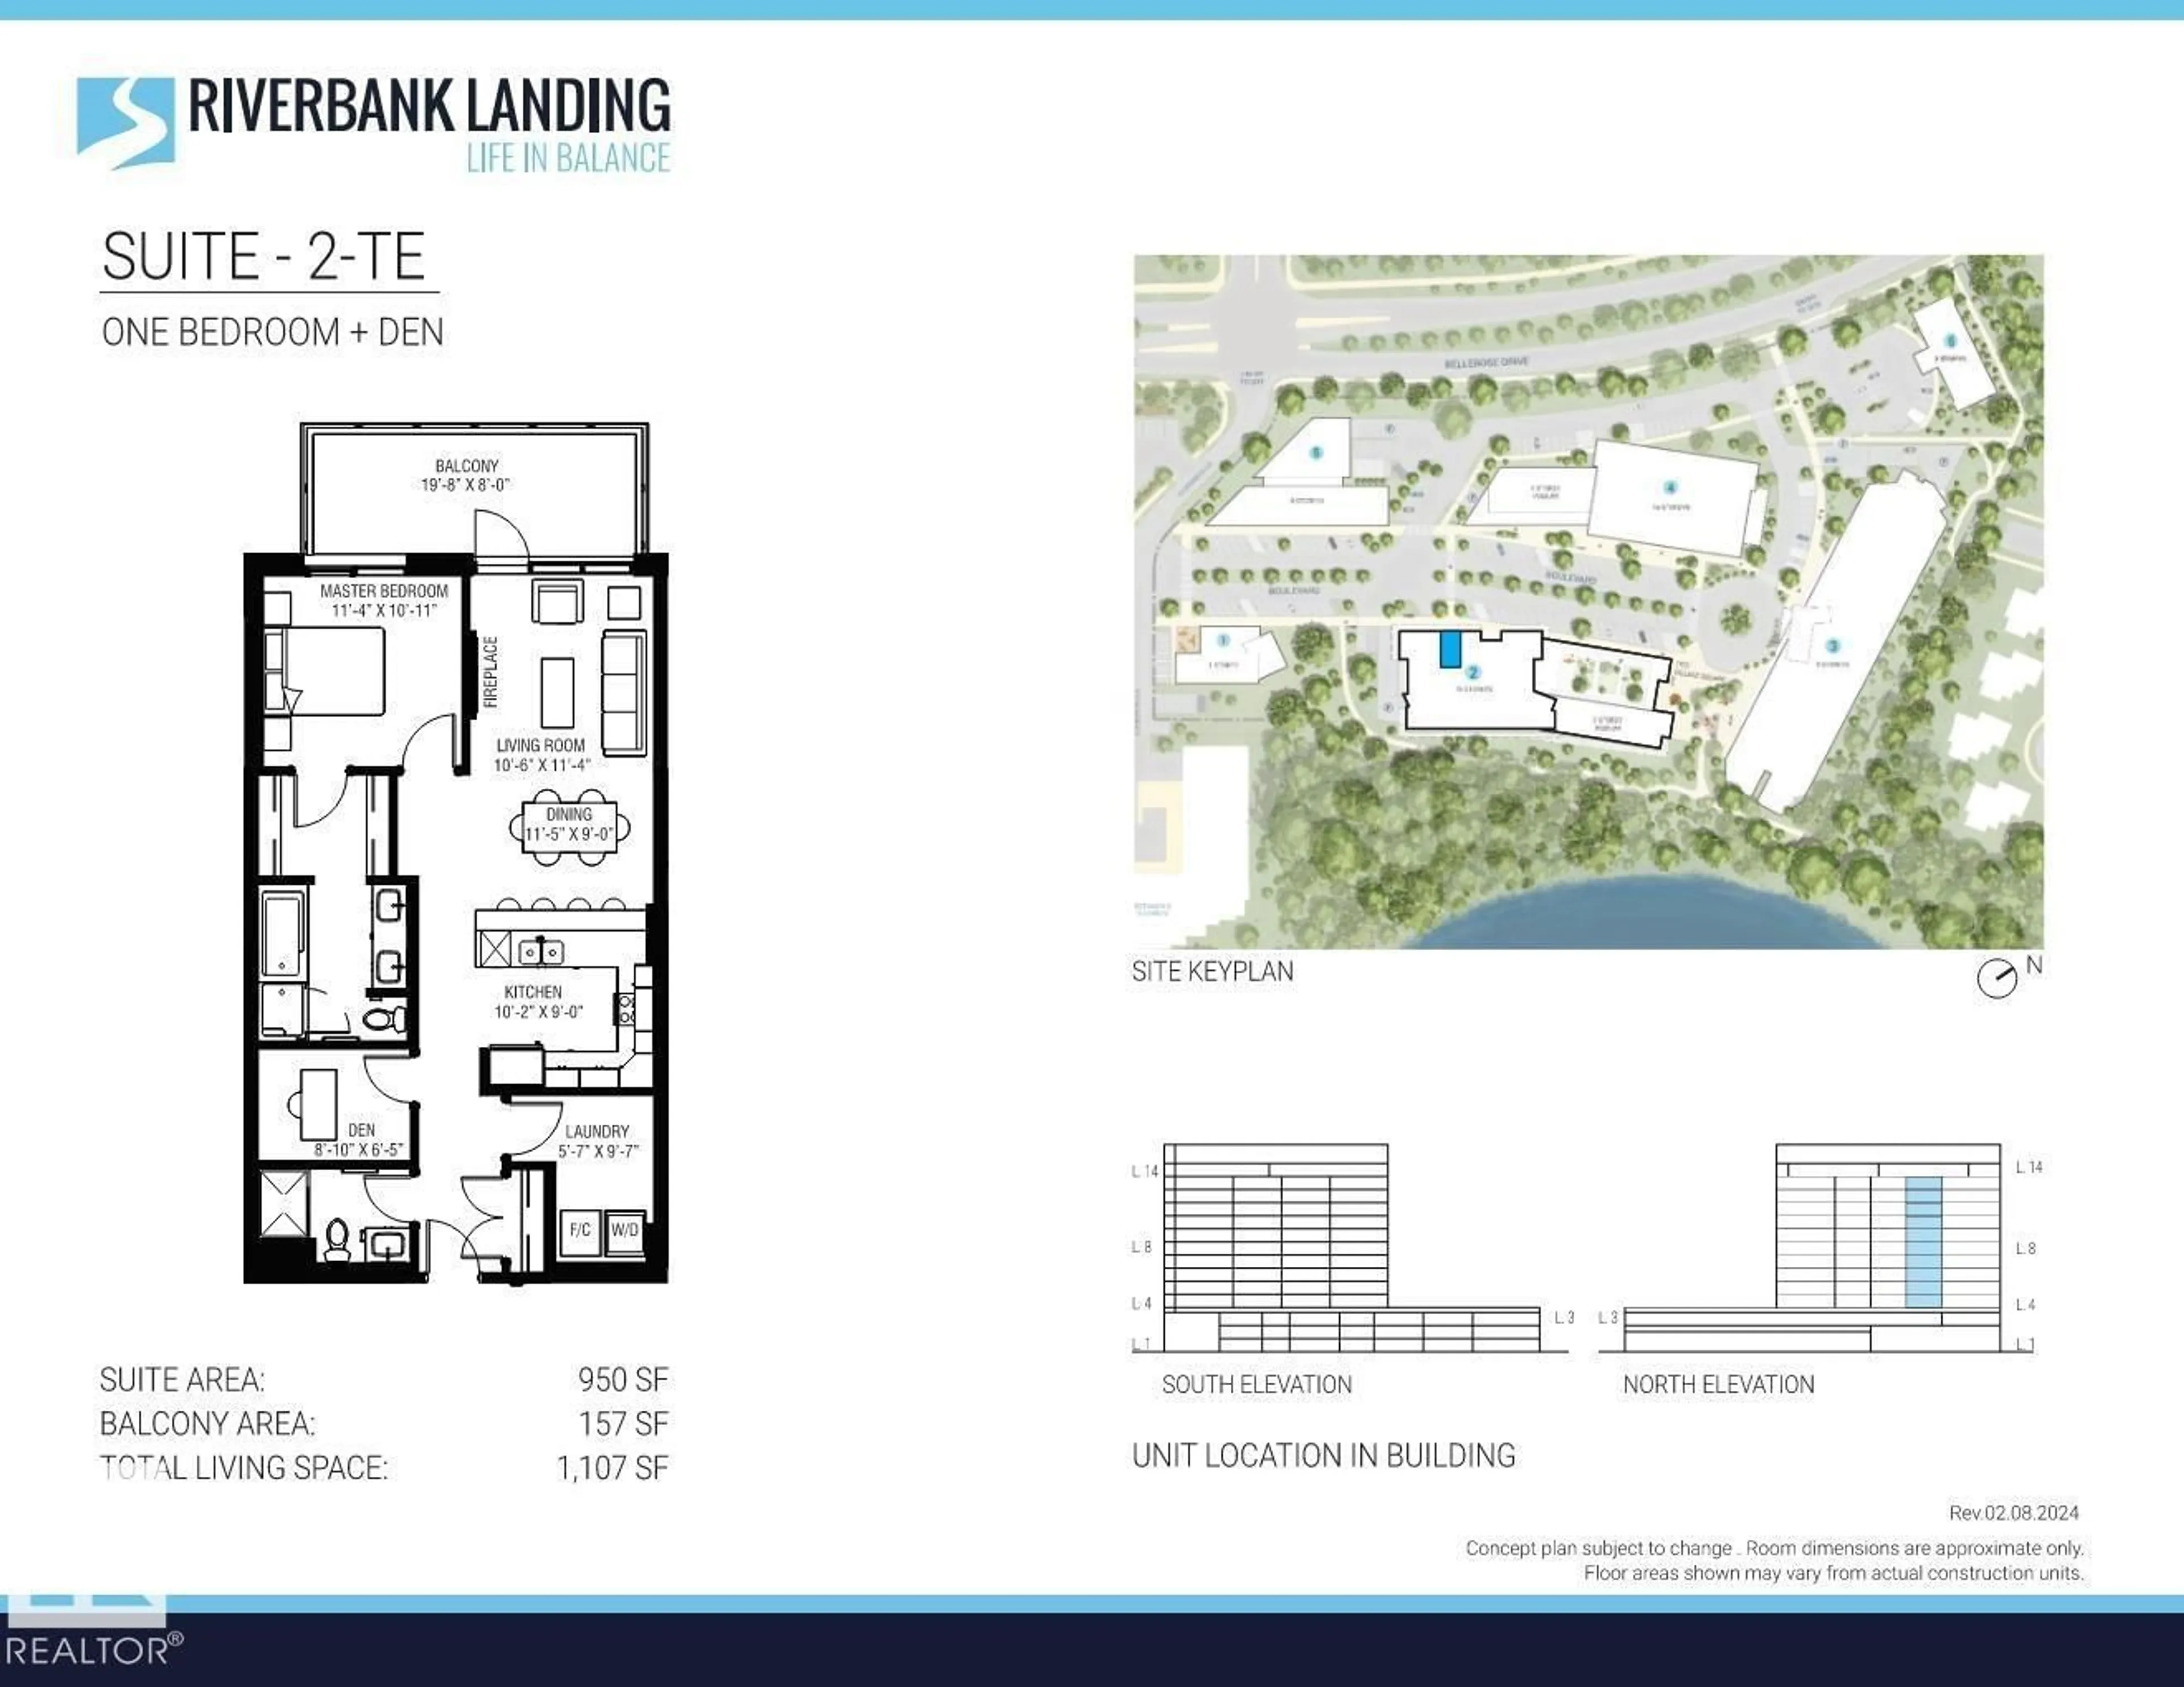
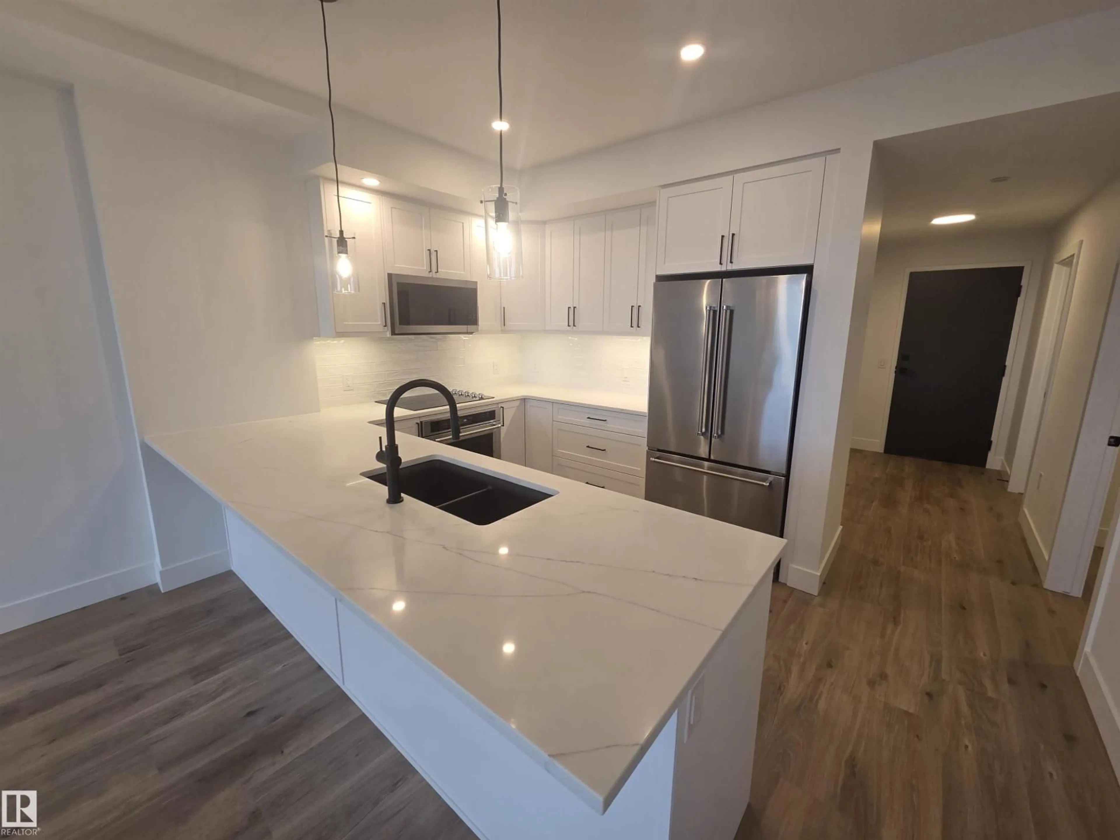
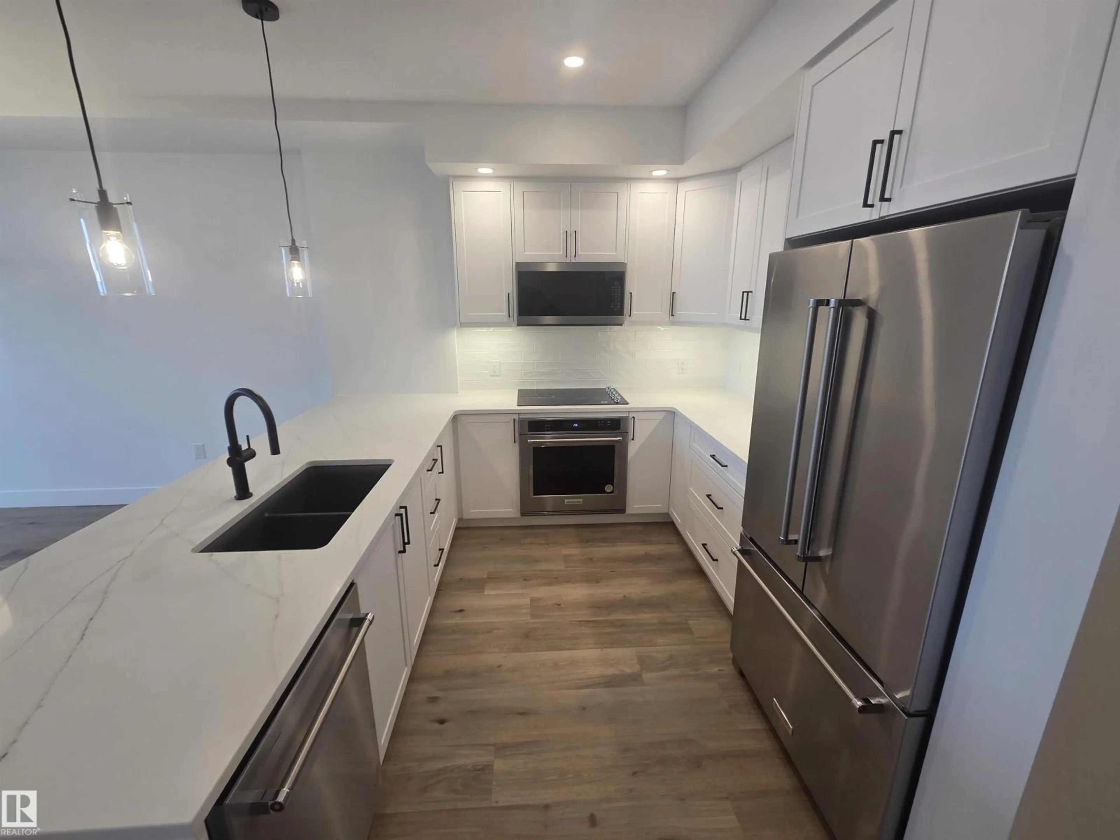
Welcome to Riverbank Landing! An exciting new condominium development nestled along the banks the Sturgeon River Valley in St Albert. Concrete & Steel construction offers superior sound proofing and fire safety. Unique 1 Bdrm plus Den floorplan with 2 Full Baths! (950 sq ft) Premium features include; oversized window wall, 9 ft ceilings, quartz countertops, plank & porcelain tile flooring, cozy linear style fireplace and a large 157 sq ft balcony with water and natural gas hook up. Forced-air heating and air A/C with individual fresh air intake. Luxurious 5 pc ensuite bathroom has in-floor heating. Enjoy Riverbank Landing's well designed amenities; impressive 2 story lobby, spacious event centre, outdoor patio, fitness & yoga room, owners lounge, guest suite, business centre & car wash. Underground heated parking and storage space included. Only steps to Mercato Italian Market, boutiques shops, restaurants, professional services and the Red Willow Trail System. Ready for Possession! (id:39198)
Property Details
Interior
Features
Main level Floor
Living room
3.45 x 3.2Dining room
3.48 x 2.74Kitchen
3.1 x 2.74Den
2.9 x 1.96Condo Details
Amenities
Ceiling - 9ft
Inclusions
Property History
 13
13
