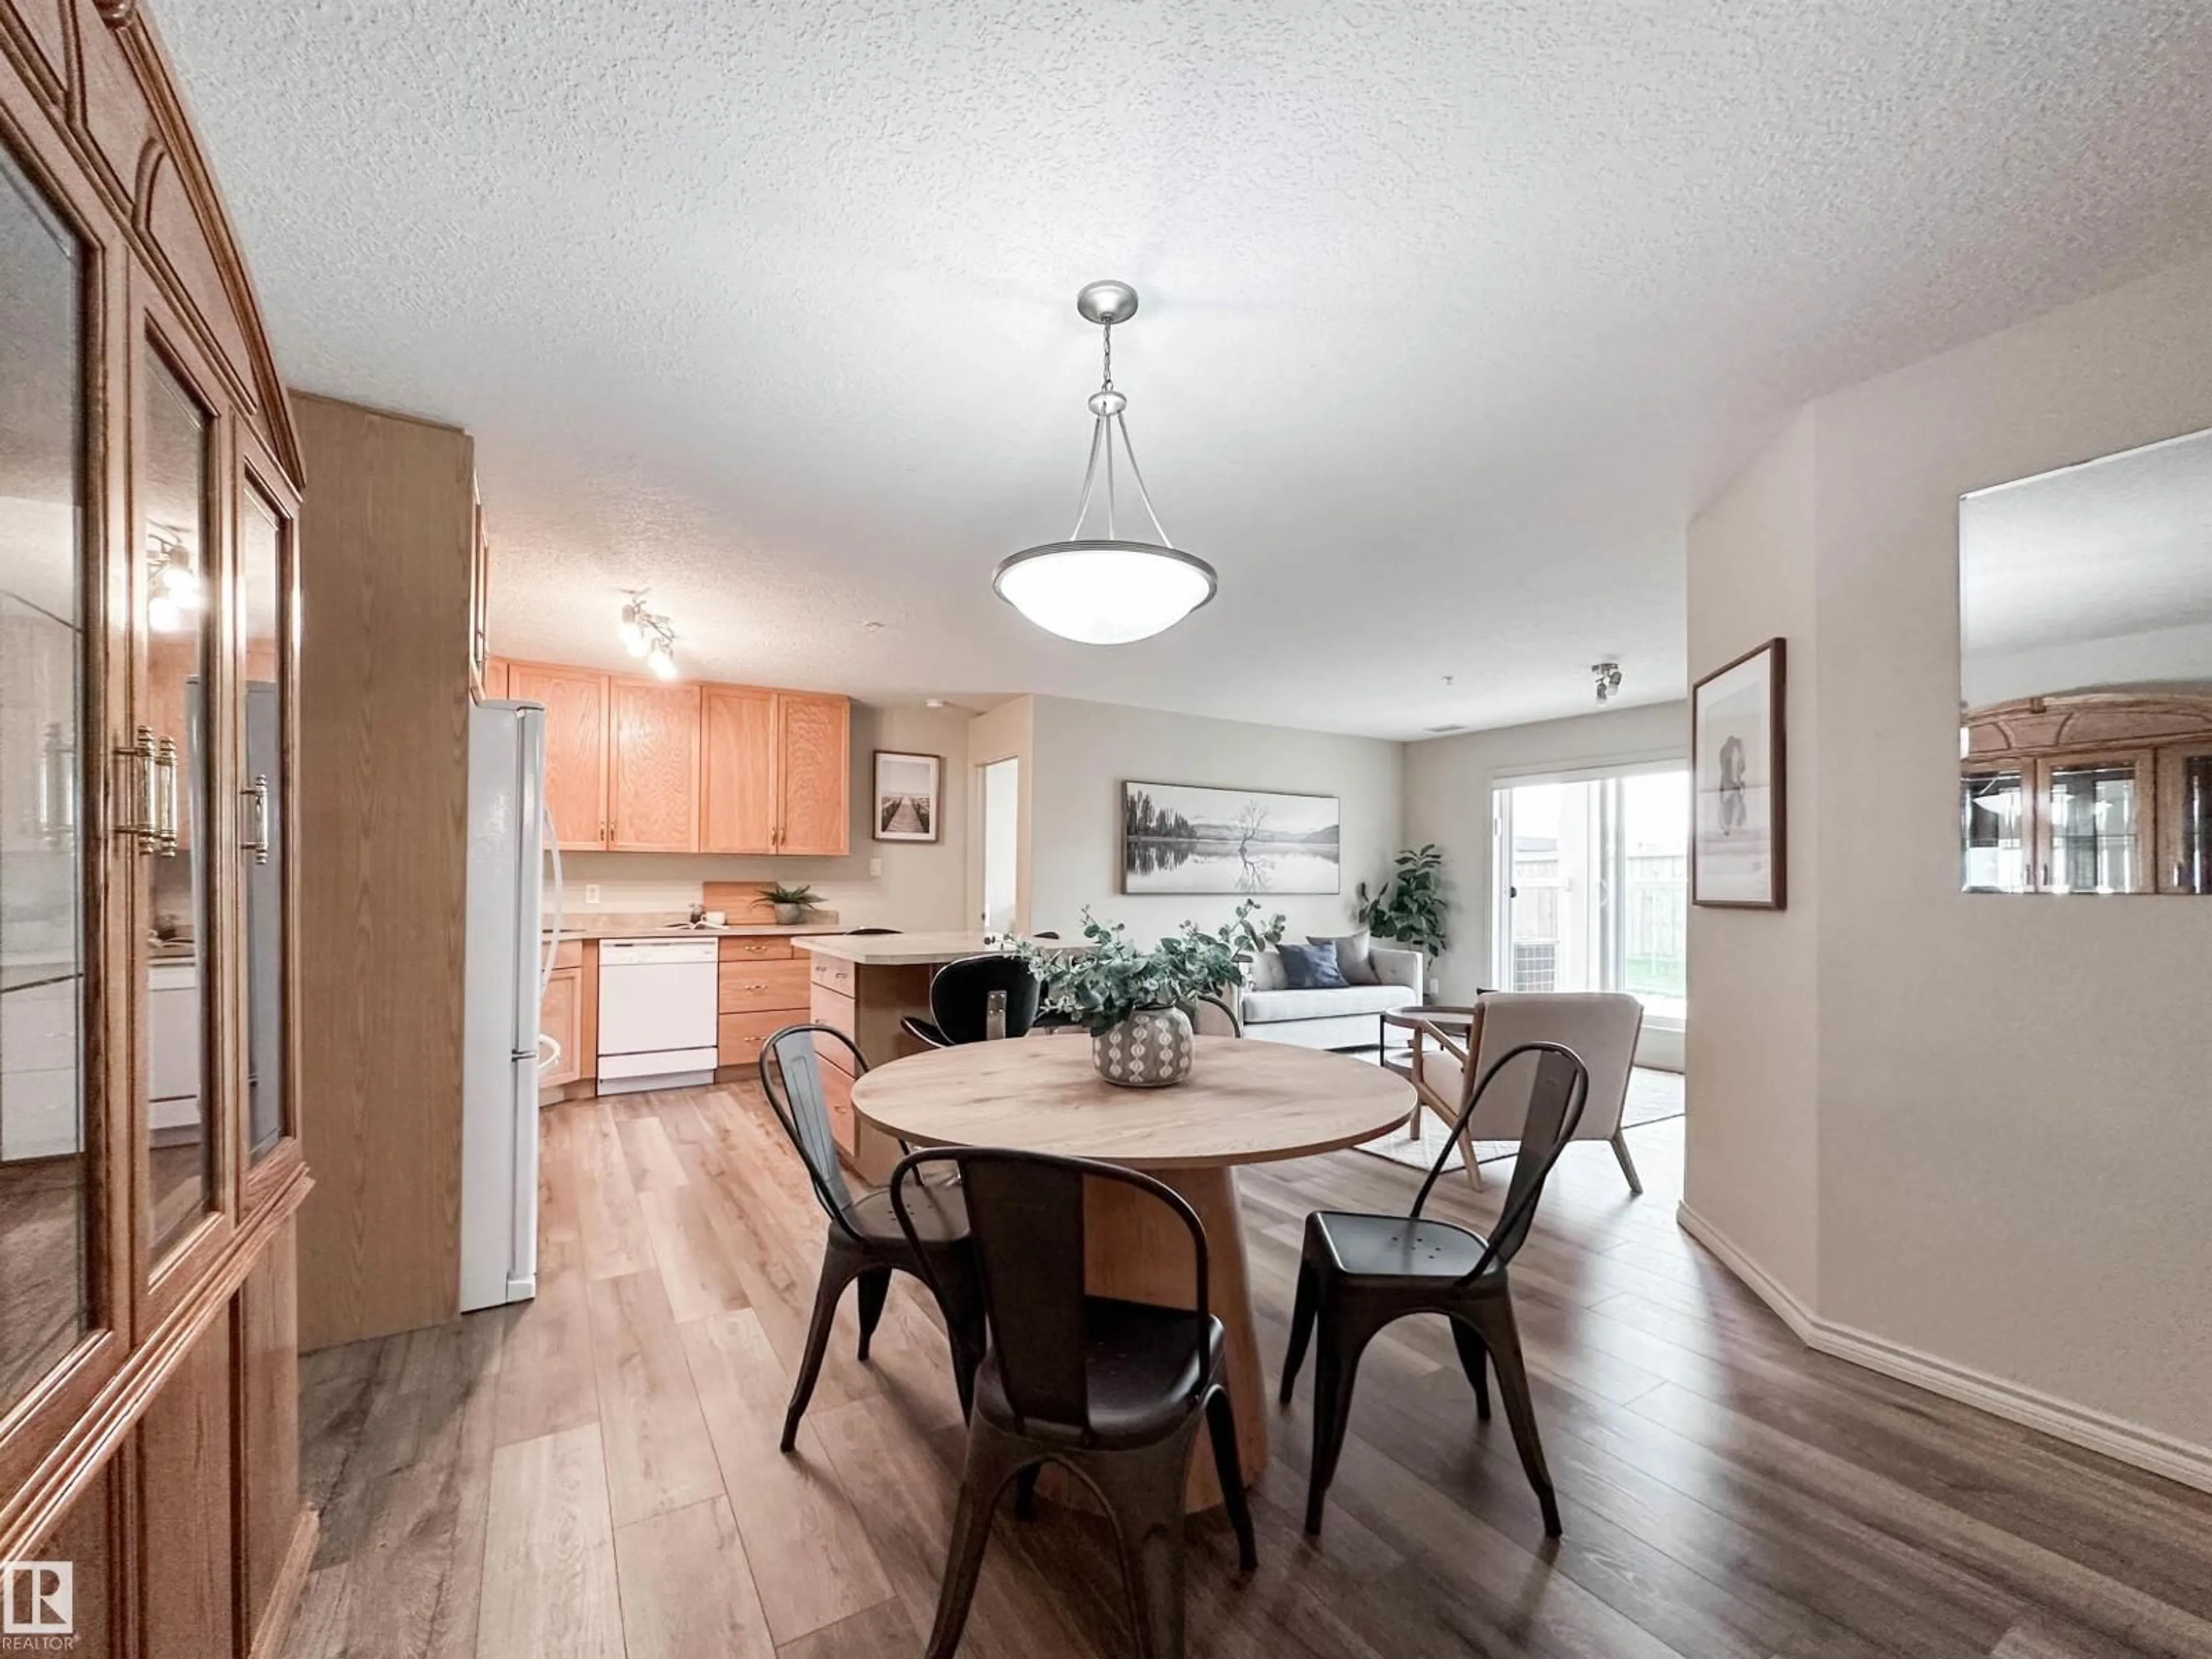
78B - 140 MCKENNEY AV, St. Albert, Alberta T8N7K3
Contact us about this property
Highlights
Estimated valueThis is the price Wahi expects this property to sell for.
The calculation is powered by our Instant Home Value Estimate, which uses current market and property price trends to estimate your home’s value with a 90% accuracy rate.Not available
Price/Sqft$327/sqft
Monthly cost
Open Calculator
Description
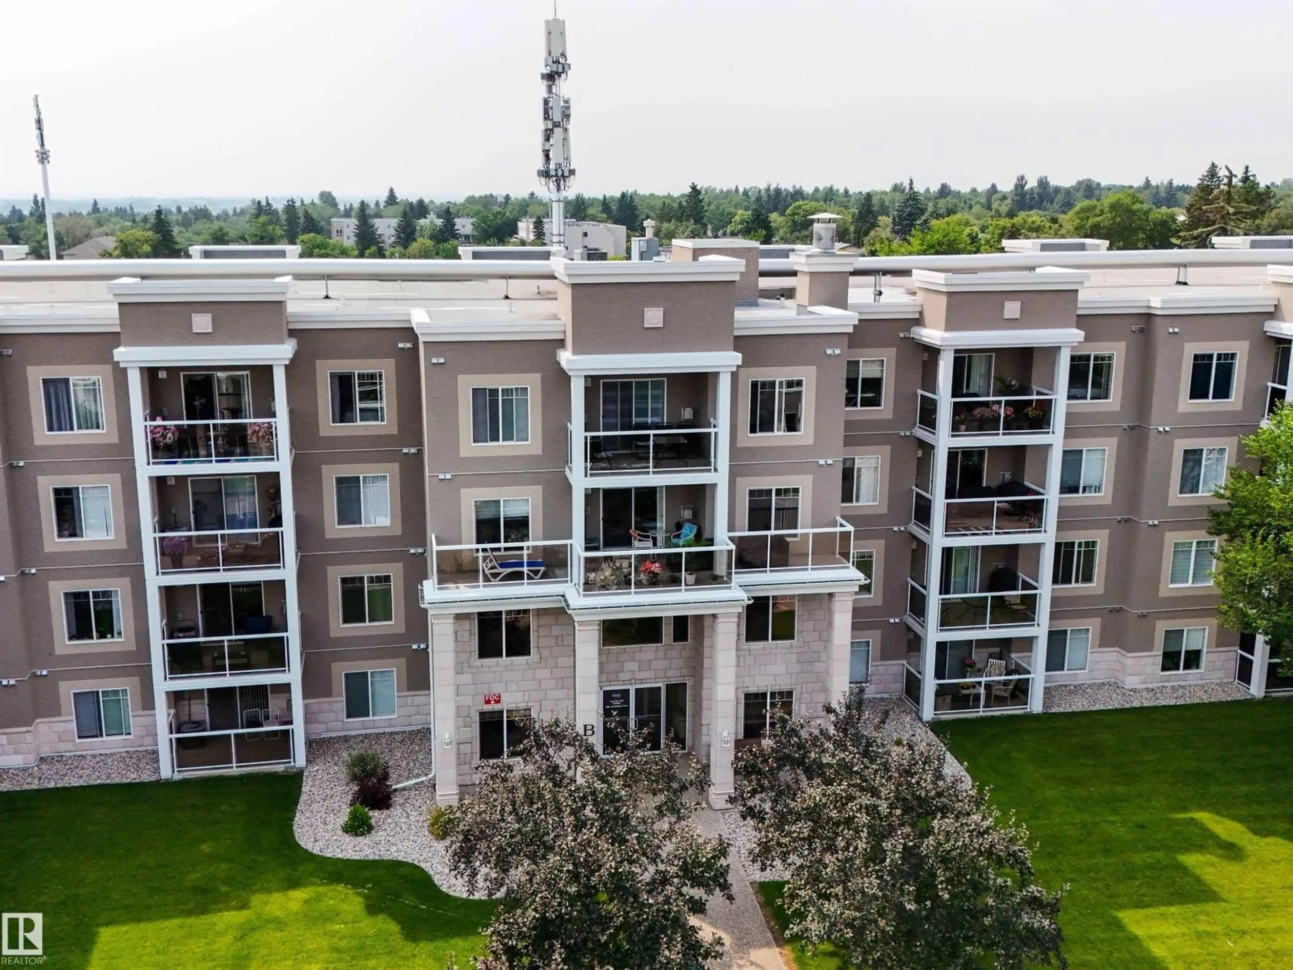
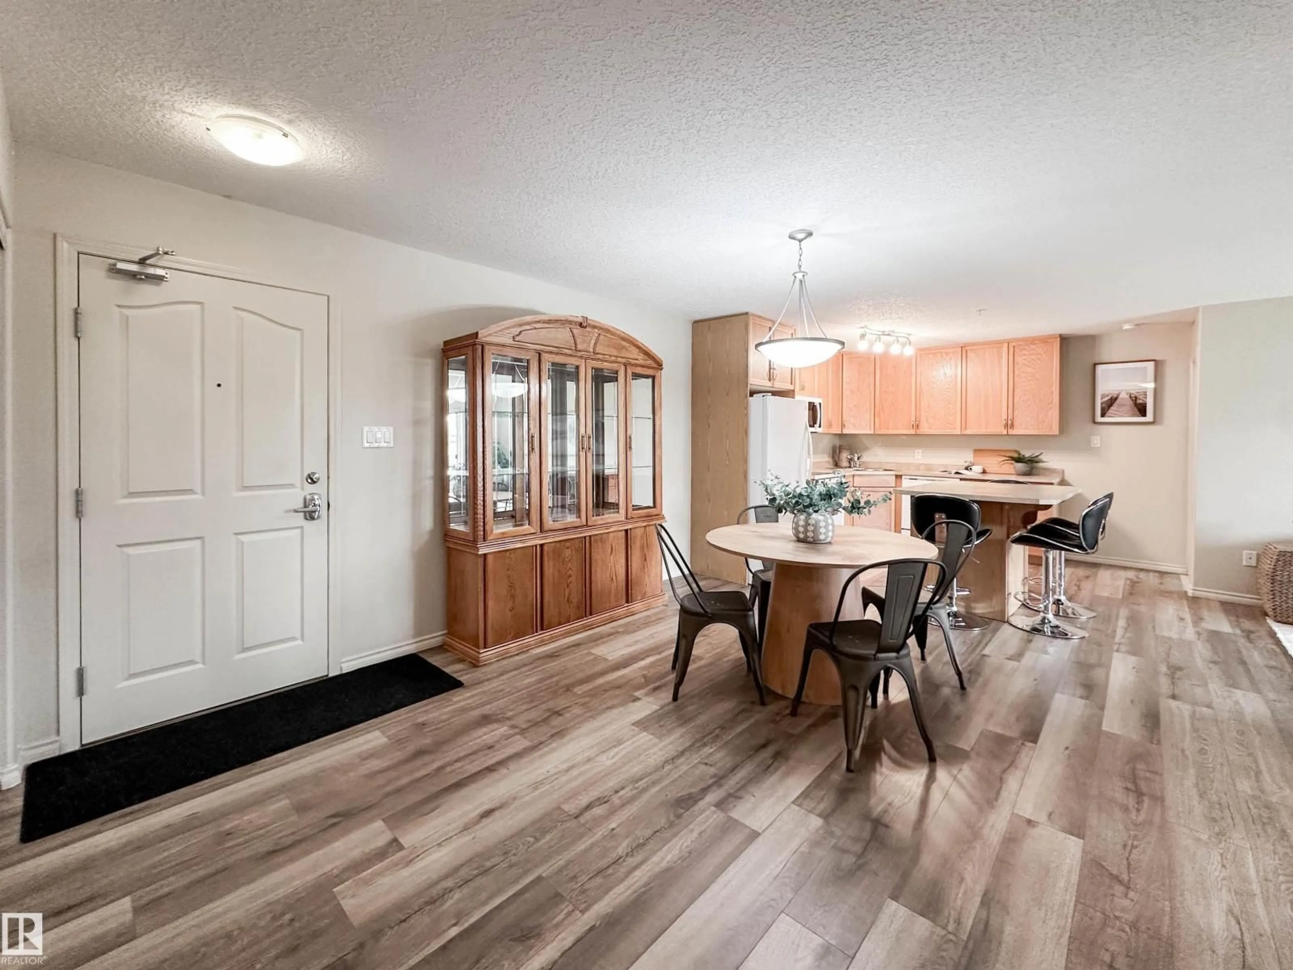
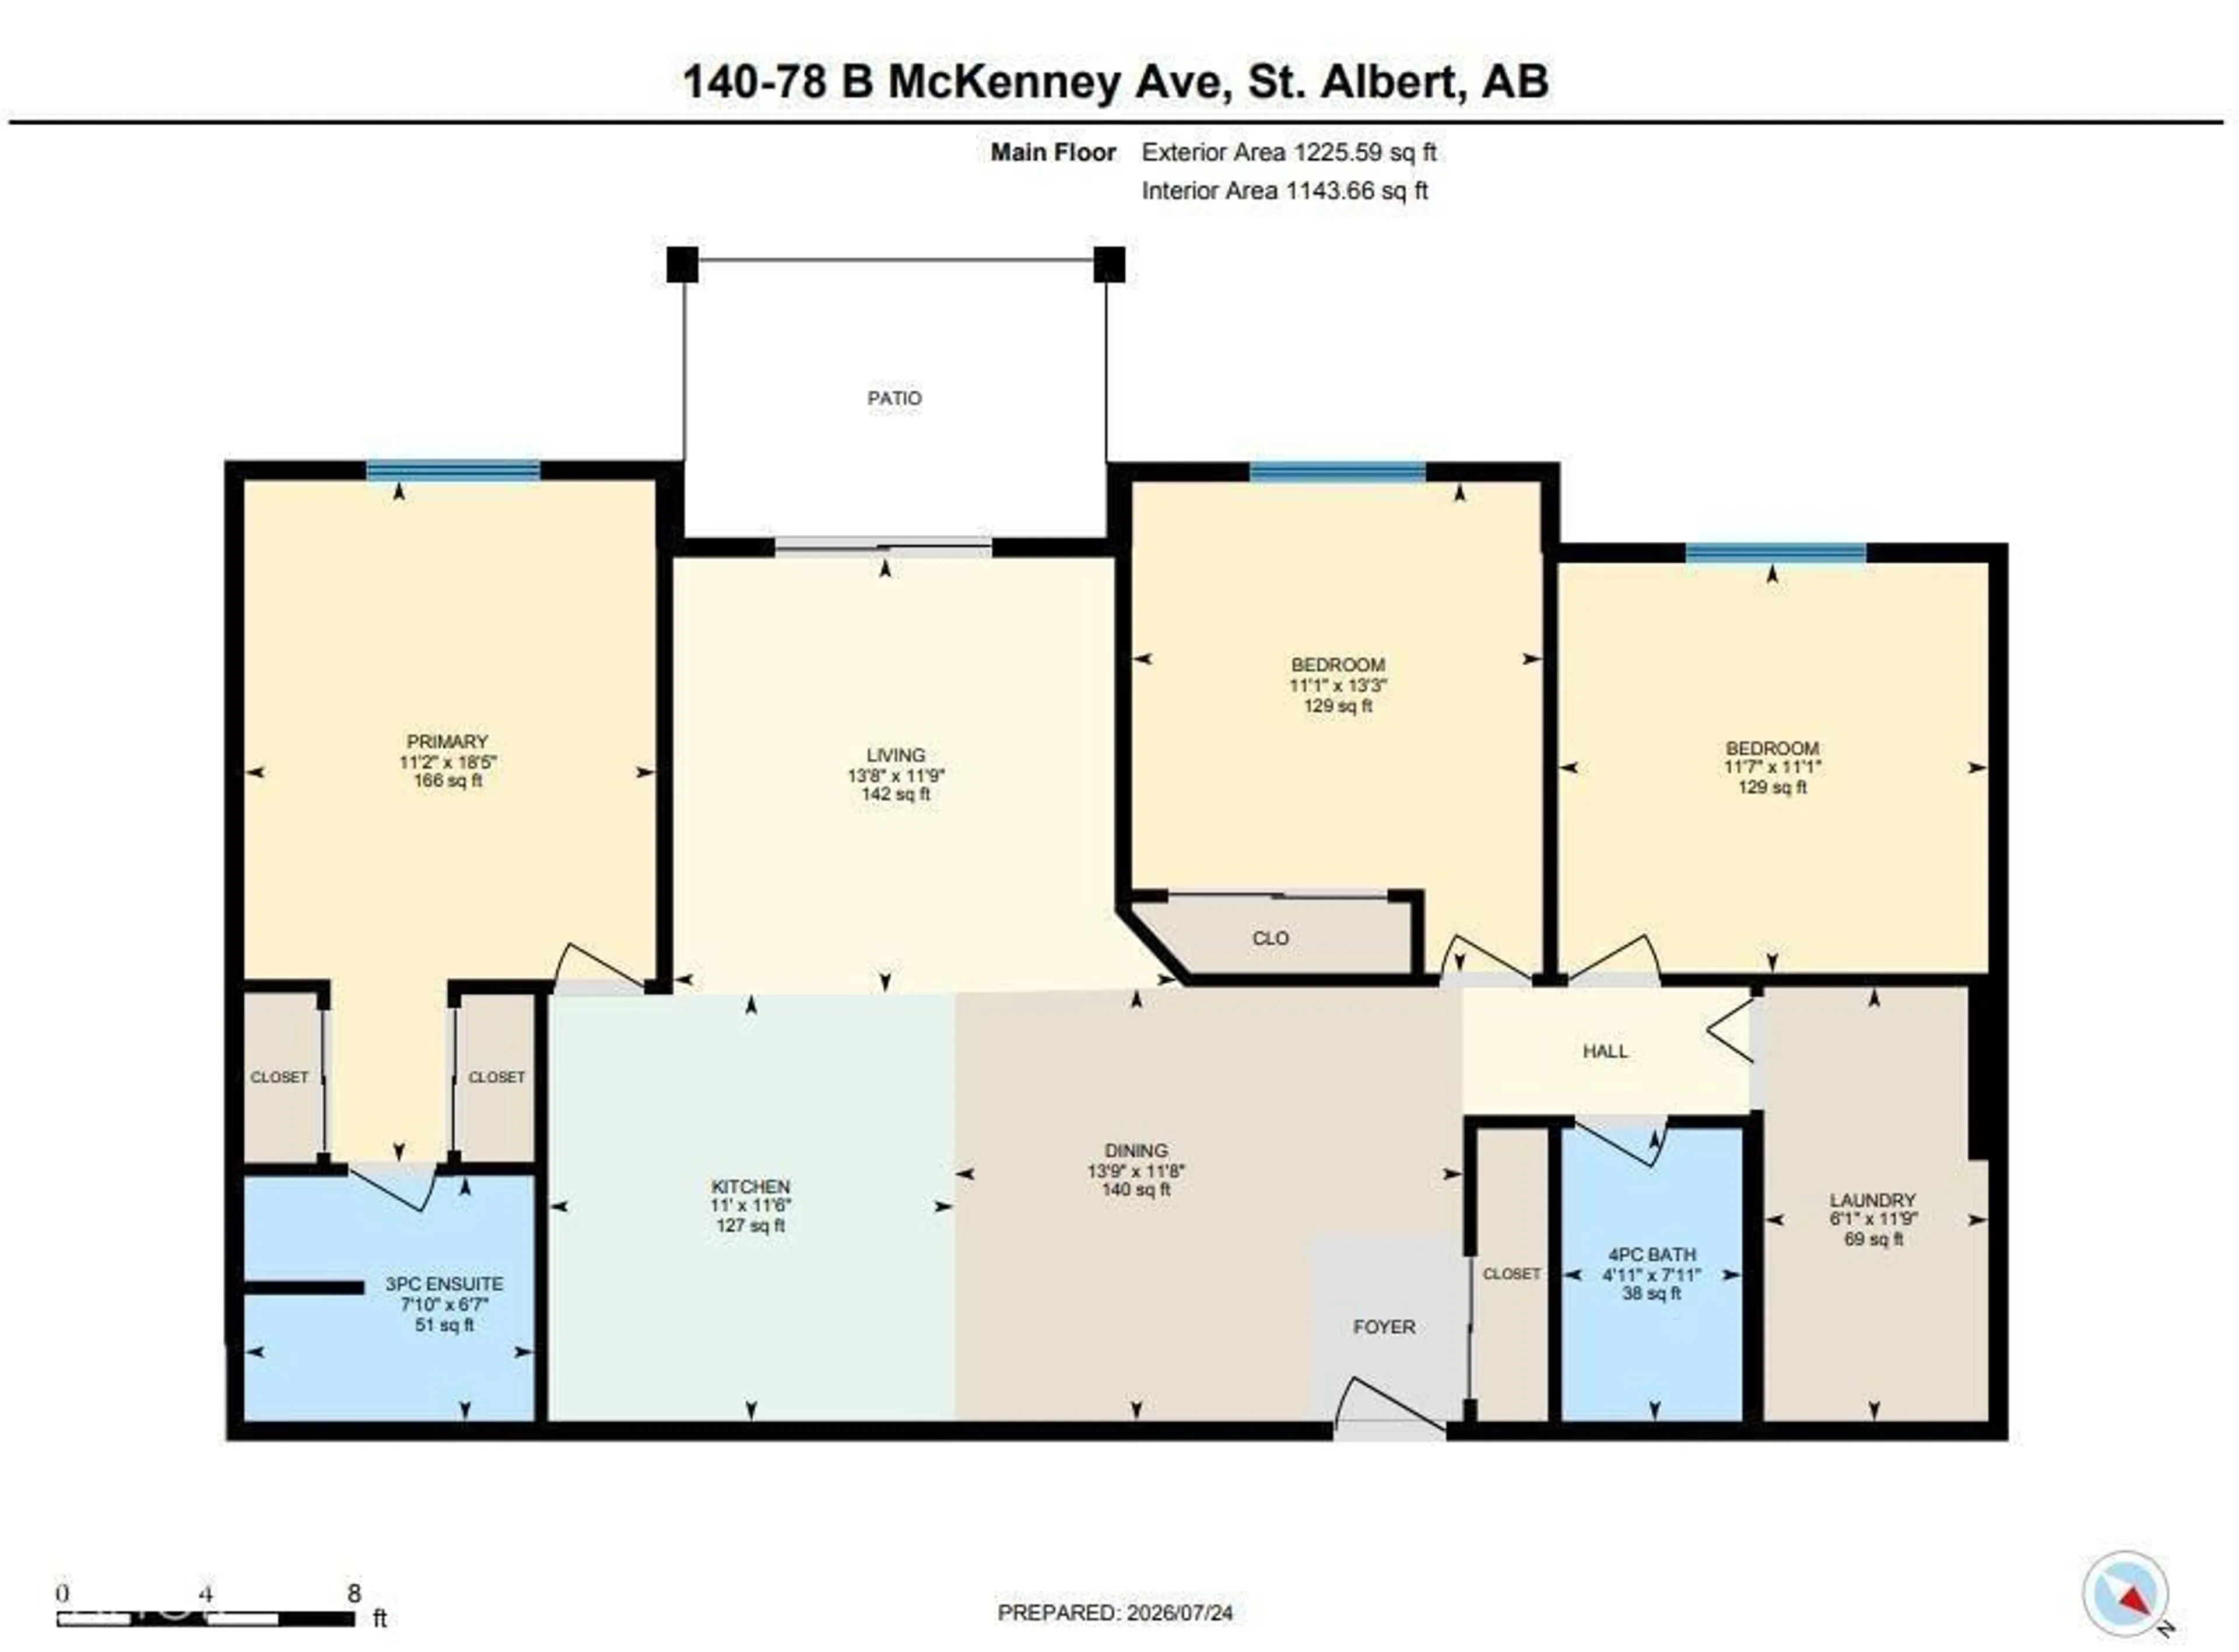
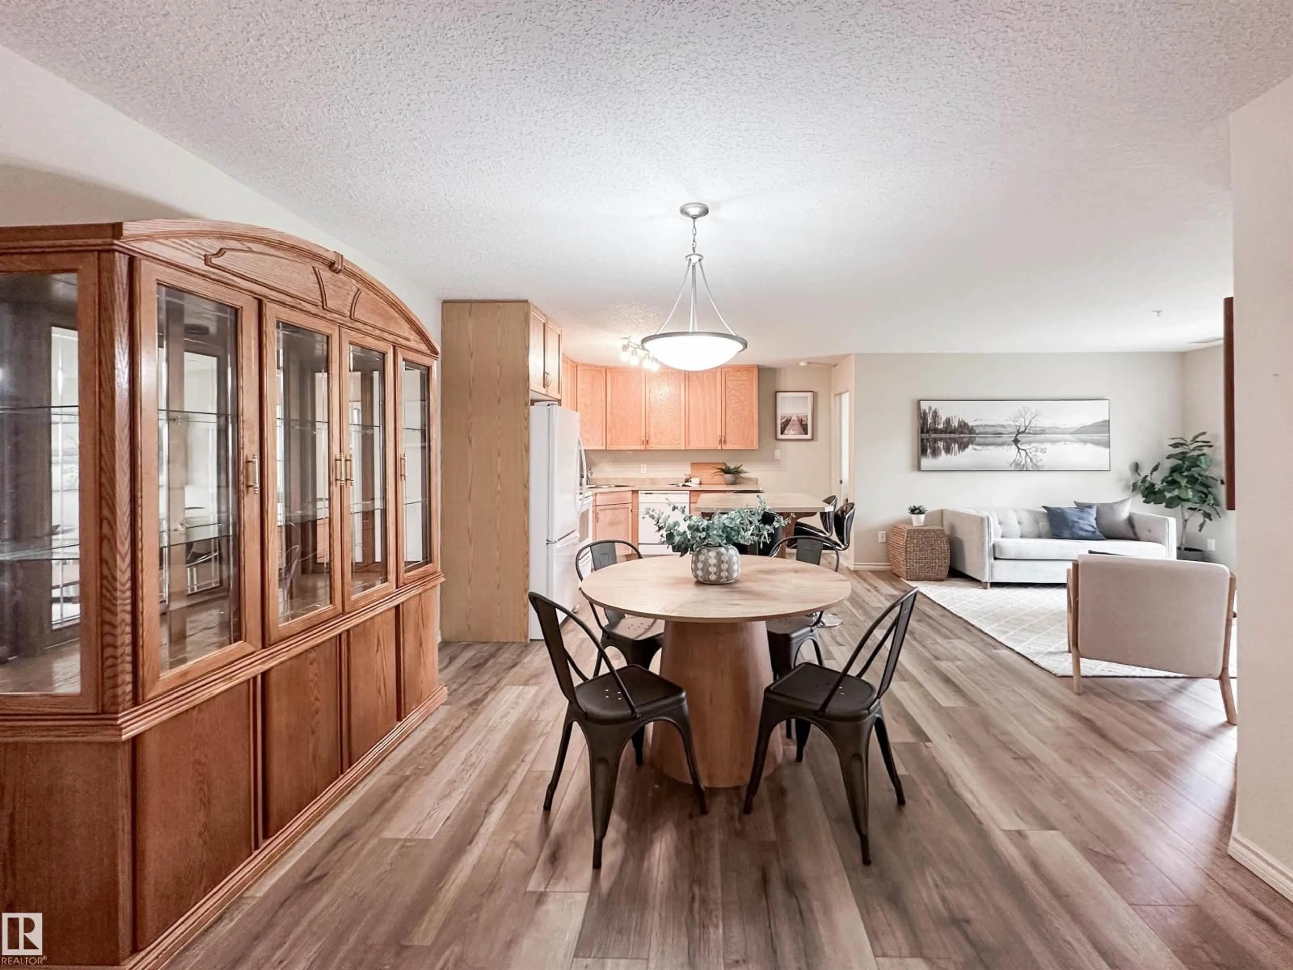
Enjoy beautiful sunsets with a sunny west facing balcony, complete with a remote-controlled drop down screen & gas BBQ hookup. This spacious condo features 2 bedrooms, 2 bathrooms, and a versatile den. The primary suite includes dual closets and a private 3 pace ensuite, while the generous second bedroom is conveniently located beside the 4 pace bath. The bright kitchen offers abundant cabinetry, an island, & opens to the spacious dining & living area with a cozy gas fireplace perfect for entertaining. A large foyer, ample closet space, and an oversized laundry/storage room add everyday convenience. Recent updates include durable AC5-rated luxury vinyl plank flooring & central air conditioning for year round comfort. Building amenities include a fitness room, games room, social rooms, craft room, library, guest suite, & inviting common areas. Includes one heated underground parking stall with a storage cage. Ideally situated on the main floor near the front entrance for easy access. (id:39198)
Property Details
Interior
Features
Main level Floor
Living room
Dining room
Kitchen
Den
Exterior
Parking
Garage spaces -
Garage type -
Total parking spaces 1
Condo Details
Inclusions
Property History
 53
53
