26 MILBURN CR, St. Albert, Alberta T8N1X8
Contact us about this property
Highlights
Estimated valueThis is the price Wahi expects this property to sell for.
The calculation is powered by our Instant Home Value Estimate, which uses current market and property price trends to estimate your home’s value with a 90% accuracy rate.Not available
Price/Sqft$437/sqft
Monthly cost
Open Calculator
Description
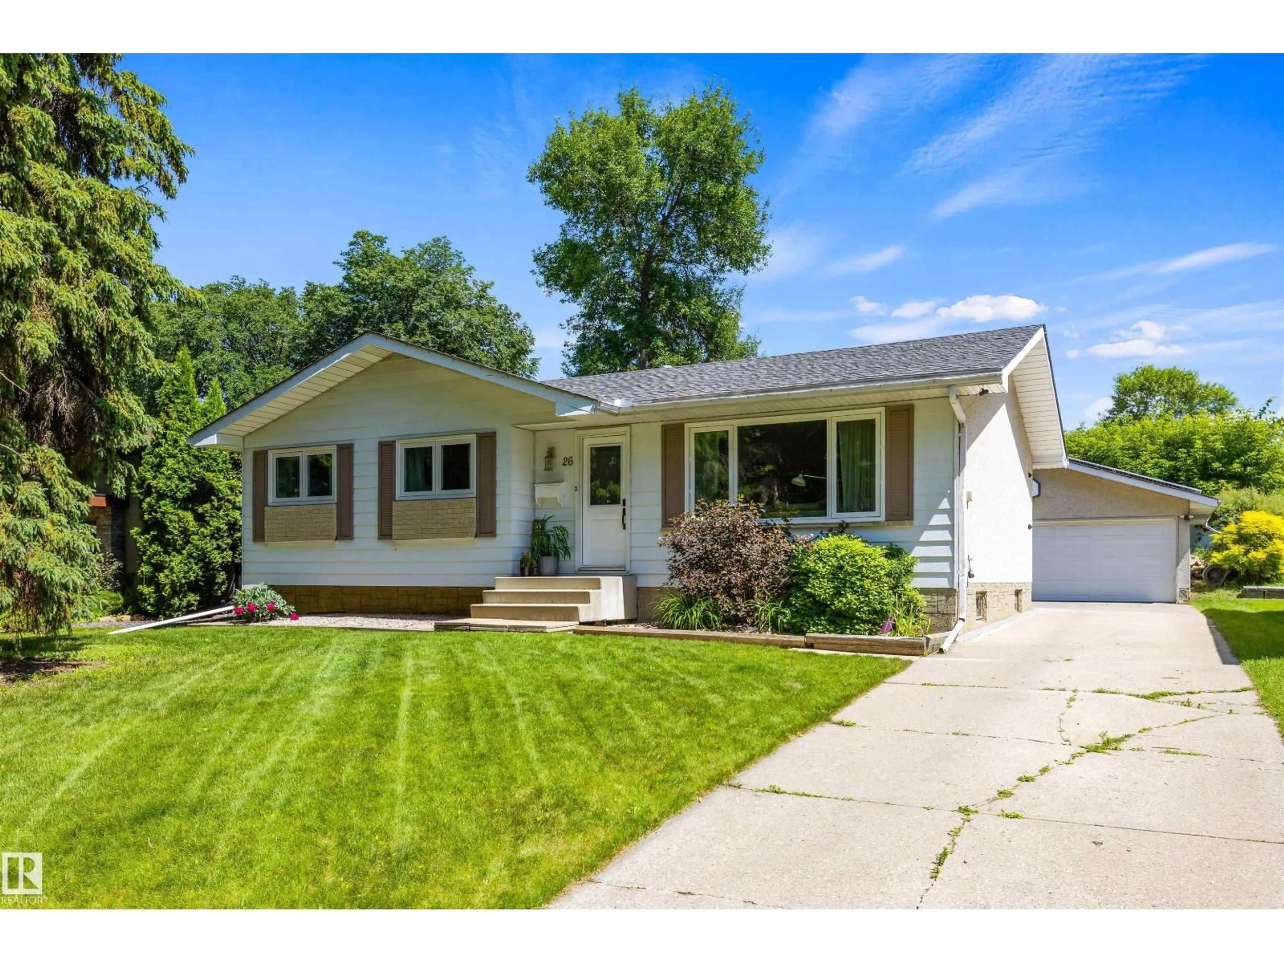
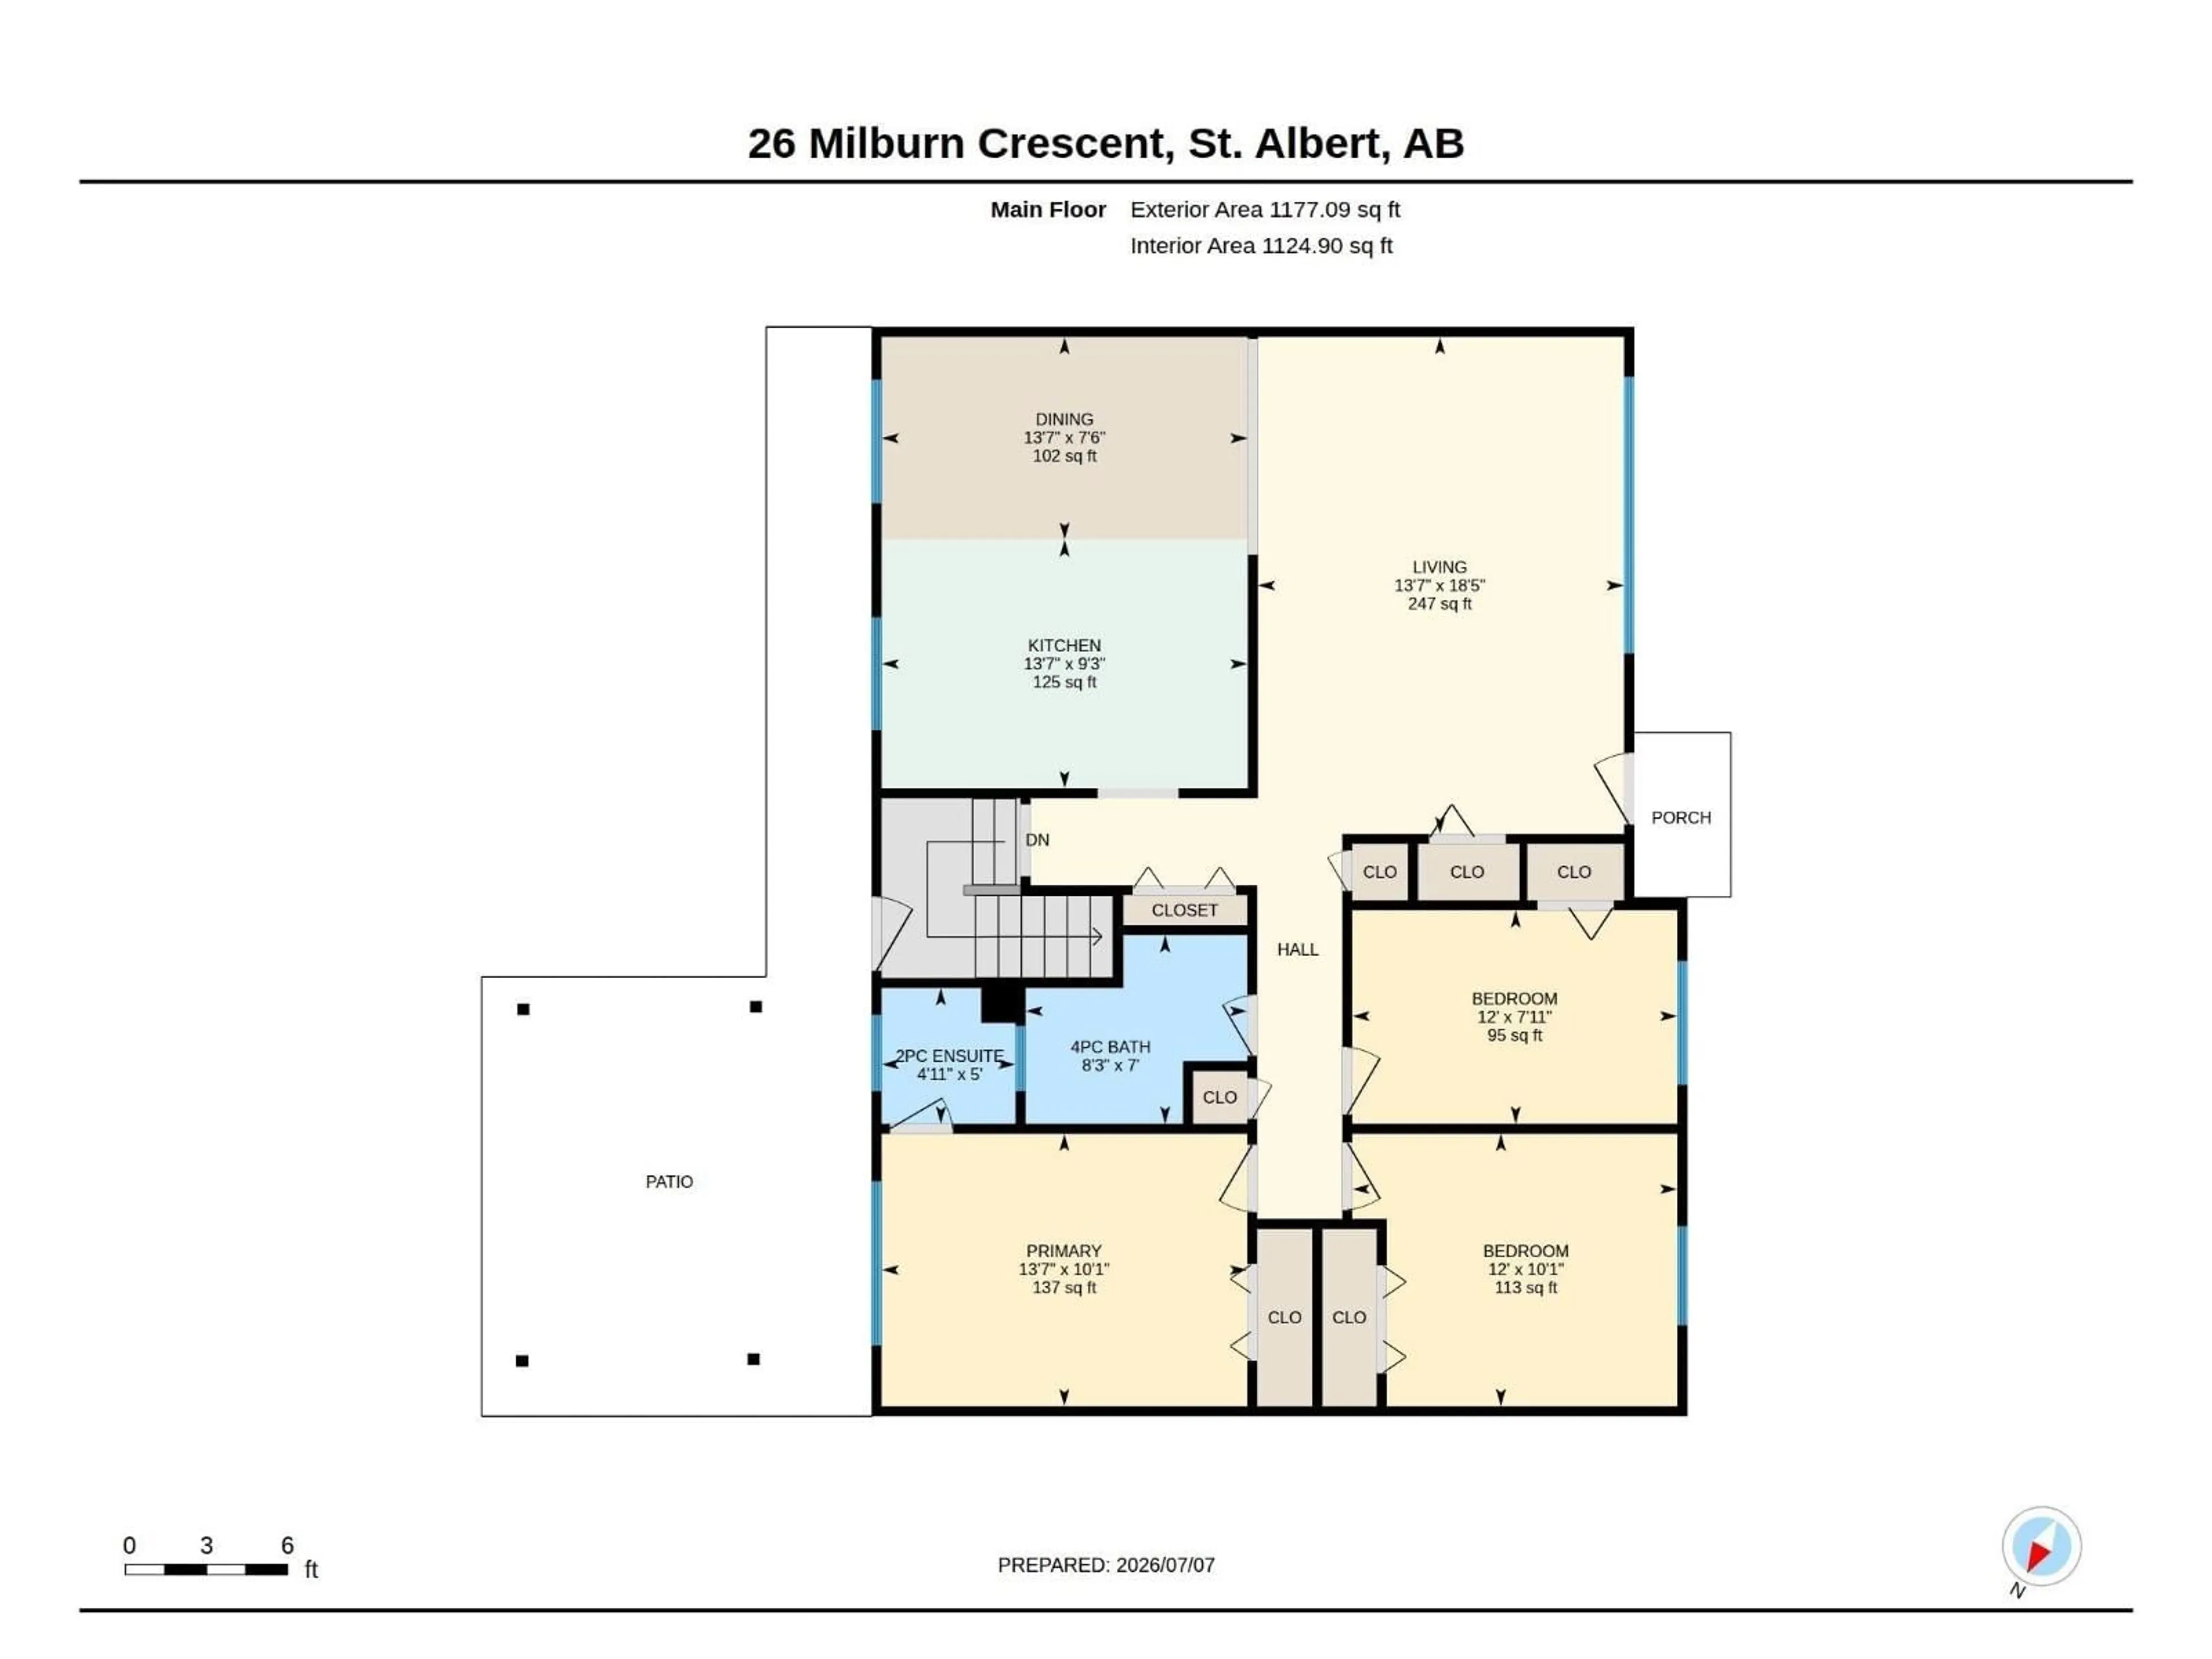
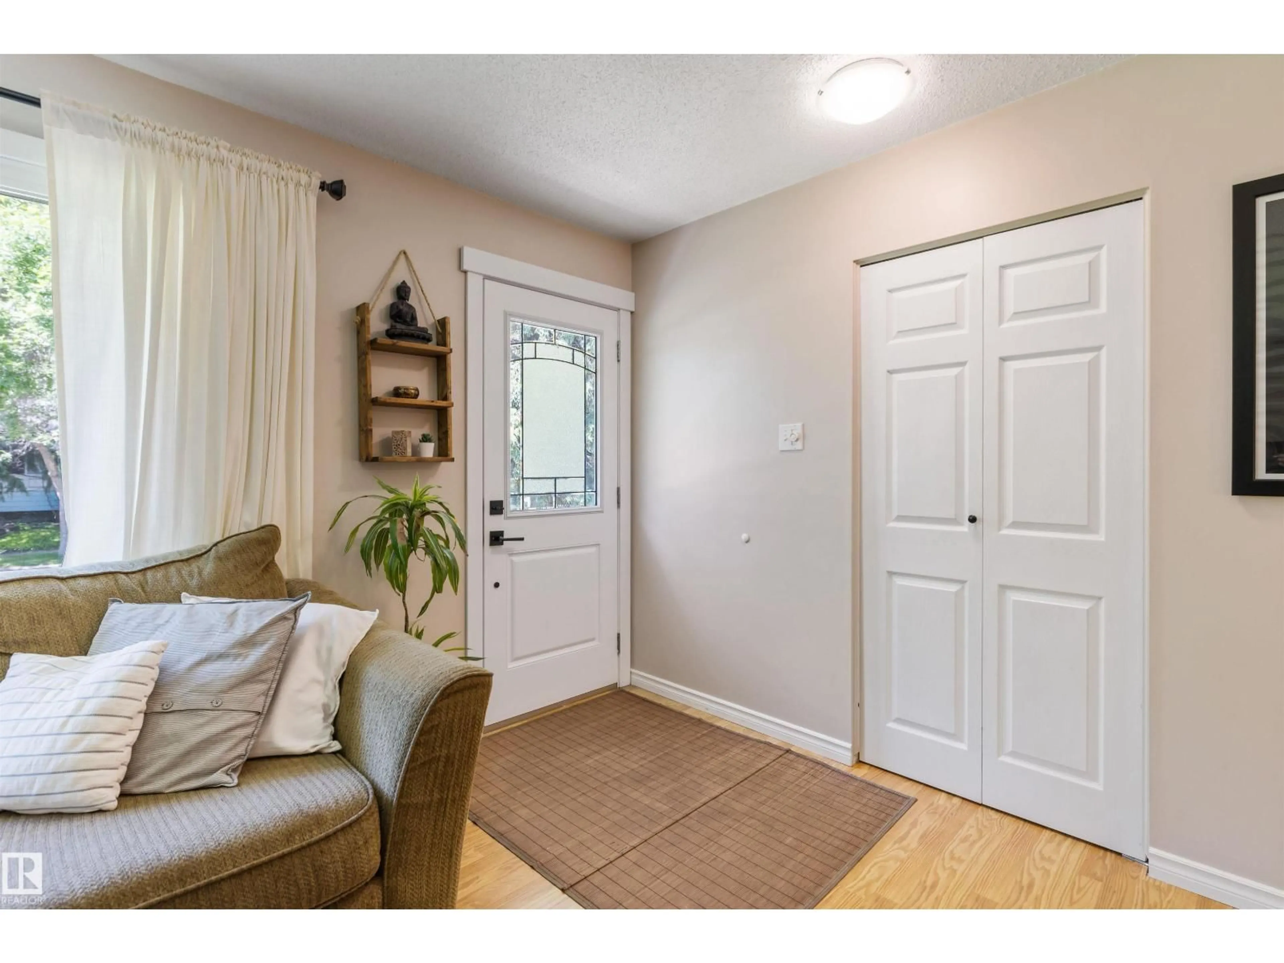
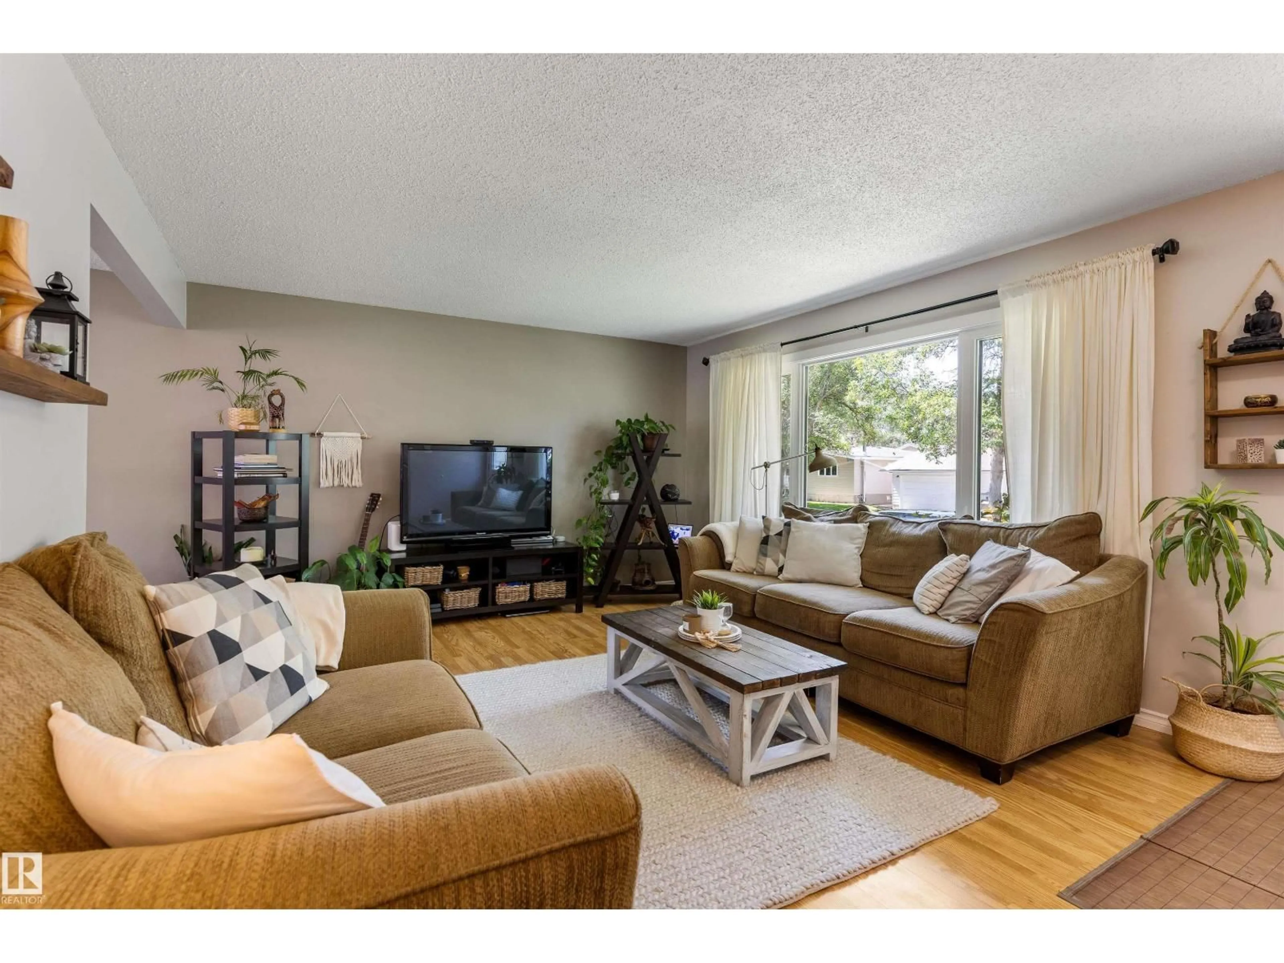
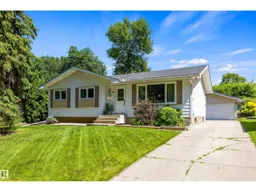
On a mature treelined crescent in Mission, discover this charming BUNGALOW. The entrance opens into the living room w/ laminate flooring that spreads throughout most of the main floor. The dining room is completely open to the heart of the home: the kitchen. What a magnificent space w/ WHITE CABINETRY, a Bosch dishwasher, crown trim over the cabinets, tile back splash & an island—the perfect workspace. There are 3 bedrooms, a 4pce bath & a 2pce ensuite. The primary bedroom overlooks the beautiful back yard. The fully finished basement has a family room, 2 bedrooms, a storage/mechanical room & a 3pce bath. Outside discover a generous-sized yard w/ a patio, a stunning pergola & beautiful cement block work leading up to a raised yard. Upgrades to this home include main floor triple-pane windows (2016), a newer hot water tank, CENTRAL A/C (2018), house shingles (2012), washer/dryer (2026), SOLAR PANELS on the garage (2024) & more. A DOUBLE DETACHED OVERSIZED GARAGE 23'3x 25'3 completes this excellent home! (id:39198)
Property Details
Interior
Features
Main level Floor
Living room
4.13 x 5.61Dining room
4.13 x 2.29Kitchen
4.13 x 2.81Primary Bedroom
4.13 x 3.07Property History
 54
54

