1 day on Market

122 MISSION AV, St. Albert, Alberta T8N2C6

Detached
3 + 1
3 + 1
~1147 sqft
$599,999
Get pre-qualifiedPowered by nesto
Detached
3 + 1
3 + 1
~1147 sqft

Contact us about this property

Call

Highlights

Property Estimate

Days on market1 day

Estimated valueNot available

Price/Sqft$523/sqft

Monthly cost

Open Calculator

Description

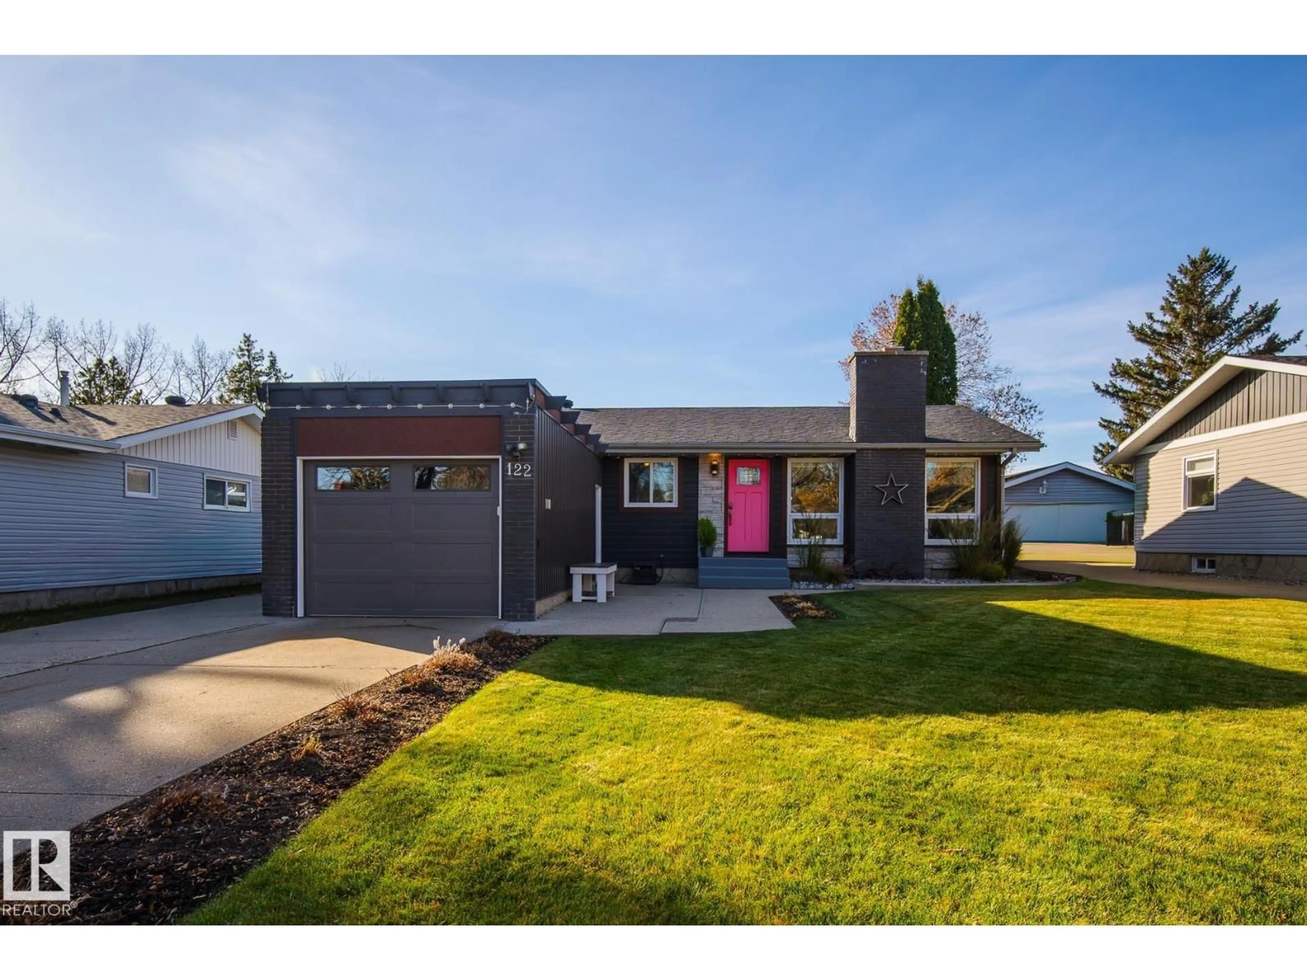
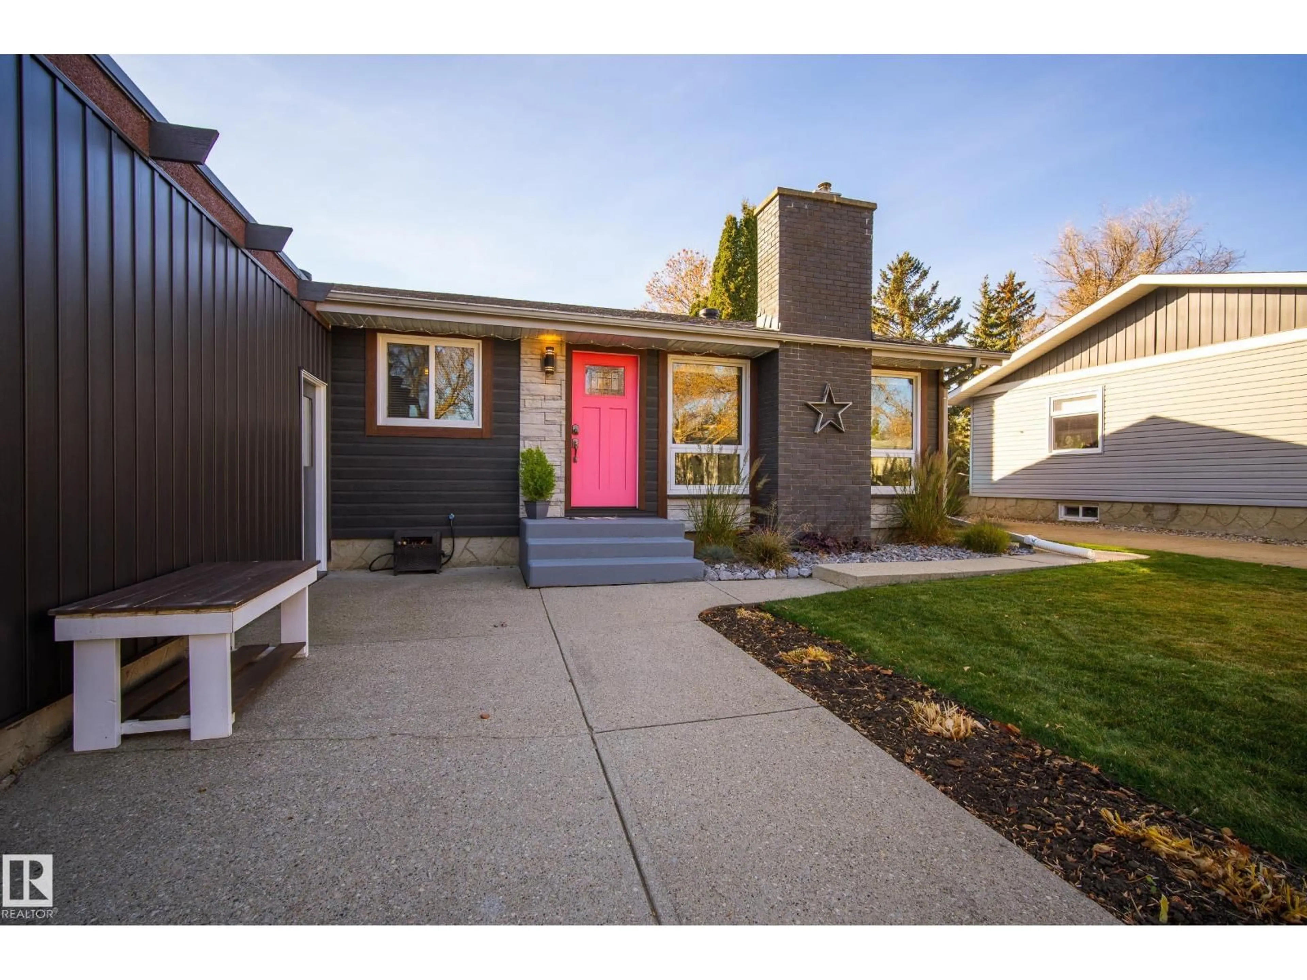
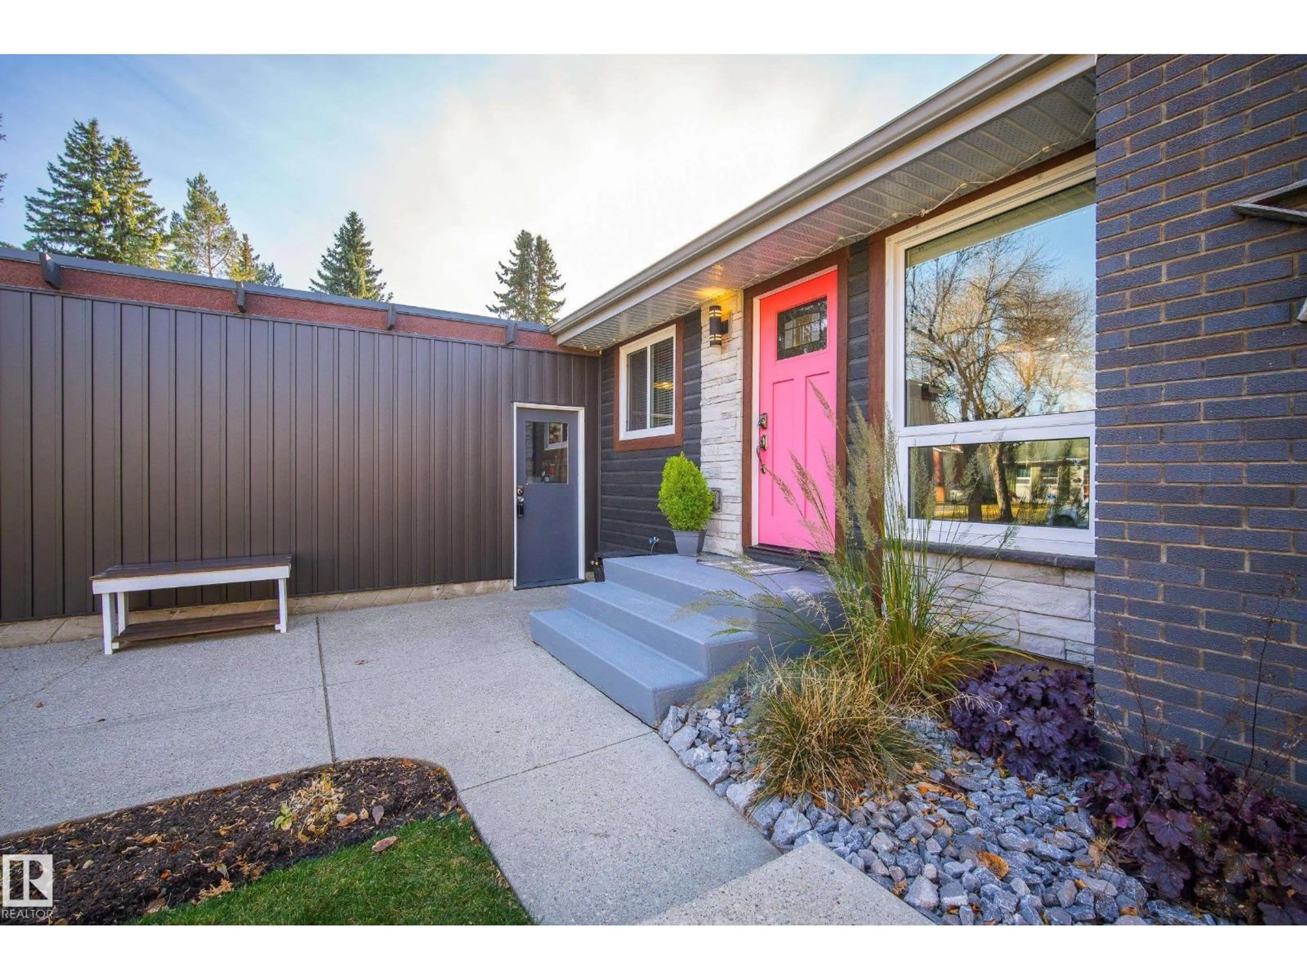
A rare opportunity to own a move in ready home backing directly onto Morgan Park, where the backyard ends and St. Albert’s extensive trail system begins. For decades this has been a place for raising a family, summer afternoons on the deck and long walks with the dog. Thoughtfully renovated for its next chapter, the home features a brand new kitchen completed fall 2026, with custom cabinetry, new appliances and luxury vinyl flooring throughout. The beautifully renovated basement offers a recreation area, electric fireplace, soundproofed ceilings and a bathroom with heated floors. Upstairs, a gas fireplace & generous windows frame the park and changing seasons. Major upgrades include a furnace (2026) A/C and hot water tank (2023) windows (2017) upgraded insulation and 30 year shingles on the house (2021) and garage (2026) St Albert farmers markets, schools and scenic trails nearby, the best parts of everyday life are never far away. The renovations are complete. The memories are yours to make. (id:39198)


Property Details

StyleHouse
View-
Age of property1973
SqFt~1147 SqFt
Lot Size-
Parking Spaces-
MLS ®NumberE4514656
Community NameMission
Data SourceCREA
Listing byRE/MAX Professionals

Features

Heating: Forced air
Basement: Finished, Full

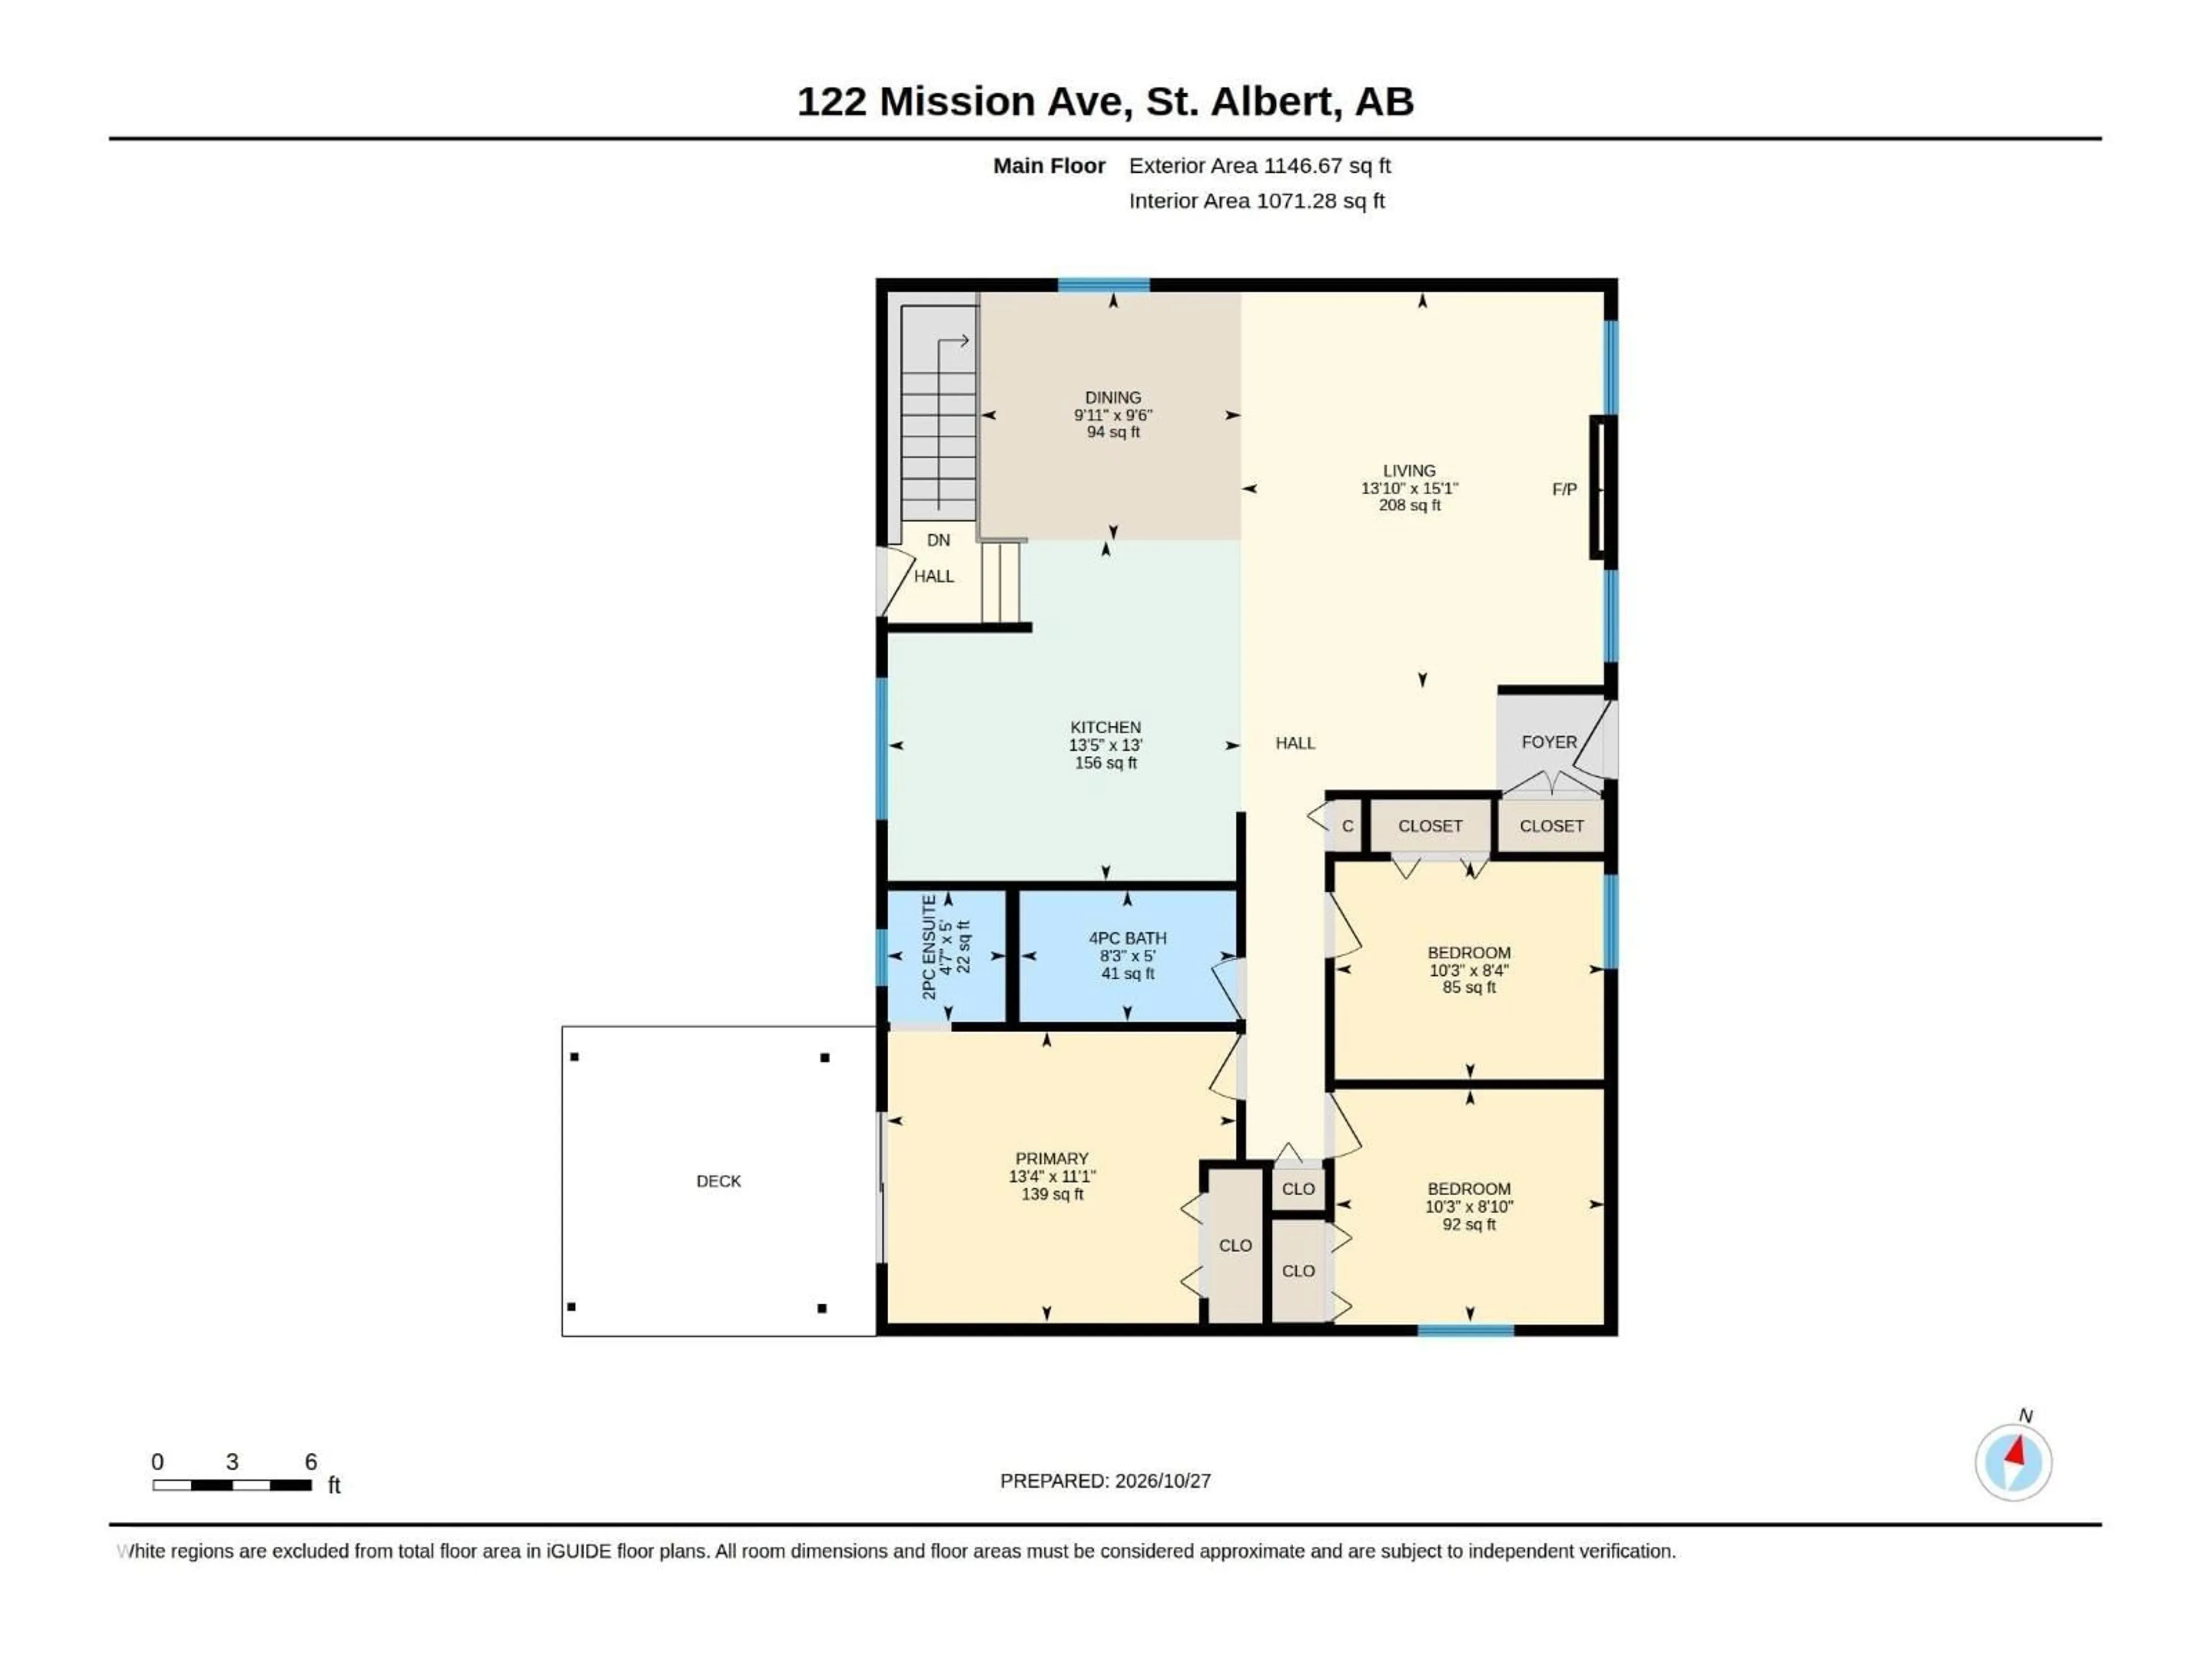
Main level Floor

Living room

4.22 x 4.6

Dining room

3.03 x 2.88

Kitchen

4.1 x 3.95

Primary Bedroom

4.06 x 3.37


Property History

Oct 29, 2026
ListedActive
$599,999
1 day on market
history photo preview57
Listing by crea®
Property listed by RE/MAX Professionals, Brokerage
Agent Banner Image
Interested in this property?Get in touch to get the inside scoop.

Market Data - Mission

Geo Zone Map ThumbnailMission

Strong Seller's Market

View Market Data

Detached house - for the past 30 days

Buyer's market Seller's market

Avg. Days on Market

Past 30 days

0 day

Compared to

2025

0 day

2024

0 day

2023

0 day

New Listings

Past 30 days

3 listings

Compared to

2025

8 listings

2024

7 listings

2023

4 listings

Units sold

Past 30 days

0 unit

Compared to

2025

0 unit

2024

0 unit

2023

0 unit

Median Sold Price

Past 30 days

$0

Compared to


Population and Demographics

Overview

Total population 1593
Average household income $108,587

Age (%)

0 to 19
17%
20 to 34
12%
35 to 49
15%
50 to 64
16%
65 and plus
39%

Household composition (%)

Single family
56%
Single person
39%
Multi person
4%
Multi family
0%

Mother tongue (%)

English
84%
French
6%
Others
3%
Tagalog (Pilipino, Filipino)
3%
Ukrainian
1%
German
1%

House tenancy (%)

Owners
61%
Renters
39%

What’s nearby?Essentials within 5 km

Local Logic

Transportation Scores

Estimated Budget

Powered by:
The trademarks REALTOR®, REALTORS®, and the REALTOR® logo are controlled by The Canadian Real Estate Association (CREA) and identify real estate professionals who are members of CREA. The trademarks MLS®, Multiple Listing Service® and the associated logos are owned by CREA and identify the quality of services provided by real estate professionals who are members of CREA. Used under license.