3 days on Market

97 LAFLEUR DR, St. Albert, Alberta T8N7M8

Detached
1 + 2
4 + 2
~1717 sqft
$874,800
Get pre-qualifiedPowered by nesto
Detached
1 + 2
4 + 2
~1717 sqft

Contact us about this property

Call

Highlights

Property Estimate

Days on market3 days

Estimated valueNot available

Price/Sqft$509/sqft

Monthly cost

Open Calculator

Description

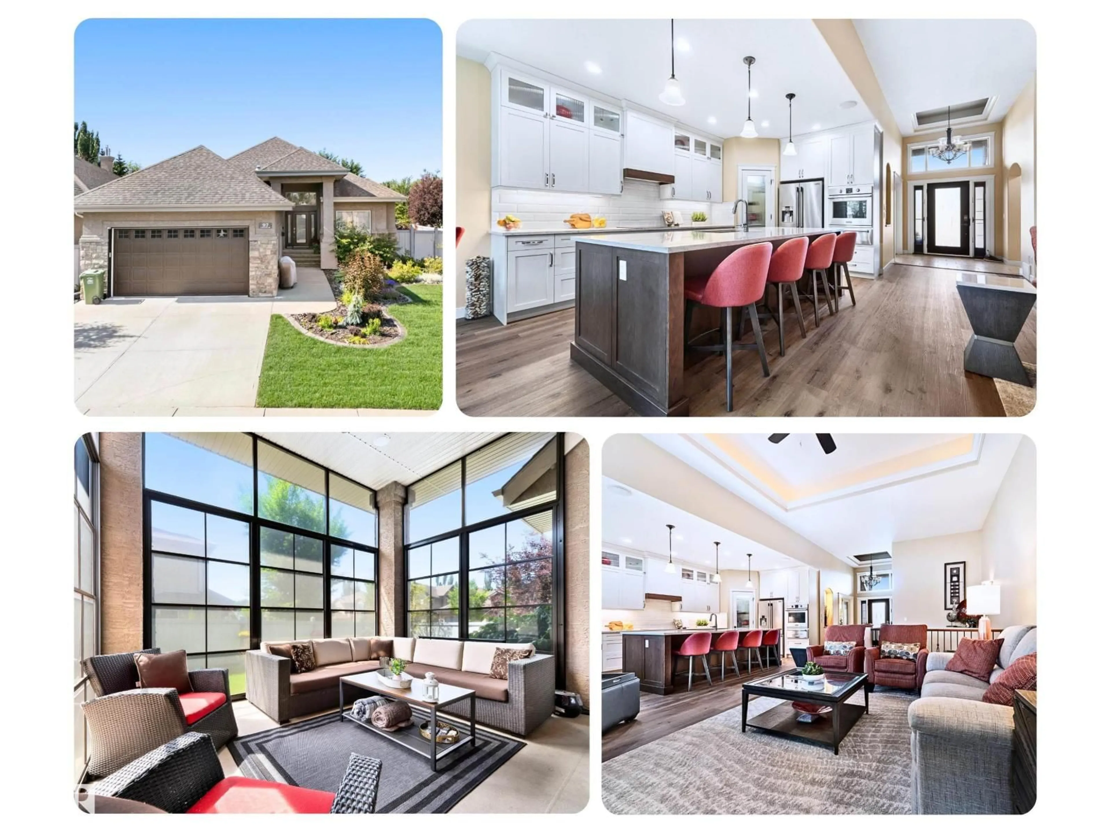
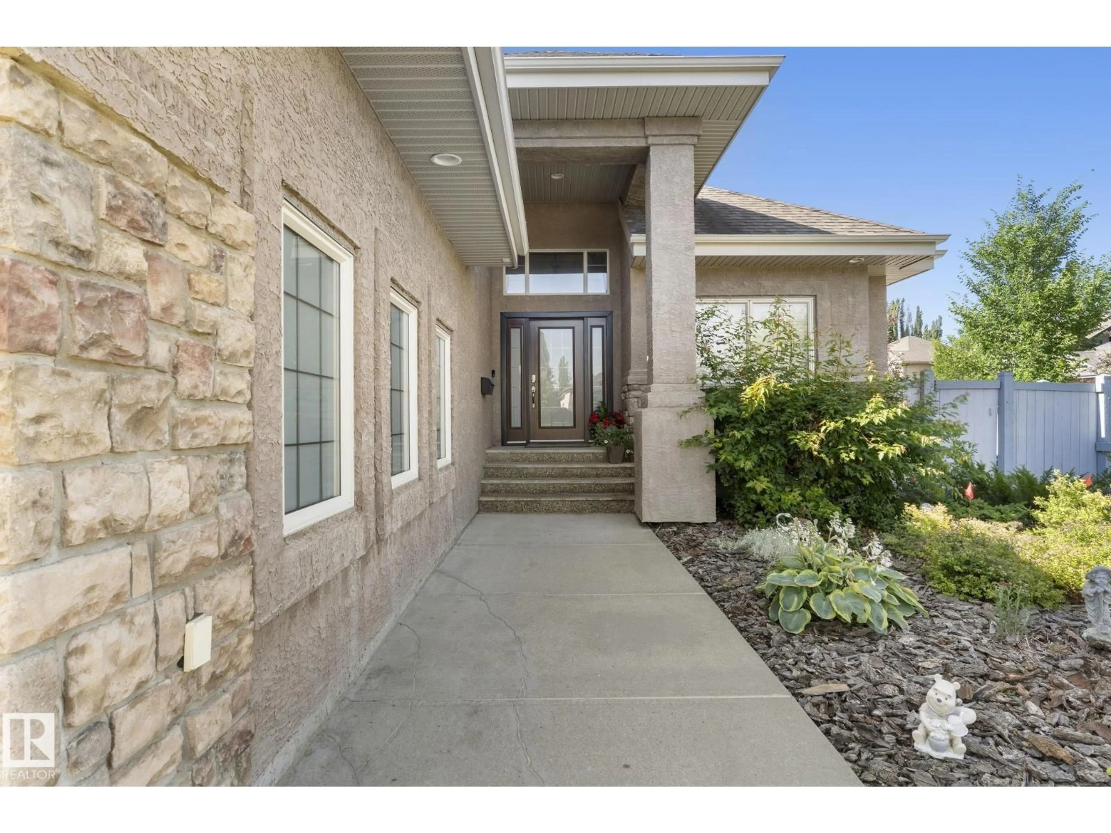
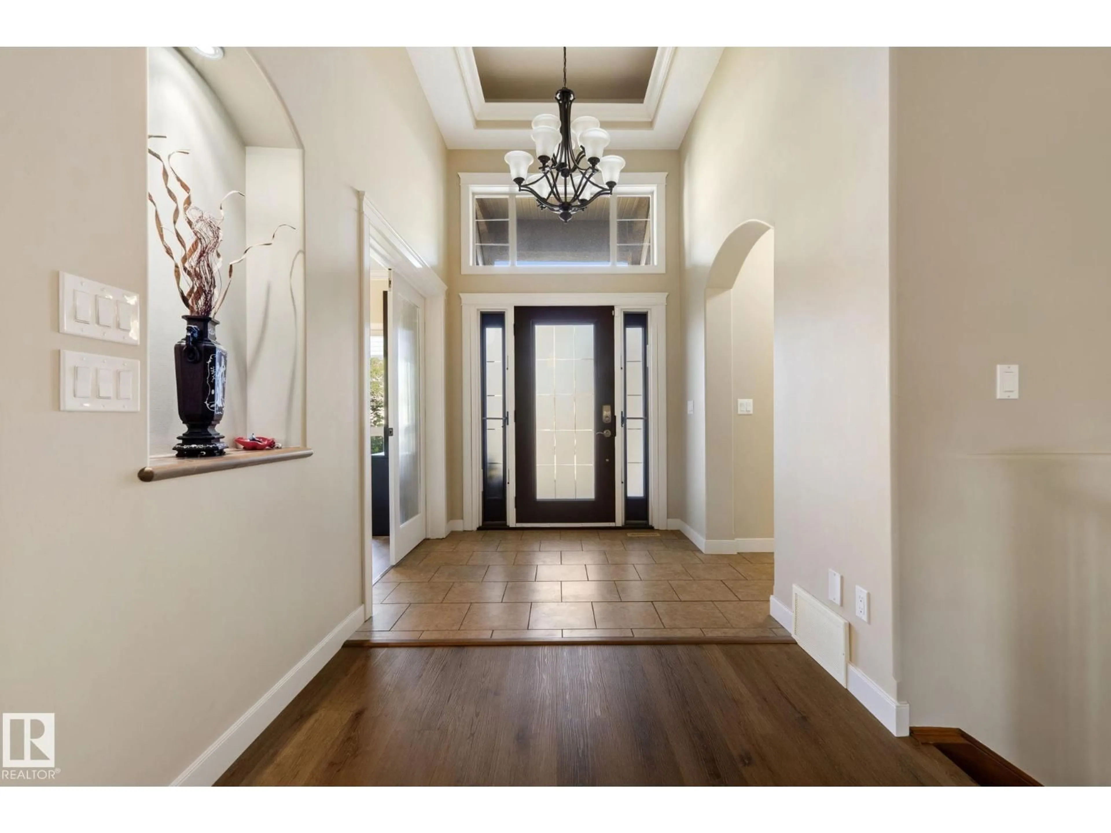
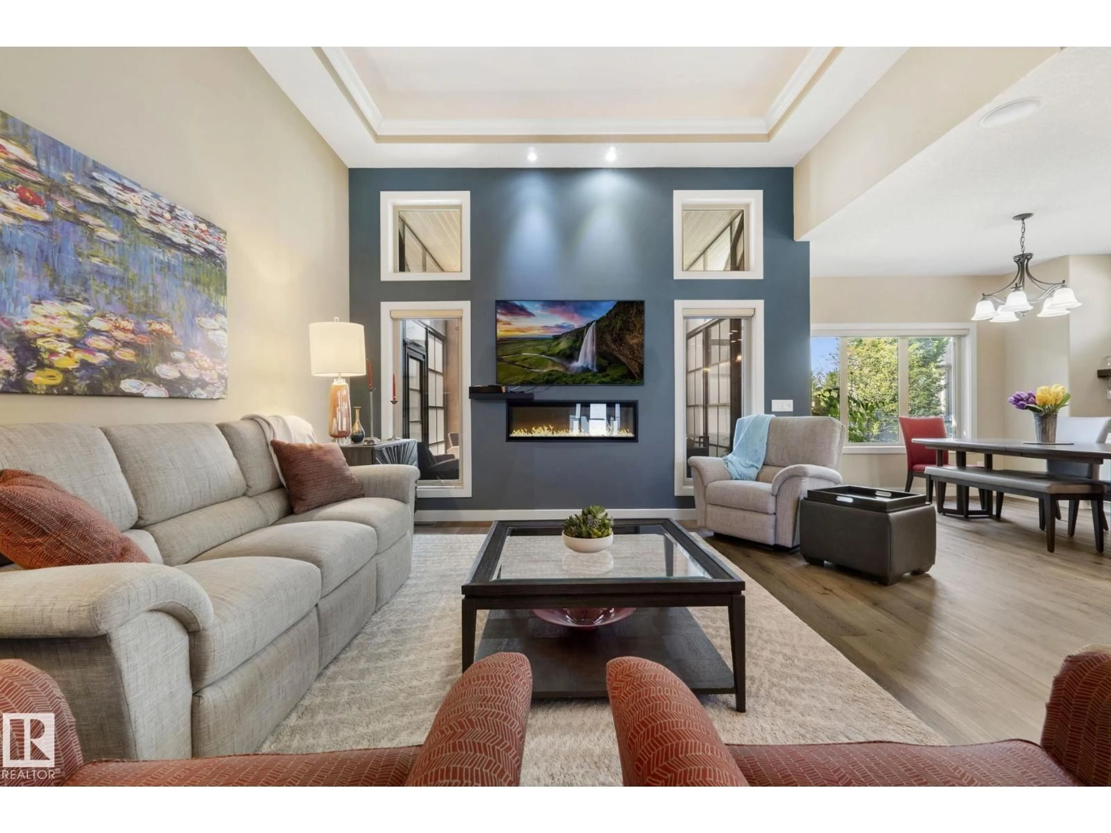
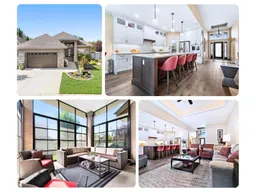
Welcome to prestigious Lacombe Park Estates, where luxury meets elegance in this executive bungalow. The moment you step inside, you'll be impressed by soaring ceilings, beautiful details & open concept layout. The stunning chef's kitchen has been fully renovated w/premium cabinetry, high-end appliances & butler's pantry, making it perfect for both living & entertaining. The living rm w/tray ceiling flows seamlessly into the dining area & beyond to the incredible 3-season sunroom, an inviting space to enjoy your coffee or unwind at the end of the day. The palatial primary retreat features private access to the sunroom, large walk-in closet & a spa-inspired 5 pce ensuite sep. tub & shower. The bsmt has wow factor with in-floor heating, generous rec rm space, custom wine cellar, a wet bar complete with 2 beverage fridges & its own dishwasher(genius!), 2 more bdrms w/Jack & Jill 5 pce bath, plus a half bath for guests. A/C, heated 21'2x23'5 garage, sprinkler system & countless high-end finishes throughout! (id:39198)


Property Details

StyleHouse
View-
Age of property2007
SqFt~1717 SqFt
Lot Size-
Parking Spaces4
MLS ®NumberE4499612
Community NameLacombe Park
Data SourceCREA
Listing byRE/MAX Real Estate

Features

Heating: Forced air, In Floor Heating
Cooling: Central air conditioning
Basement: Finished, Full

Main level Floor

Primary Bedroom

4.17 x 5.11

Sunroom

4.17 x 5.11

Pantry

2.92 x 2.51

Living room

4.58 x 7.25


Parking

Garage spaces -

Garage type -

Total parking spaces 4


Property History
Jul 18, 2026
ListedActive
$874,800
3 days on market
history photo preview62
Listing by crea®
Property listed by RE/MAX Real Estate, Brokerage
Agent Banner Image
Interested in this property?Get in touch to get the inside scoop.

Market Data - Lacombe Park

Geo Zone Map ThumbnailLacombe Park

Strong Seller's Market

View Market Data

Detached house - for the past 30 days

Buyer's market Seller's market

Avg. Days on Market

Past 30 days

0 day

Compared to

2025

0 day

2024

0 day

New Listings

Past 30 days

17 listings

Compared to

2025

14 listings

2024

7 listings

Units sold

Past 30 days

0 unit

Compared to

2025

0 unit

2024

0 unit

Median Sold Price

Past 30 days

$0

Compared to


Population and Demographics

Overview

Total population 6215
Average household income $147,498

Age (%)

0 to 19
22%
20 to 34
14%
35 to 49
19%
50 to 64
22%
65 and plus
24%

Household composition (%)

Single family
79%
Single person
19%
Multi person
3%
Multi family
0%

Mother tongue (%)

English
91%
Others
4%
French
3%
Tagalog (Pilipino, Filipino)
1%

House tenancy (%)

Owners
87%
Renters
13%

What’s nearby?Essentials within 5 km

Local Logic

Transportation Scores

Estimated Budget

Powered by:
The trademarks REALTOR®, REALTORS®, and the REALTOR® logo are controlled by The Canadian Real Estate Association (CREA) and identify real estate professionals who are members of CREA. The trademarks MLS®, Multiple Listing Service® and the associated logos are owned by CREA and identify the quality of services provided by real estate professionals who are members of CREA. Used under license.

