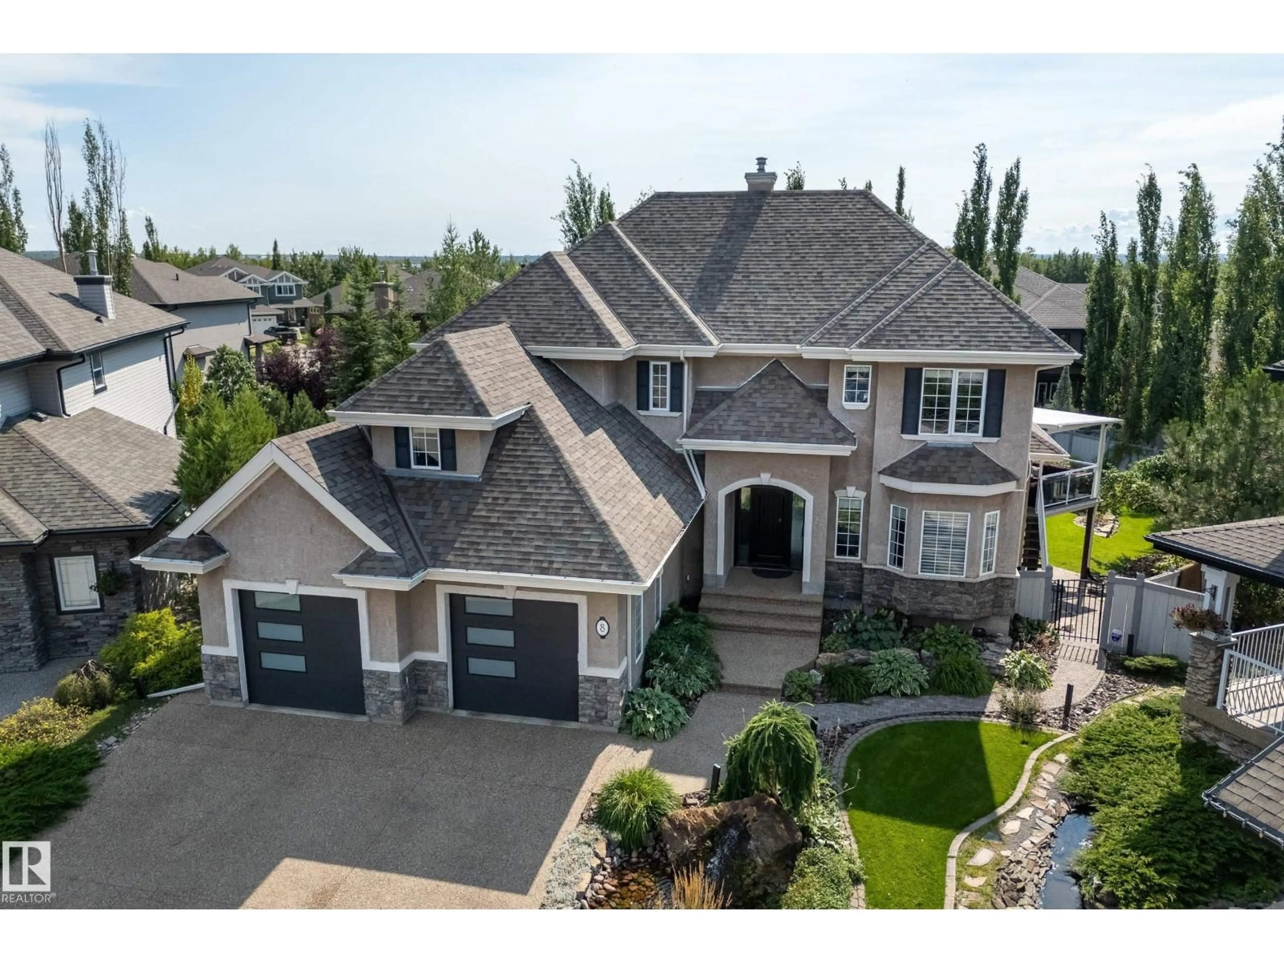
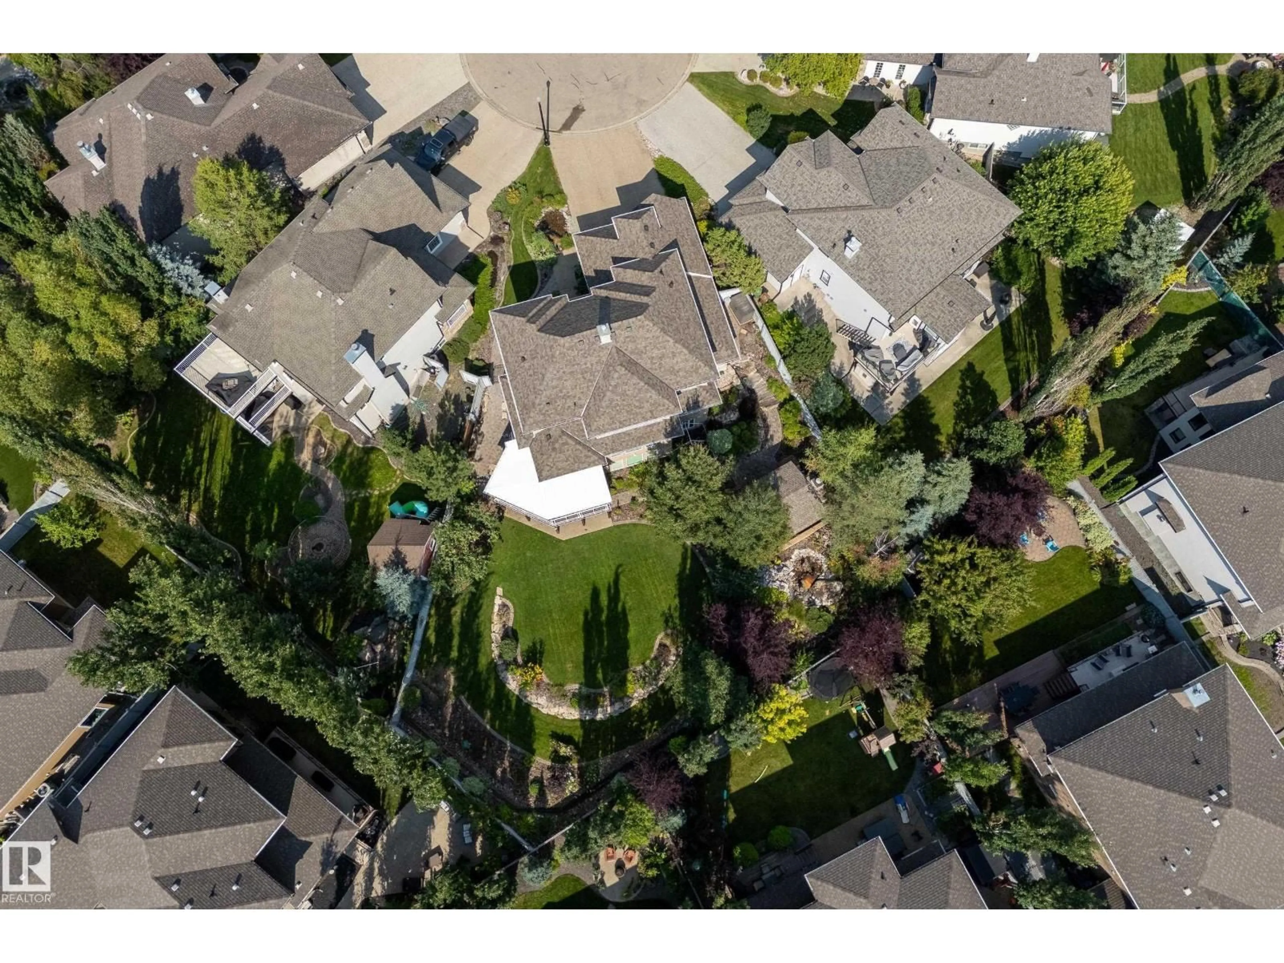
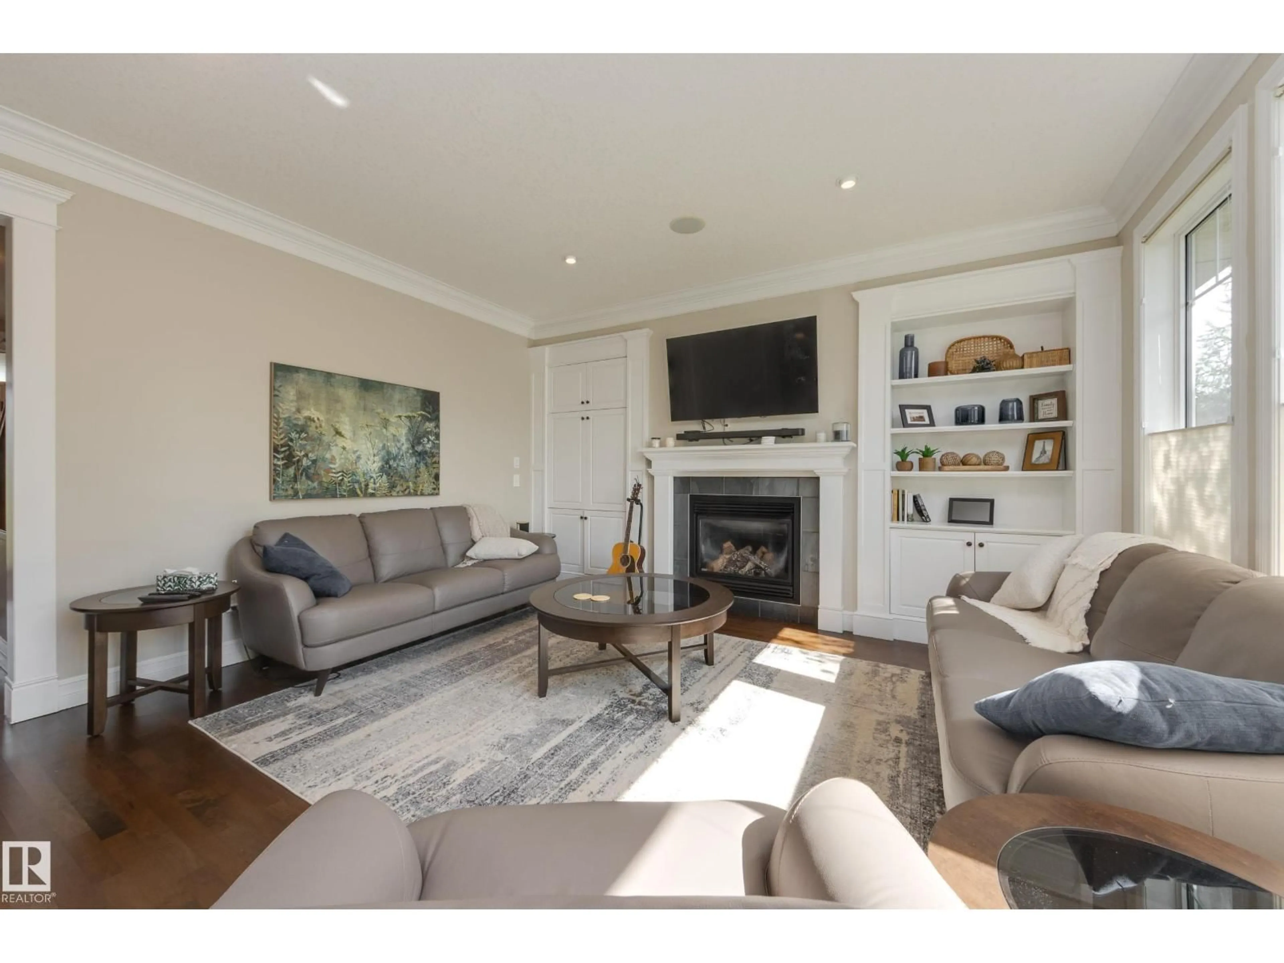
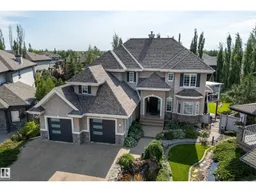
A pic from outside/outdoor area/front of a property/back of a property/a pic from drone, street for 8 LAURALCREST PL, St. Albert Alberta T8N7H4
4 days on Market

8 LAURALCREST PL, St. Albert, Alberta T8N7H4

Detached
5 + 2
4 + 1
~2819 sqft
$1,095,000
Get pre-qualifiedPowered by nesto
Detached
5 + 2
4 + 1
~2819 sqft

Contact us about this property

Call

Highlights

Property Estimate

Days on market4 days

Estimated valueNot available

Price/Sqft$388/sqft

Monthly cost

Open Calculator

Description

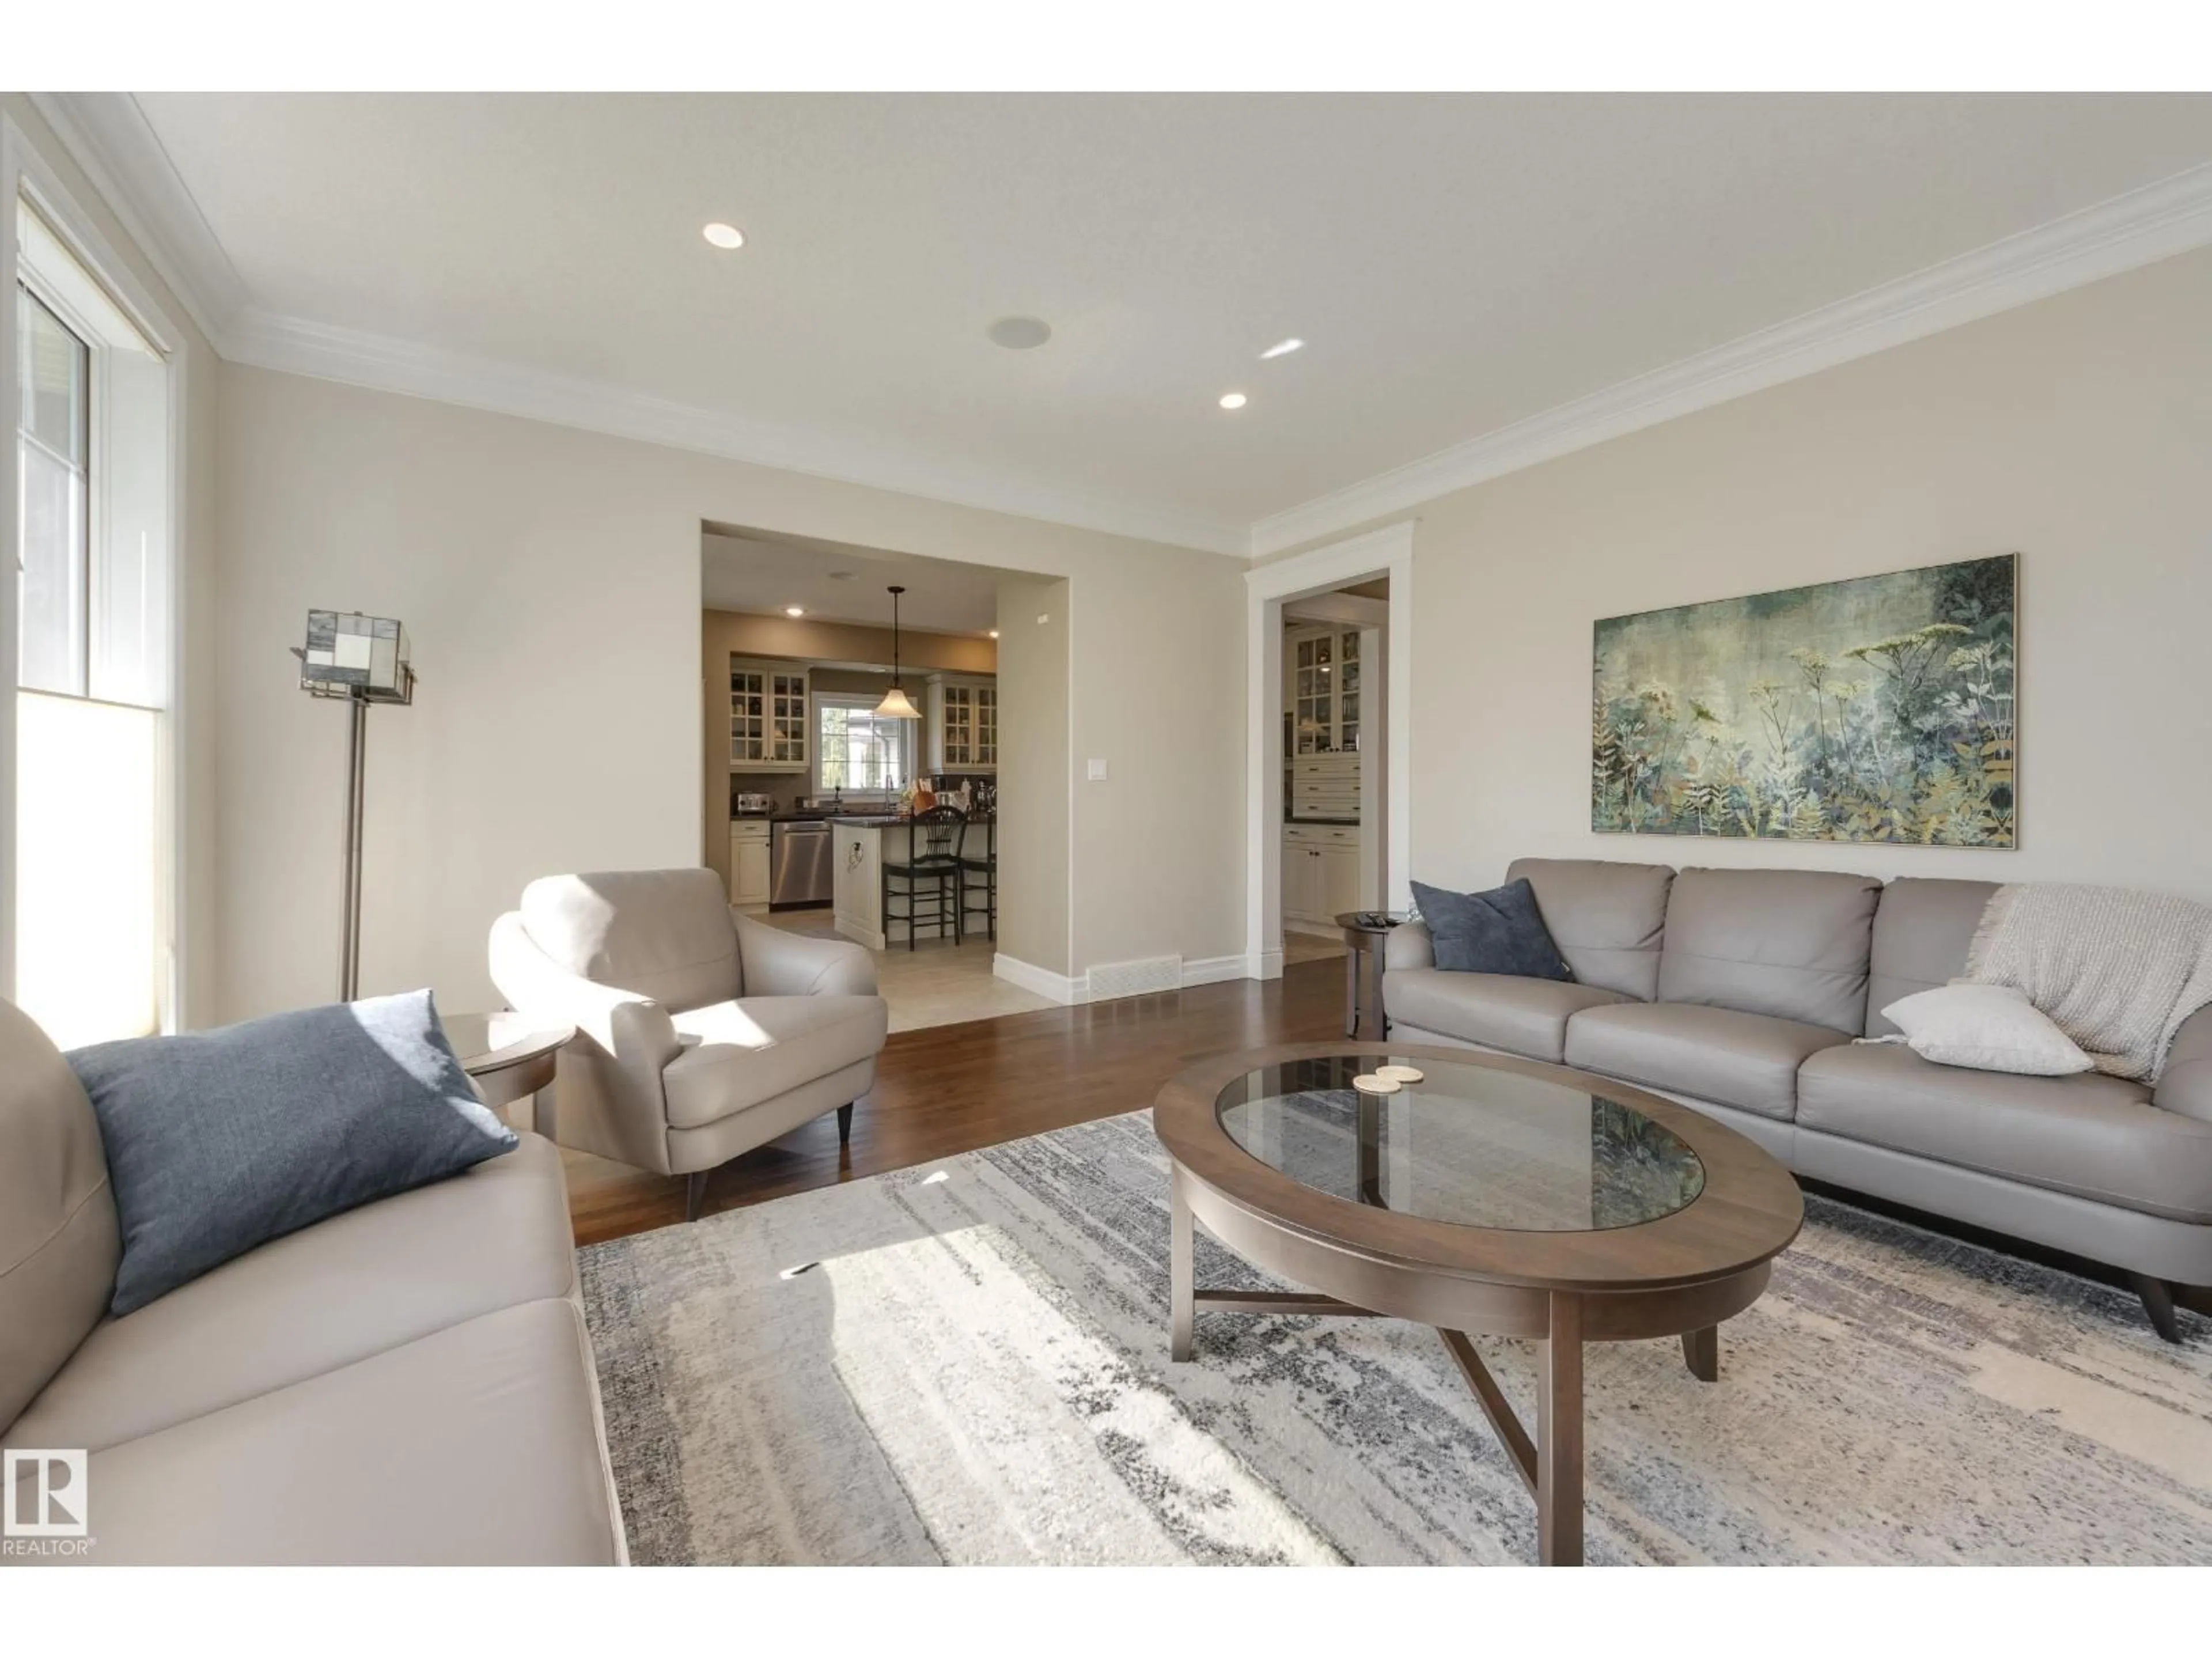
Spectacular 2,818 sq/ft 5+2 bedroom two story walkout on an incredible pie lot with covered deck, massive stone walkways, permanent outdoor fireplace with paving stone patio & timber gazebo, and multiple water features! Upstairs there are four bedrooms including the master with updated shower in its ensuite and another bedroom with adjoining loft over the garage, a fifth bedroom on the main floor plus two more in the fully finished basement. Additionally, you will find 9’ ceilings, a covered deck overlooking the manicured, south facing treed back yard, central A/C, as well as infloor heating in the basement, plus an enormous garage room enough for two vehicles deep on one side. Recent upgrades include 50 year shingles (2024), 2 high efficiency furnaces (2024), Insulation (2025), upgraded in ground sprinkler system with new heads and sensors, plus updated paint and carpets throughout. This incredible property has one of the area’s most impressive lots that truly must be seen to be fully appreciated! (id:39198)


Property Details

StyleHouse
View-
Age of property2003
SqFt~2819 SqFt
Lot Size-
Parking Spaces5
MLS ®NumberE4505559
Community NameLacombe Park
Data SourceCREA
Listing byRE/MAX Real Estate

Features

Heating: Forced air, In Floor Heating
Basement: Finished, Full, Walk out

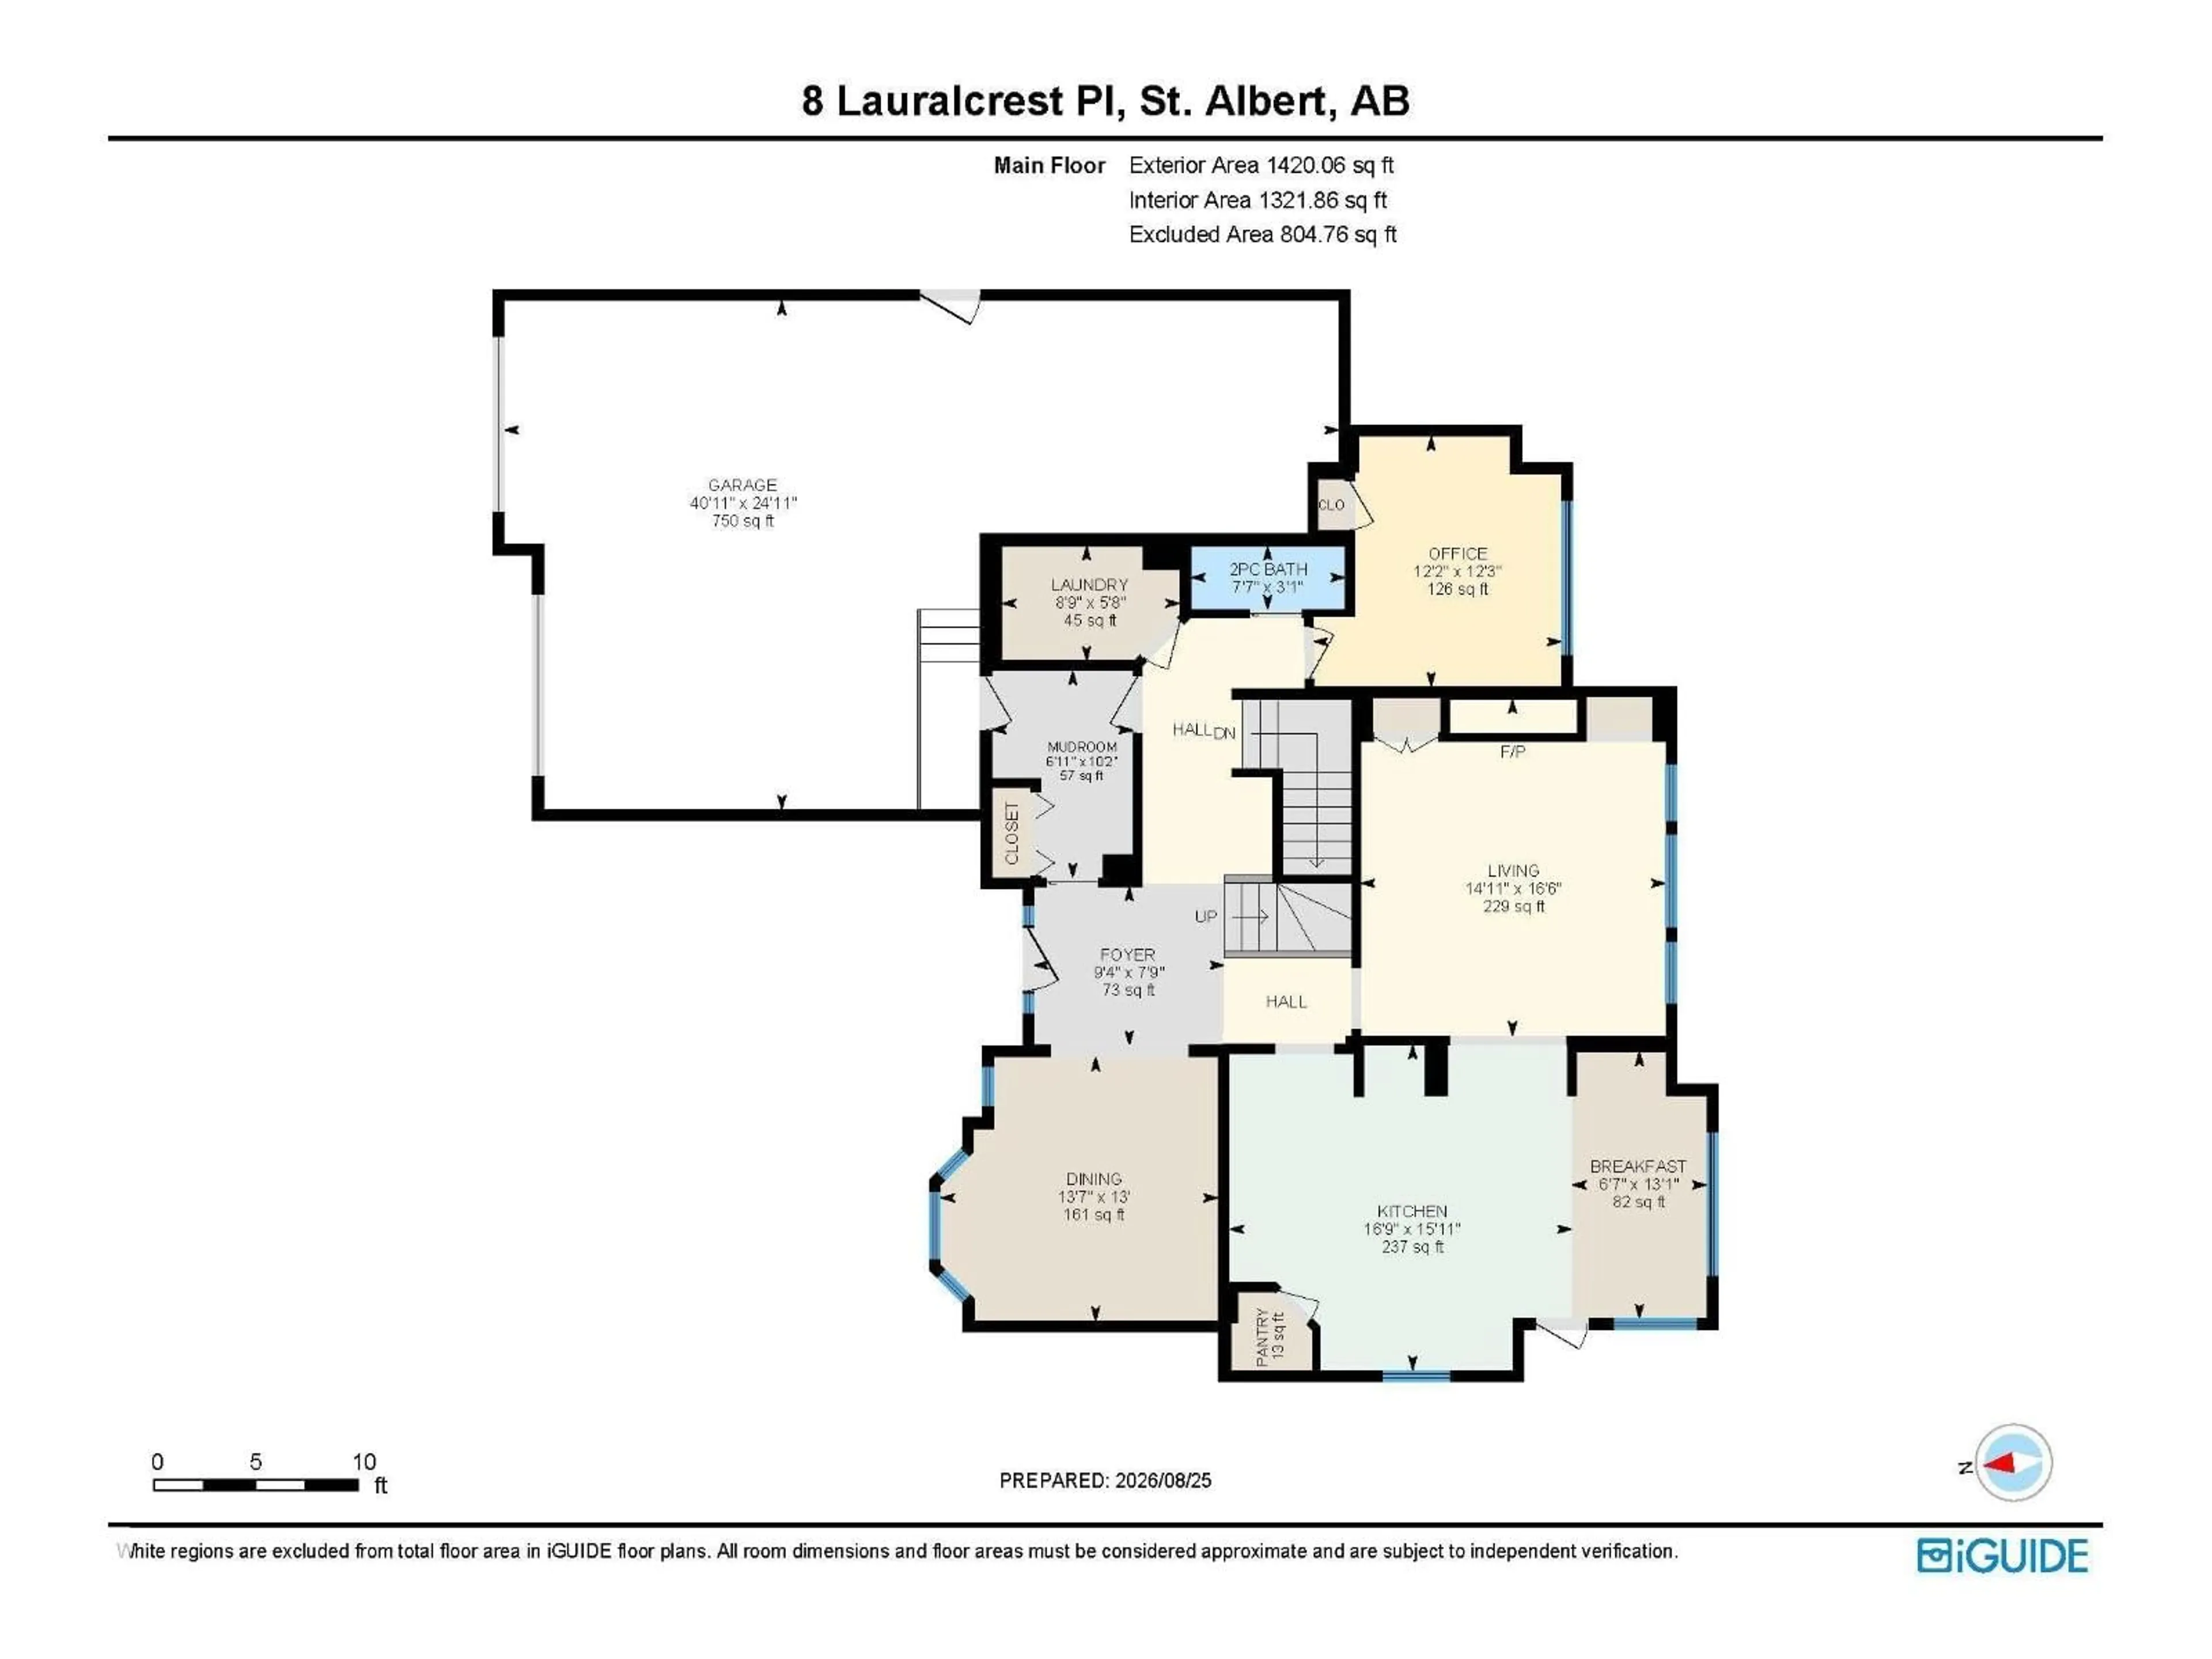
Main level Floor

Living room

5.03 x 4.56

Bedroom 5

3.74 x 3.71

Dining room

3.95 x 4.15

Kitchen

4.86 x 5.11


Parking

Garage spaces -

Garage type -

Total parking spaces 5


Property History
Aug 26, 2026
ListedActive
$1,095,000
4 days on market
history photo preview71
Listing by crea®
Property listed by RE/MAX Real Estate, Brokerage
Agent Banner Image
Interested in this property?Get in touch to get the inside scoop.

Market Data - Lacombe Park

Geo Zone Map ThumbnailLacombe Park

Strong Seller's Market

View Market Data

Detached house - for the past 30 days

Buyer's market Seller's market

Avg. Days on Market

Past 30 days

0 day

Compared to

2025

0 day

2024

0 day

2023

0 day

New Listings

Past 30 days

15 listings

Compared to

2025

16 listings

2024

19 listings

2023

1 listing

Units sold

Past 30 days

0 unit

Compared to

2025

0 unit

2024

0 unit

2023

0 unit

Median Sold Price

Past 30 days

$0

Compared to


Population and Demographics

Overview

Total population 6215
Average household income $147,498

Age (%)

0 to 19
22%
20 to 34
14%
35 to 49
19%
50 to 64
22%
65 and plus
24%

Household composition (%)

Single family
79%
Single person
19%
Multi person
3%
Multi family
0%

Mother tongue (%)

English
91%
Others
4%
French
3%
Tagalog (Pilipino, Filipino)
1%

House tenancy (%)

Owners
87%
Renters
13%

What’s nearby?Essentials within 5 km

Local Logic

Transportation Scores

Estimated Budget

Powered by:
The trademarks REALTOR®, REALTORS®, and the REALTOR® logo are controlled by The Canadian Real Estate Association (CREA) and identify real estate professionals who are members of CREA. The trademarks MLS®, Multiple Listing Service® and the associated logos are owned by CREA and identify the quality of services provided by real estate professionals who are members of CREA. Used under license.

