9 days on Market

60 LAFLEUR DR, St. Albert, Alberta T8N7N1

Detached
1 + 2
3 + 1
~1498 sqft
$900,000
Get pre-qualifiedPowered by nesto
Detached
1 + 2
3 + 1
~1498 sqft

Contact us about this property

Call

Highlights

Property Estimate

Days on market9 days

Estimated valueNot available

Price/Sqft$600/sqft

Monthly cost

Open Calculator

Description

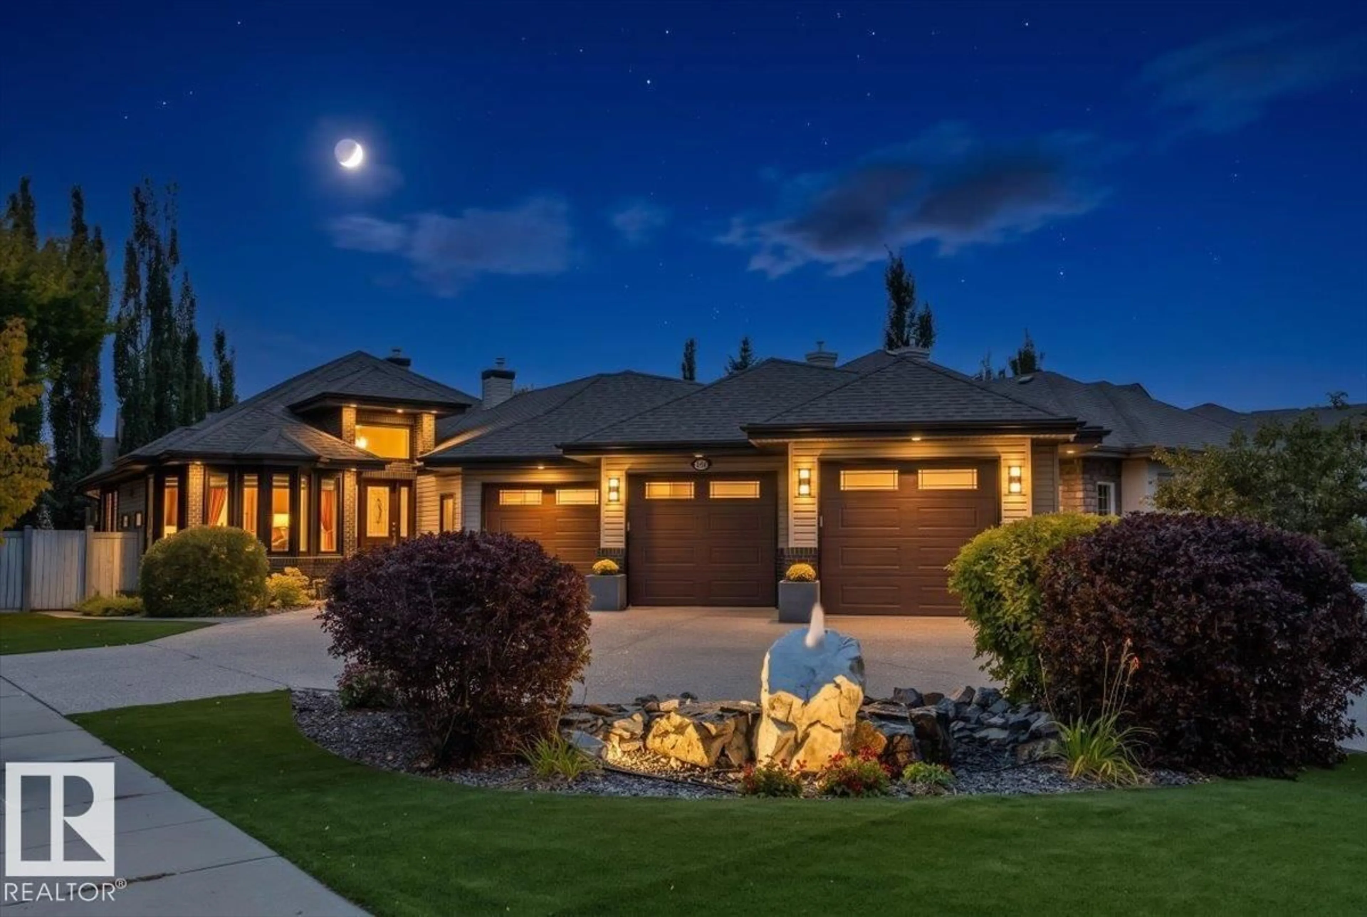
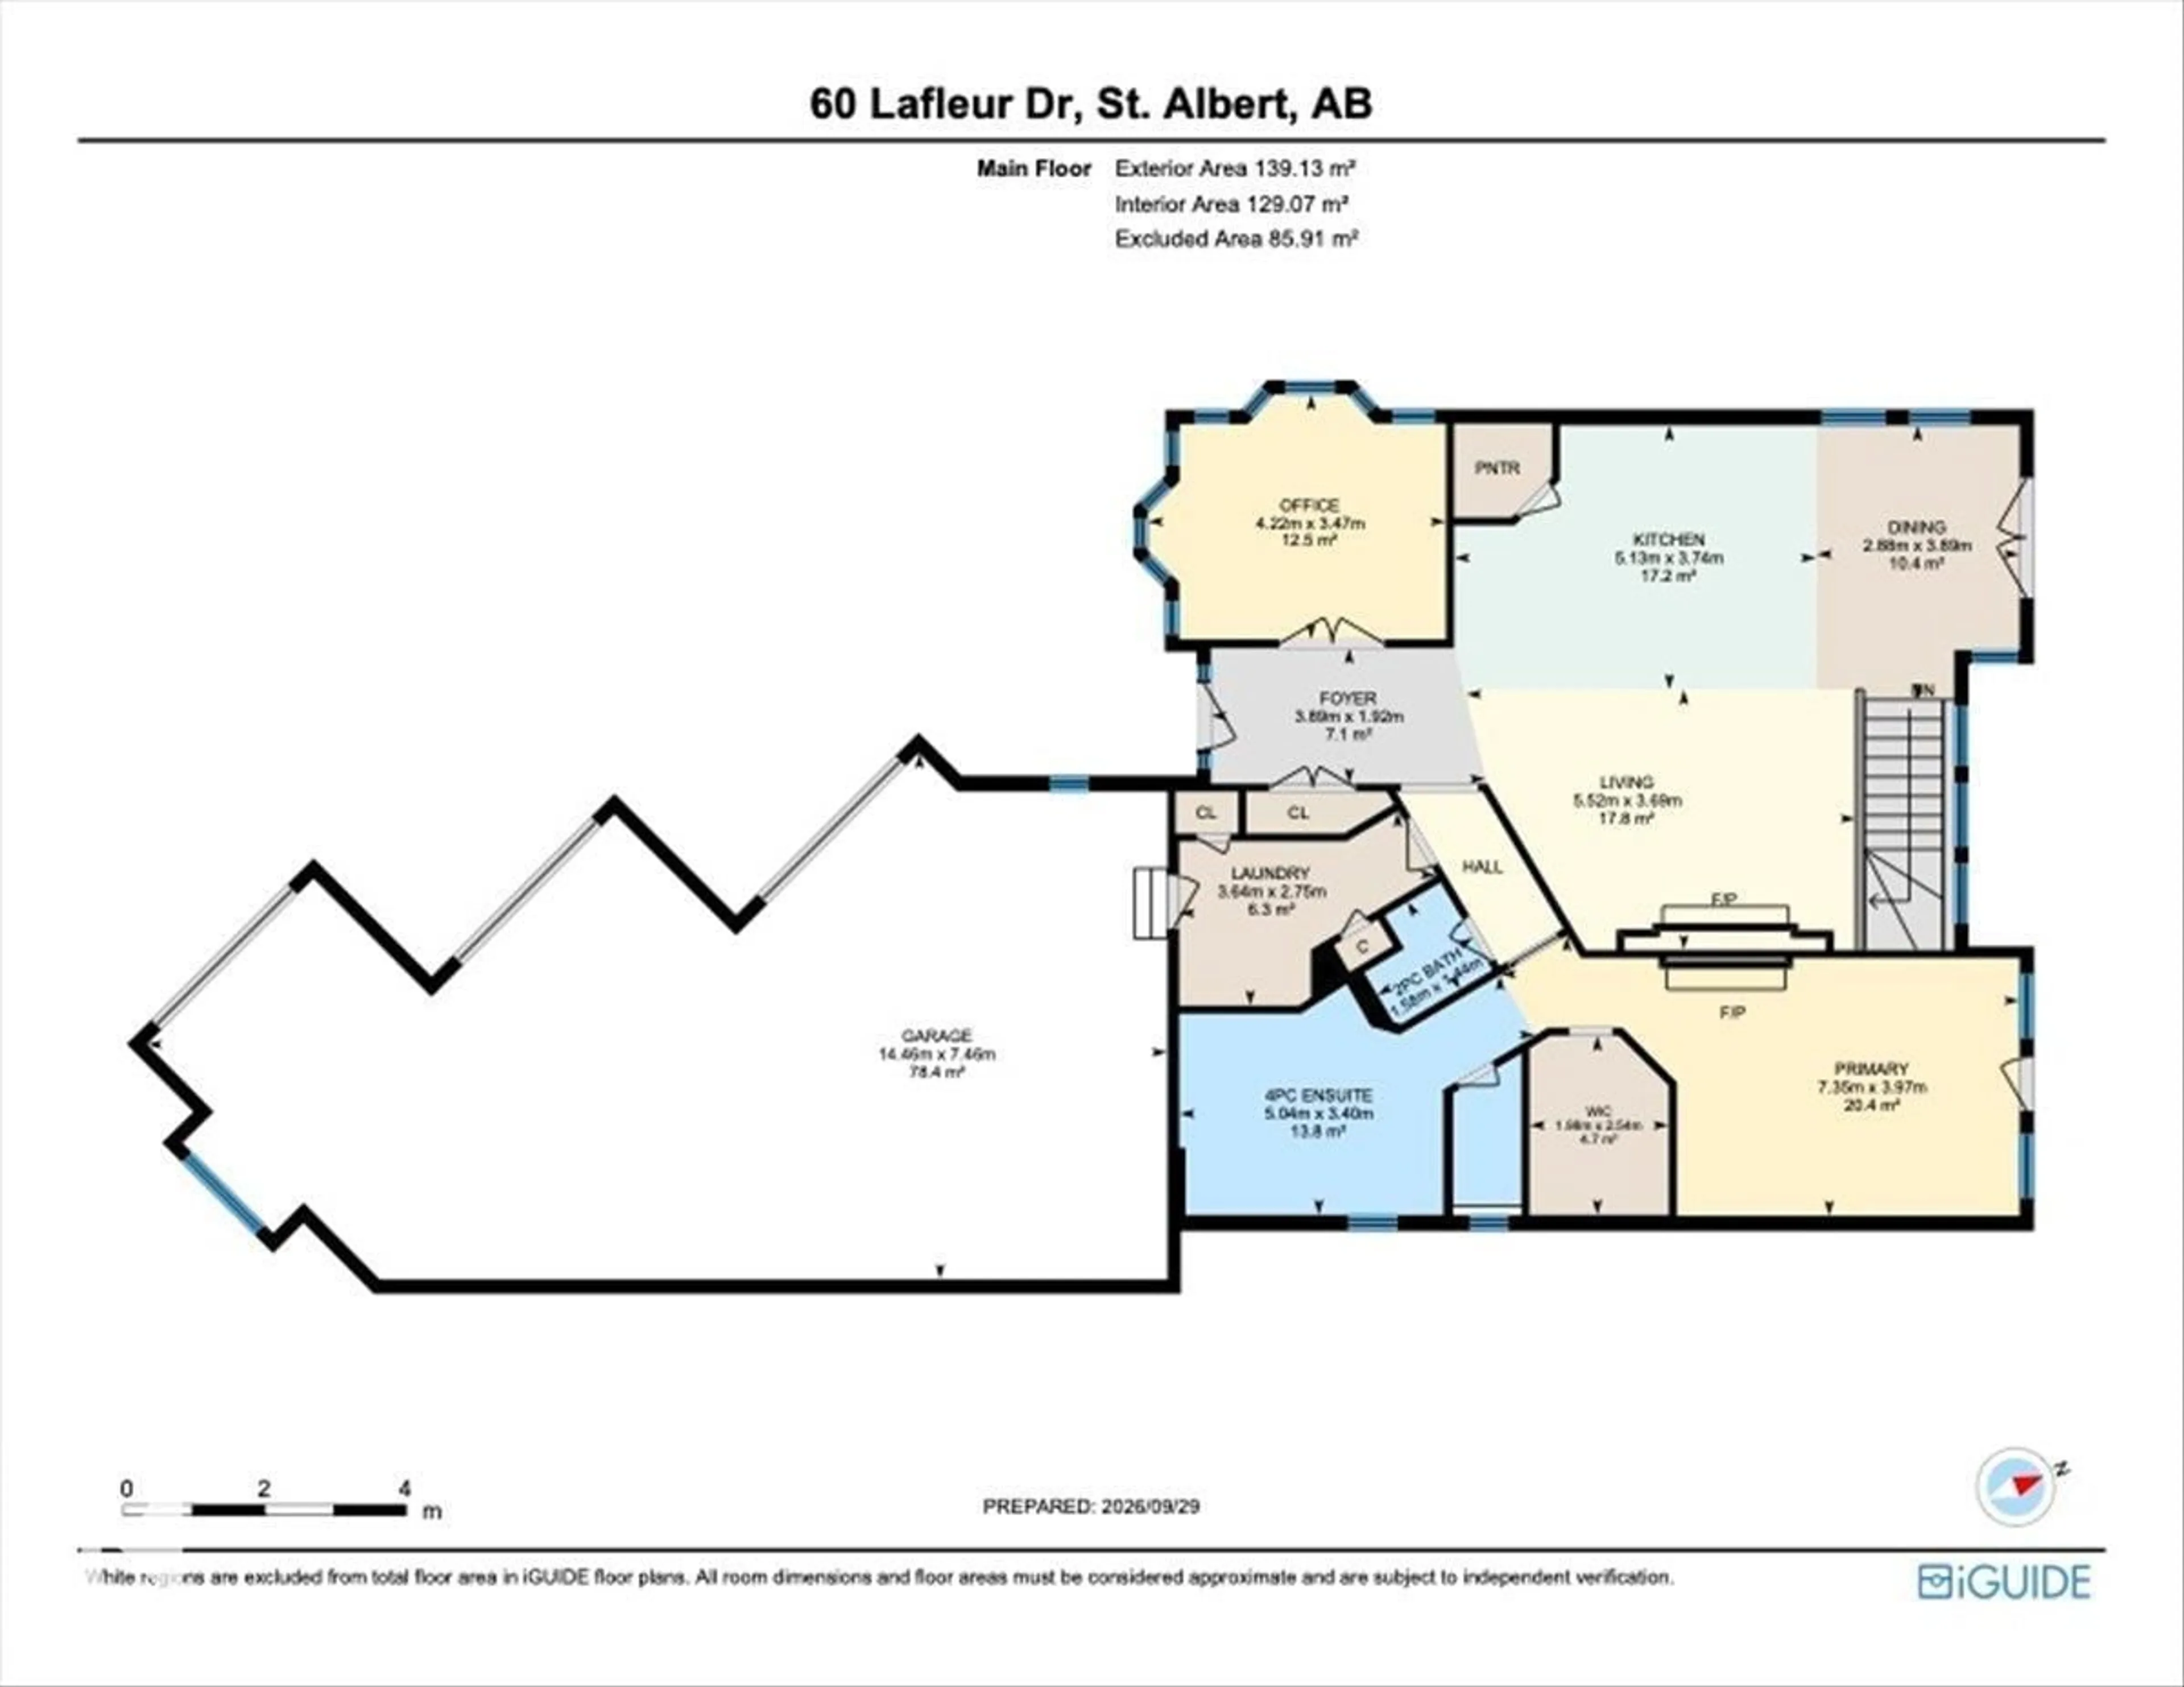
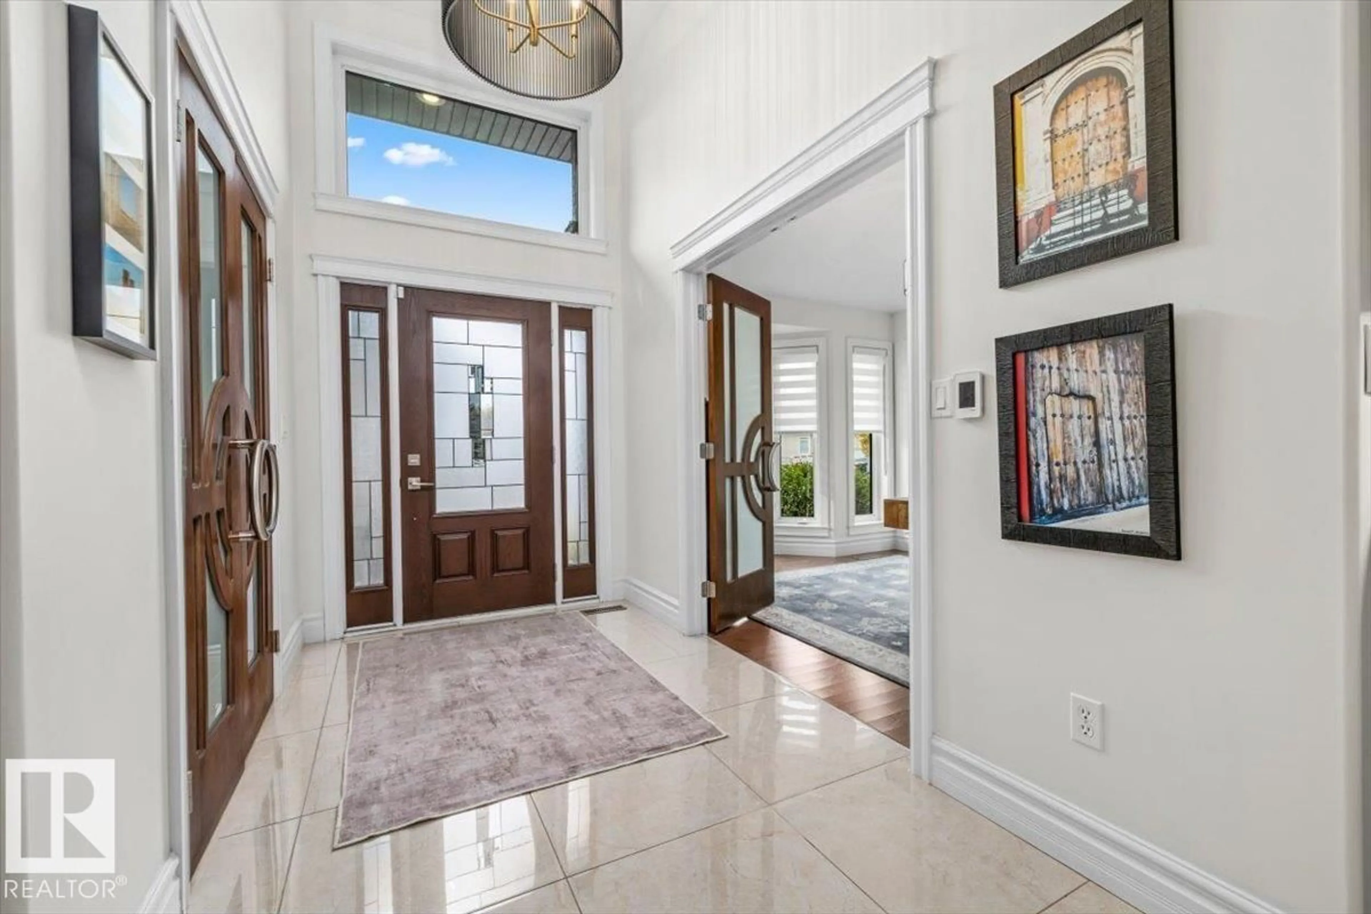
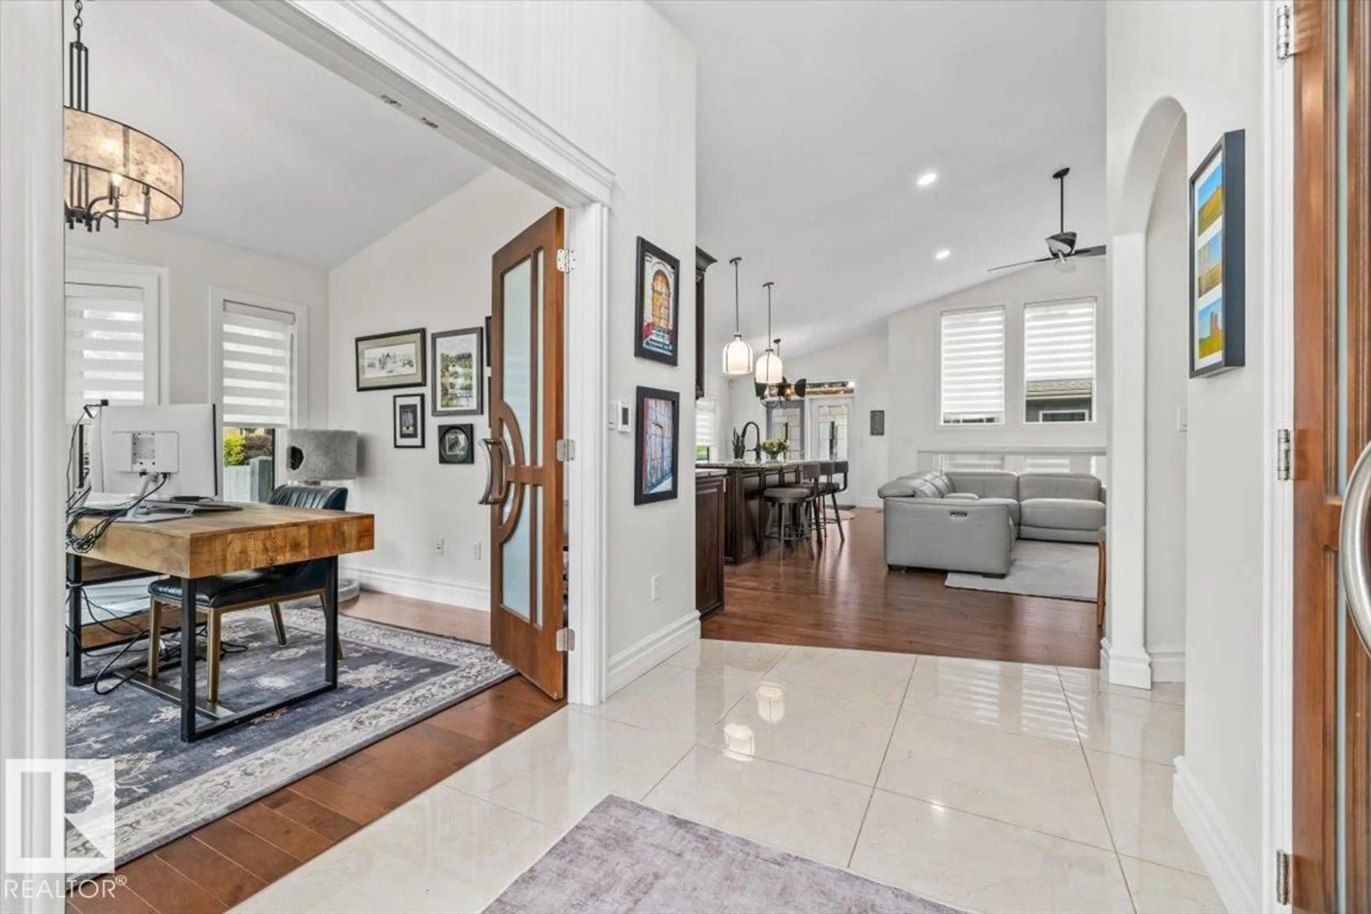
CUSTOM BUILT EXECUTIVE BUNGALOW ON A CORNER LOT IN LACOMBE PARK. Designed to impress yet effortless to live in, this home delivers TRUE MAIN FLOOR LIVING. Expansive windows flood the vaulted entry and main living spaces with light over hardwood and heated tile floors. Open riser stairs with glass railing add architectural detail at the rear. The kitchen centres around a LARGE STONE ISLAND, premium appliances and WALK IN PANTRY, flowing into the great room with a DUAL SIDED GAS FIREPLACE shared with the primary retreat. The primary adds patio access, CALIFORNIA CLOSETS and an UPDATED 4 PIECE ENSUITE with MARBLE FINISHES. An office, laundry and powder room complete the main level. Downstairs offers a family room with the 2ND GAS FIREPLACE, 2 bedrooms, full bath and storage. Add A/C and an OVERSIZED HEATED TRIPLE GARAGE with a gym. Outside, enjoy a PROFESSIONALLY LANDSCAPED, LOW MAINTENANCE YARD with TURF FRONT and BACK, aggregate patios, pergola, fountain and hot tub near Lacombe Lake Park and trails. (id:39198)


Property Details

StyleHouse
View-
Age of property2005
SqFt~1498 SqFt
Lot Size-
Parking Spaces-
MLS ®NumberE4511113
Community NameLacombe Park
Data SourceCREA
Listing byReal Broker

Features

Heating: Forced air, In Floor Heating
Cooling: Central air conditioning
Basement: Finished, Full

Main level Floor

Living room

3.69 x 5.52

Dining room

3.89 x 2.88

Kitchen

3.74 x 5.13

Den

3.47 x 4.22


Property History

Oct 1, 2026
ListedActive
$900,000
9 days on market
history photo preview56
Listing by crea®
Property listed by Real Broker, Brokerage
Agent Banner Image
Interested in this property?Get in touch to get the inside scoop.

Market Data - Lacombe Park

Geo Zone Map ThumbnailLacombe Park

Strong Seller's Market

View Market Data

Detached house - for the past 30 days

Buyer's market Seller's market

Avg. Days on Market

Past 30 days

0 day

Compared to

2025

15 days

2024

0 day

2023

0 day

New Listings

Past 30 days

10 listings

Compared to

2025

17 listings

2024

8 listings

2023

11 listings

Units sold

Past 30 days

0 unit

Compared to

2025

1 unit

2024

0 unit

2023

0 unit

Median Sold Price

Past 30 days

$0

Compared to

2025

$553,900


Population and Demographics

Overview

Total population 6215
Average household income $147,498

Age (%)

0 to 19
22%
20 to 34
14%
35 to 49
19%
50 to 64
22%
65 and plus
24%

Household composition (%)

Single family
79%
Single person
19%
Multi person
3%
Multi family
0%

Mother tongue (%)

English
91%
Others
4%
French
3%
Tagalog (Pilipino, Filipino)
1%

House tenancy (%)

Owners
87%
Renters
13%

What’s nearby?Essentials within 5 km

Local Logic

Transportation Scores

Estimated Budget

Powered by:
The trademarks REALTOR®, REALTORS®, and the REALTOR® logo are controlled by The Canadian Real Estate Association (CREA) and identify real estate professionals who are members of CREA. The trademarks MLS®, Multiple Listing Service® and the associated logos are owned by CREA and identify the quality of services provided by real estate professionals who are members of CREA. Used under license.