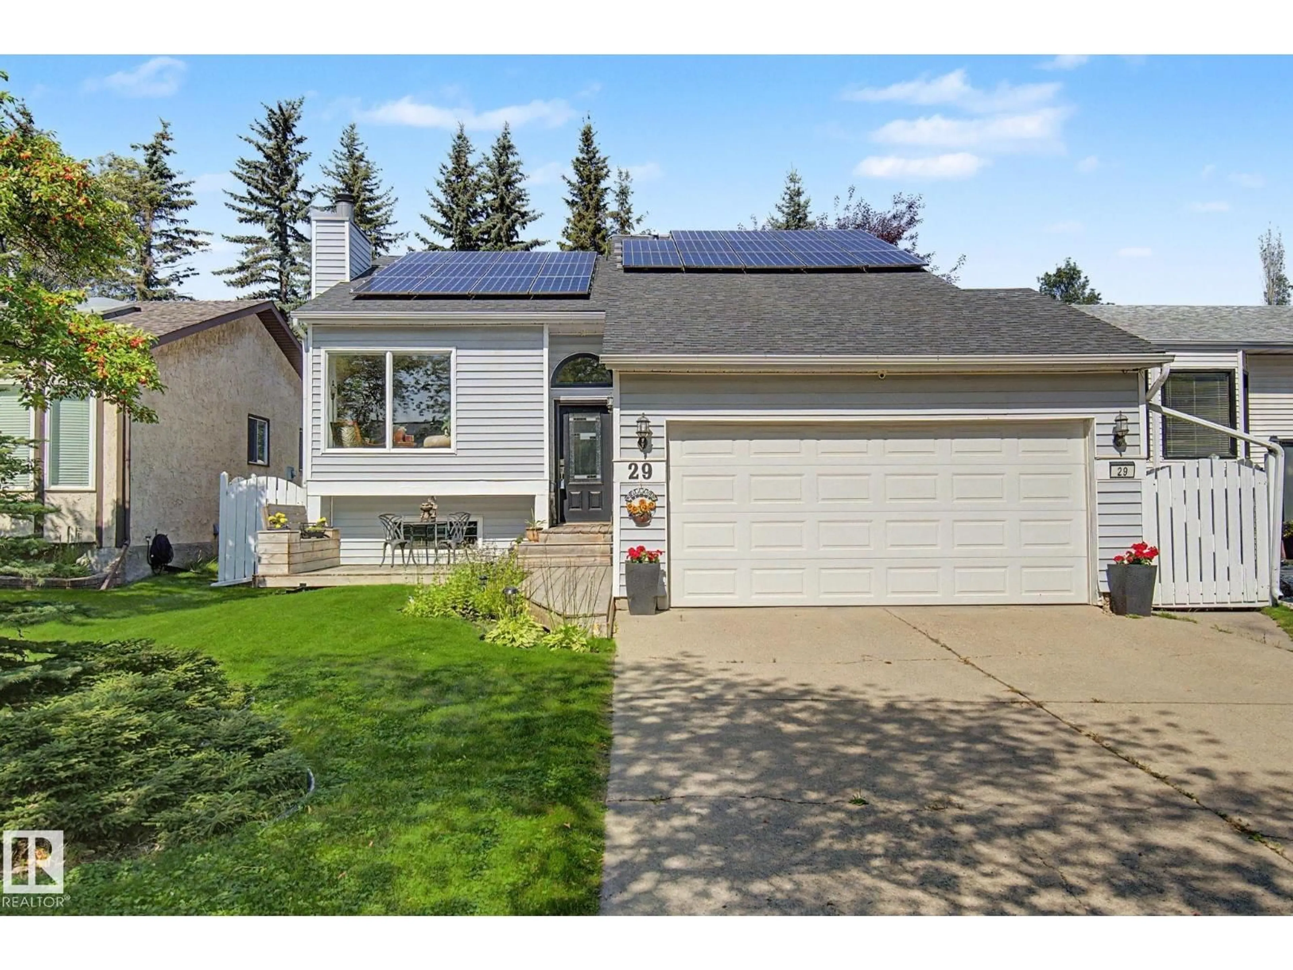
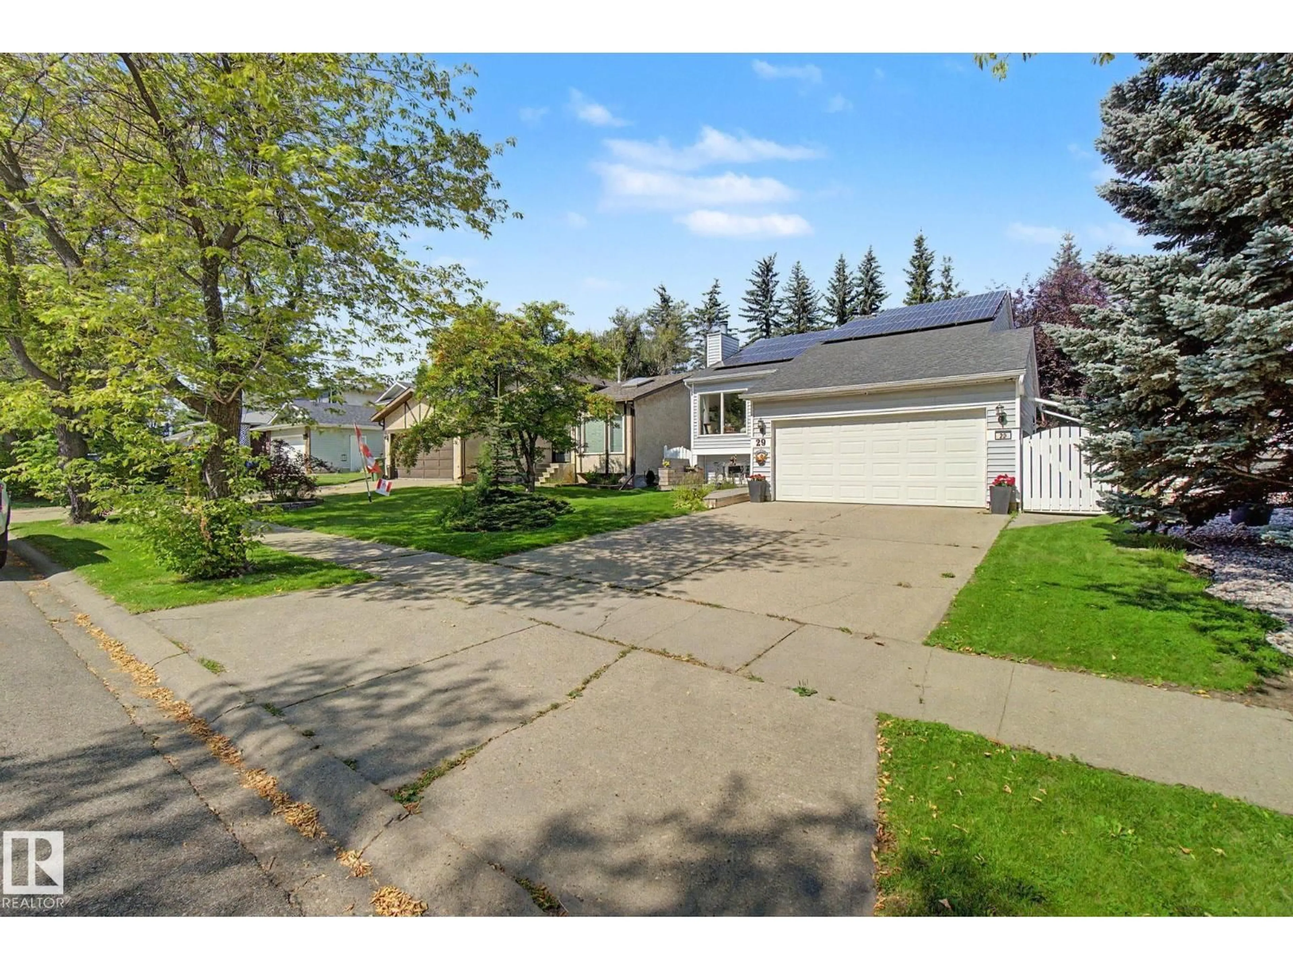
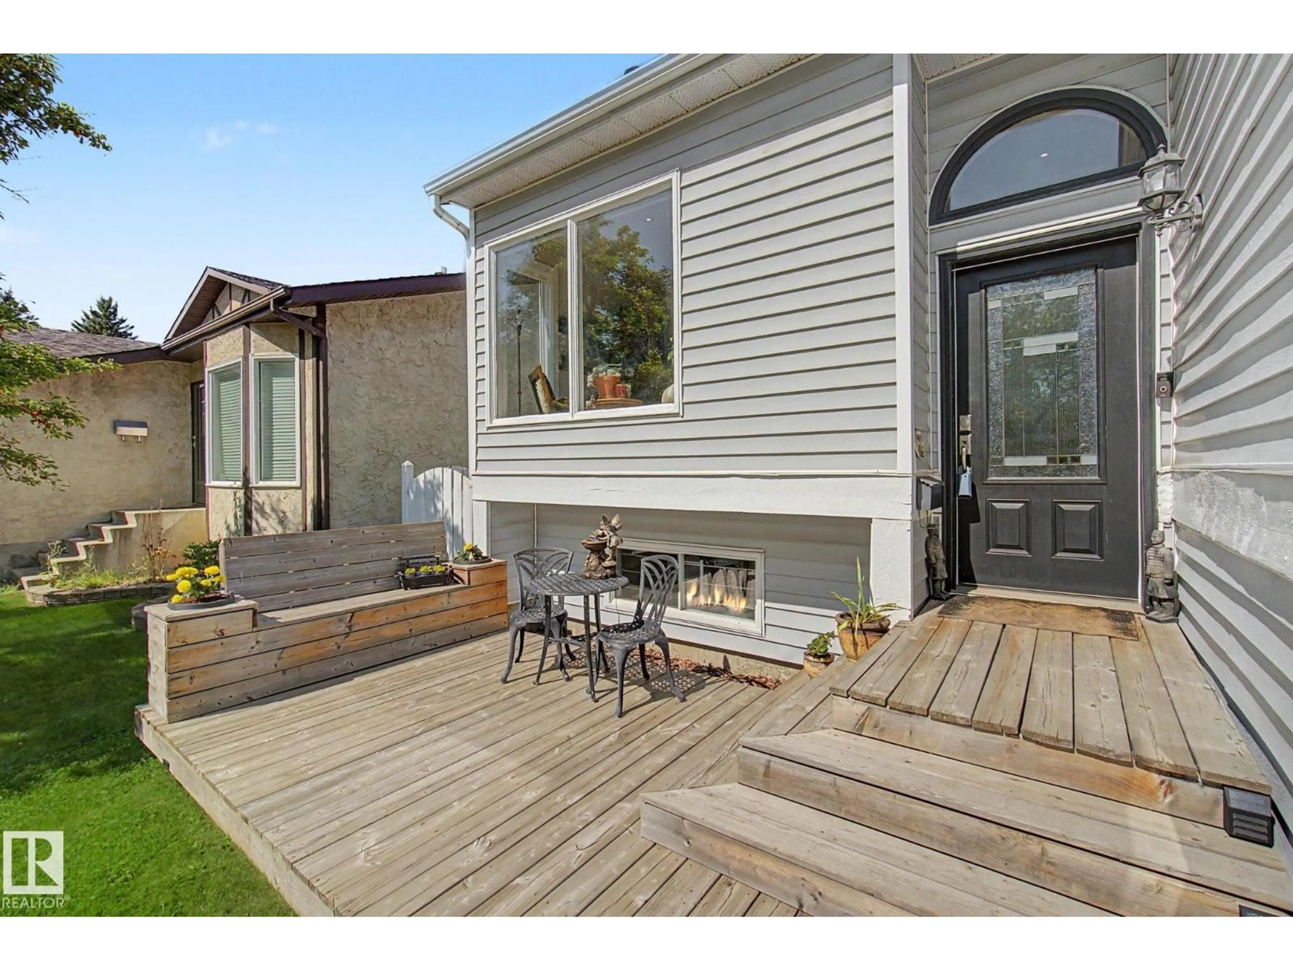
Home with vinyl exterior material, street for 29 LARCH WY, St. Albert Alberta T8N4L2
2 hours on Market

29 LARCH WY, St. Albert, Alberta T8N4L2

Detached
2 + 2
3 + 1
~1066 sqft
$570,000
Get pre-qualifiedPowered by nesto
Detached
2 + 2
3 + 1
~1066 sqft

Contact us about this property

Call

Highlights

Property Estimate

Days on market2 hours

Estimated valueNot available

Price/Sqft$534/sqft

Monthly cost

Open Calculator

Description

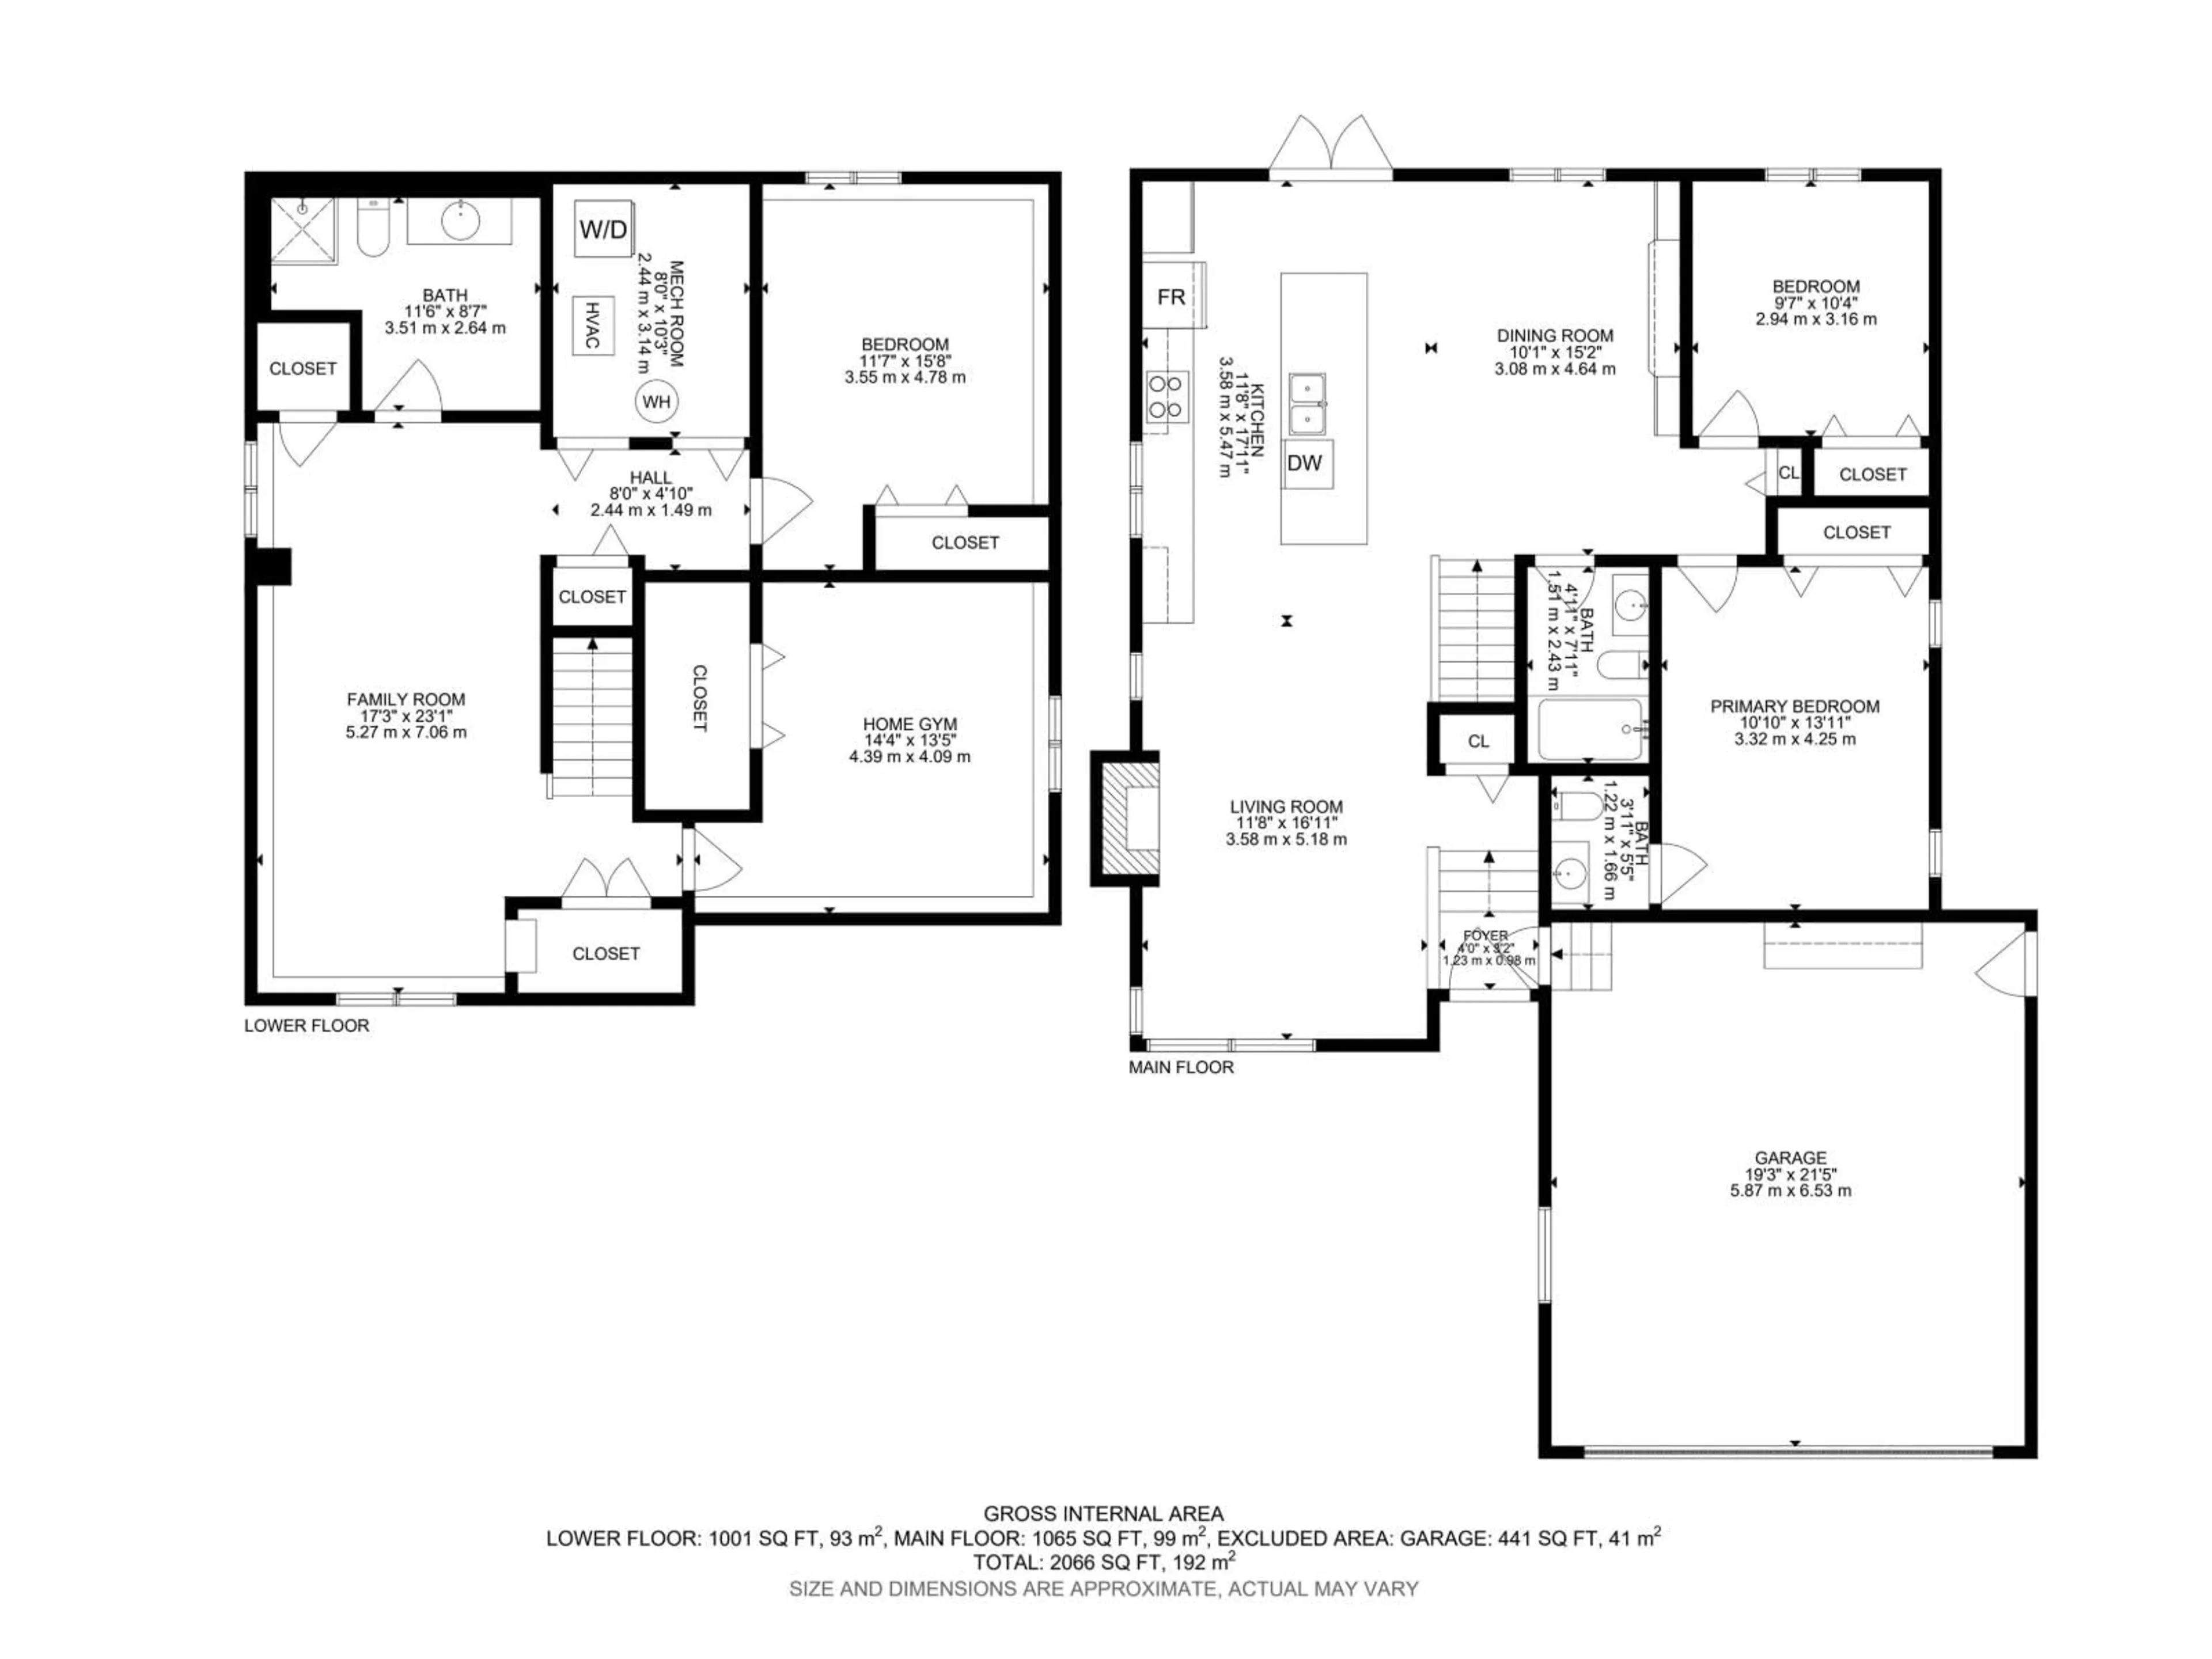
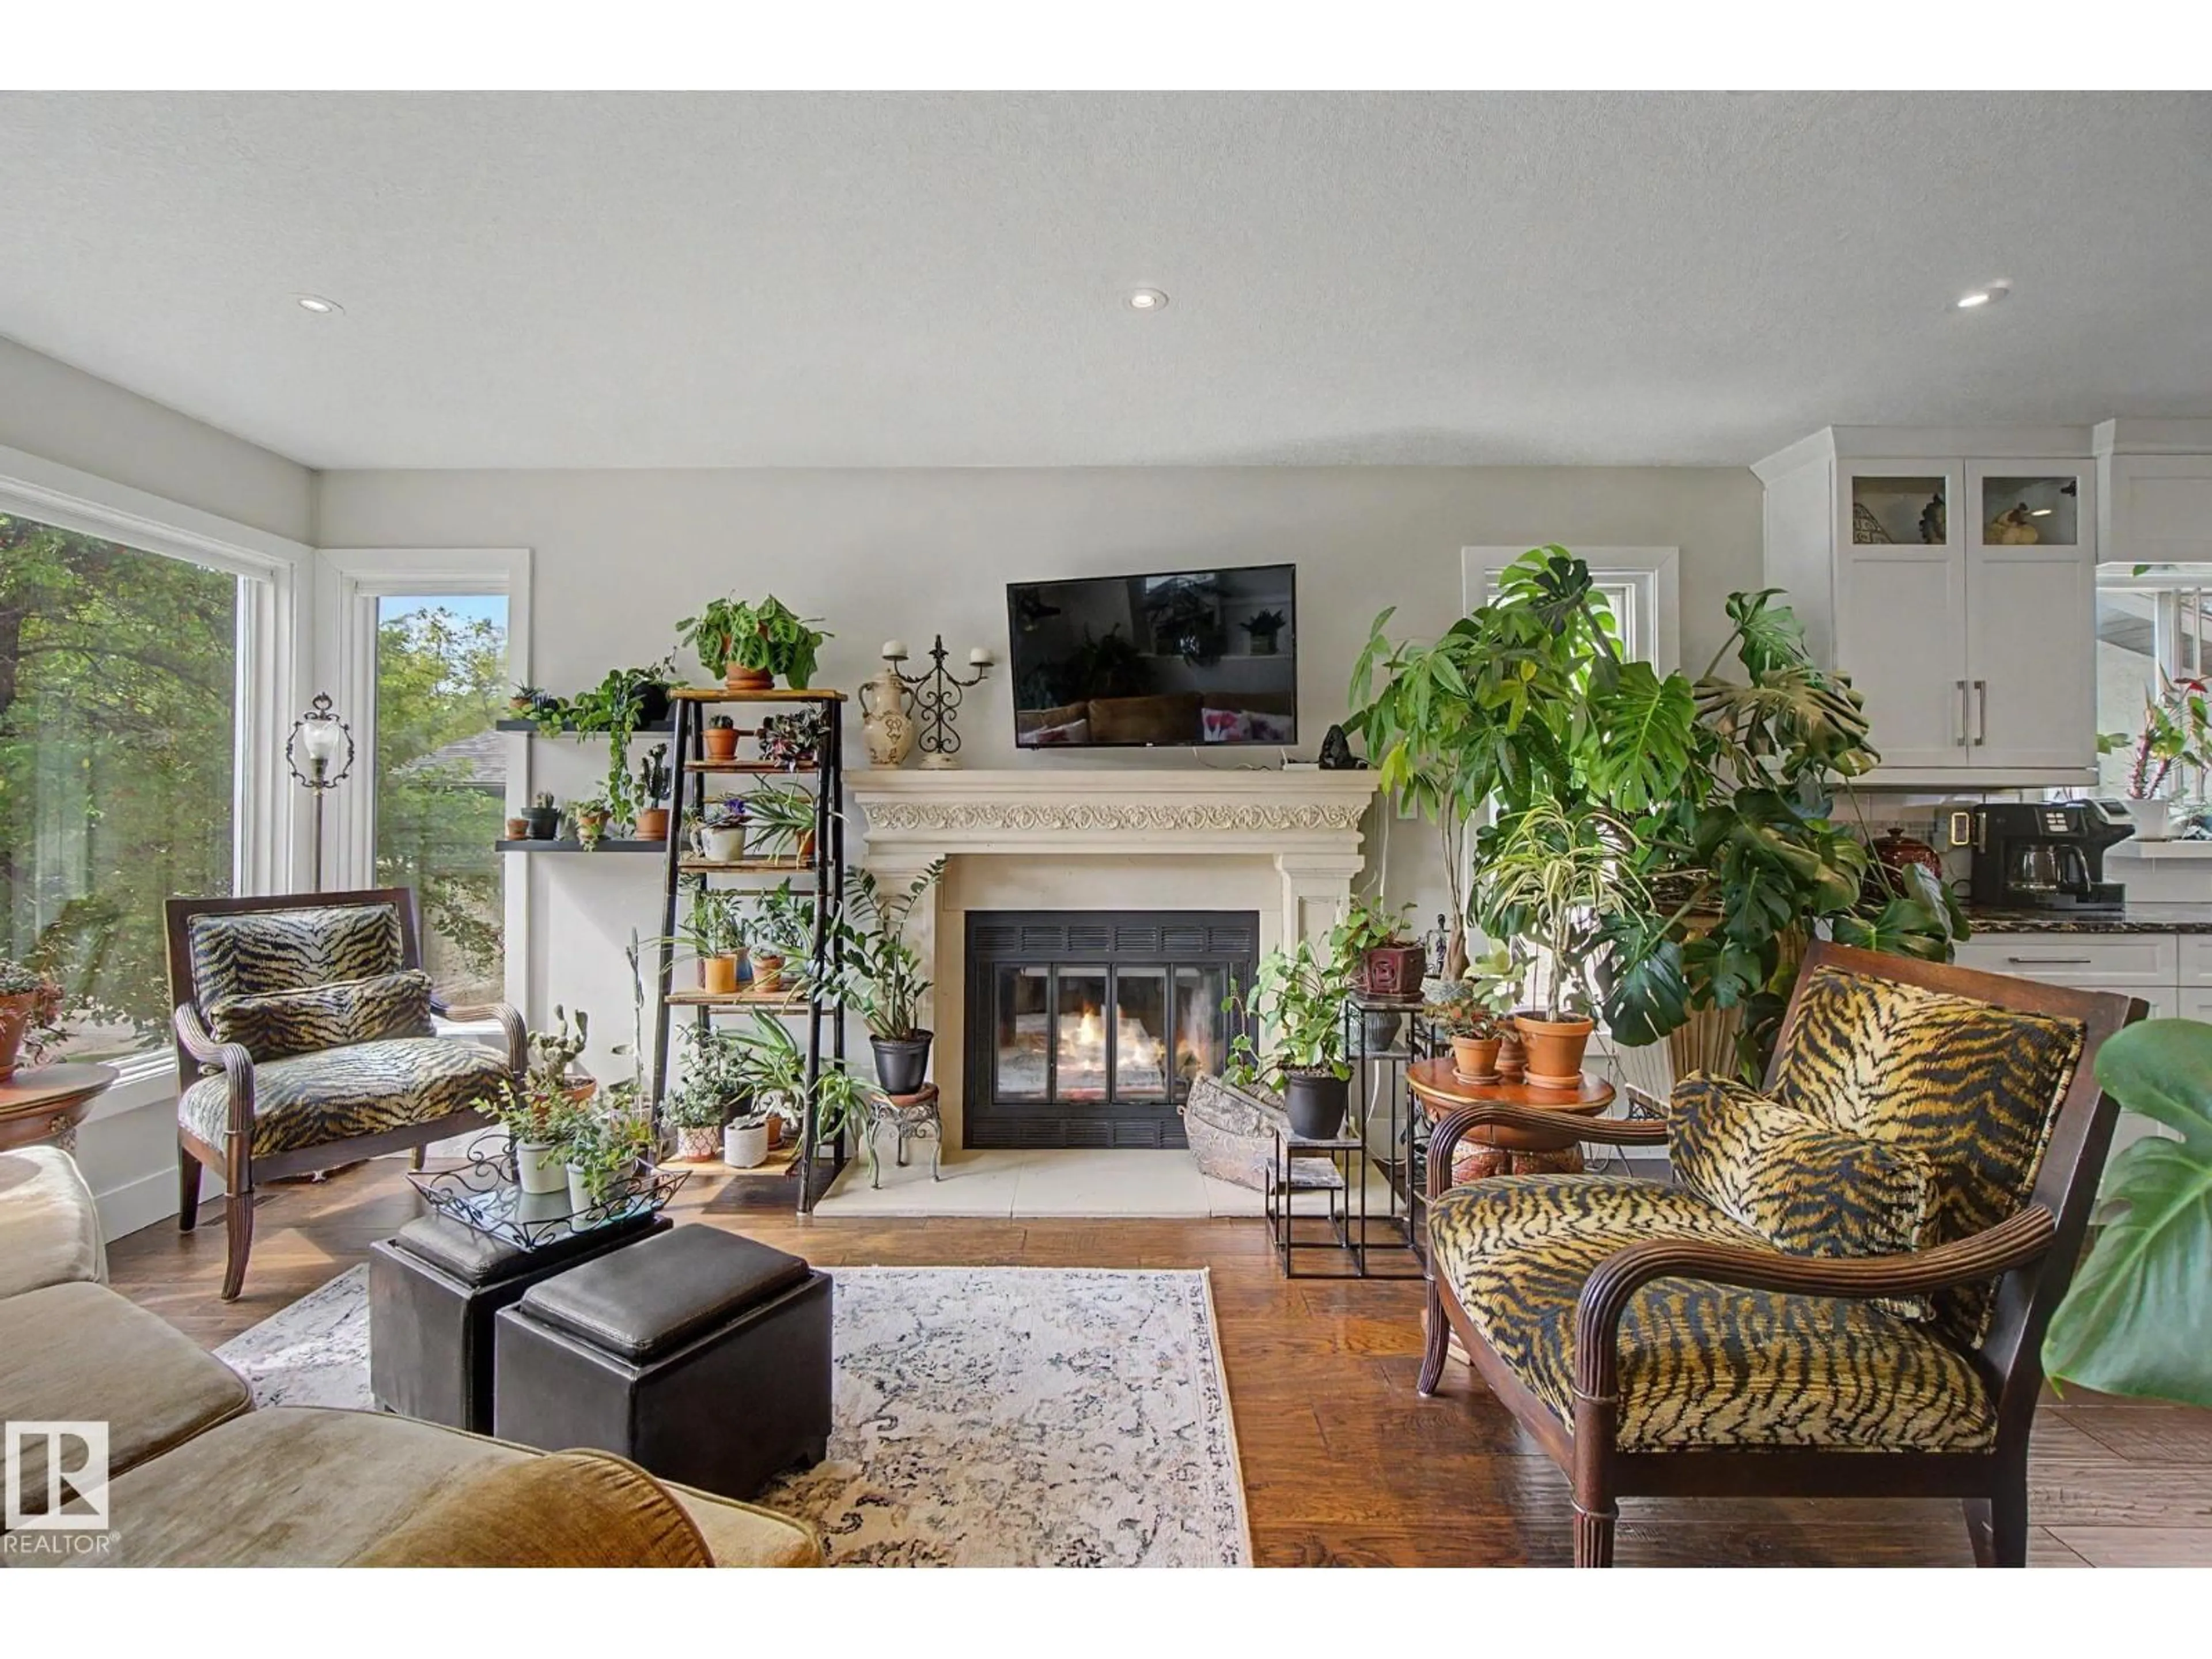
Welcome to this beautifully maintained bi-level home offering 4 bedrooms and 2.5 bathrooms, thoughtfully designed for comfortable everyday living. The south-facing front exposure fills the home with an abundance of natural light, while hardwood flooring throughout the main level adds warmth and timeless appeal.The kitchen features custom granite countertops and new appliances, making it both stylish and functional. Enjoy modern convenience with a smart thermostat and smart lighting throughout the home. Solar panels provide an added energy-efficient feature, while app- or remote-controlled LED exterior lighting enhances the home's curb appeal.The double attached garage provides plenty of parking and storage. Outside, you'll find a beautifully established yard surrounded by mature trees, creating a private and inviting setting. The backyard features a spacious patio and gazebo, along with a greenhouse and fire pit—perfect for entertaining, gardening, or relaxing outdoors. (id:39198)


Property Details

StyleHouse
View-
Age of property1985
SqFt~1066 SqFt
Lot Size-
Parking Spaces-
MLS ®NumberE4505193
Community NameLacombe Park
Data SourceCREA
Listing byCentury 21 Masters

Features

Heating: Forced air
Cooling: Central air conditioning
Basement: Finished, Full

Main level Floor

Living room

Dining room

Kitchen


Property History

Aug 23, 2026
ListedActive
$570,000
2 hours on market
history photo preview42
Listing by crea®
Property listed by Century 21 Masters, Brokerage
Agent Banner Image
Interested in this property?Get in touch to get the inside scoop.

Market Data - Lacombe Park

Geo Zone Map ThumbnailLacombe Park

Strong Seller's Market

View Market Data

Detached house - for the past 30 days

Buyer's market Seller's market

Avg. Days on Market

Past 30 days

0 day

Compared to

2025

0 day

2024

0 day

2023

0 day

New Listings

Past 30 days

15 listings

Compared to

2025

16 listings

2024

19 listings

2023

1 listing

Units sold

Past 30 days

0 unit

Compared to

2025

0 unit

2024

0 unit

2023

0 unit

Median Sold Price

Past 30 days

$0

Compared to


Population and Demographics

Overview

Total population 6215
Average household income $147,498

Age (%)

0 to 19
22%
20 to 34
14%
35 to 49
19%
50 to 64
22%
65 and plus
24%

Household composition (%)

Single family
79%
Single person
19%
Multi person
3%
Multi family
0%

Mother tongue (%)

English
91%
Others
4%
French
3%
Tagalog (Pilipino, Filipino)
1%

House tenancy (%)

Owners
87%
Renters
13%

What’s nearby?Essentials within 5 km

Local Logic

Transportation Scores

Estimated Budget

Powered by:
The trademarks REALTOR®, REALTORS®, and the REALTOR® logo are controlled by The Canadian Real Estate Association (CREA) and identify real estate professionals who are members of CREA. The trademarks MLS®, Multiple Listing Service® and the associated logos are owned by CREA and identify the quality of services provided by real estate professionals who are members of CREA. Used under license.