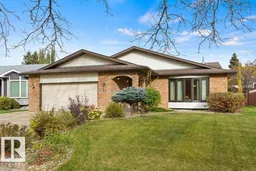
21 LORNE CR, St. Albert, Alberta T8N3R5
Contact us about this property
Highlights
Estimated valueThis is the price Wahi expects this property to sell for.
The calculation is powered by our Instant Home Value Estimate, which uses current market and property price trends to estimate your home’s value with a 90% accuracy rate.Not available
Price/Sqft$409/sqft
Monthly cost
Open Calculator
Description
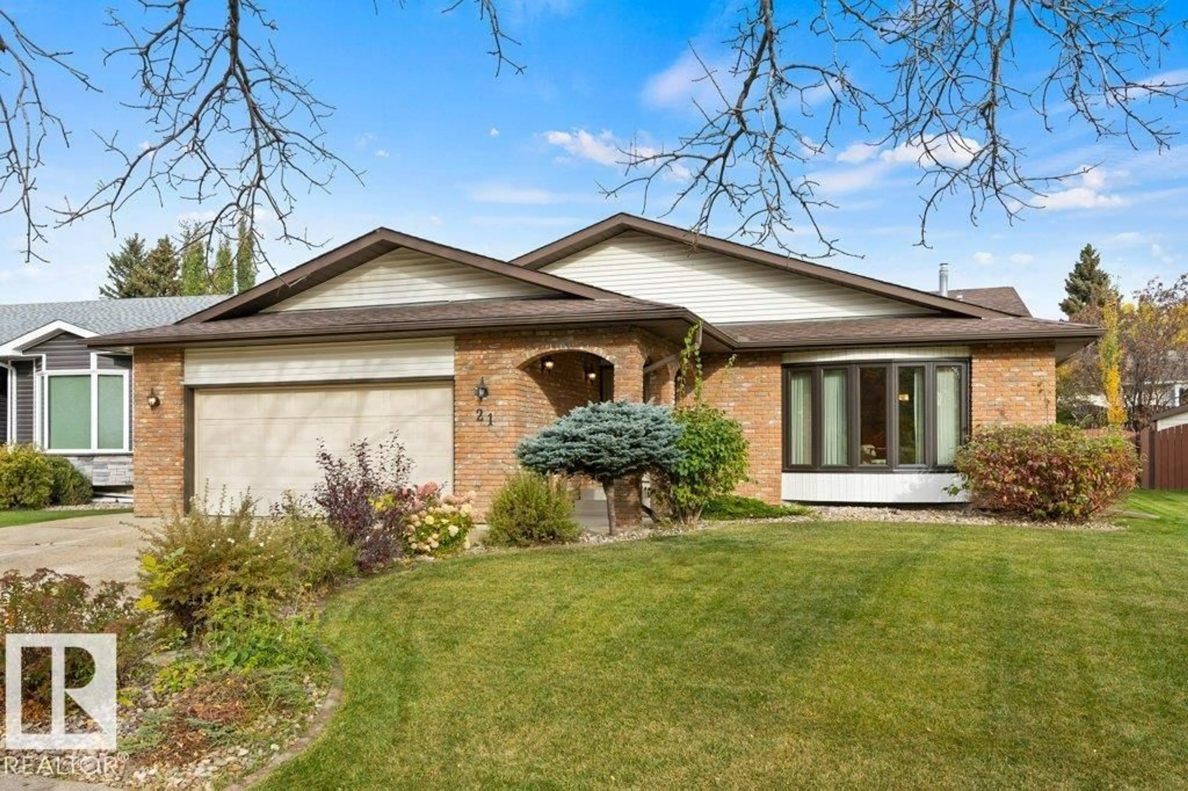
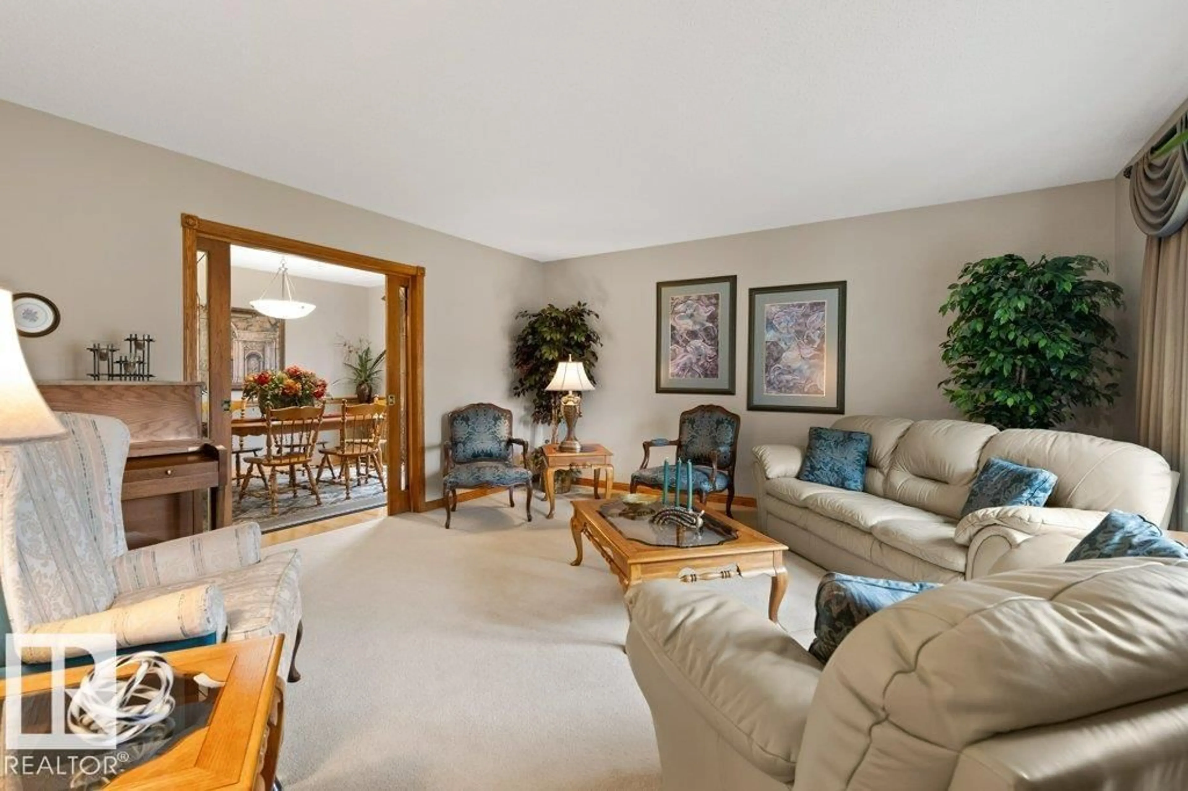
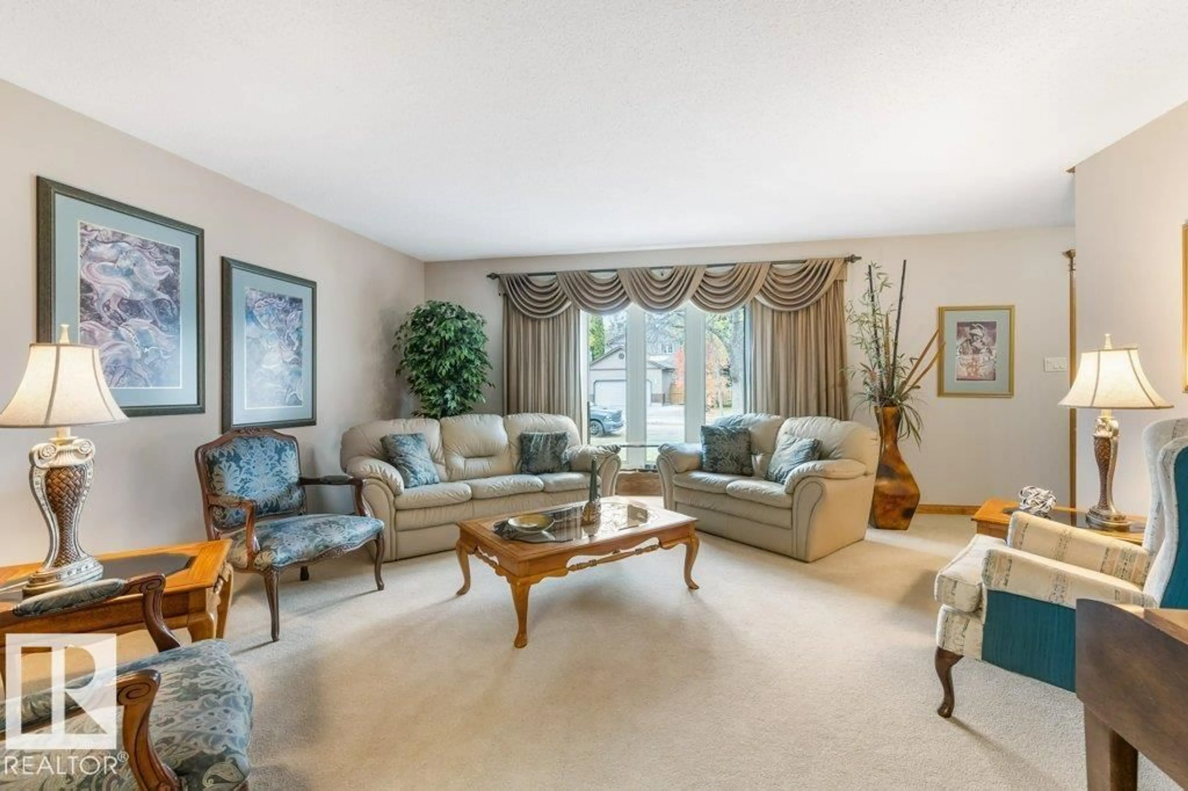
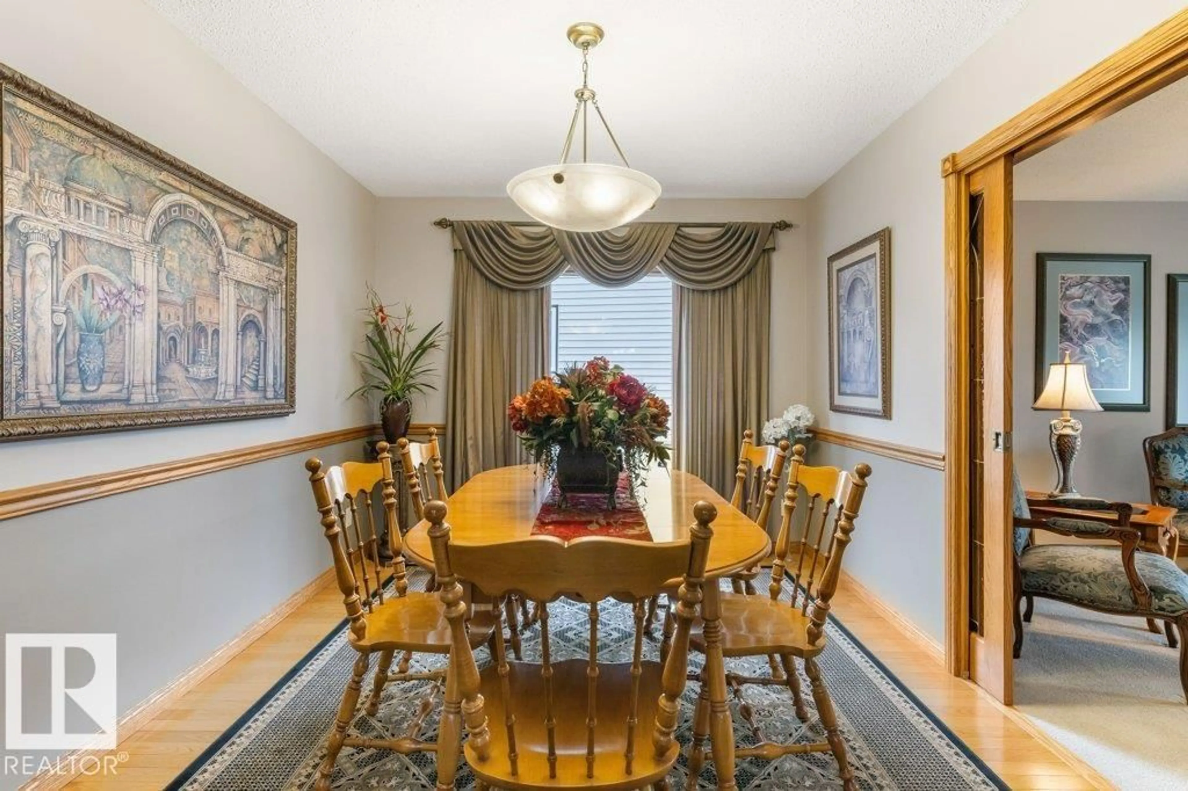
Nestled among mature trees on gorgeous Lorne Crescent in Lacombe Park East, this rare Ken Payne-inspired front-to-back four-level split offers over 3,200 sq. ft. of family living! Seldom found outside this area, this home showcases solid wood wainscoting, custom millwork, Mirage & engineered hardwood floors, granite countertops throughout and 4 bathrooms. Expansive windows accent the sundrenched rooms . The heart of the home is its granite kitchen, offering extensive counter space, cabinets and cupboards, dining nook and newer stainless steel appliances. Expansive living & dining rooms welcome family gatherings. Upstairs are 3 large bedrooms, including a primary retreat with walk-in closet and 3-piece ensuite. Open to the kitchen, the third-level family room lets you watch the kids play and features a striking brick feature wall fireplace, wet bar, fourth bedroom, 4-piece bath and laundry. The fourth level boasts an exceptionally large recreation room. It a leisurely walk to parks, schools & all amenities (id:39198)
Property Details
Interior
Features
Main level Floor
Living room
Dining room
Kitchen
Property History
 59
59

