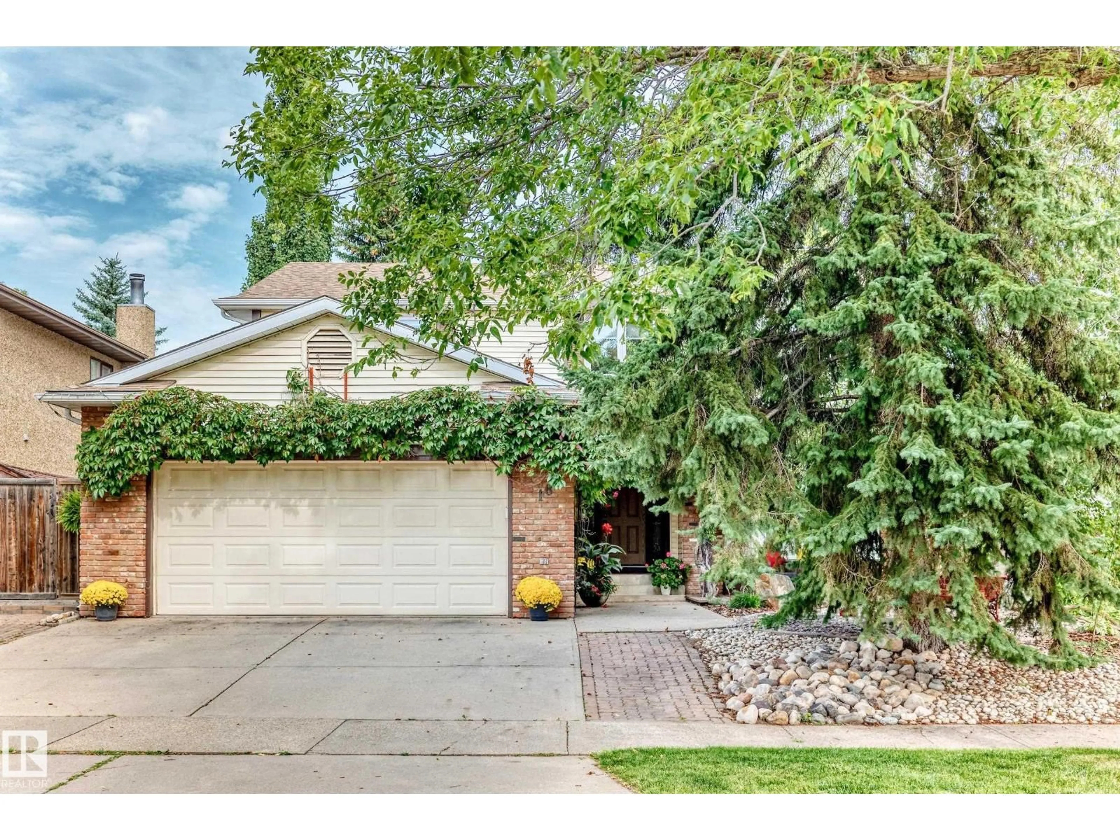
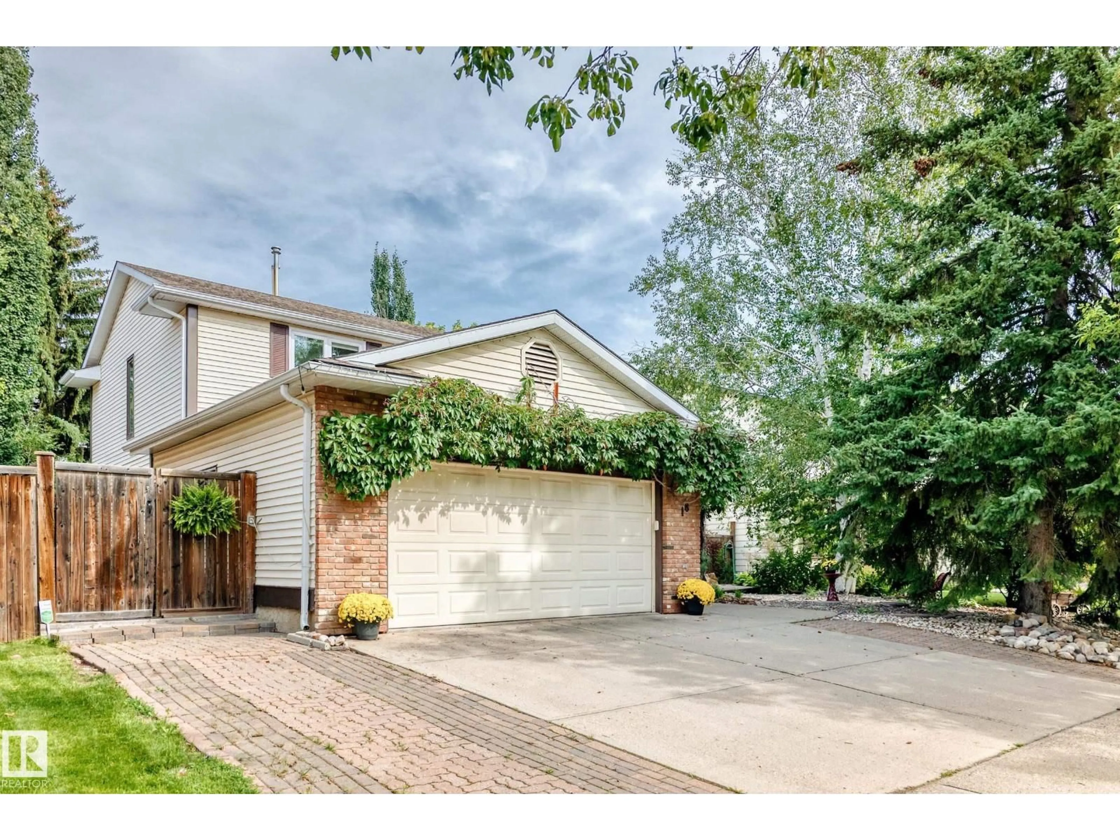
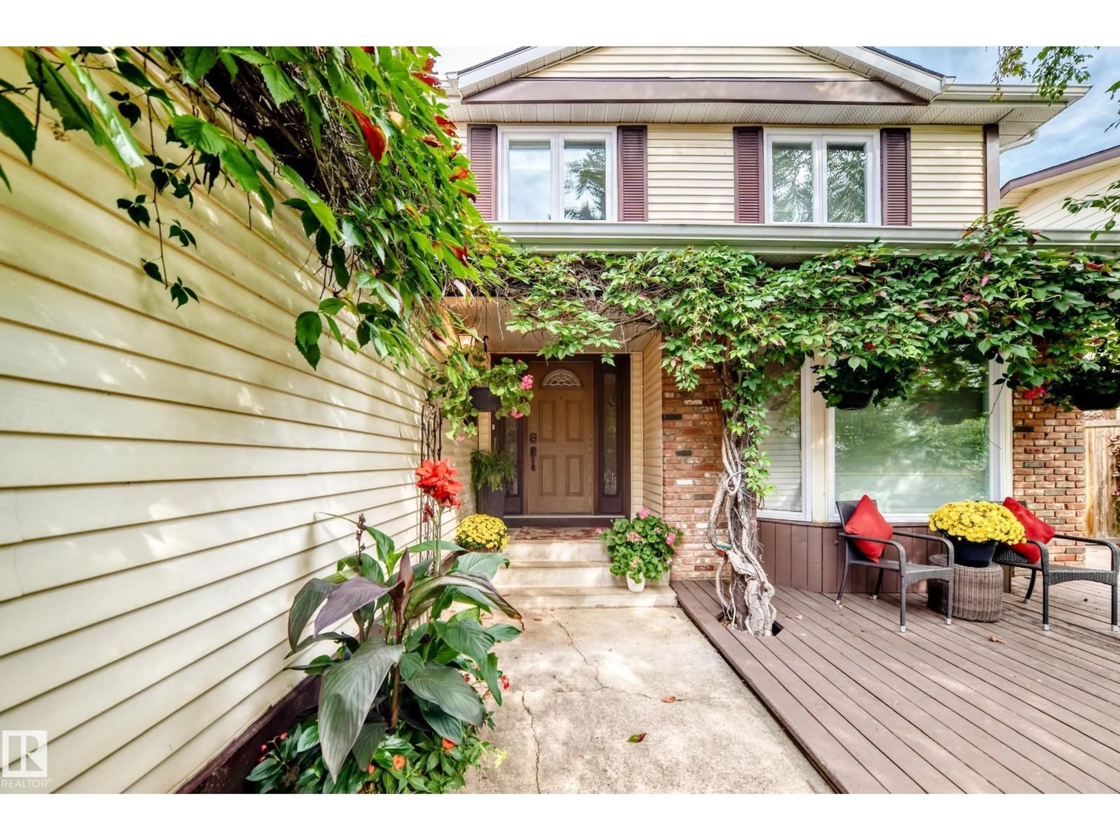
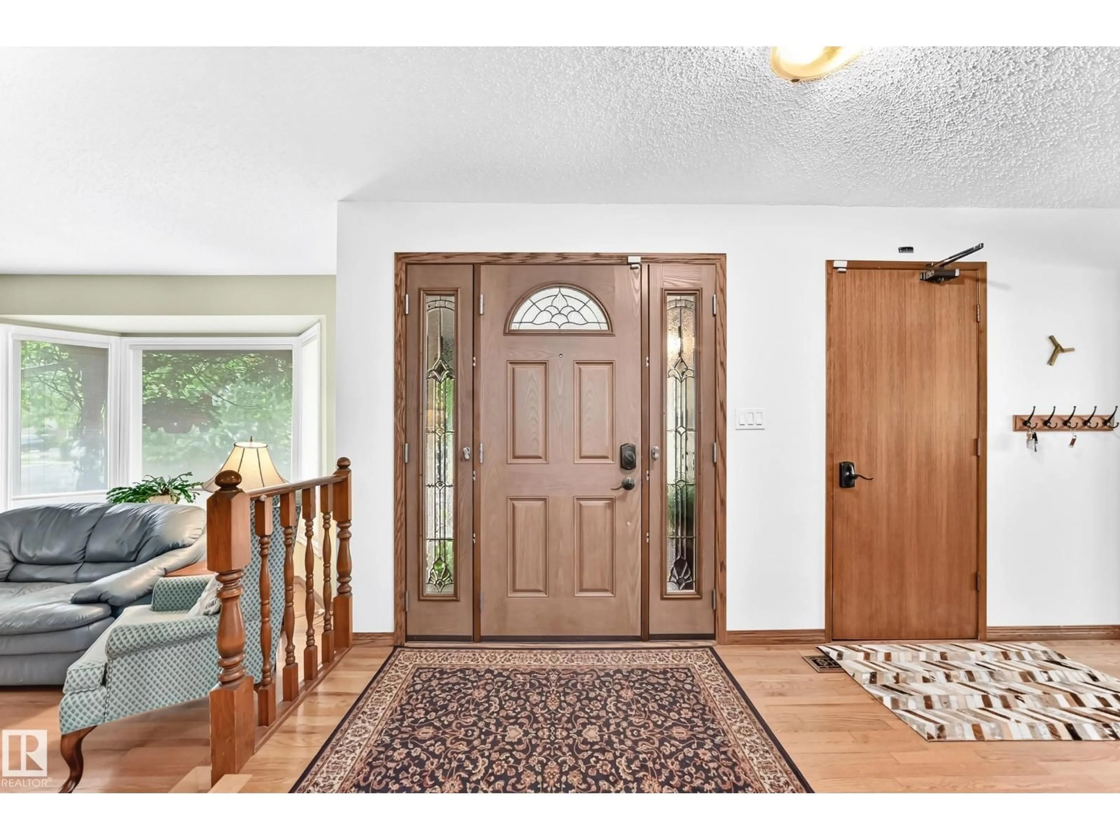
16 LORNE CR, St. Albert, Alberta T8N3R2
Contact us about this property
Highlights
Estimated valueThis is the price Wahi expects this property to sell for.
The calculation is powered by our Instant Home Value Estimate, which uses current market and property price trends to estimate your home’s value with a 90% accuracy rate.Not available
Price/Sqft$263/sqft
Monthly cost
Open Calculator
Description
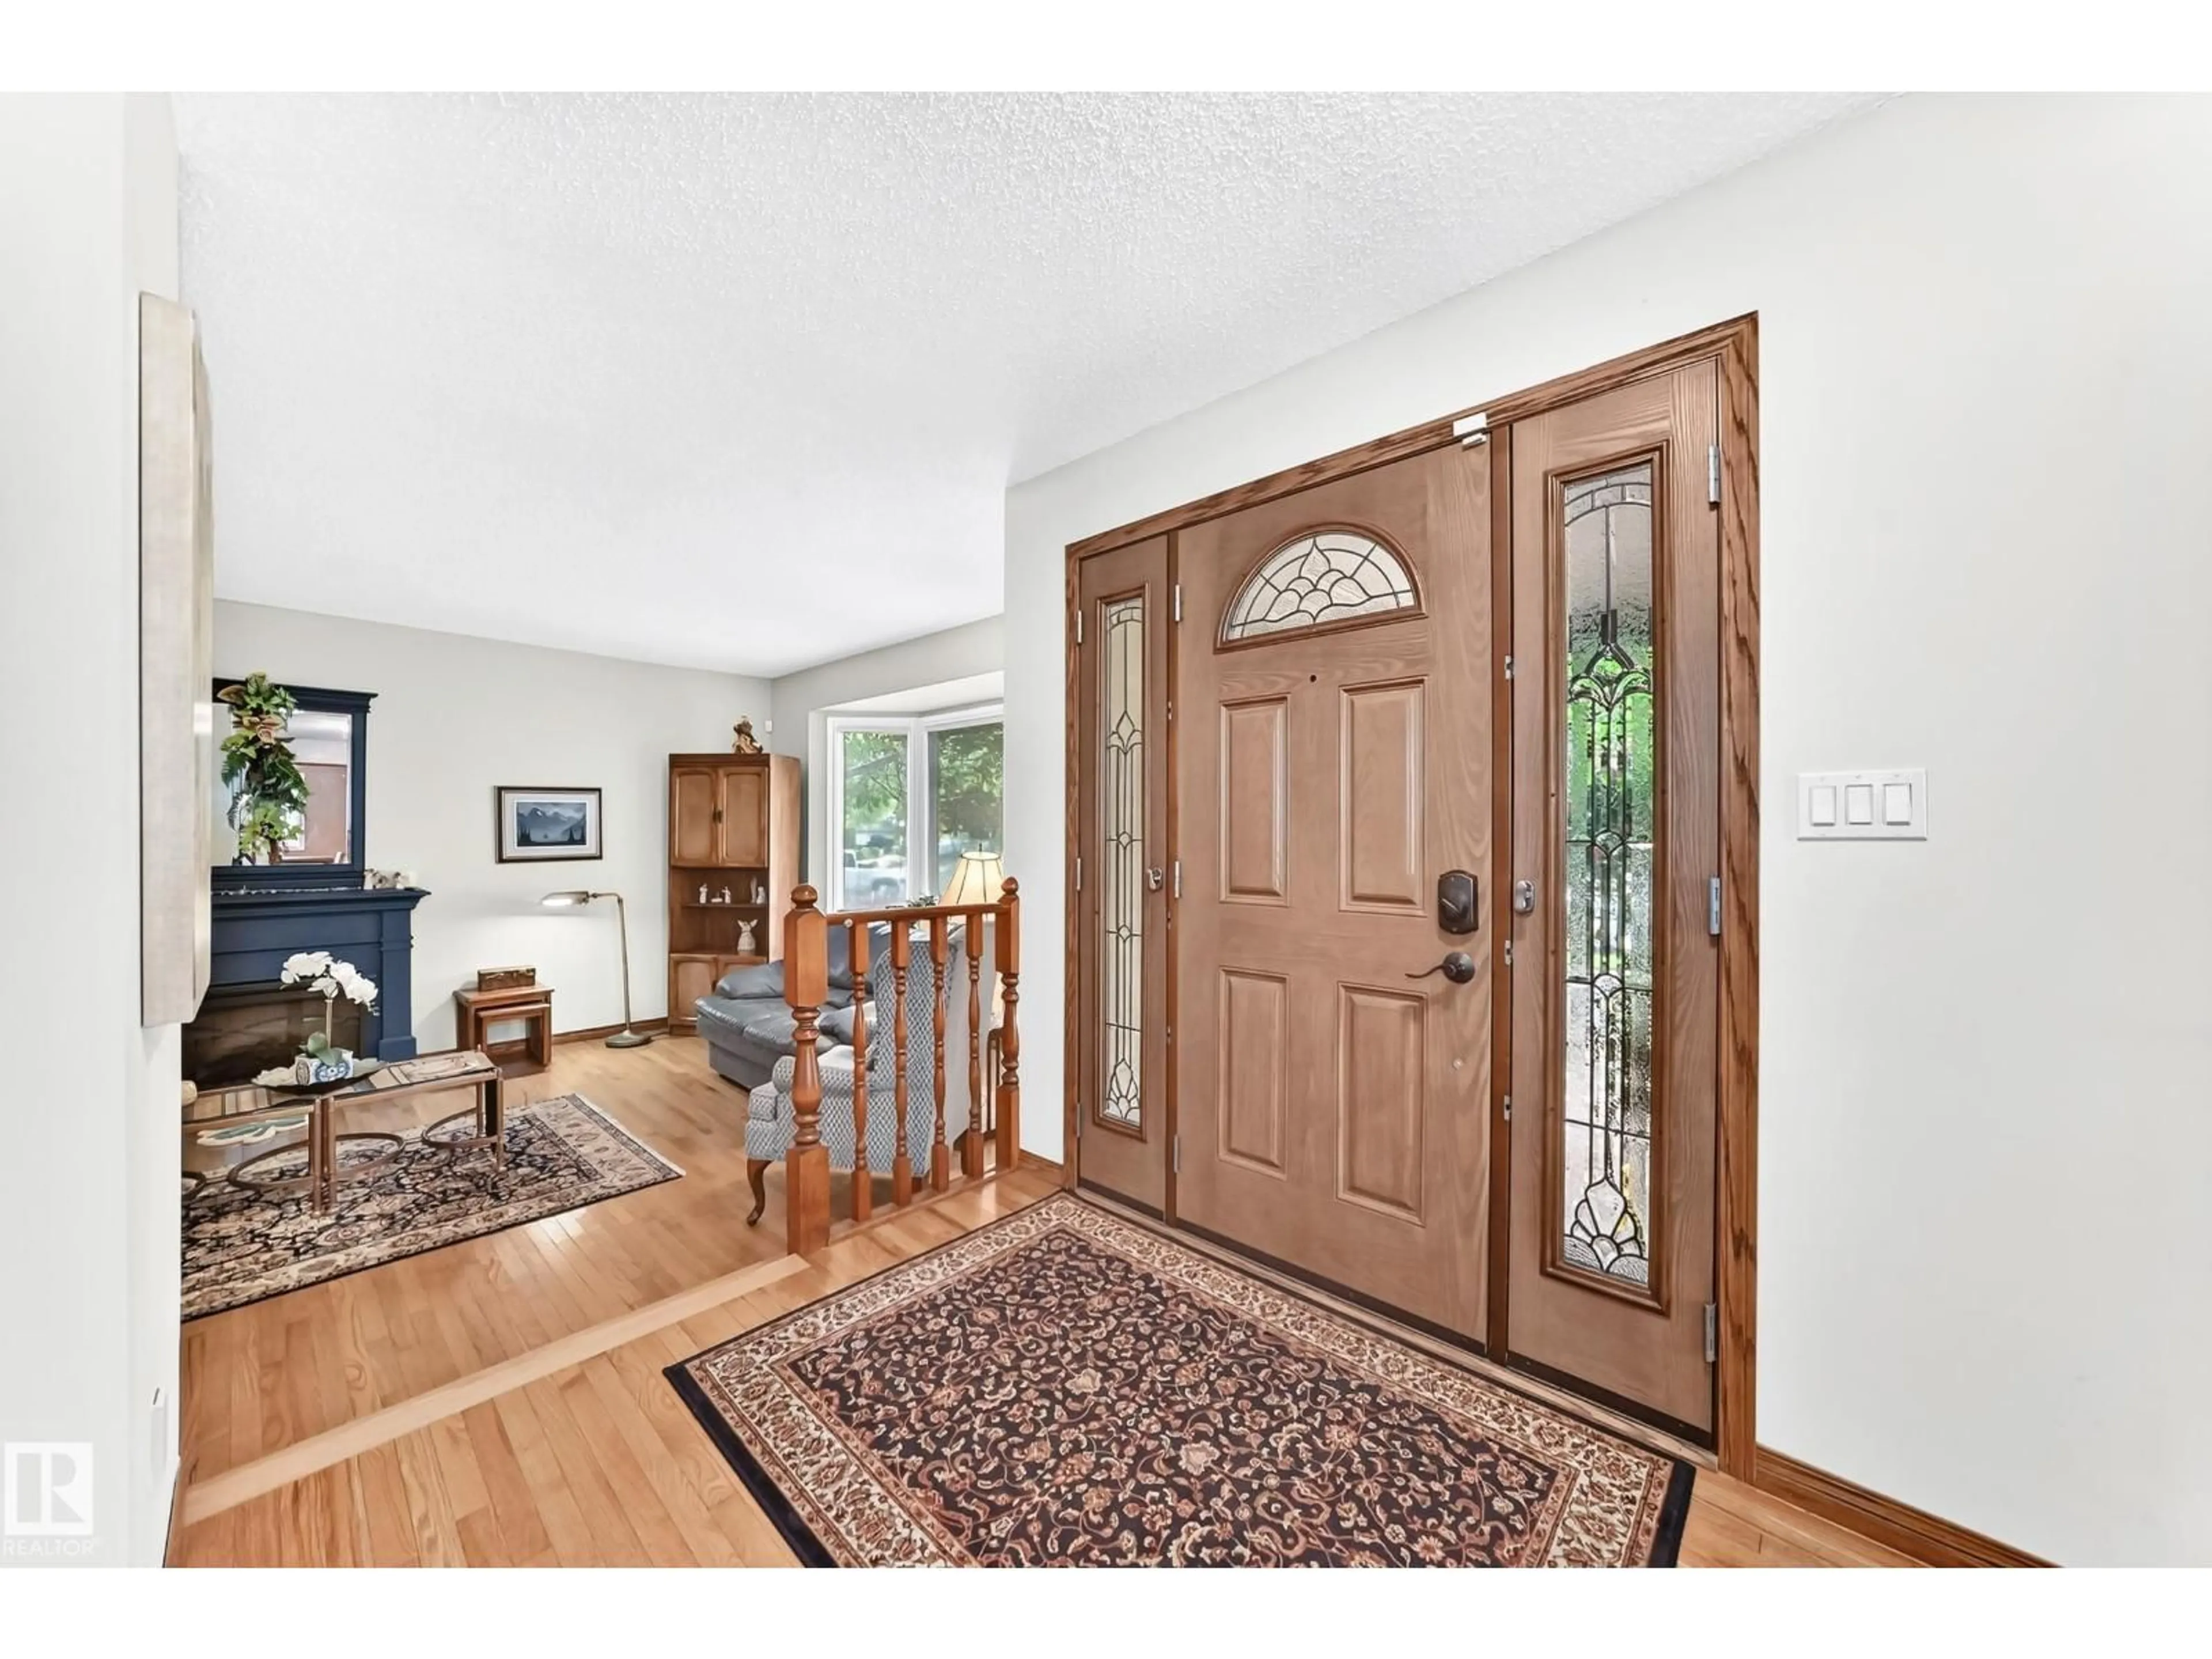
This beautifully updated and lovingly cared-for 2,470 sq. ft. 2-storey is a must-see! The main floor features a gorgeous island kitchen with granite countertops, stainless steel appliances and two built-in ovens, overlooking the sunken living room with a gas fireplace, built-in cabinetry and patio doors leading to the sunroom. You’ll also find a formal living room, formal dining room, 2-piece bath and convenient side-door access to the backyard. Upstairs offers 4 bedrooms, including a massive primary suite with a beautiful ensuite, plus an updated main bathroom with double sinks and a large laundry room. The fully developed basement features a huge family/games room with pool table, an additional bedroom, full bathroom and plenty of storage. The utility room includes two updated furnaces. Step outside to your own private backyard retreat featuring a huge tiered deck, stone patio, water fountain and hot tub — a fantastic space for relaxing or entertaining. 90% of the windows are updated & shingles 6 yrs. (id:39198)
Property Details
Interior
Features
Basement Floor
Recreation room
9.11 x 4.56Bedroom 5
4.13 x 2.55Other
2.34 x 1.19Property History
 75
75

