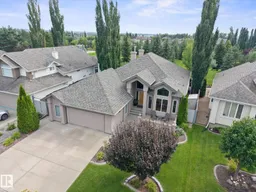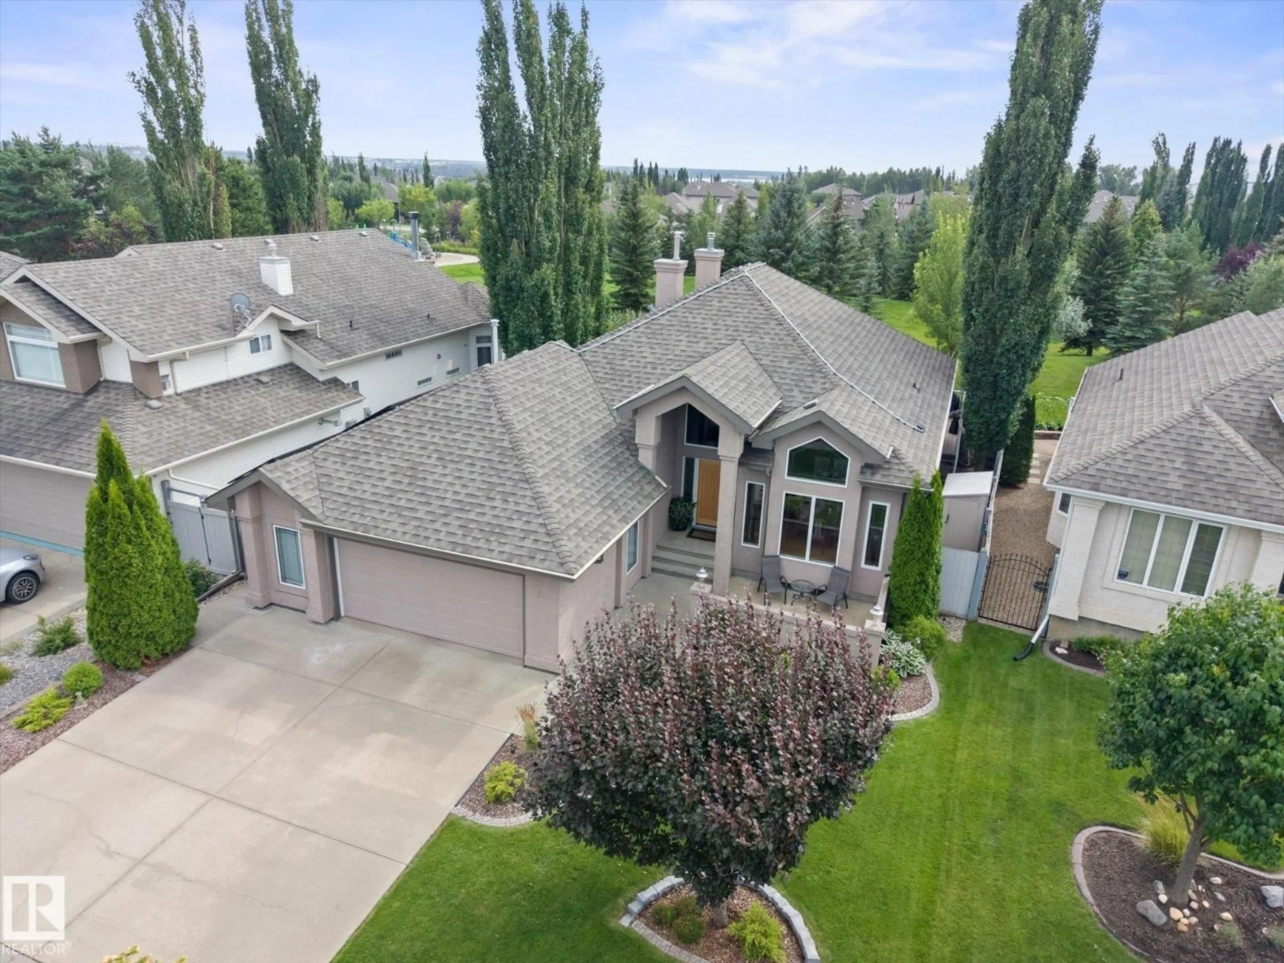
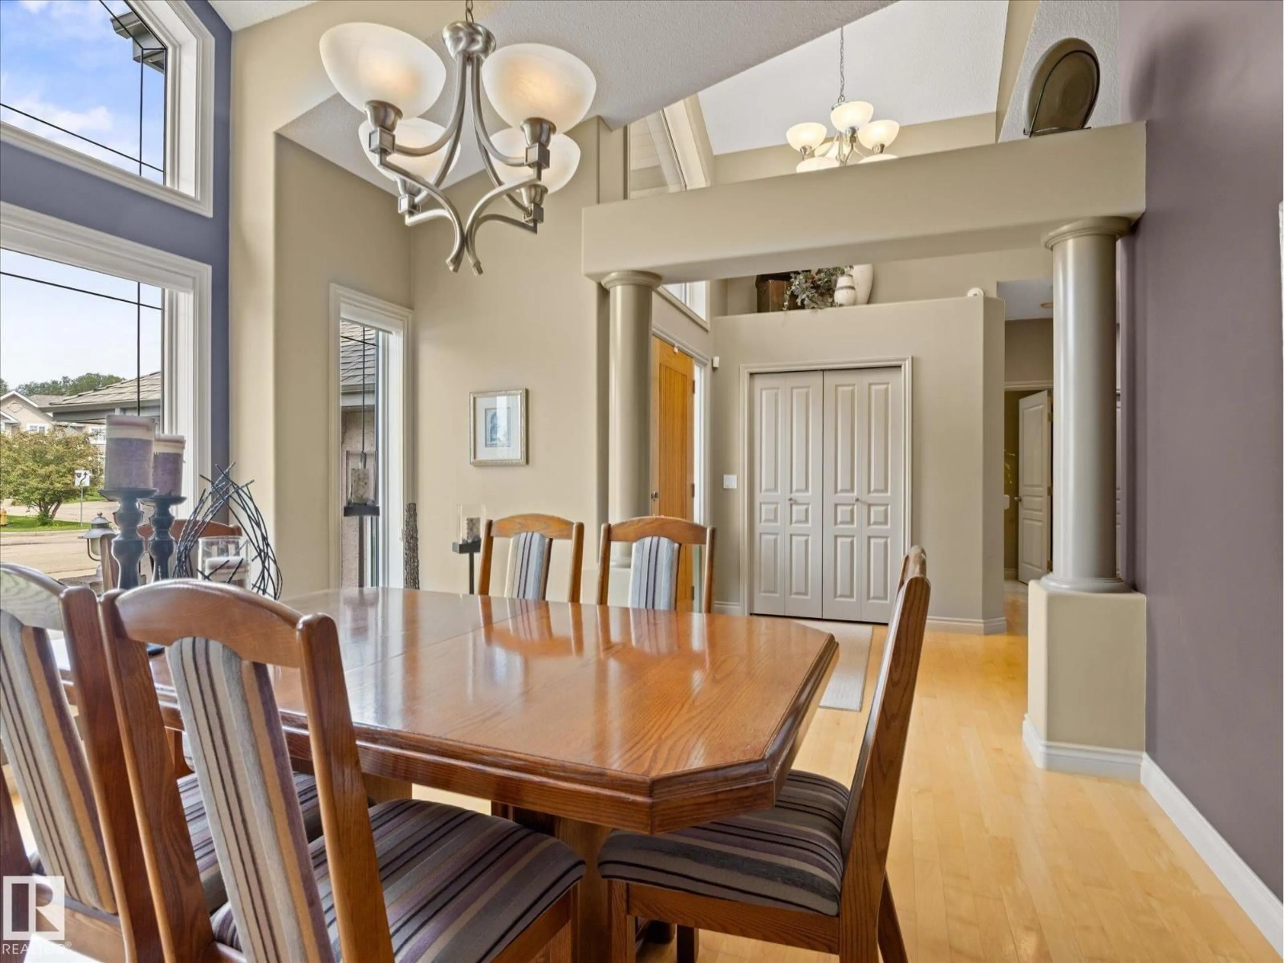
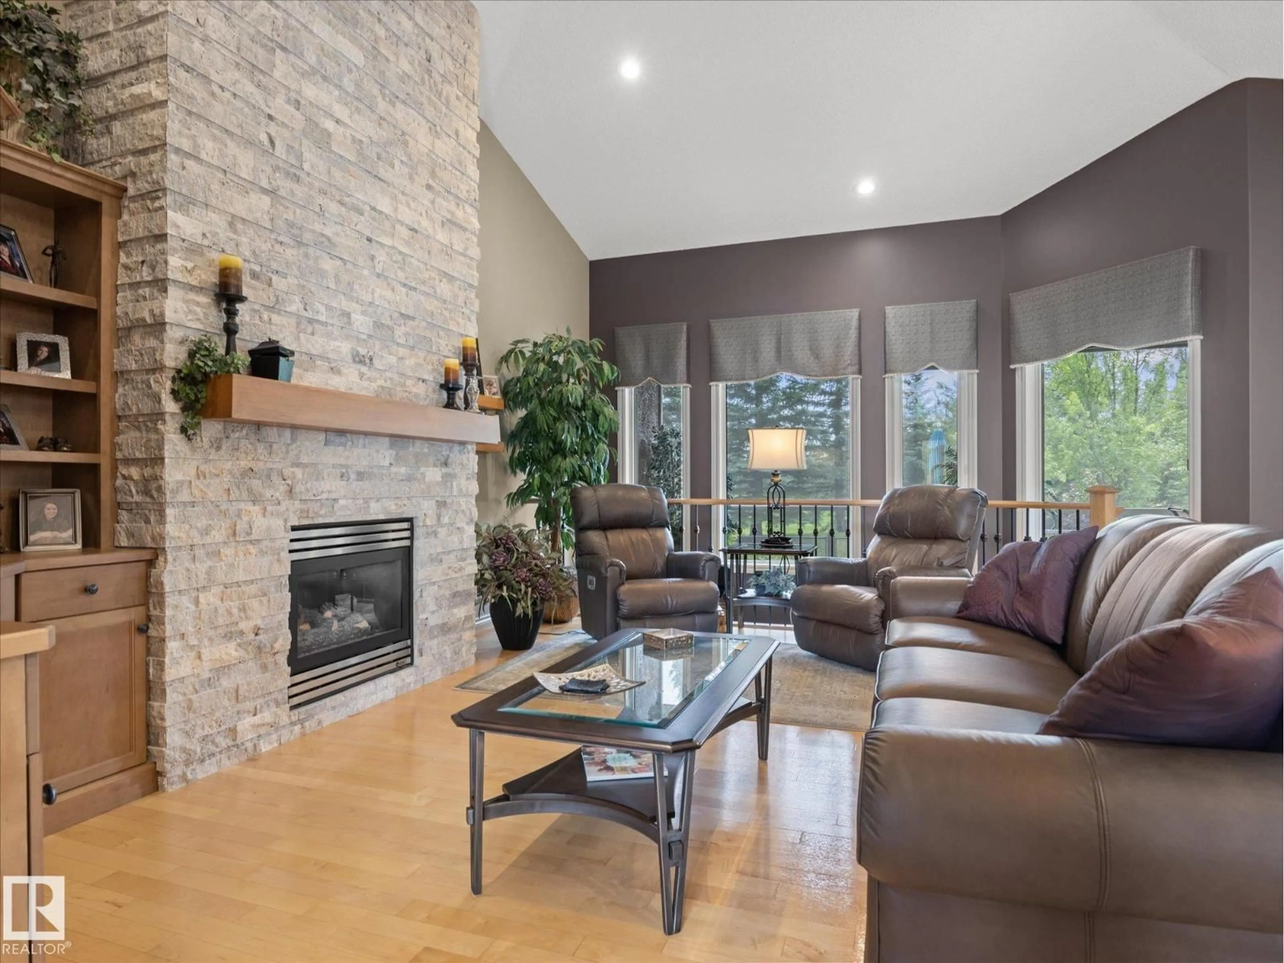
A pic from outside/outdoor area/front of a property/back of a property/a pic from drone, street for 12 LAFLEUR DR, St. Albert Alberta T8N5Y1
3 days on Market

12 LAFLEUR DR, St. Albert, Alberta T8N5Y1

Detached
2 + 2
3 + 1
~1601 sqft
$939,900
Get pre-qualifiedPowered by nesto
Detached
2 + 2
3 + 1
~1601 sqft

Contact us about this property

Call

Highlights

Property Estimate

Days on market3 days

Estimated valueNot available

Price/Sqft$587/sqft

Monthly cost

Open Calculator

Description

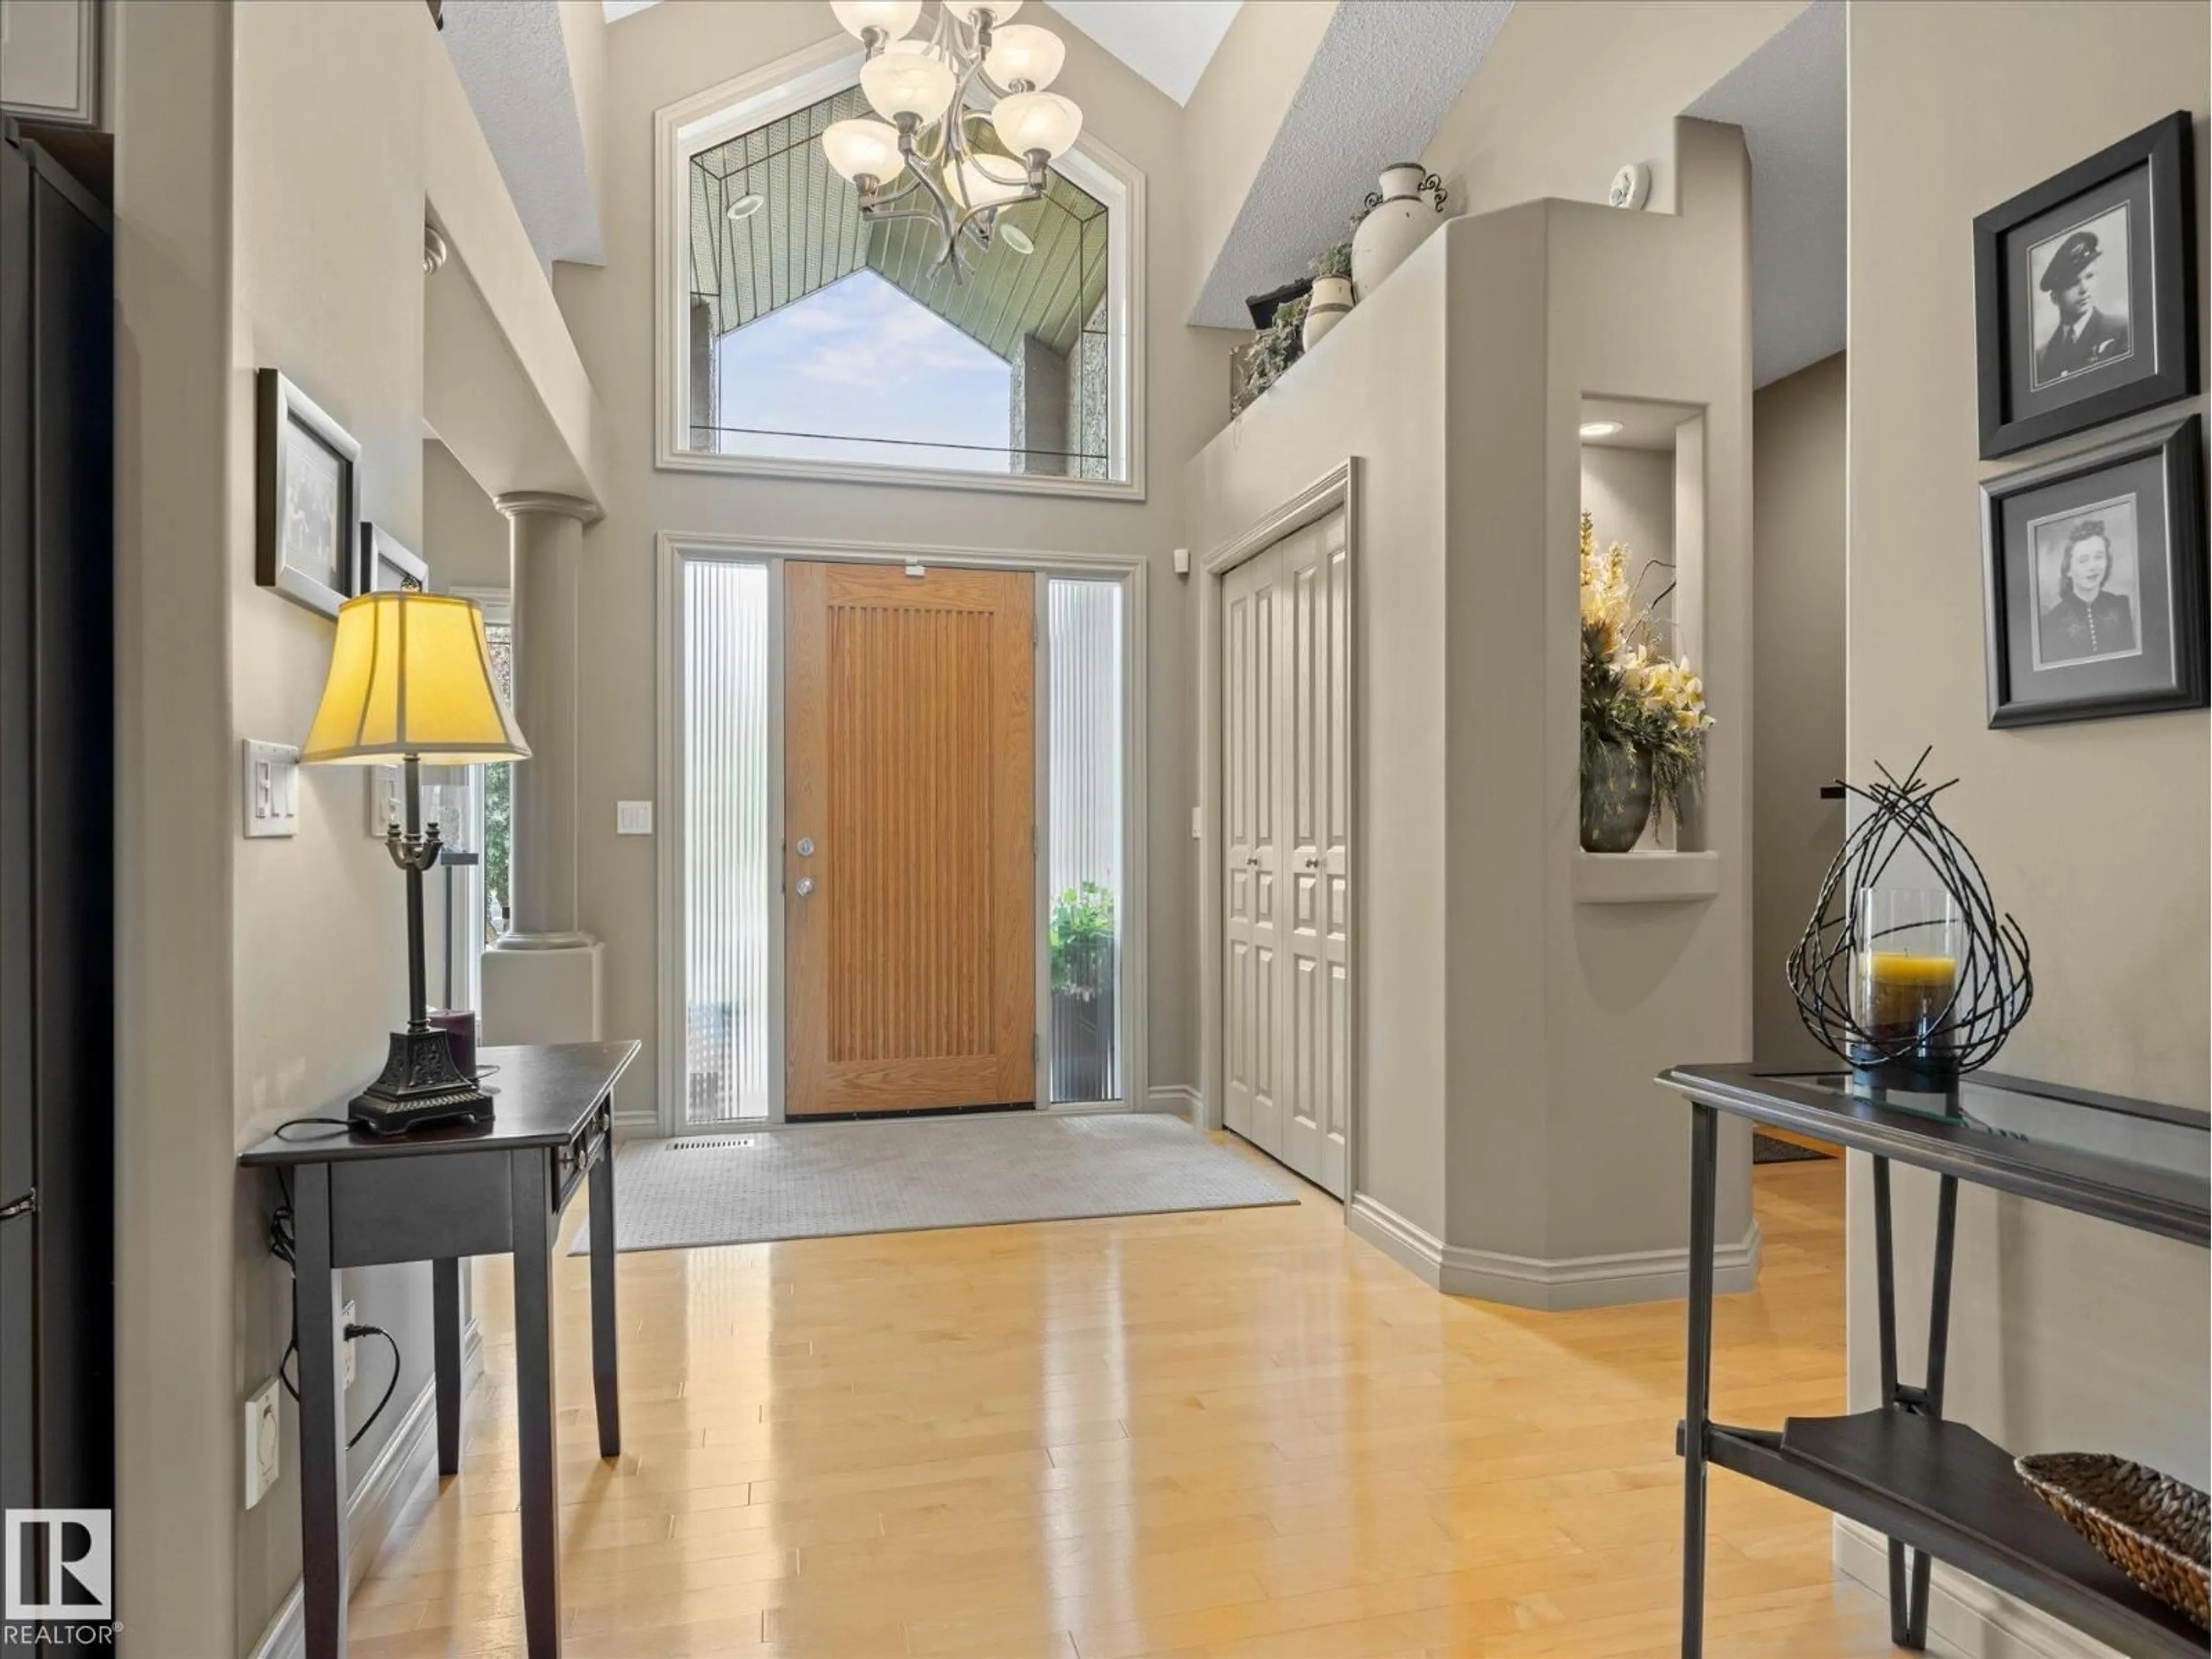
Executive Walkout Bungalow Backing Park! Beautifully upgraded executive bungalow w. 1,600 sq. ft. of elegant main floor living in one of St. Albert's most desirable locations. Featuring 2+2 bedrooms and soaring vaulted ceilings, this home combines timeless style with exceptional comfort. The stunning renovated kitchen w. granite countertops, newer subway tile, and newer stnlss steel appliances. The spacious living room has a striking stone-faced fireplace, while the luxurious primary suite includes California Closets for exceptional organization. The fully finished bsmt offers two add’l bedrooms, a spacious rec area, and wine room. Step outside to your private, low-maintenance backyard oasis, complete with a composite deck, hot tub, and a beautiful three-season sunroom. Additional premium features include underground sprinklers, remote retractable screens, solar panels, and major mechanical updates - a high-efficiency furnace (‘24), on-demand hot water(‘24), AC(‘24). Dbl att. Heated garage. (id:39198)


Property Details

StyleHouse
View-
Age of property2002
SqFt~1601 SqFt
Lot Size-
Parking Spaces-
MLS ®NumberE4502586
Community NameLacombe Park
Data SourceCREA
Listing byRE/MAX Elite

Features

Heating: Forced air
Basement: Finished, Full

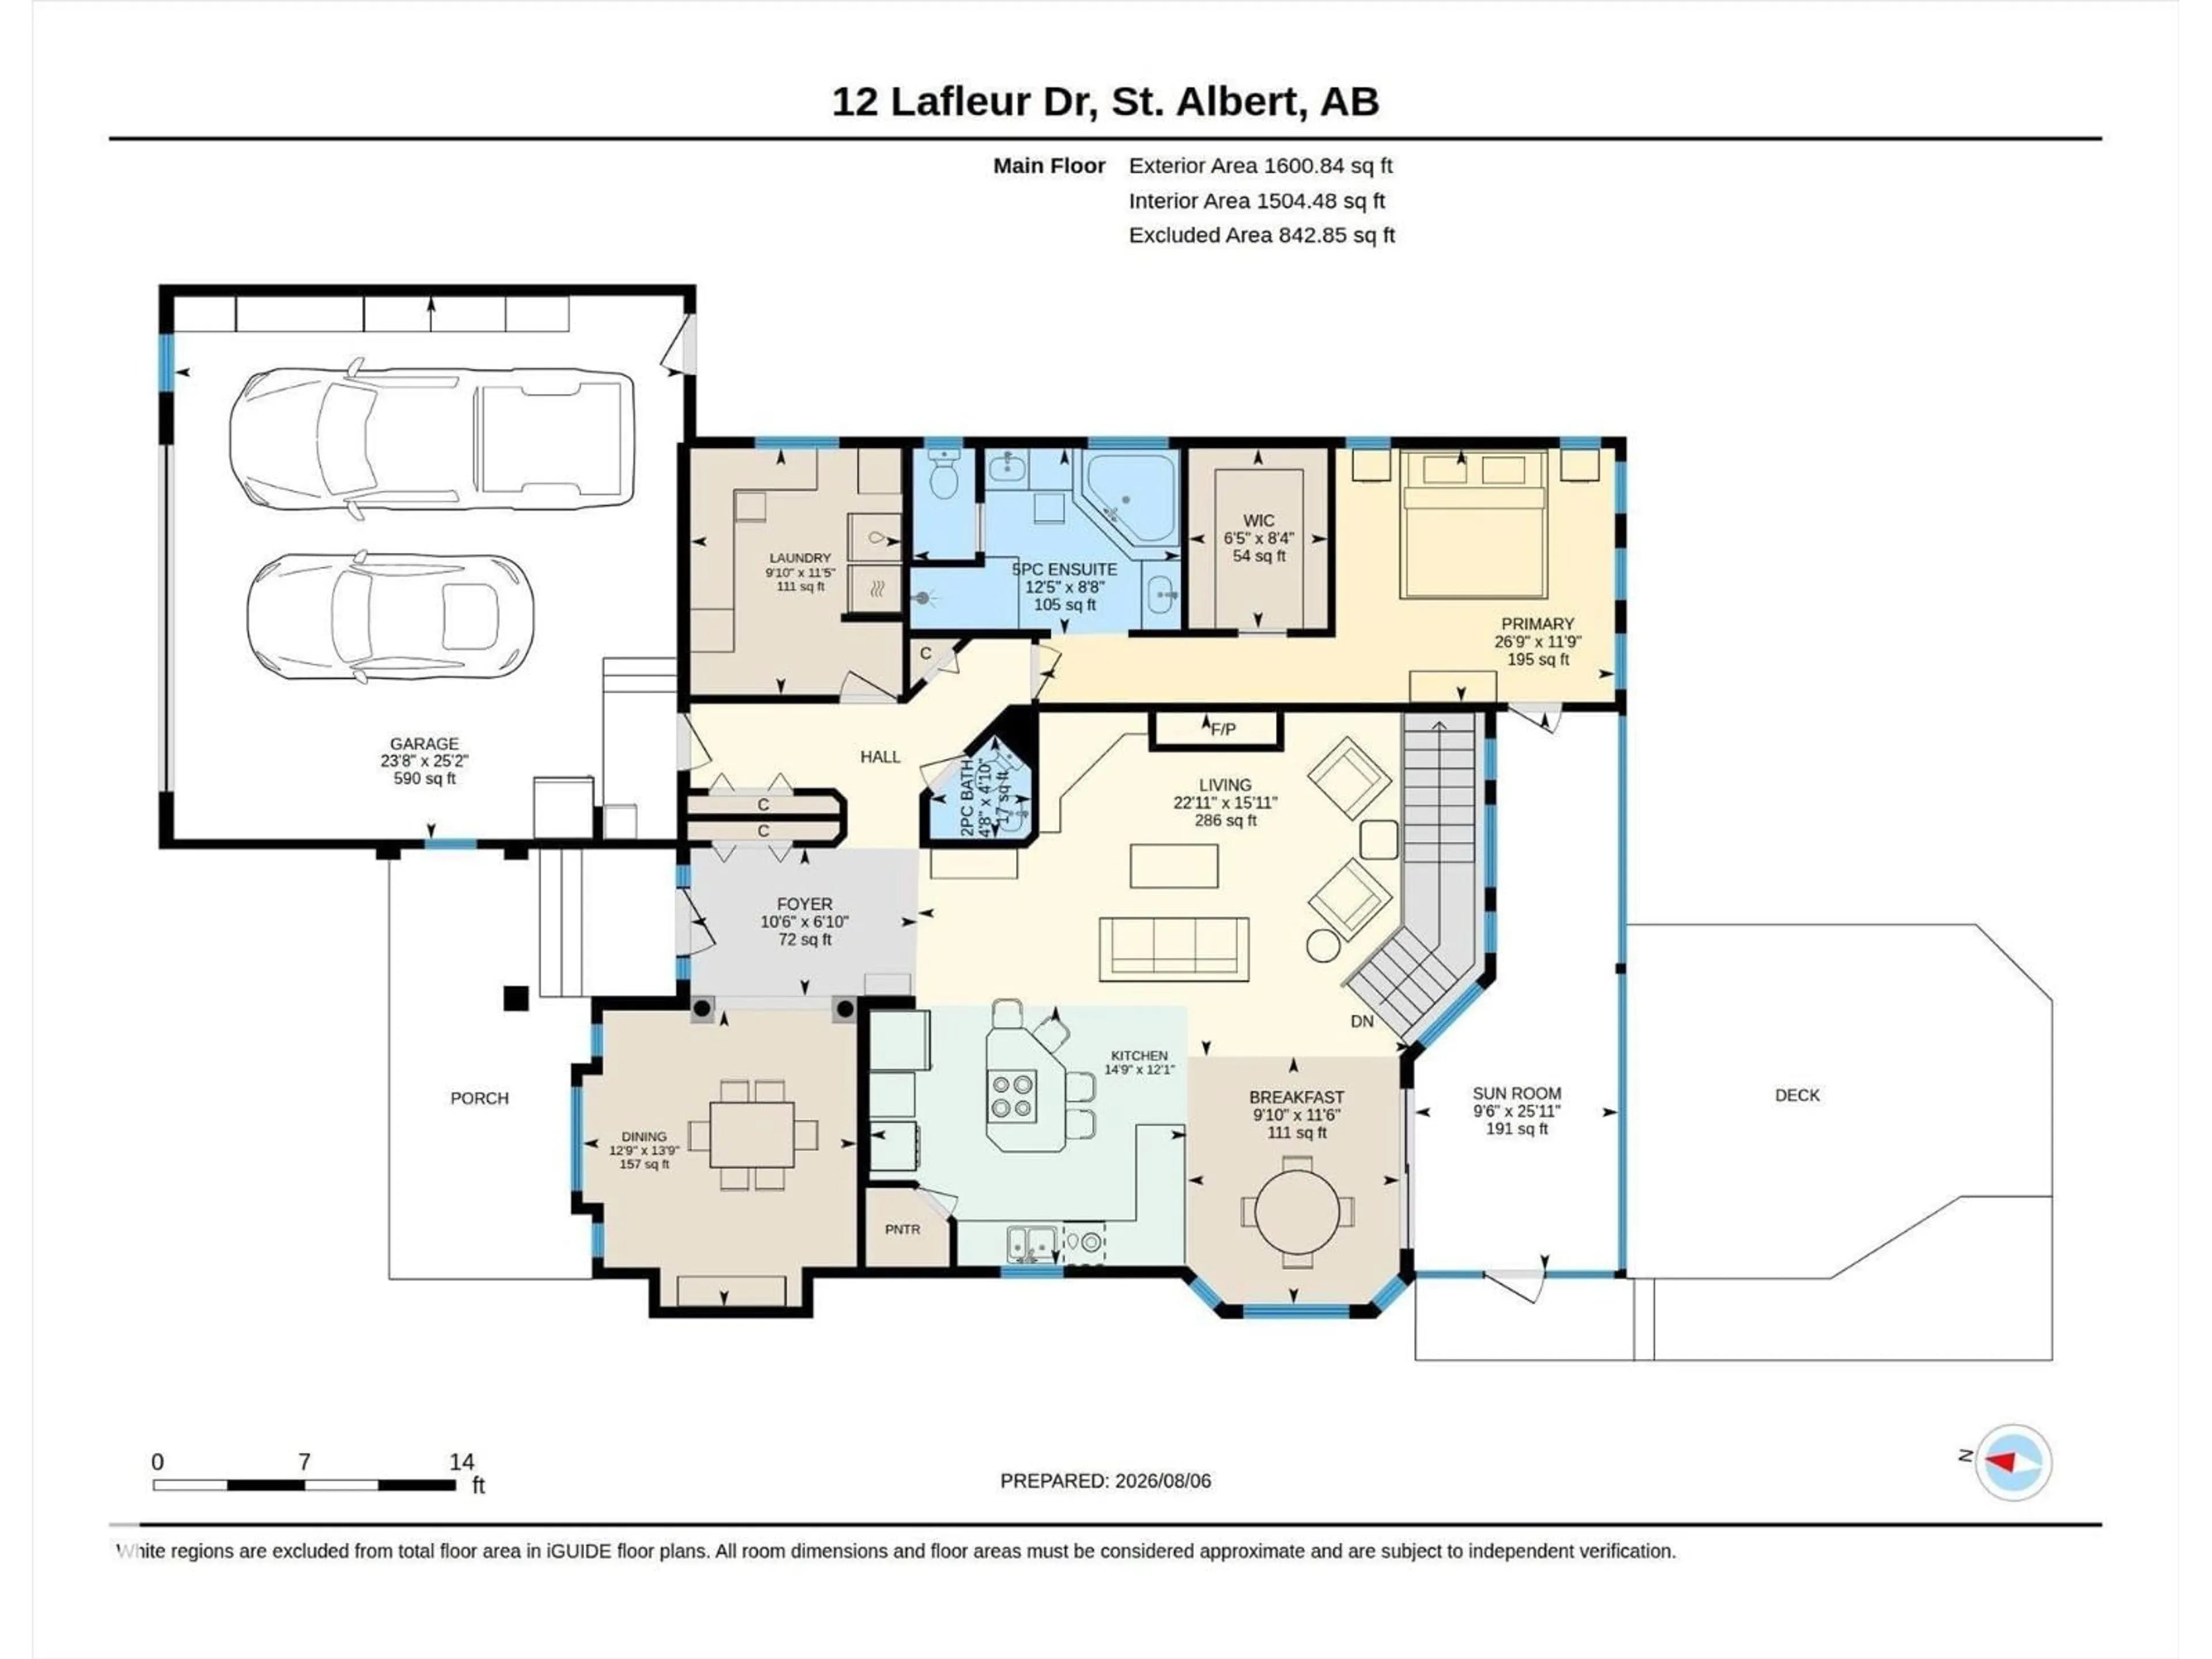
Main level Floor

Living room

4.8 x 6.99

Dining room

4.19 x 3.88

Kitchen

3.68 x 4.5

Primary Bedroom

3.59 x 8.14


Property History

Aug 7, 2026
ListedActive
$939,900
3 days on market
history photo preview63
Listing by crea®
Property listed by RE/MAX Elite, Brokerage
Agent Banner Image
Interested in this property?Get in touch to get the inside scoop.

Market Data - Lacombe Park

Geo Zone Map ThumbnailLacombe Park

Strong Seller's Market

View Market Data

Detached house - for the past 30 days

Buyer's market Seller's market

Avg. Days on Market

Past 30 days

0 day

Compared to

2025

0 day

2024

0 day

2023

0 day

New Listings

Past 30 days

15 listings

Compared to

2025

16 listings

2024

19 listings

2023

1 listing

Units sold

Past 30 days

0 unit

Compared to

2025

0 unit

2024

0 unit

2023

0 unit

Median Sold Price

Past 30 days

$0

Compared to


Population and Demographics

Overview

Total population 6215
Average household income $147,498

Age (%)

0 to 19
22%
20 to 34
14%
35 to 49
19%
50 to 64
22%
65 and plus
24%

Household composition (%)

Single family
79%
Single person
19%
Multi person
3%
Multi family
0%

Mother tongue (%)

English
91%
Others
4%
French
3%
Tagalog (Pilipino, Filipino)
1%

House tenancy (%)

Owners
87%
Renters
13%

What’s nearby?Essentials within 5 km

Local Logic

Transportation Scores

Estimated Budget

Powered by:
The trademarks REALTOR®, REALTORS®, and the REALTOR® logo are controlled by The Canadian Real Estate Association (CREA) and identify real estate professionals who are members of CREA. The trademarks MLS®, Multiple Listing Service® and the associated logos are owned by CREA and identify the quality of services provided by real estate professionals who are members of CREA. Used under license.