11 LACOMBE DR, St. Albert, Alberta T8N5S6
Contact us about this property
Highlights
Estimated valueThis is the price Wahi expects this property to sell for.
The calculation is powered by our Instant Home Value Estimate, which uses current market and property price trends to estimate your home’s value with a 90% accuracy rate.Not available
Price/Sqft$428/sqft
Monthly cost
Open Calculator
Description
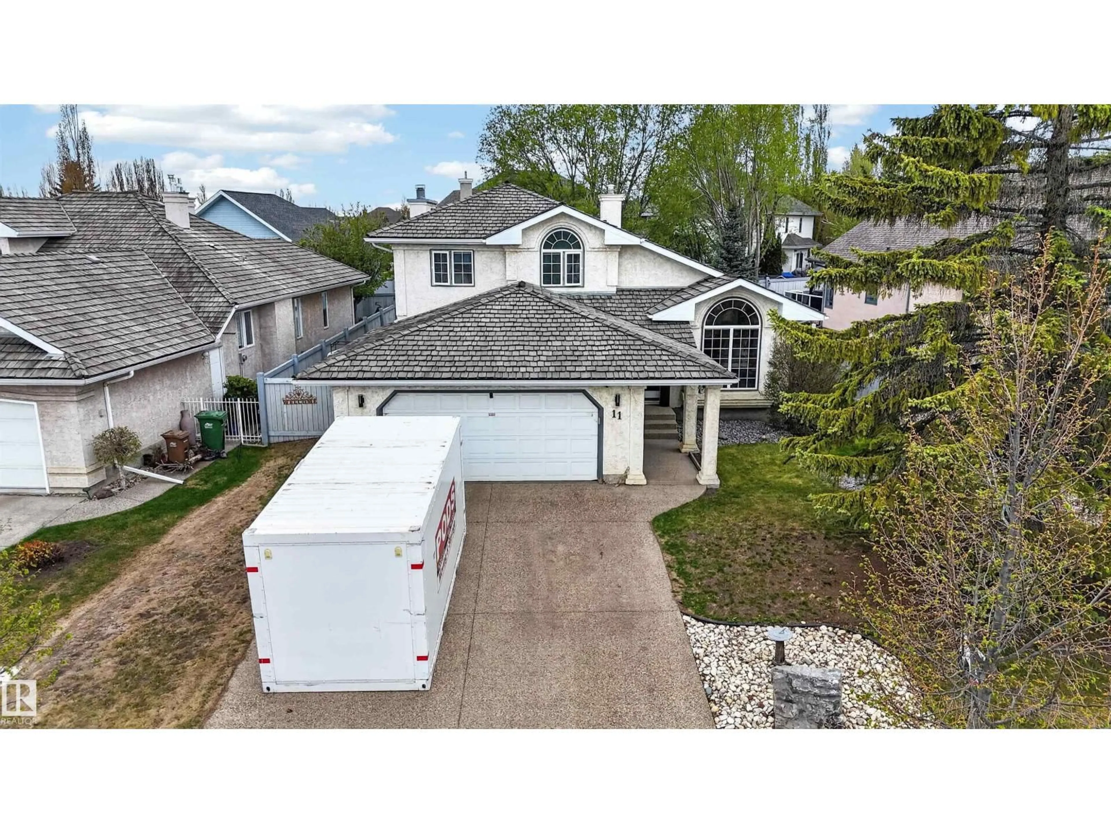
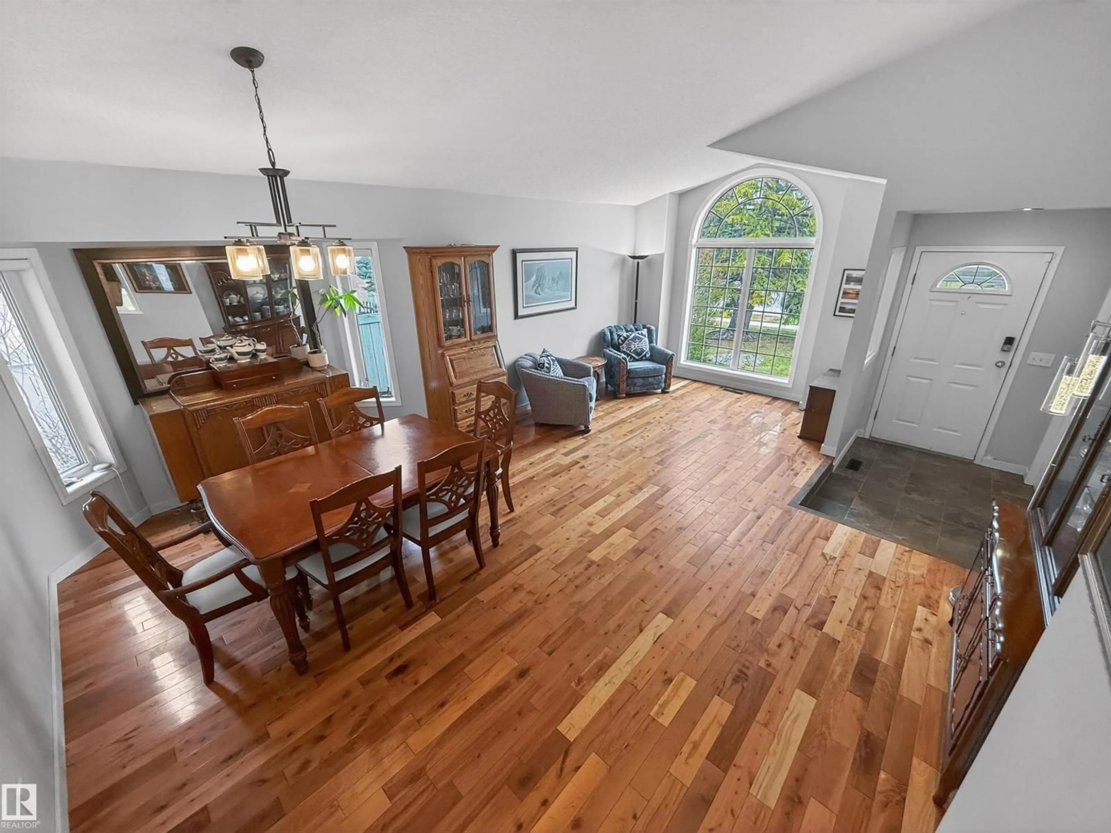
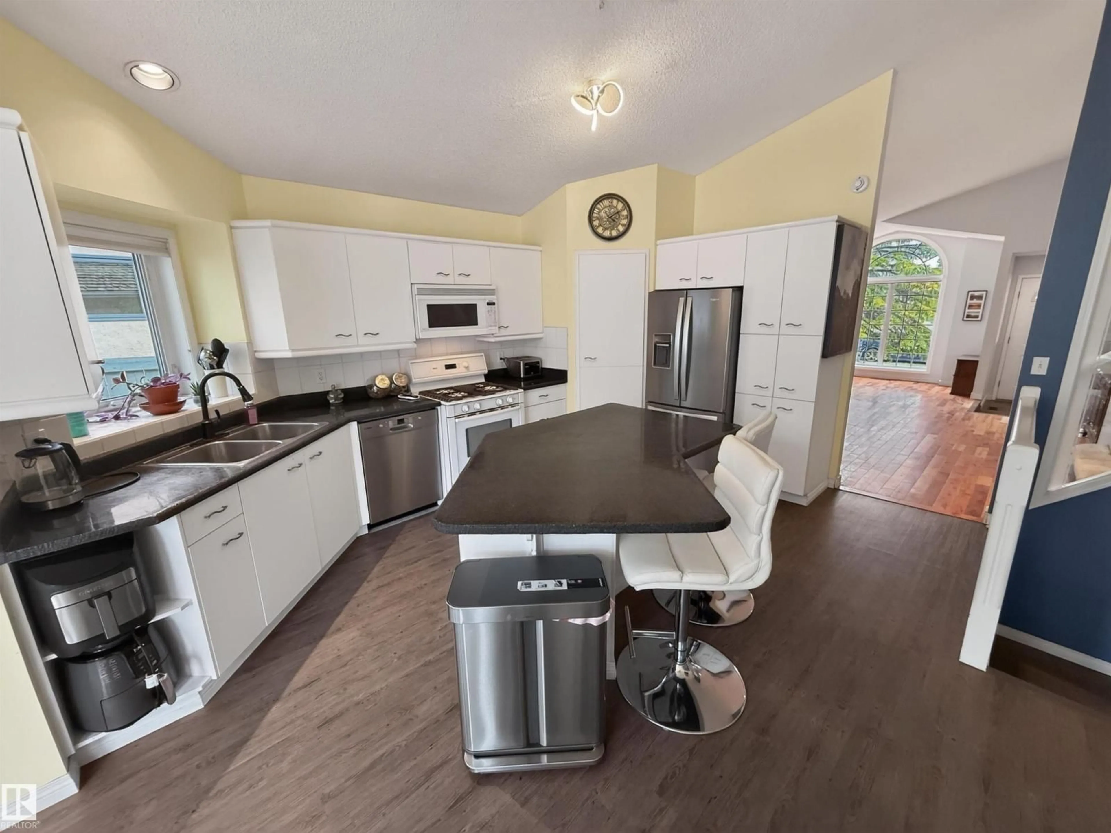
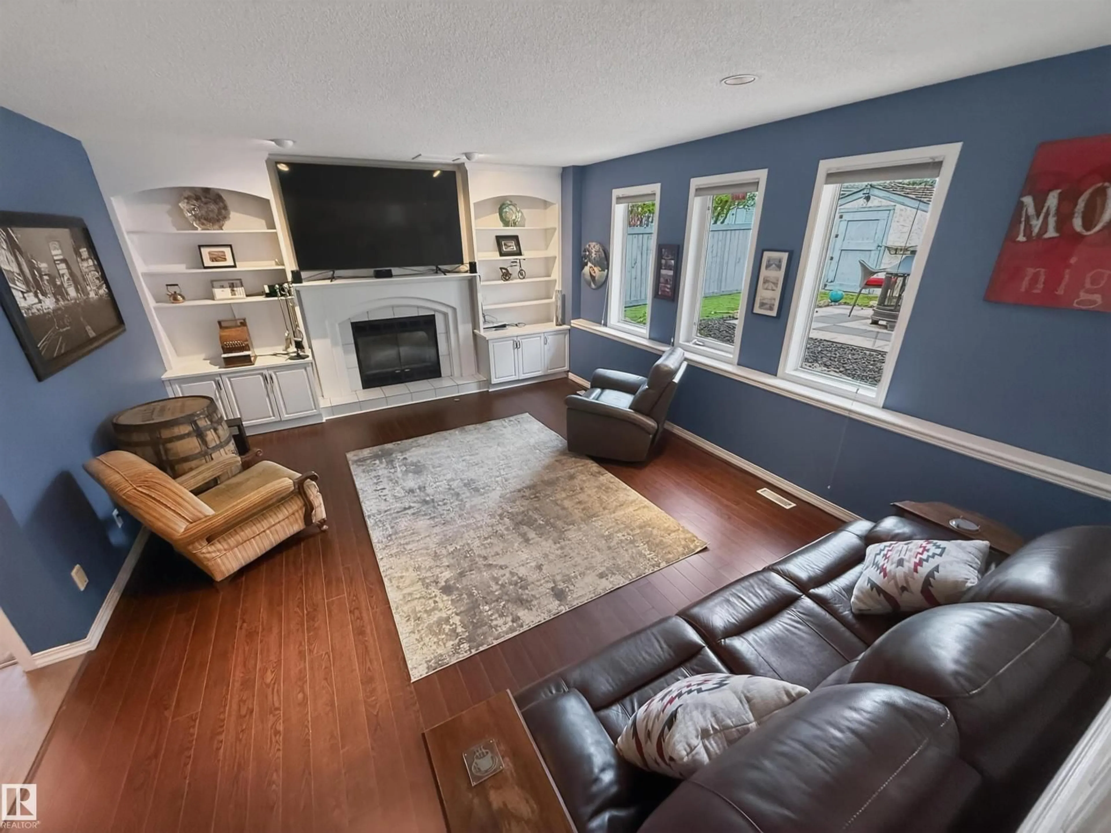
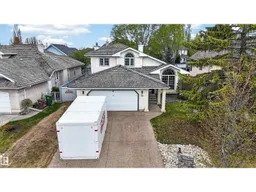
Beautiful 4-level split with attached double garage (22Wx24L, insulated, water) in Lacombe Park. 2,720 sq ft of total living space with vaulted ceilings, open floor plan and plenty of natural light. On the upper main level: bright front room with hardwood flooring, dining area with chandelier, gourmet kitchen with eat-up island & corner pantry and a breakfast nook with bay window & deck access. Upstairs: 2 full bathrooms & 3 bedrooms including the owner’s suite with walk-in closet & luxurious 4-pc ensuite with stand alone shower & jacuzzi tub. Lower main level: bright, spacious family room with wood-burning fireplace & built-in shelving, den/bedroom, 3-pc bathroom and a laundry room with sink & cupboards. Fully finished basement with large bedroom/family room and crawl space. Gorgeous, fenced back yard with patios, hot tub, gazebo, fire pit and storage shed. Located in a beautiful family-friendly community with plenty of mature trees, parks and trails. Fantastic opportunity! (id:39198)
Property Details
Interior
Features
Main level Floor
Living room
4.74 x 4.14Dining room
4.84 x 2.77Kitchen
4.82 x 4.72Family room
5.93 x 4.74Exterior
Parking
Garage spaces -
Garage type -
Total parking spaces 4
Property History
 52
52

