2 days on Market

41 KENDALL CR, St. Albert, Alberta T8N7A9

Detached
3 + 1
3 + 1
~2227 sqft
$749,900
Get pre-qualifiedPowered by nesto
Detached
3 + 1
3 + 1
~2227 sqft

Contact us about this property

Call

Highlights

Property Estimate

Days on market2 days

Estimated valueNot available

Price/Sqft$336/sqft

Monthly cost

Open Calculator

Description

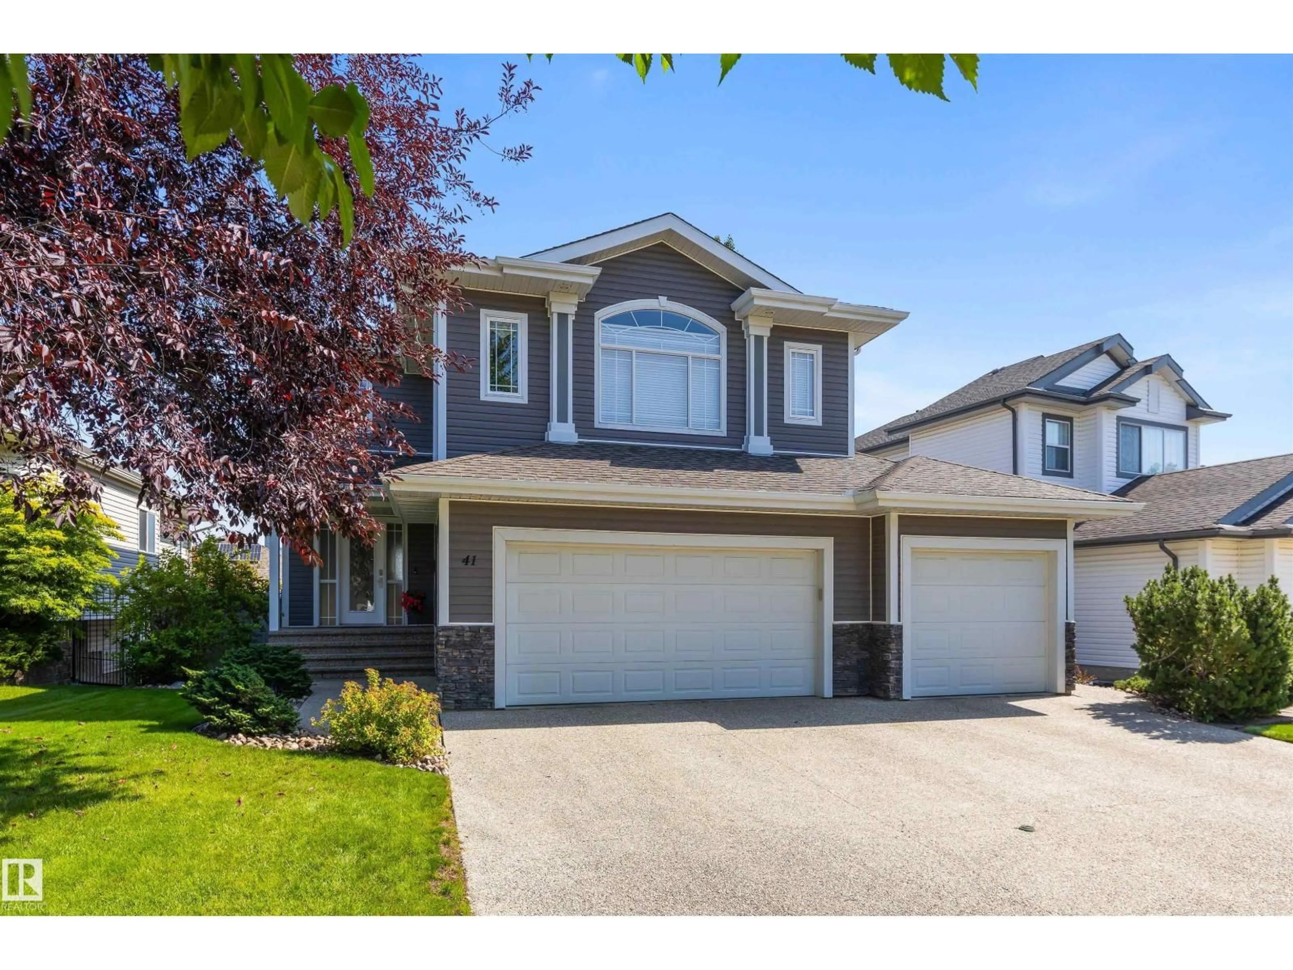
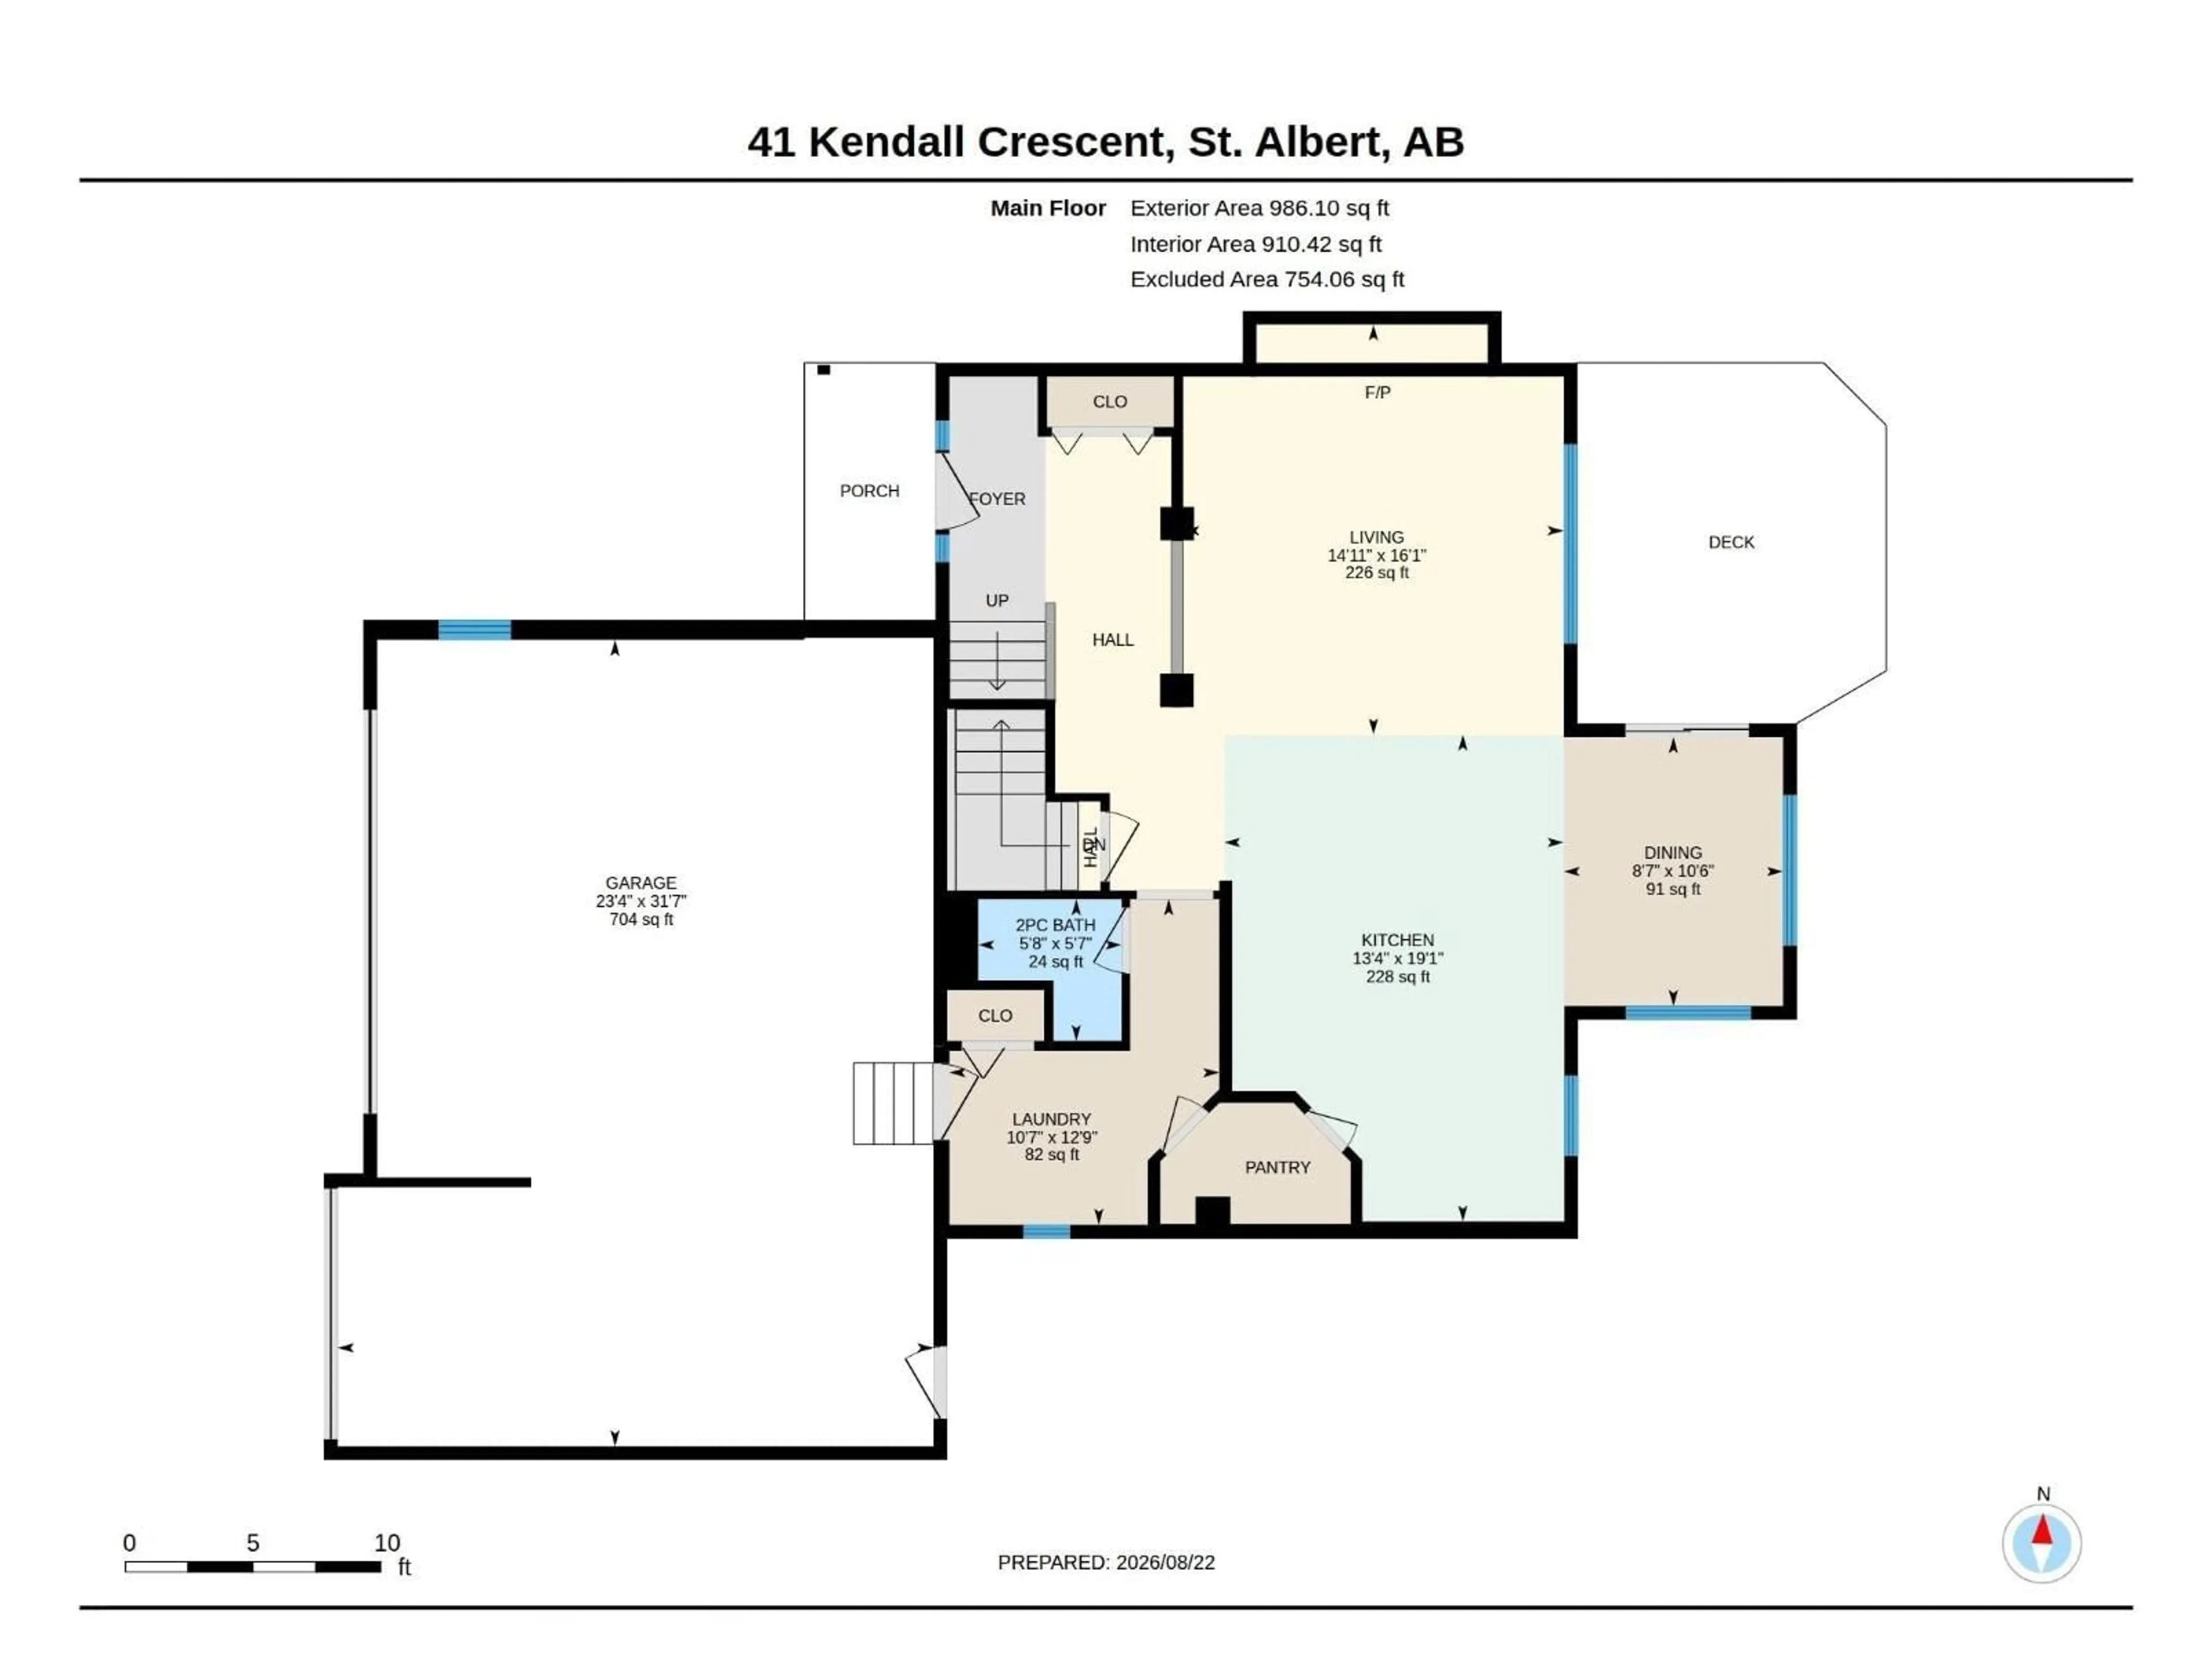
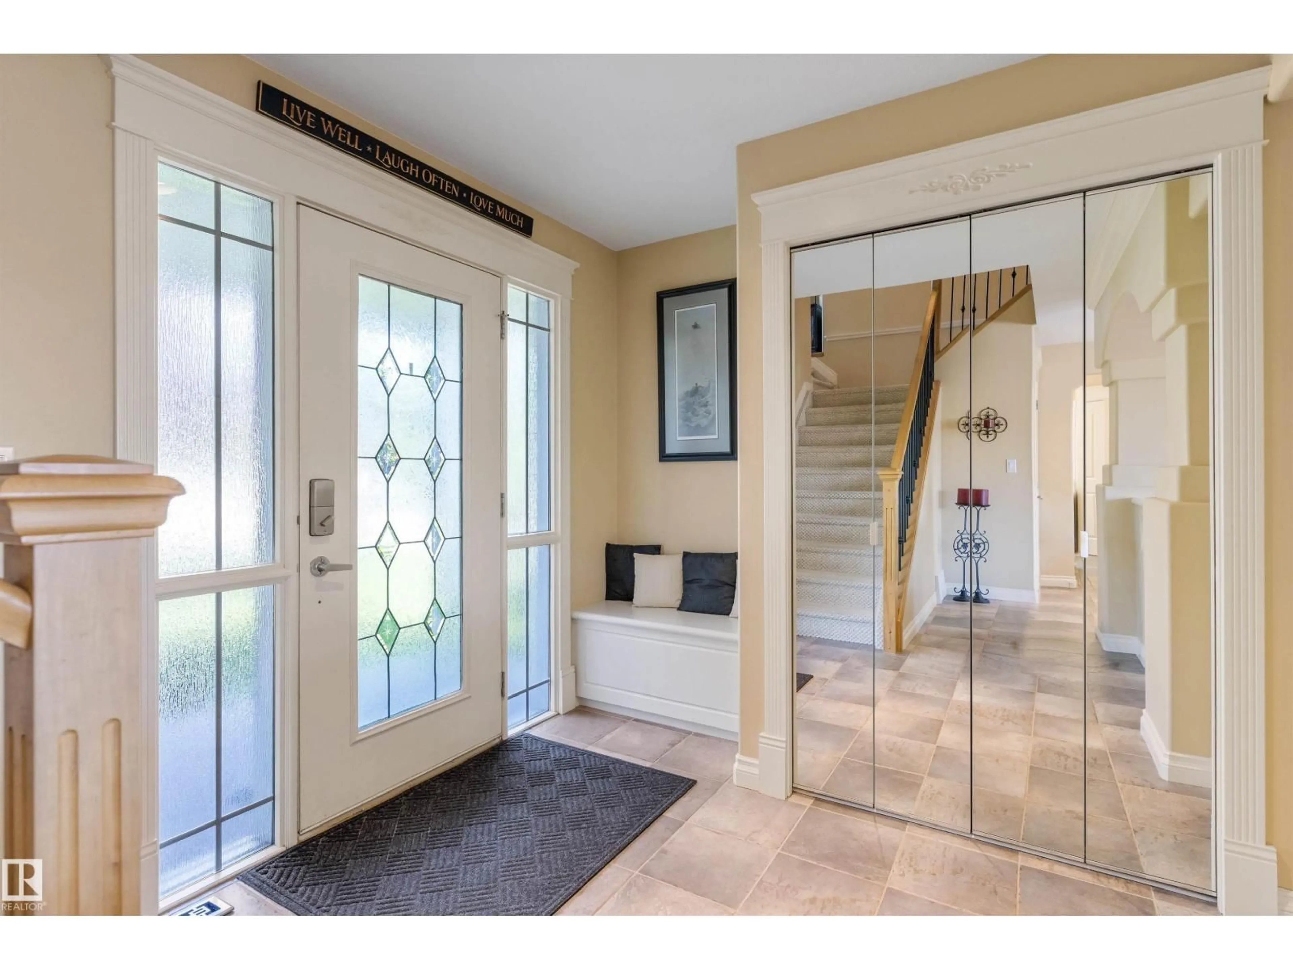
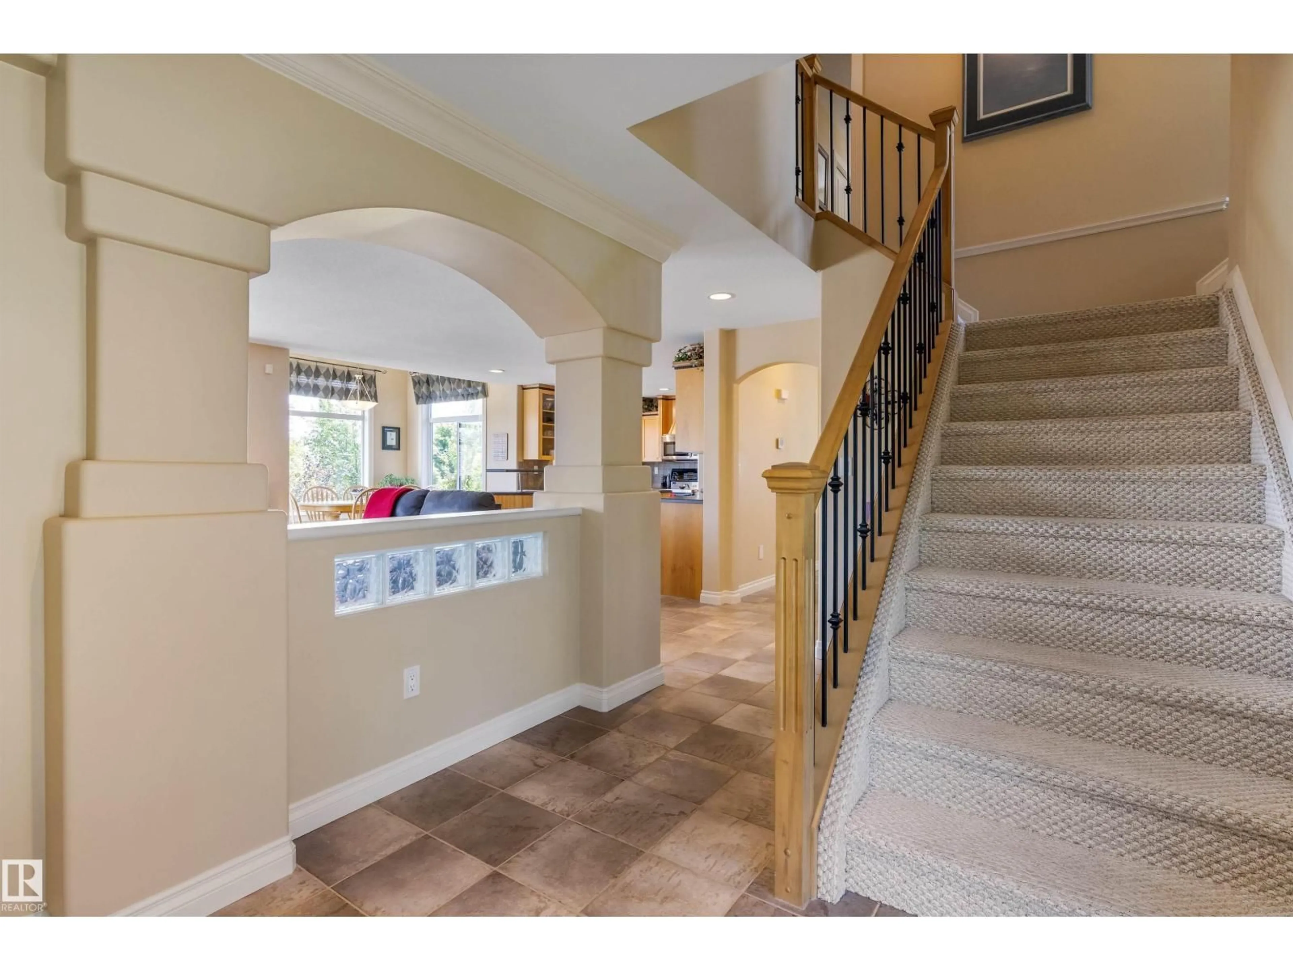
Discover this well cared for 2 storey home w/ a WALKOUT BASEMENT & a TRIPLE CAR GARAGE. The entrance welcomes company into the OPEN DESIGN. The living room has a gas f/p w/ built in shelving on either side & HARDWOOD FLOORING. The kitchen has beautiful warm toned wood multi height cabinetry w/ crown molding, tiled backsplash, s/s appliances, pot/pan drawers, eating bar island & a walk thru pantry. The dining nook has a raised ceiling & stunning transom windows + access to the MAINTENANCE FREE DECK. The main floor is complete w/ a elegant 2pce bath & a laundry room at the entrance to the garage. The 2nd floor has a huge bonus room w/ WET BAR vaulted ceiling & gas f/p. There are 3 large bedrooms, a 4pce bath w/ a jetted tub & a 4pce ENSUITE w/ double sinks & STEAM SHOWER. The primary bedroom has a walk in closet. The WALKOUT basement has framing but is not finished. The TRIPLE ATTACHED GARAGE has 2 floor drains. The driveway has exposed aggregate & can fit parking for 3 vehicles. Perfect move in ready home! (id:39198)


Property Details

StyleHouse
View-
Age of property2002
SqFt~2227 SqFt
Lot Size-
Parking Spaces-
MLS ®NumberE4505752
Community NameKingswood
Data SourceCREA
Listing byExp Realty

Features

Heating: Forced air
Cooling: Central air conditioning
Basement: Unfinished, Full

Basement Floor

Bedroom 4

4.08 x 3.78


Property History

Aug 27, 2026
ListedActive
$749,900
2 days on market
history photo preview49
Listing by crea®
Property listed by Exp Realty, Brokerage
Agent Banner Image
Interested in this property?Get in touch to get the inside scoop.

Market Data - Kingswood

Geo Zone Map ThumbnailKingswood

Strong Seller's Market

View Market Data

Detached house - for the past 30 days

Buyer's market Seller's market

Avg. Days on Market

Past 30 days

0 day

Compared to

2025

0 day

2024

0 day

2023

0 day

New Listings

Past 30 days

4 listings

Compared to

2025

3 listings

2024

5 listings

2023

2 listings

Units sold

Past 30 days

0 unit

Compared to

2025

0 unit

2024

0 unit

2023

0 unit

Median Sold Price

Past 30 days

$0

Compared to


Population and Demographics

Overview

Total population 1868
Average household income $205,172

Age (%)

0 to 19
23%
20 to 34
13%
35 to 49
19%
50 to 64
25%
65 and plus
20%

Household composition (%)

Single family
81%
Single person
17%
Multi person
1%
Multi family
0%

Mother tongue (%)

English
91%
Others
5%
French
2%

House tenancy (%)

Owners
94%
Renters
6%

What’s nearby?Essentials within 5 km

Local Logic

Transportation Scores

Estimated Budget

Powered by:
The trademarks REALTOR®, REALTORS®, and the REALTOR® logo are controlled by The Canadian Real Estate Association (CREA) and identify real estate professionals who are members of CREA. The trademarks MLS®, Multiple Listing Service® and the associated logos are owned by CREA and identify the quality of services provided by real estate professionals who are members of CREA. Used under license.