23 hours on Market

3 KINGSMEADE CR, St. Albert, Alberta T8N4C8

Detached
1 + 3
5 + 1
~2977 sqft
$1,750,000
Get pre-qualifiedPowered by nesto
Detached
1 + 3
5 + 1
~2977 sqft

Contact us about this property

Call

Highlights

Property Estimate

Days on market23 hours

Estimated valueNot available

Price/Sqft$587/sqft

Monthly cost

Open Calculator

Description

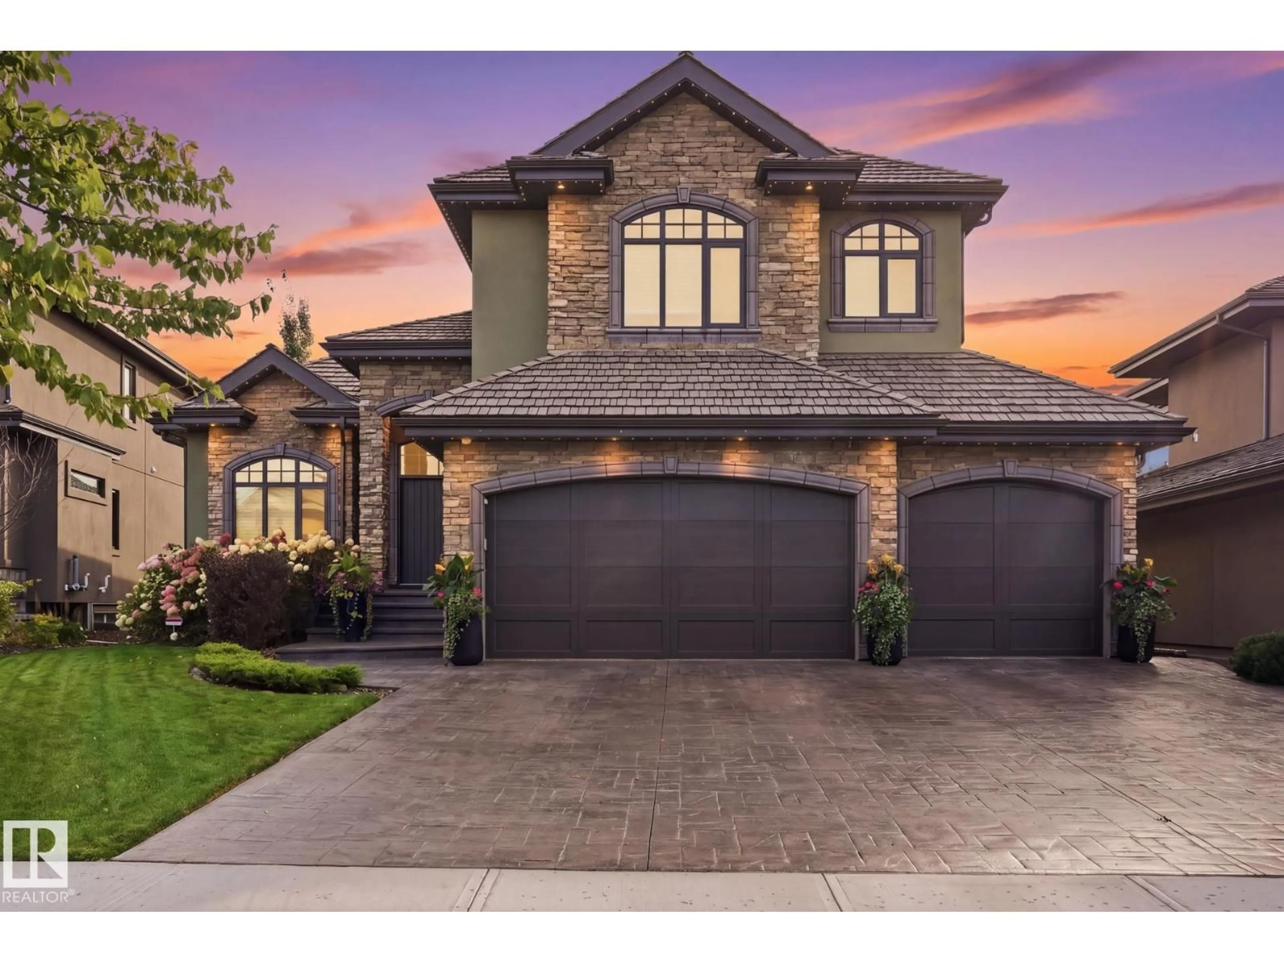
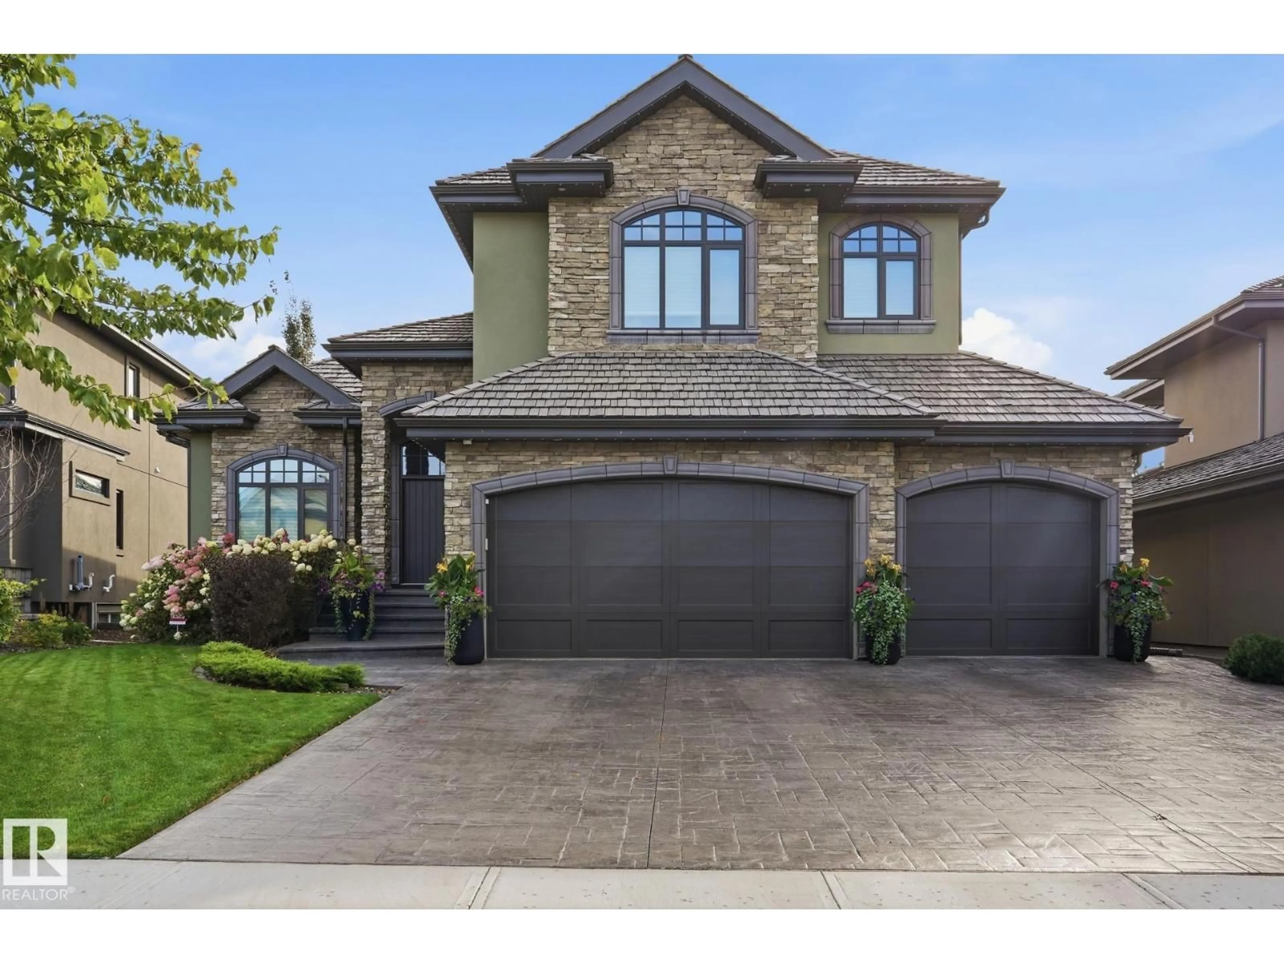
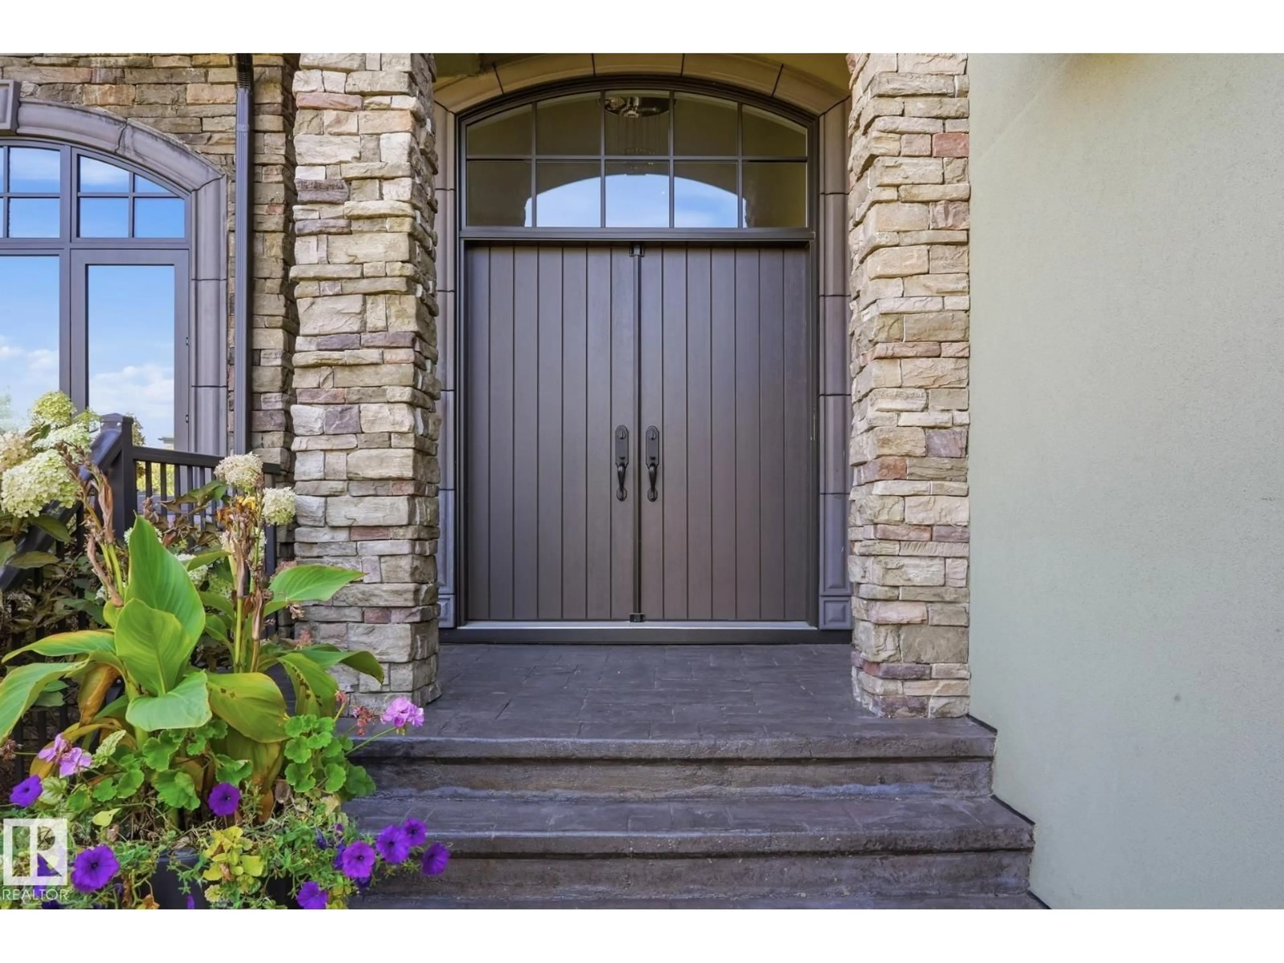
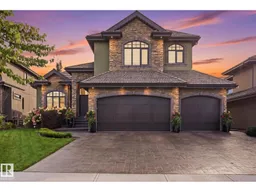
An ABSOLUTELY STUNNING BUNGALOW located in the prestigious community of REGENCY HEIGHTS in Kingswood, St Albert. This exceptionally well crafted home by Poetry Custom Homes spared no expense, using only the highest quality finishings and millwork. Enjoy Marble flooring through-out the main level, High-End Jenn-Air Built-In Appliances, and 12 Foot Coffered Ceilings. The Spacious Primary Ensuite features STEAM SHOWER, Custom Stamped Nickel Soaker, and heated floors. The upper loft is a perfect home office and works as a guest room with its own Ensuite. The basement features Hardwood Flooring, Wet bar, 3 more bedrooms, 2 full bathrooms and 2nd set of laundry. You're going to LOVE the SUNNY SOUTH FACING tiled Deck, with drop-down screens & Hot Tub. Lots of room in the HEATED TRIPLE GARAGE for all your vehicles & toys. With the PARK-BACKING LOCATION feel comfortable nothing will get devoted behind you. Regency Heights is the premier address in St.Albert and you'll love coming home everyday here. (id:39198)


Property Details

StyleHouse
View-
Age of property2017
SqFt~2977 SqFt
Lot Size-
Parking Spaces6
MLS ®NumberE4512894
Community NameKingswood
Data SourceCREA
Listing byReal Broker

Features

Heating: Forced air, In Floor Heating
Basement: Finished, Full

Main level Floor

Living room

5.69 x 6.42

Dining room

3.97 x 5.31

Kitchen

3.63 x 4.81

Primary Bedroom

5.02 x 4.9


Parking

Garage spaces -

Garage type -

Total parking spaces 6


Property History
Oct 14, 2026
ListedActive
$1,750,000
23 hours on market
history photo preview68
Listing by crea®
Property listed by Real Broker, Brokerage
Agent Banner Image
Interested in this property?Get in touch to get the inside scoop.

Market Data - Kingswood

Geo Zone Map ThumbnailKingswood

Strong Seller's Market

View Market Data

Detached house - for the past 30 days

Buyer's market Seller's market

Avg. Days on Market

Past 30 days

0 day

Compared to

2025

0 day

2024

0 day

2023

0 day

New Listings

Past 30 days

4 listings

Compared to

2025

2 listings

2024

4 listings

2023

3 listings

Units sold

Past 30 days

0 unit

Compared to

2025

0 unit

2024

0 unit

2023

0 unit

Median Sold Price

Past 30 days

$0

Compared to


Population and Demographics

Overview

Total population 1868
Average household income $205,172

Age (%)

0 to 19
23%
20 to 34
13%
35 to 49
19%
50 to 64
25%
65 and plus
20%

Household composition (%)

Single family
81%
Single person
17%
Multi person
1%
Multi family
0%

Mother tongue (%)

English
91%
Others
5%
French
2%

House tenancy (%)

Owners
94%
Renters
6%

What’s nearby?Essentials within 5 km

Local Logic

Transportation Scores

Estimated Budget

Powered by:
The trademarks REALTOR®, REALTORS®, and the REALTOR® logo are controlled by The Canadian Real Estate Association (CREA) and identify real estate professionals who are members of CREA. The trademarks MLS®, Multiple Listing Service® and the associated logos are owned by CREA and identify the quality of services provided by real estate professionals who are members of CREA. Used under license.

