4 days on Market

20 KINGSMOOR CL, St. Albert, Alberta T8N0X2

Detached
2 + 3
3
~1652 sqft
$749,900
Get pre-qualifiedPowered by nesto
Detached
2 + 3
3
~1652 sqft

Contact us about this property

Call

Highlights

Property Estimate

Days on market4 days

Estimated valueNot available

Price/Sqft$453/sqft

Monthly cost

Open Calculator

Description

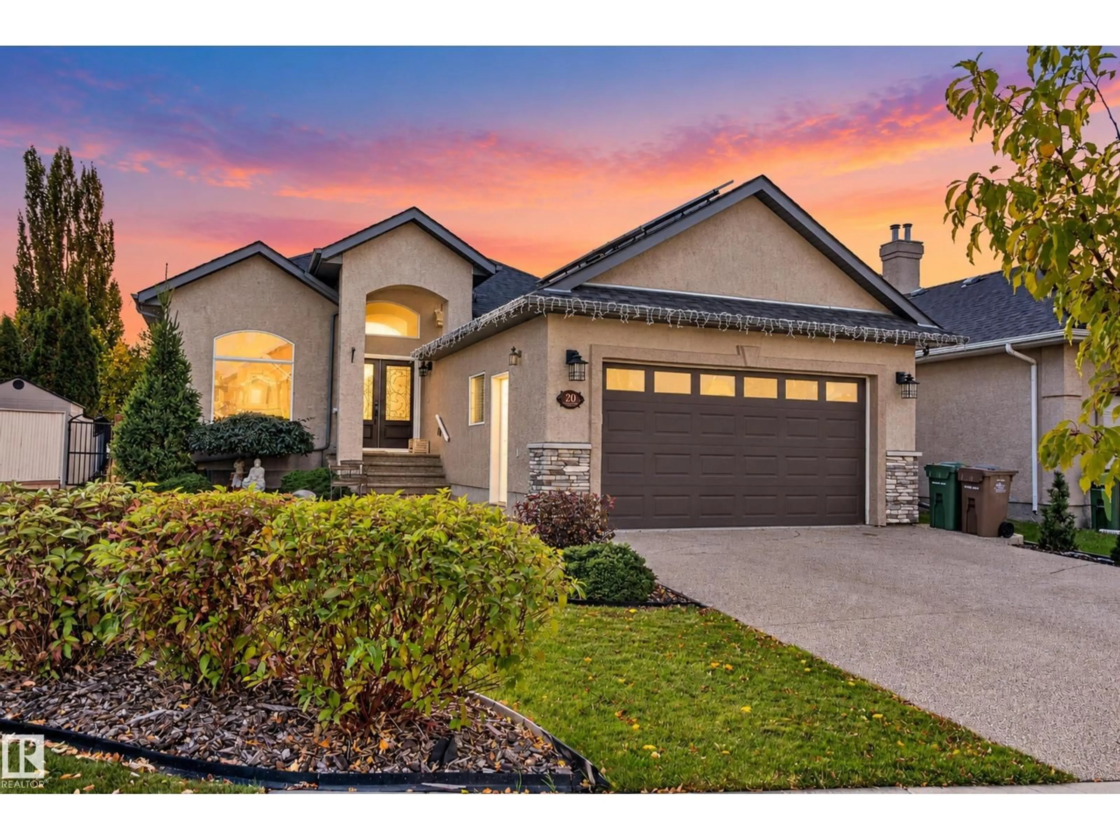
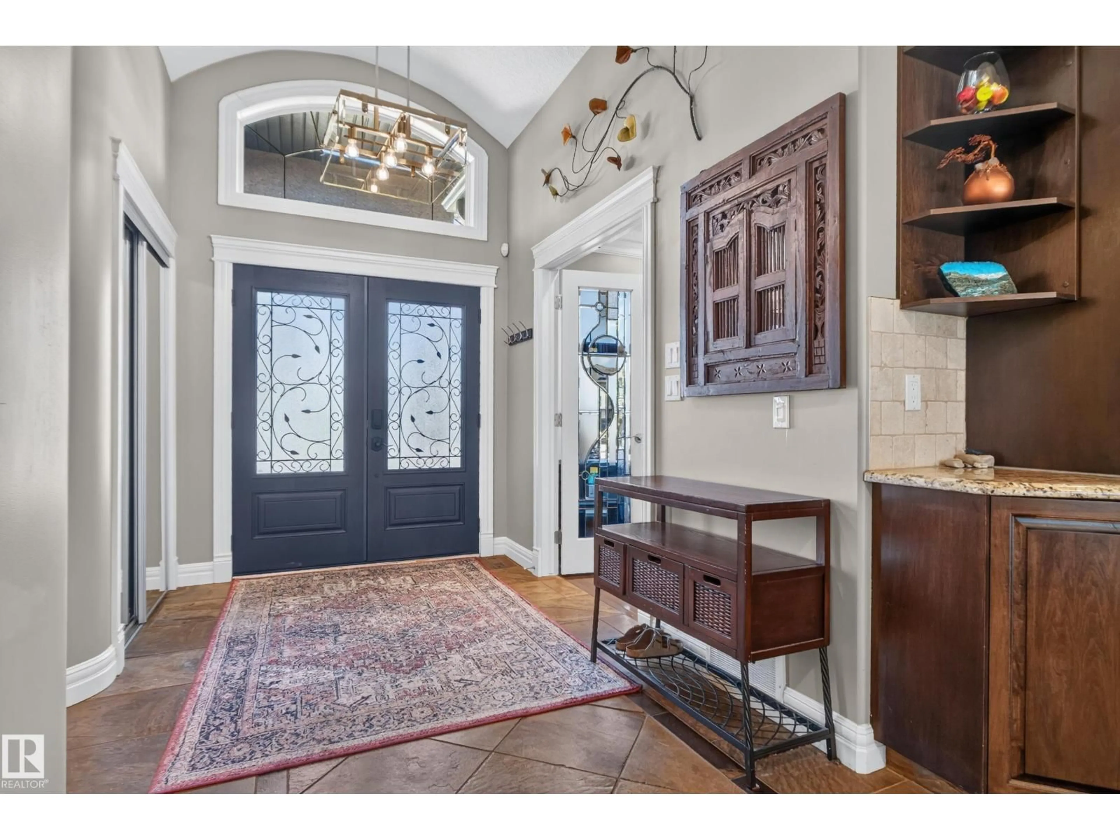
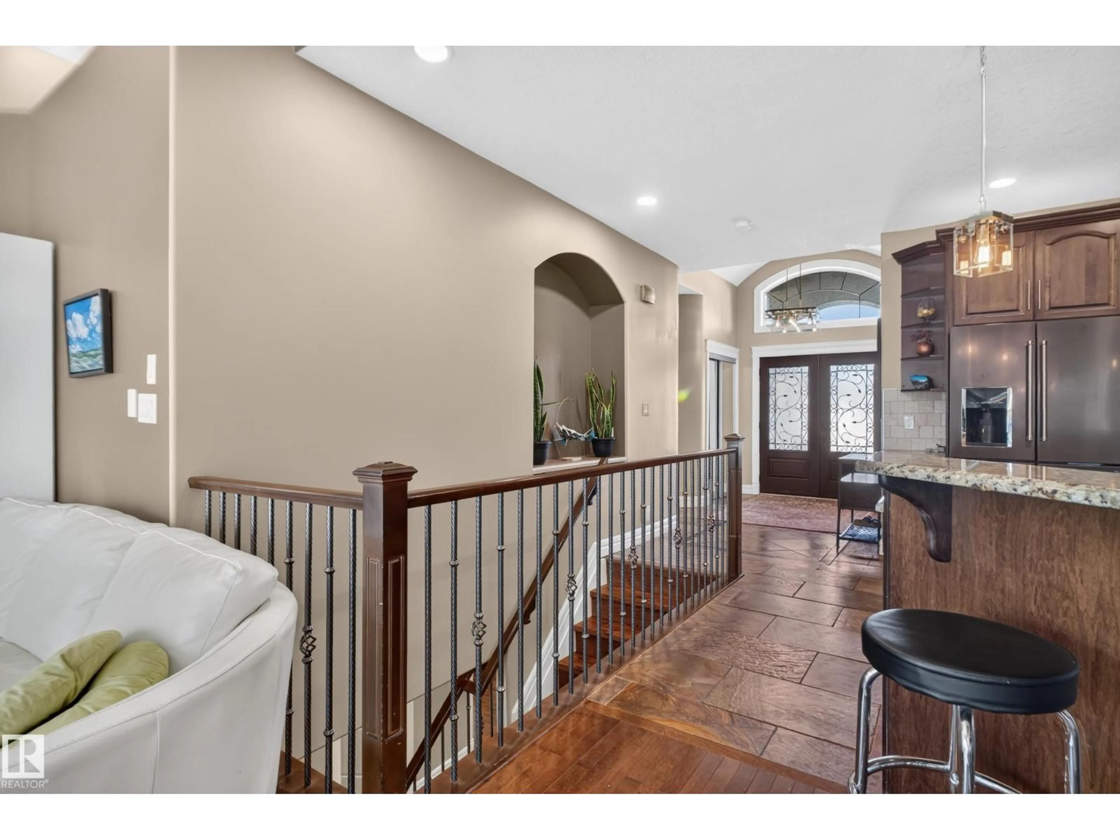
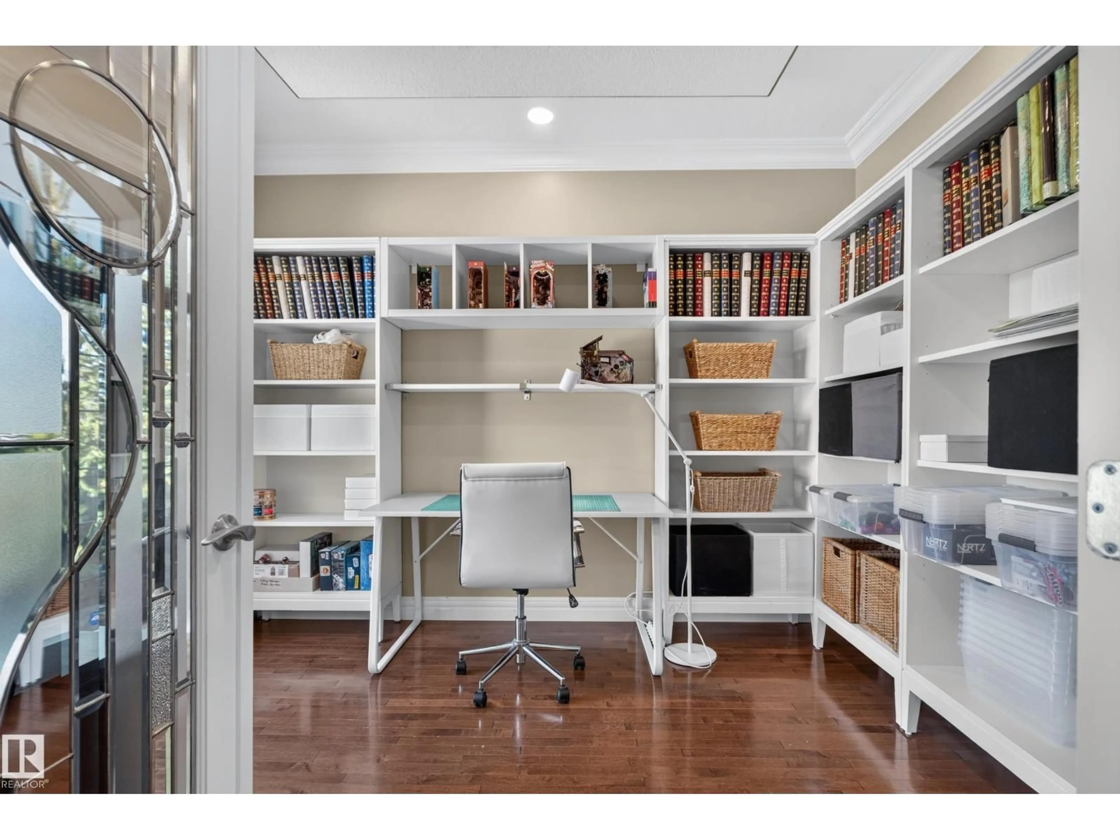
Tucked on a quiet Kingswood cul-de-sac, this architectural stunner brings pure energy and elevated living! Soaring vaulted ceilings make a dramatic first impression in the foyer, leading past sleek French doors into an inspiring home office.Sunlight drenches the open-concept great room, where massive windows frame vibrant yard views—powered by eco-friendly solar! Unwind by the cozy gas fireplace or host unforgettable dinner parties across gleaming hardwood floors. The dream kitchen steals the show with rich dark cabinetry, sleek granite, slate floors, custom tiled backsplash, stainless appliances, and a huge eating bar.Escape to the primary suite, fitting a king bed with a spa-level 4-piece jetted tub ensuite! A 2nd bedroom, full bath, and main-floor laundry add total convenience.Downstairs is the ultimate entertainment hub: huge family room, granite wet bar, custom tiled shower, 3 guest rooms, central A/C, updated furnace/HWT (2021), and double garage heated-your dream sanctuary awaits! (id:39198)


Property Details

StyleHouse
View-
Age of property2006
SqFt~1652 SqFt
Lot Size-
Parking Spaces-
MLS ®NumberE4511882
Community NameKingswood
Data SourceCREA
Listing byReal Broker

Features

Heating: Forced air
Cooling: Central air conditioning
Basement: Finished, Full

Main level Floor

Living room

4.36 x 4.78

Dining room

3.31 x 5.31

Kitchen

3.84 x 4.56

Primary Bedroom

3.96 x 4.85


Property History

Oct 6, 2026
ListedActive
$749,900
4 days on market
history photo preview47
Listing by crea®
Property listed by Real Broker, Brokerage
Agent Banner Image
Interested in this property?Get in touch to get the inside scoop.

Market Data - Kingswood

Geo Zone Map ThumbnailKingswood

Strong Seller's Market

View Market Data

Detached house - for the past 30 days

Buyer's market Seller's market

Avg. Days on Market

Past 30 days

0 day

Compared to

2025

0 day

2024

0 day

2023

0 day

New Listings

Past 30 days

4 listings

Compared to

2025

2 listings

2024

4 listings

2023

3 listings

Units sold

Past 30 days

0 unit

Compared to

2025

0 unit

2024

0 unit

2023

0 unit

Median Sold Price

Past 30 days

$0

Compared to


Population and Demographics

Overview

Total population 1868
Average household income $205,172

Age (%)

0 to 19
23%
20 to 34
13%
35 to 49
19%
50 to 64
25%
65 and plus
20%

Household composition (%)

Single family
81%
Single person
17%
Multi person
1%
Multi family
0%

Mother tongue (%)

English
91%
Others
5%
French
2%

House tenancy (%)

Owners
94%
Renters
6%

What’s nearby?Essentials within 5 km

Local Logic

Transportation Scores

Estimated Budget

Powered by:
The trademarks REALTOR®, REALTORS®, and the REALTOR® logo are controlled by The Canadian Real Estate Association (CREA) and identify real estate professionals who are members of CREA. The trademarks MLS®, Multiple Listing Service® and the associated logos are owned by CREA and identify the quality of services provided by real estate professionals who are members of CREA. Used under license.