170 - 11 KINGSWOOD BV, St. Albert, Alberta T8N6Z6
Contact us about this property
Highlights
Estimated valueThis is the price Wahi expects this property to sell for.
The calculation is powered by our Instant Home Value Estimate, which uses current market and property price trends to estimate your home’s value with a 90% accuracy rate.Not available
Price/Sqft$442/sqft
Monthly cost
Open Calculator
Description
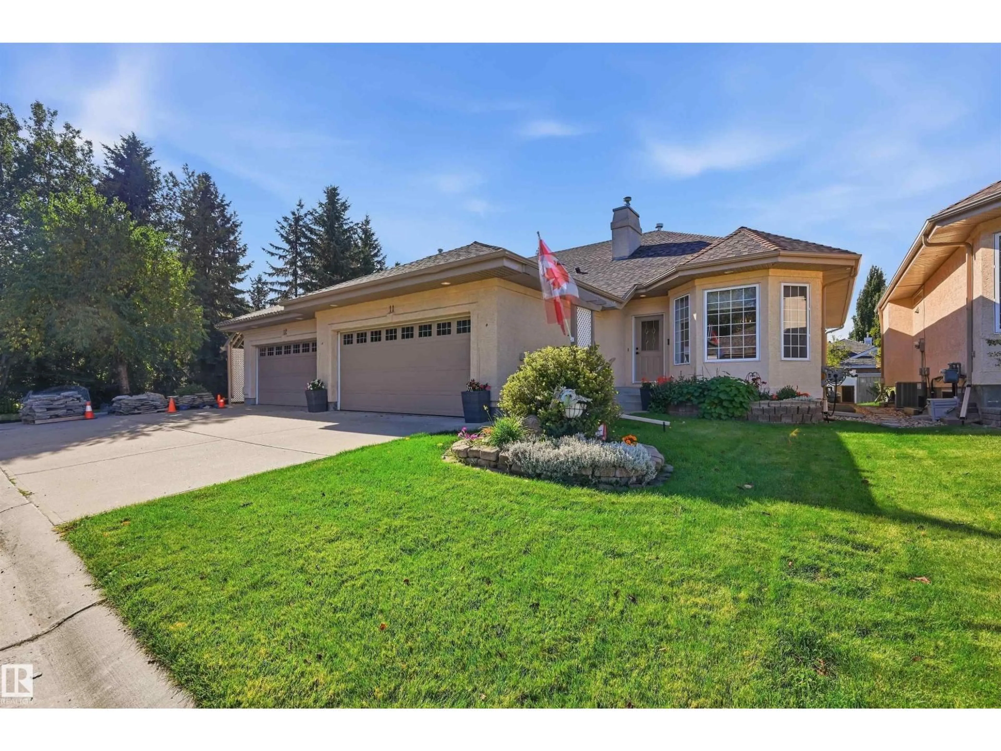
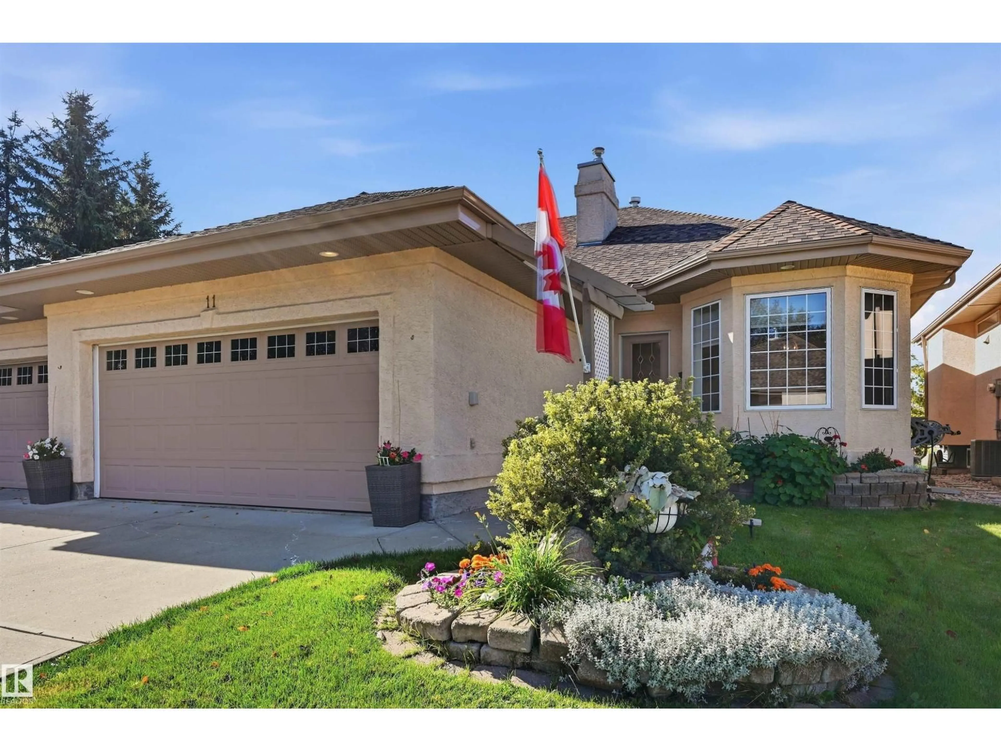
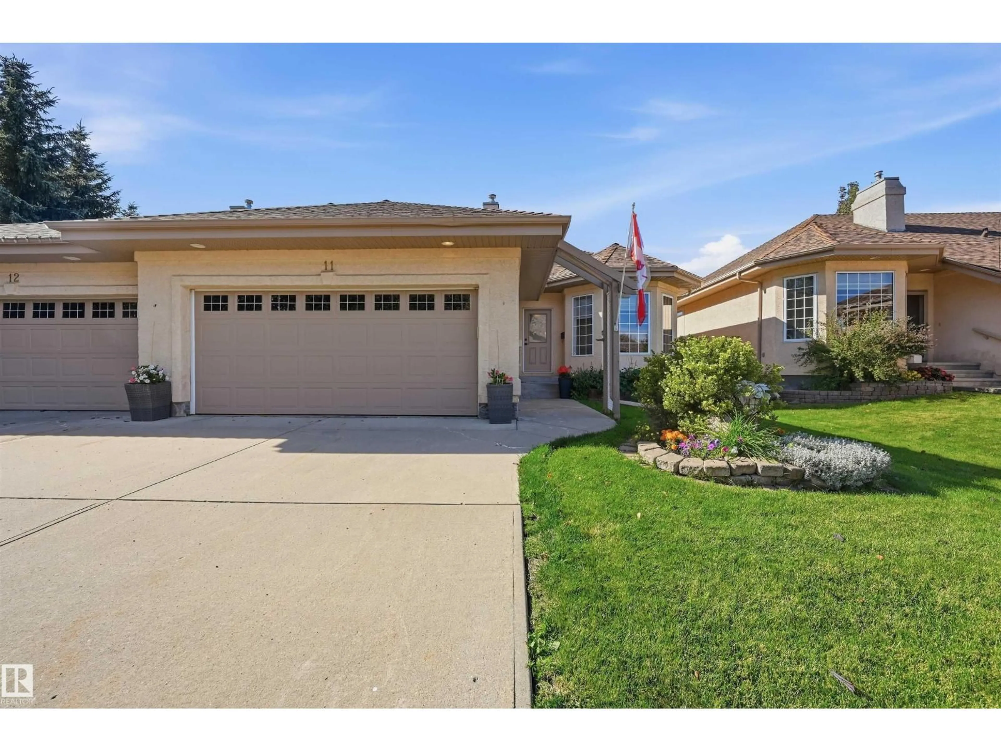
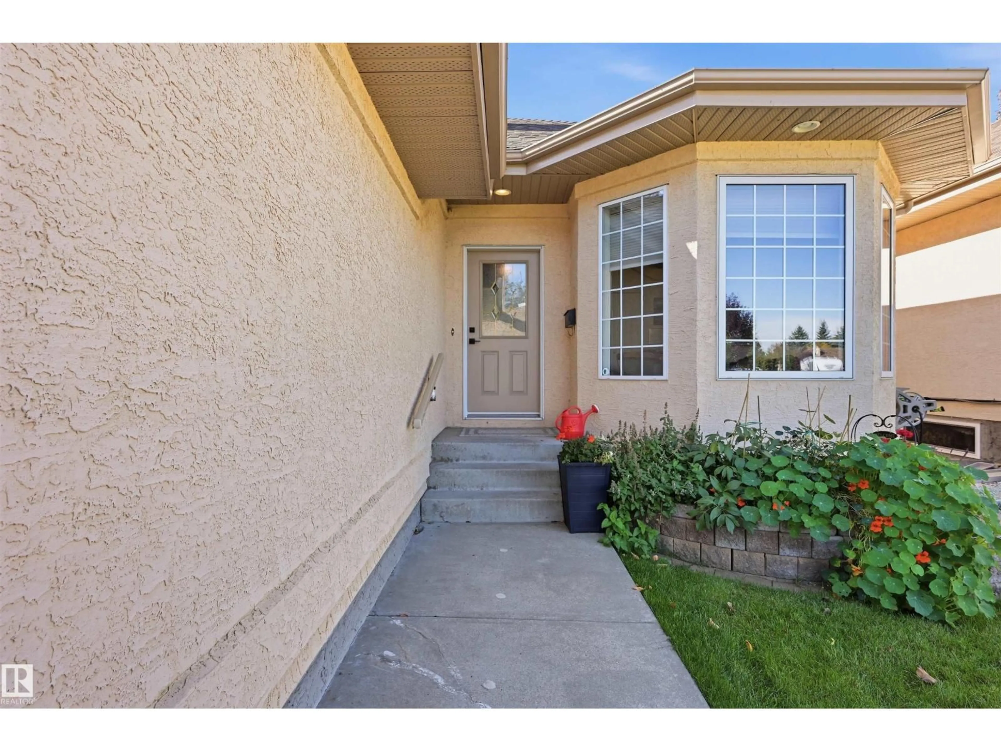
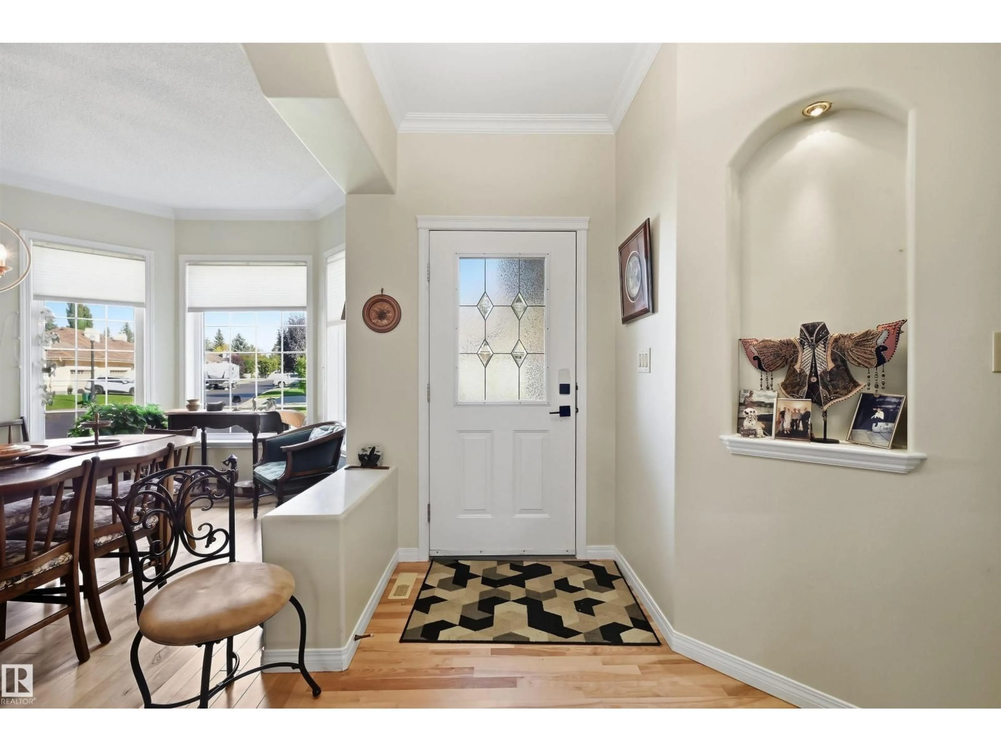
A rare gem in a sought after location! Amazing adult bungalow half duplex located close to all amenities. Filled with tons of natural light, this inviting home offers a warm and spacious layout with many upgrades throughout. The main floor features hardwood flooring, a formal dining room, large kitchen with tons of cupboards, corner pantry and a breakfast nook with direct access to West facing deck, perfect for entertaining or to enjoy your morning coffee. Enjoy the large windows and gas fireplace in the open concept living room. Large primary room with 3 piece ensuite and walk in closet. The laundry and 2 piece bath complete the main floor. Downstairs you will love the 9'ceilings, open family room with built in shelving, 2 bedrooms and a 4 piece bathroom. Lots of storage, A/C and more!!! Don't miss seeing this wonderful home! (id:39198)
Property Details
Interior
Features
Main level Floor
Living room
4.88 x 3.41Dining room
4.45 x 3.02Kitchen
4.05 x 3.69Primary Bedroom
3.99 x 3.54Condo Details
Inclusions
Property History
 39
39
