56 100 JENSEN LAKES BV, St. Albert, Alberta T8N7T9
Contact us about this property
Highlights
Estimated valueThis is the price Wahi expects this property to sell for.
The calculation is powered by our Instant Home Value Estimate, which uses current market and property price trends to estimate your home’s value with a 90% accuracy rate.Not available
Price/Sqft$265/sqft
Monthly cost
Open Calculator
Description
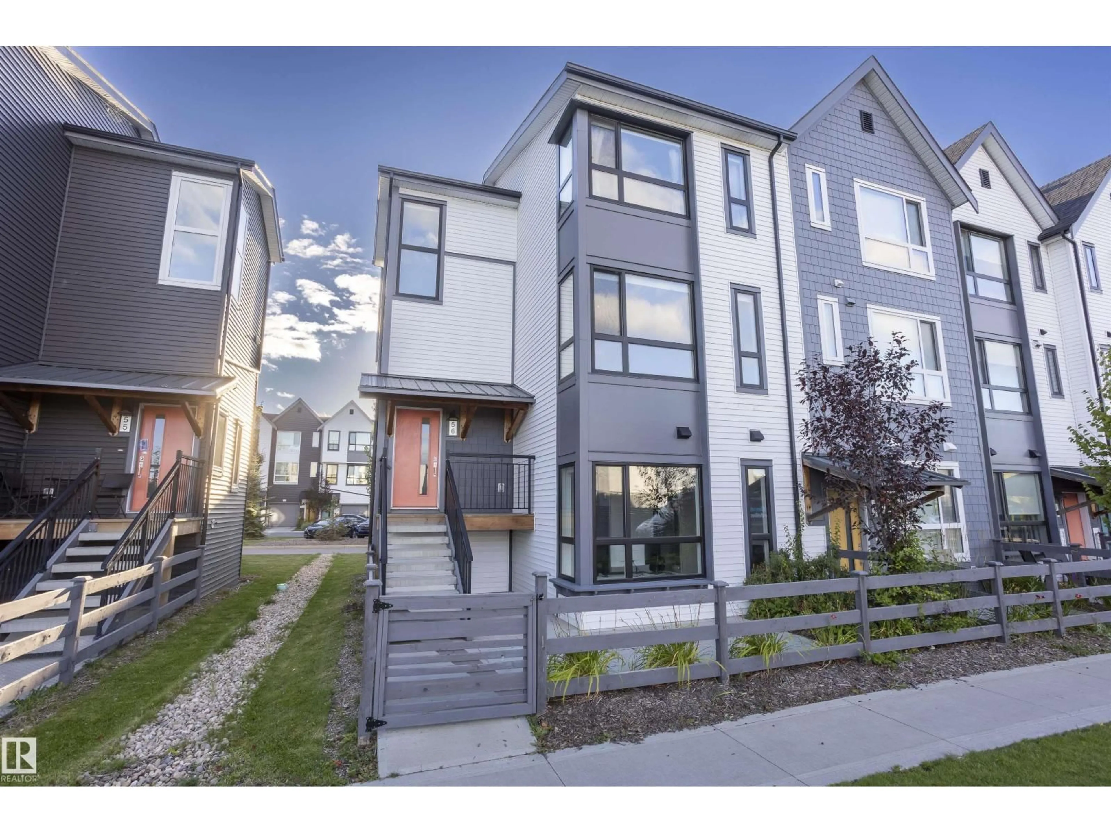
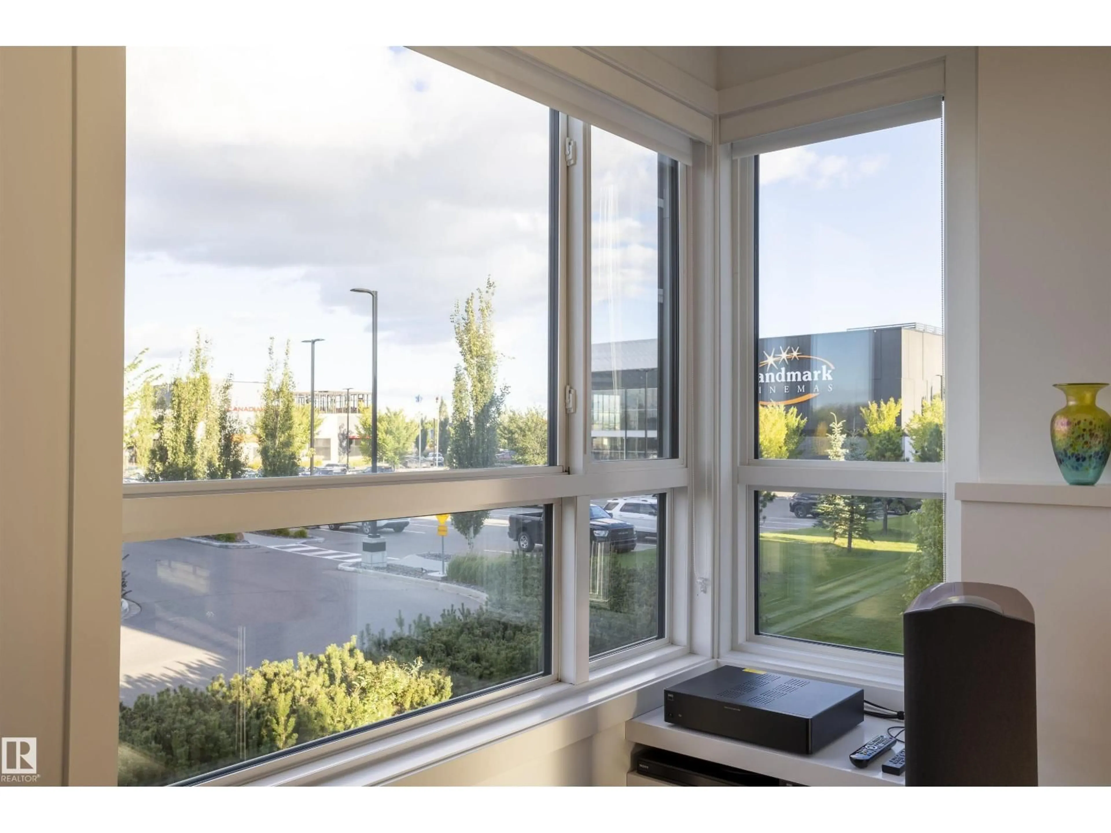
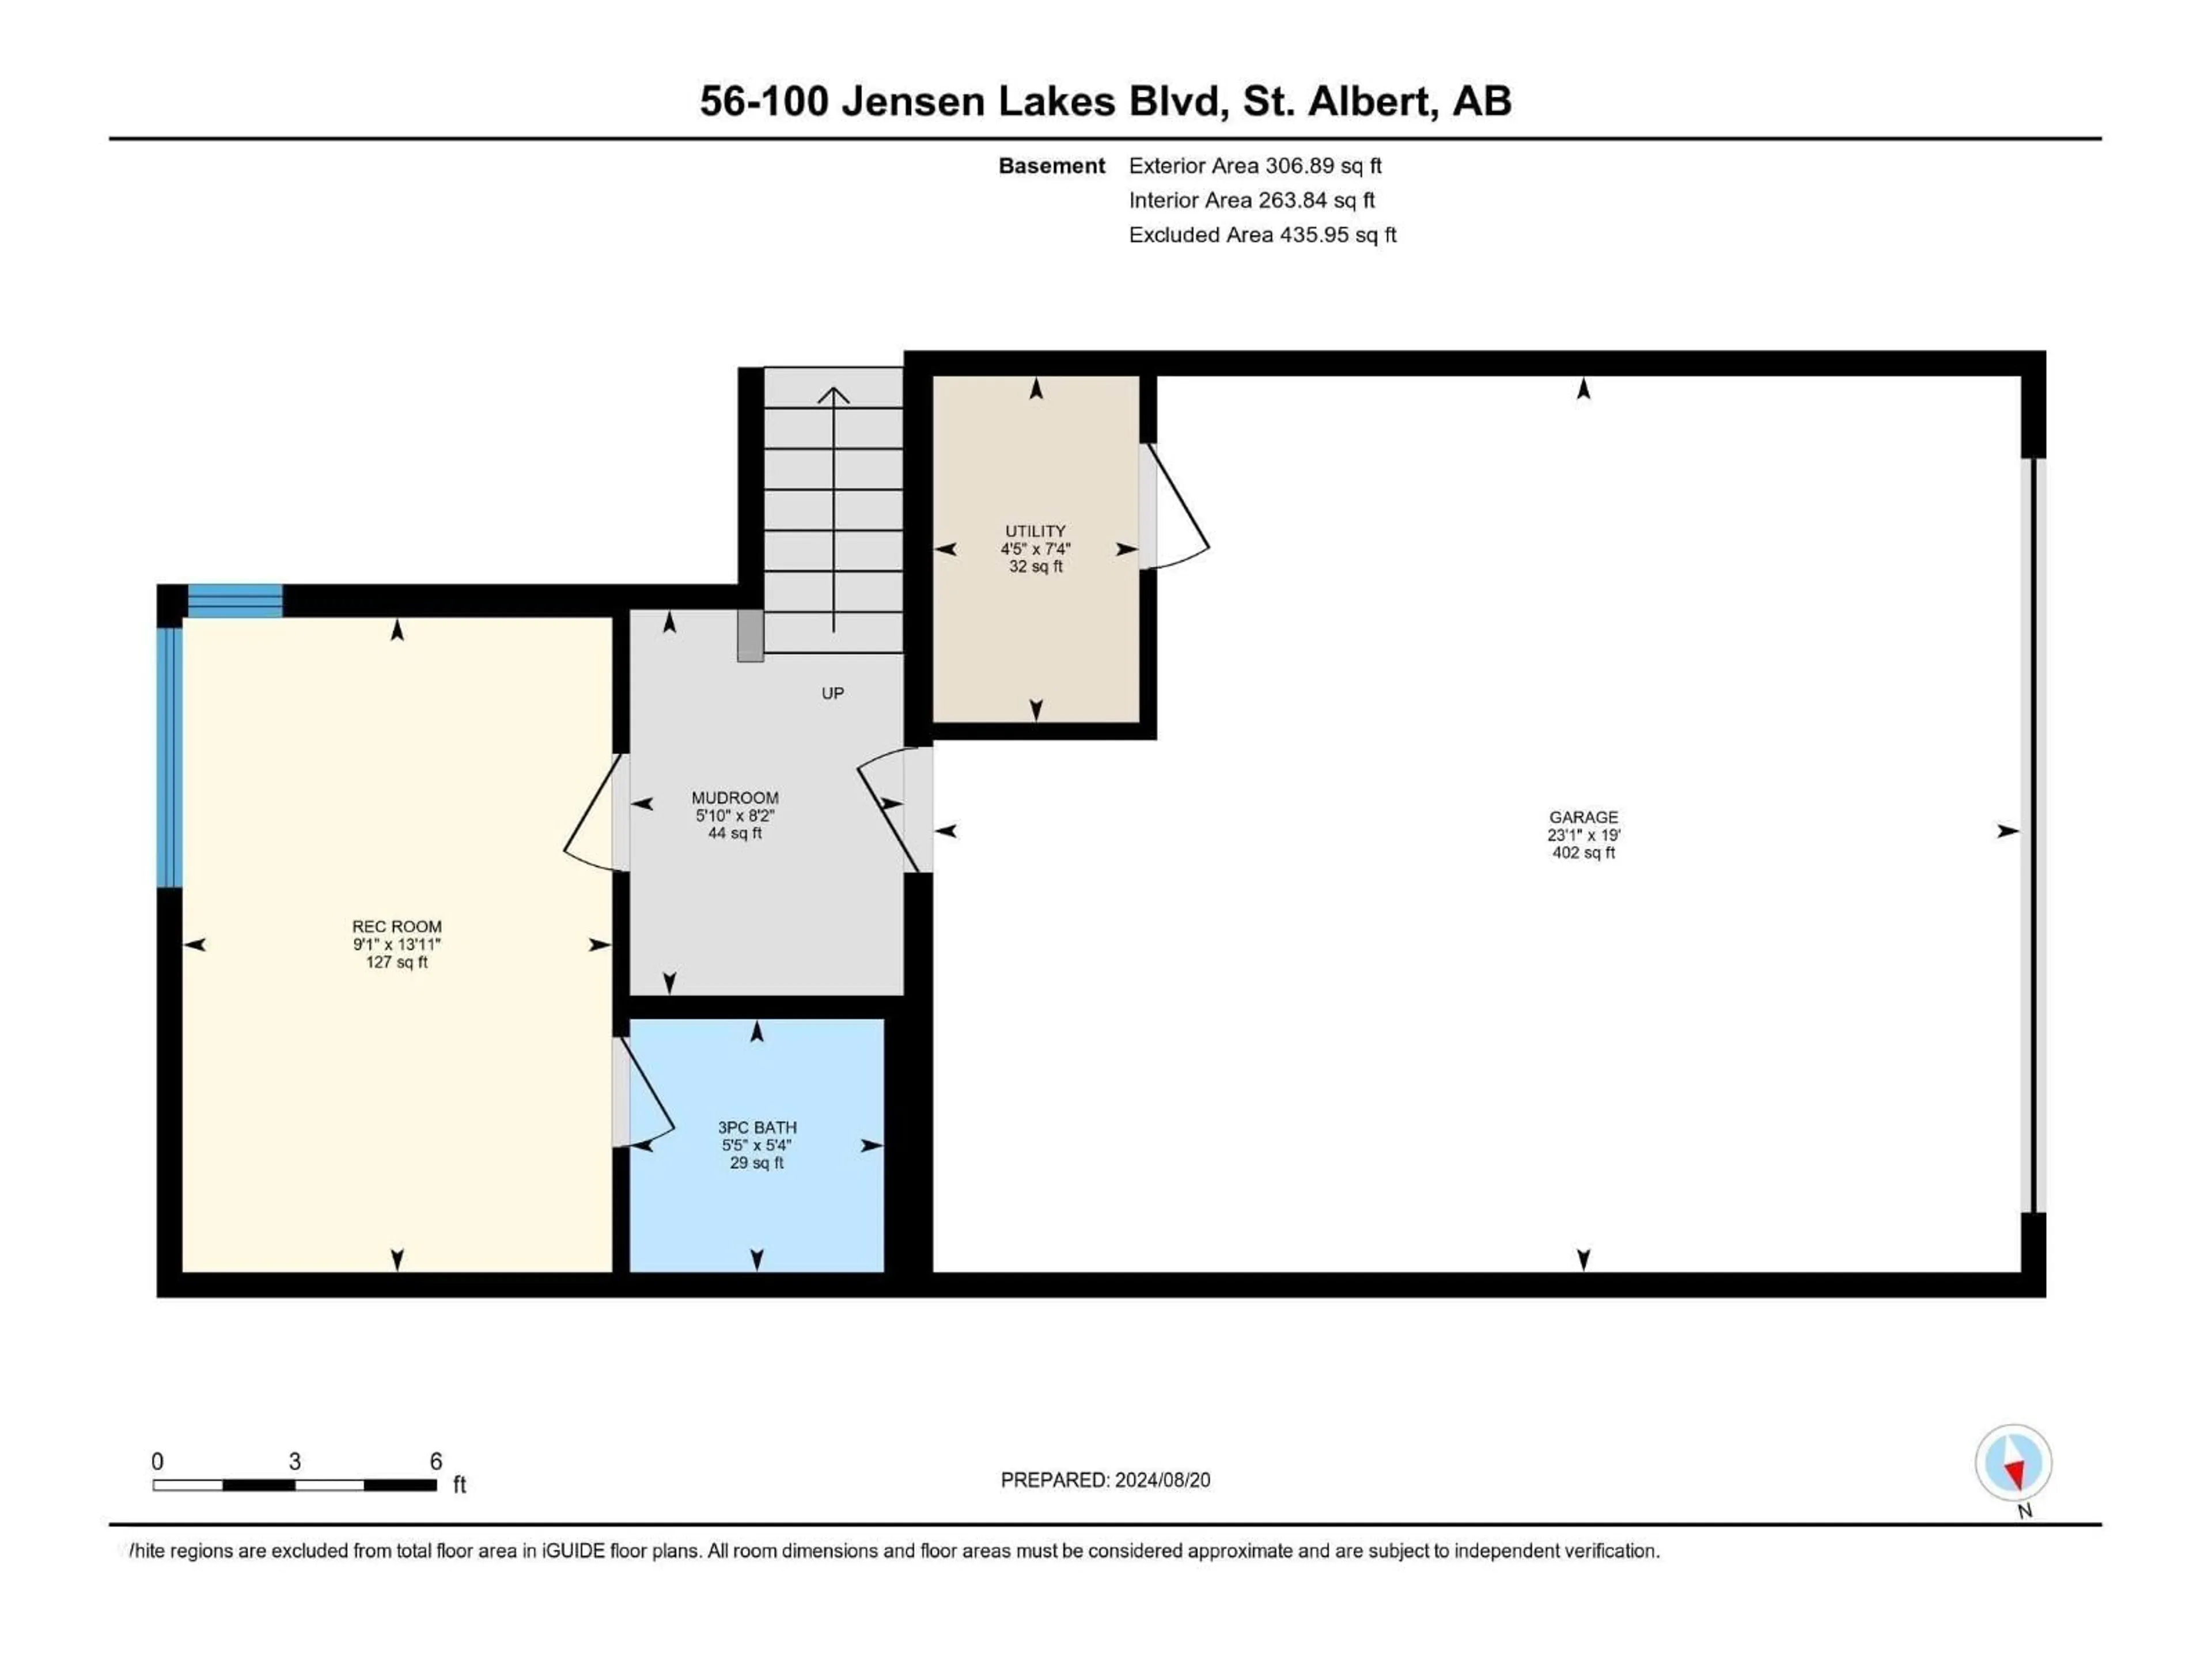
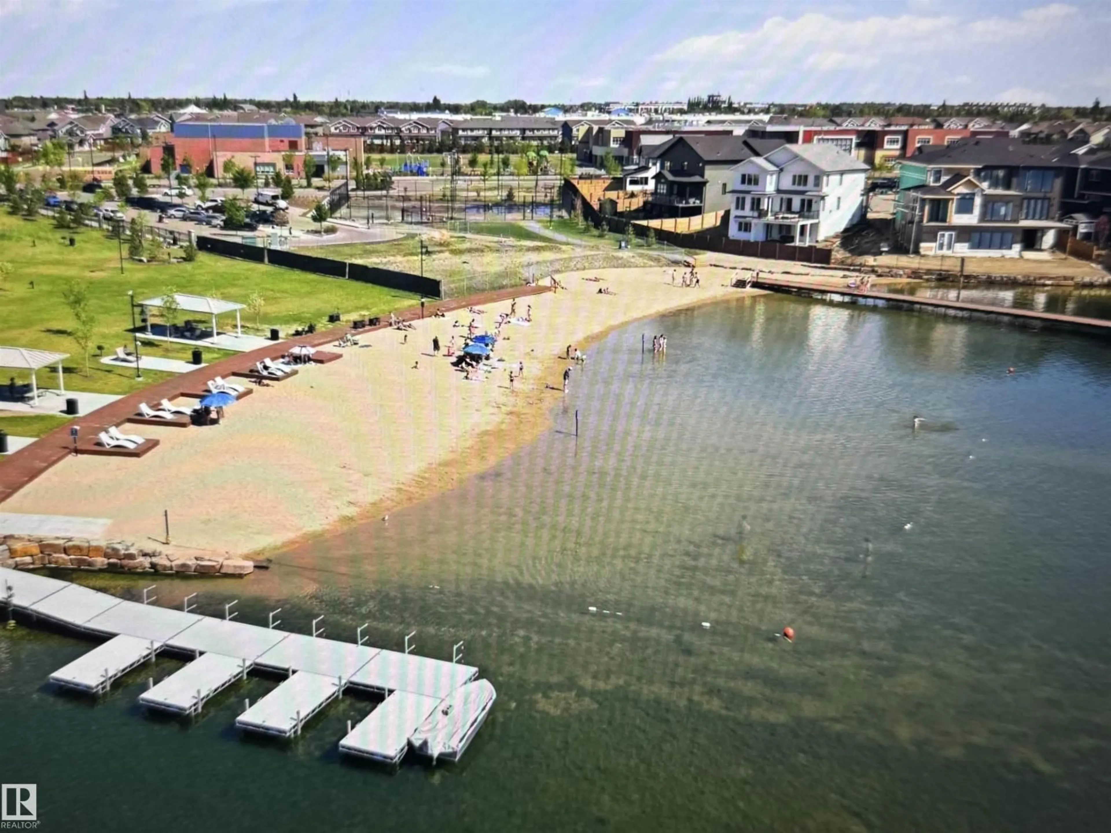
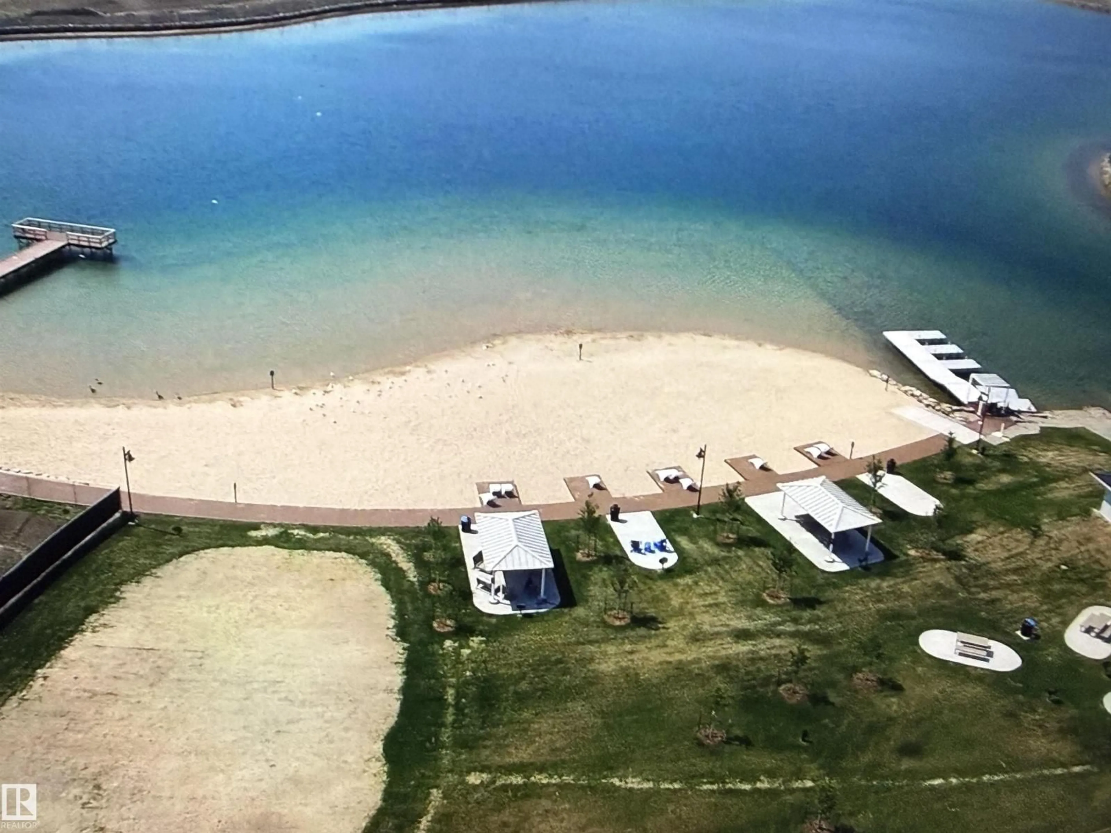
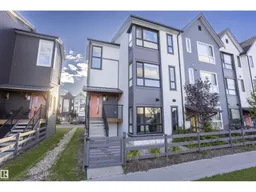
End-unit townhome offering a rare parking setup in this area: a double attached garage, a full parking apron, plus abundant parking directly across the street that guests can utilize. Most homes like this have almost none. Inside, enjoy nearly 1900 sq ft of upgraded living with 4 bedrooms and 3.5 baths and all sorts of extra and oversized windows, many with power blinds. The kitchen features quartz counters, a large island, modern cabinetry, stainless appliances, and a coffee bar. The dining area flows into a bright living room with feature wall and electric fireplace, plus a huge deck for entertaining. Upstairs are three spacious bedrooms, including an amazing primary suite with soaker tub, rainfall shower, and walk-in closet. The lower level adds a mudroom and a versatile bedroom/office with heated-tile 3-pc bath and direct garage access. Steps from restaurants, theatres, shopping, and lake access at Cobalt Beach, with low-maintenance living thanks to exterior care included. (id:39198)
Property Details
Interior
Features
Upper Level Floor
Primary Bedroom
12 x 15.4Bedroom 2
10.9 x 14.7Bedroom 3
9.3 x 12.1Exterior
Parking
Garage spaces -
Garage type -
Total parking spaces 4
Condo Details
Inclusions
Property History
 42
42
