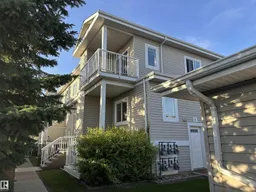
79 - 57E BELLEROSE DR, St. Albert, Alberta T8N1C5
Contact us about this property
Highlights
Estimated valueThis is the price Wahi expects this property to sell for.
The calculation is powered by our Instant Home Value Estimate, which uses current market and property price trends to estimate your home’s value with a 90% accuracy rate.Not available
Price/Sqft$224/sqft
Monthly cost
Open Calculator
Description
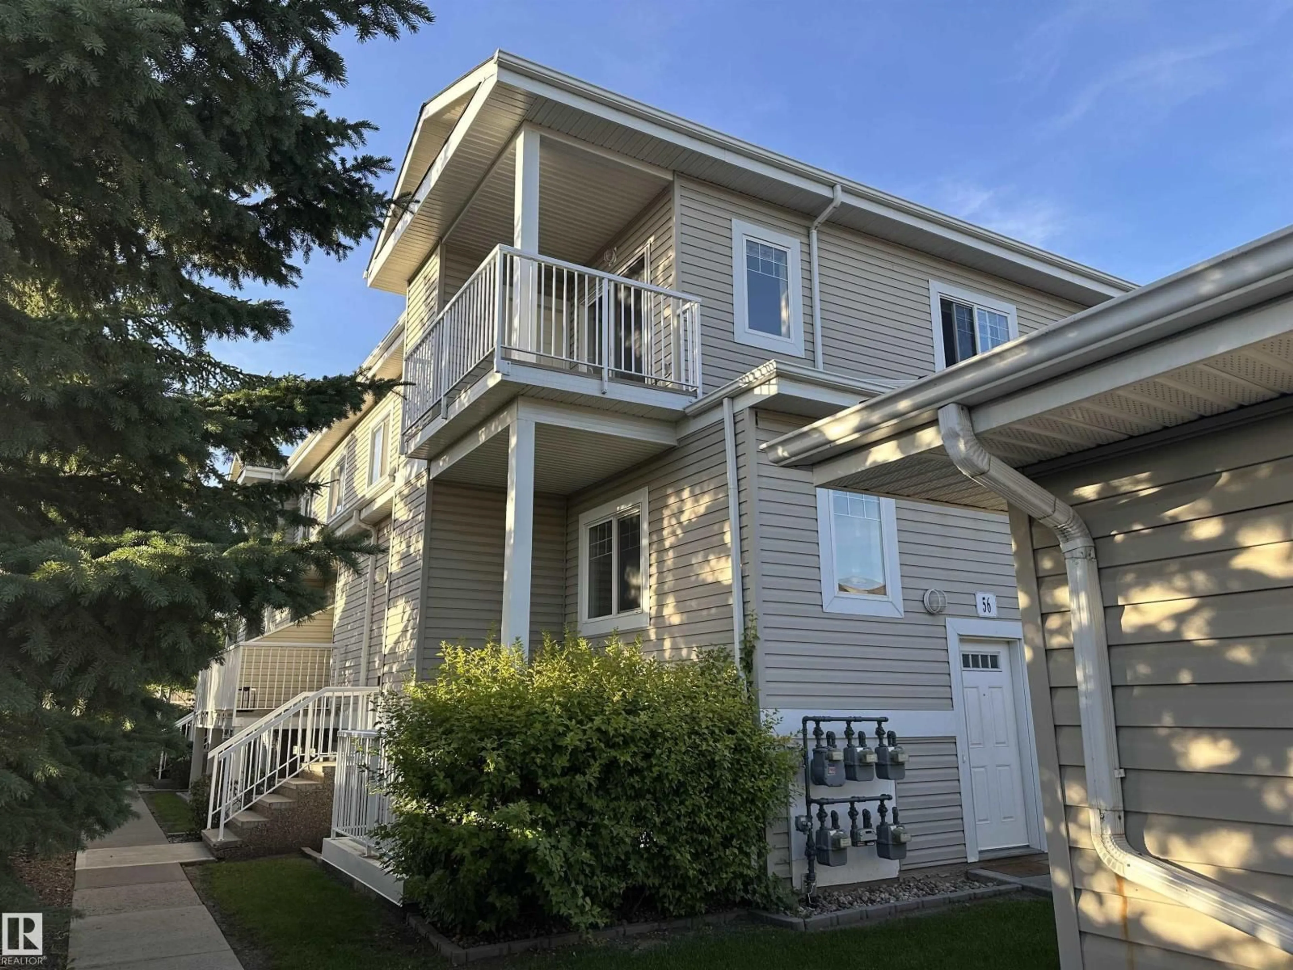
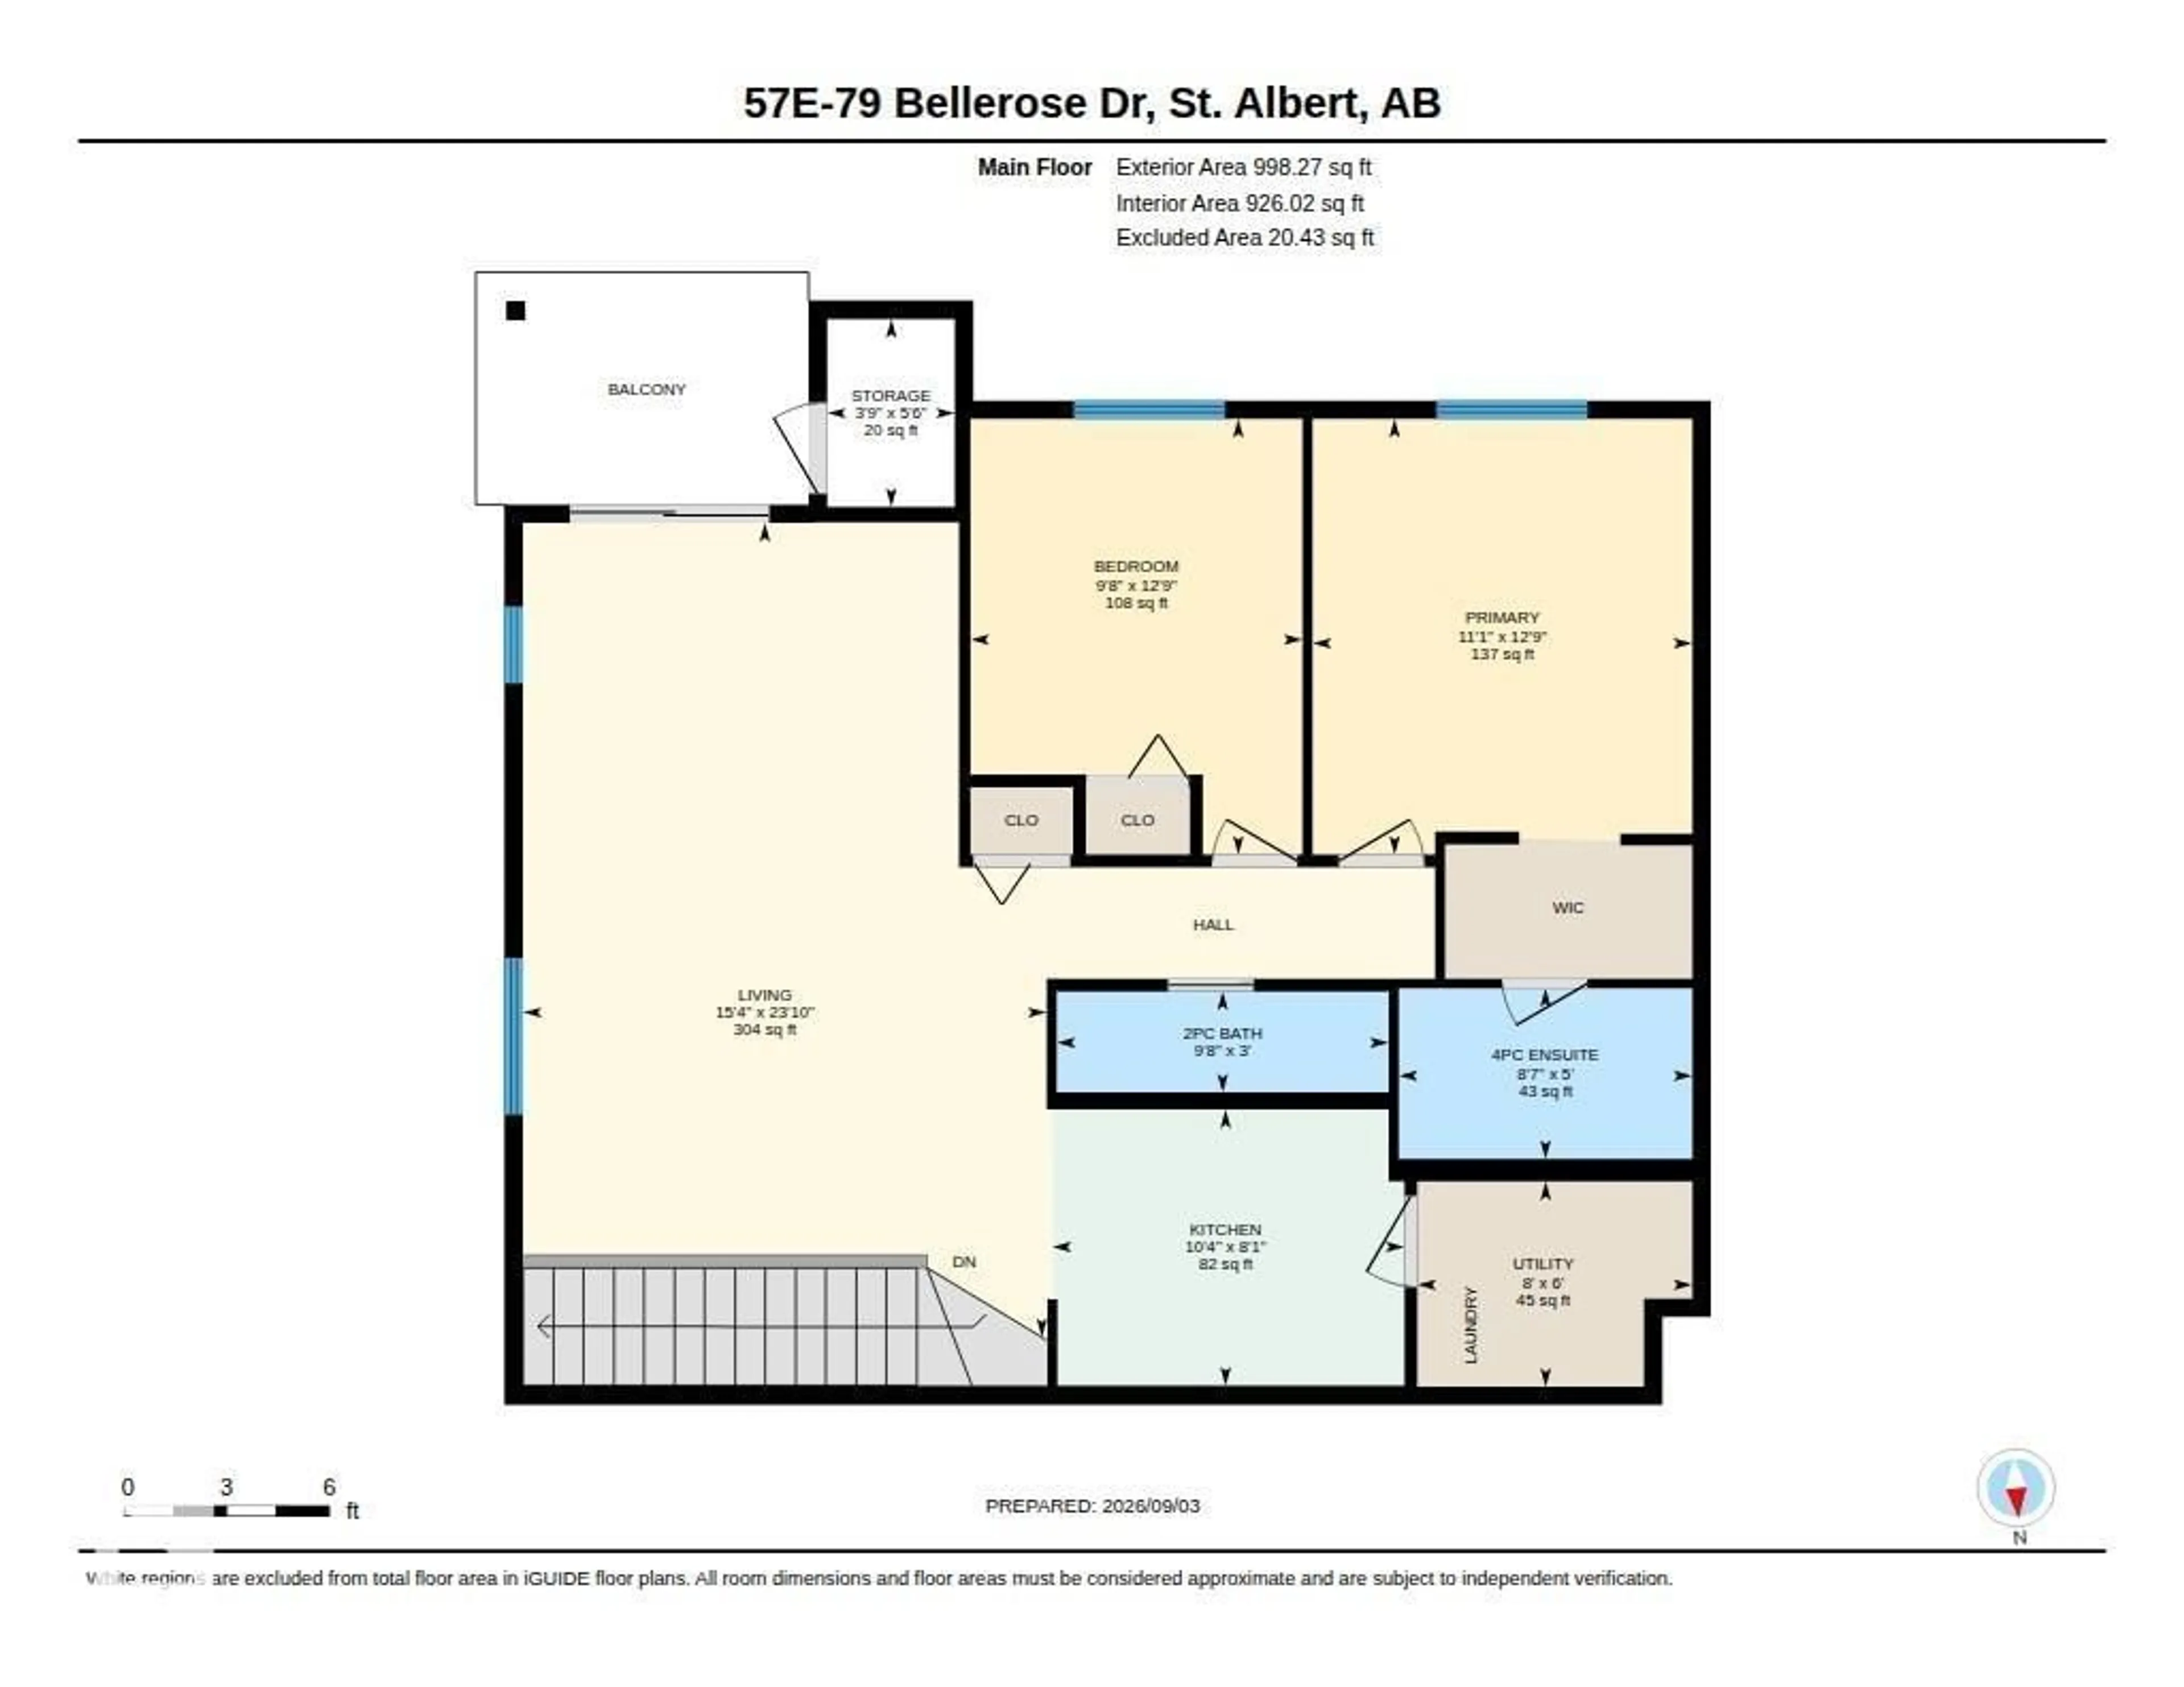
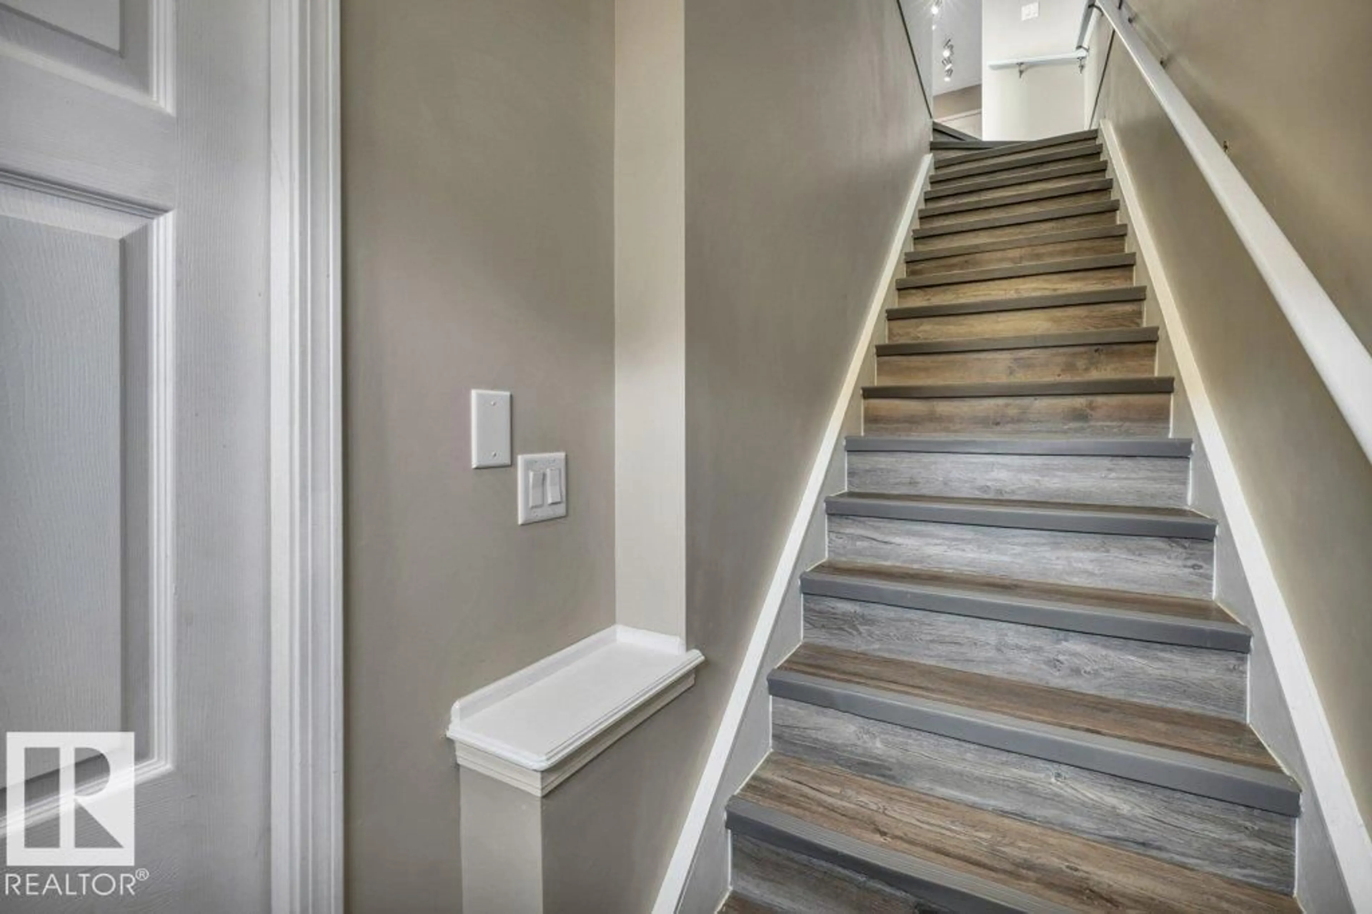
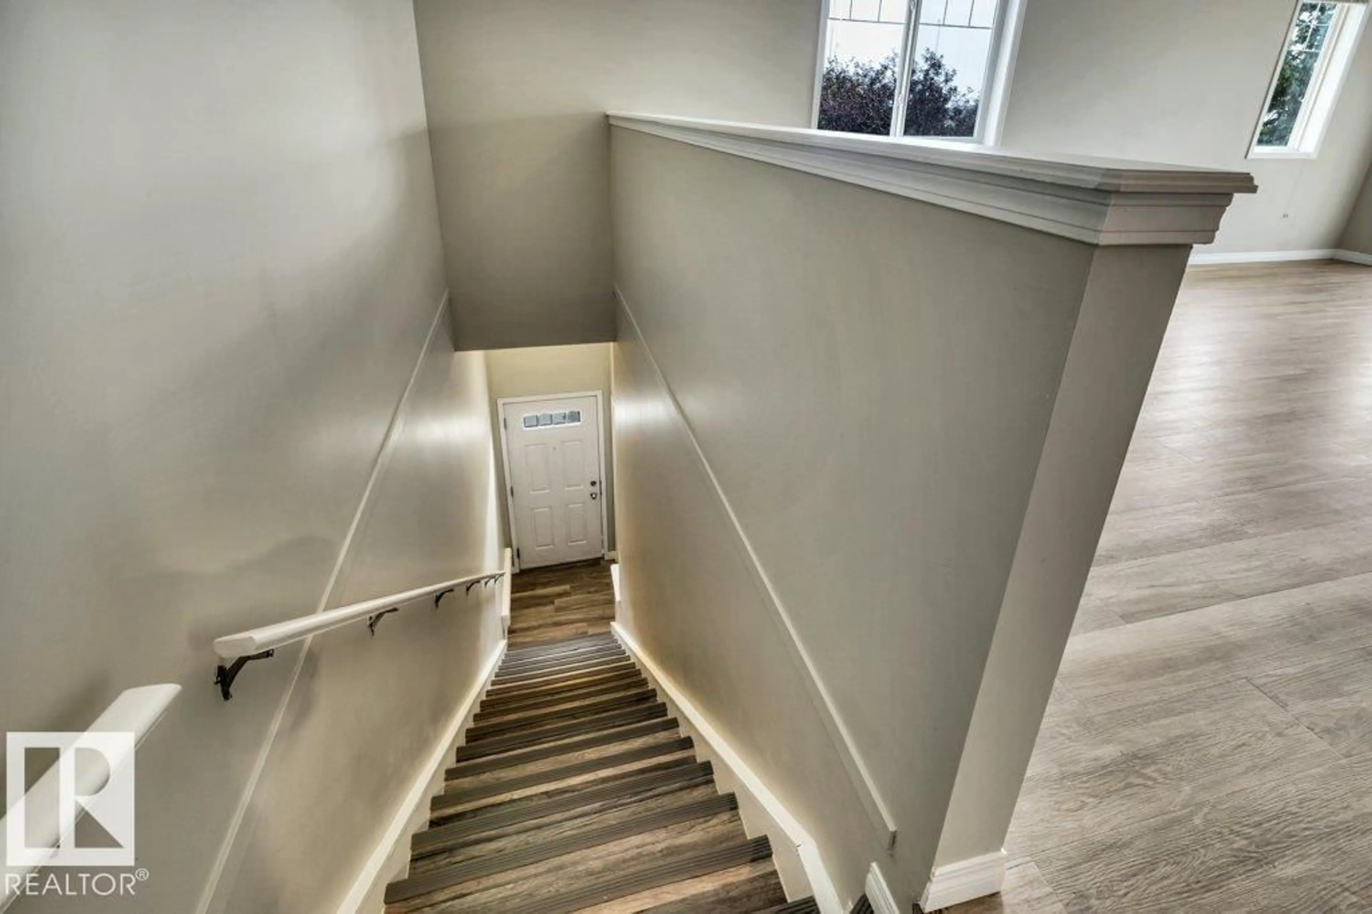
Welcome to this bright and spacious 1,067 sq ft top-floor corner unit with single detached garage in Bellerose Place! Featuring 2 bedrooms and 2 bathrooms, this inviting unit offers an open-concept layout with large southwest-facing windows that fill the space with natural light. Vinyl plank flooring runs through the main living areas, while the generous kitchen provides plenty of cabinetry and counter space. The large primary bedroom includes a walk-thru closet and private 4-piece ensuite, complemented by a well-sized second bedroom and additional 2 pc bath. Enjoy the convenience of in-suite laundry, plus a private balcony with gas BBQ hookup and an additional storage room. A single detached garage adds even more value. Ideally located close to shopping, restaurants, schools, trails, and everyday amenities. (id:39198)
Property Details
Interior
Features
Main level Floor
Living room
7.25 x 4.67Kitchen
2.46 x 3.14Primary Bedroom
3.88 x 3.39Bedroom 2
3.88 x 2.96Condo Details
Inclusions
Property History
 37
37
