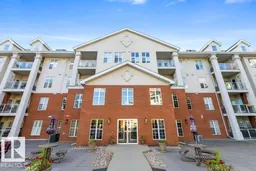
45 - 121 INGLEWOOD DR, St. Albert, Alberta T8N0B6
Contact us about this property
Highlights
Estimated valueThis is the price Wahi expects this property to sell for.
The calculation is powered by our Instant Home Value Estimate, which uses current market and property price trends to estimate your home’s value with a 90% accuracy rate.Not available
Price/Sqft$324/sqft
Monthly cost
Open Calculator
Description
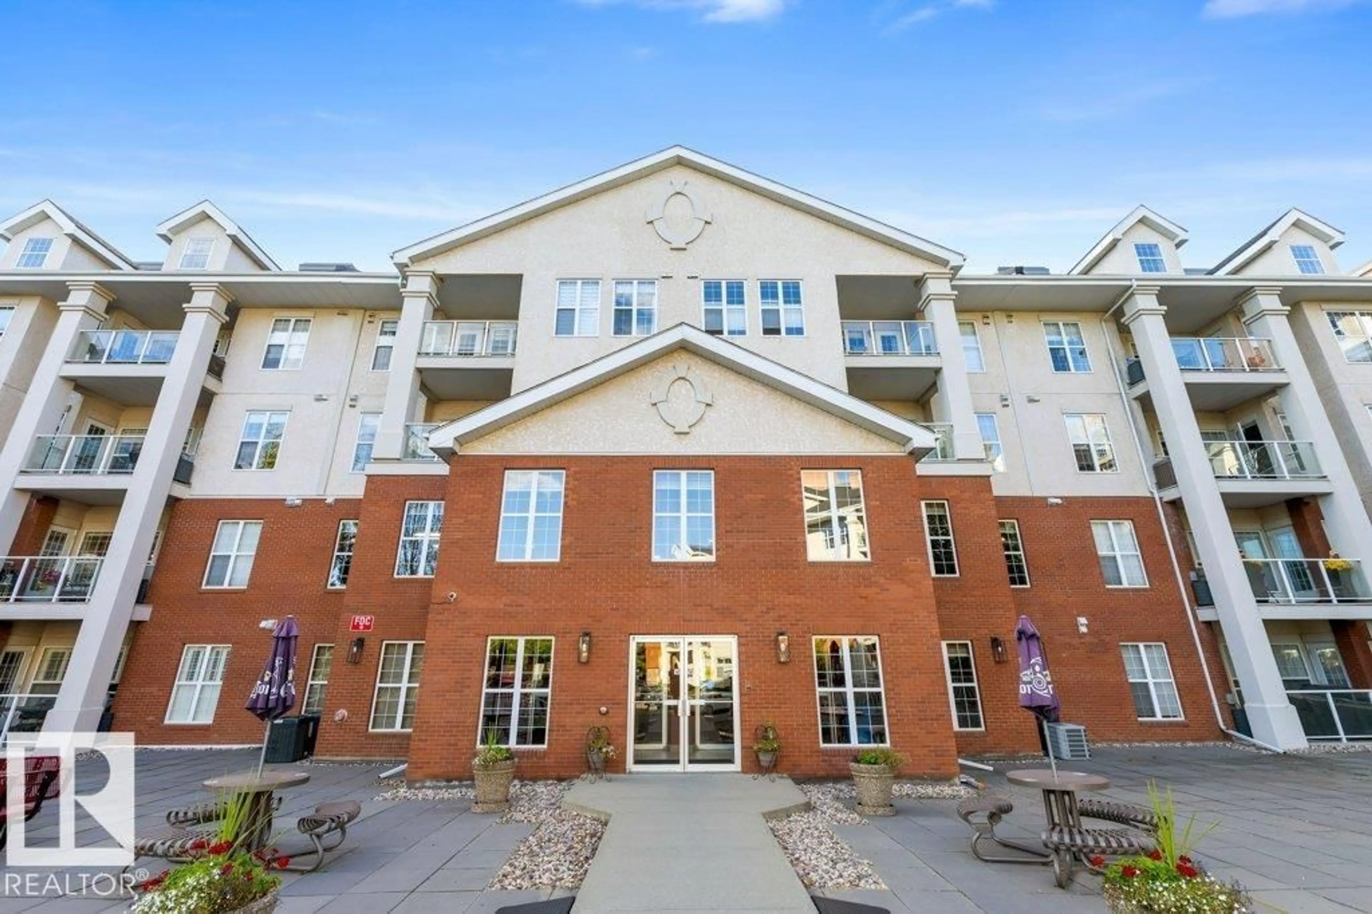
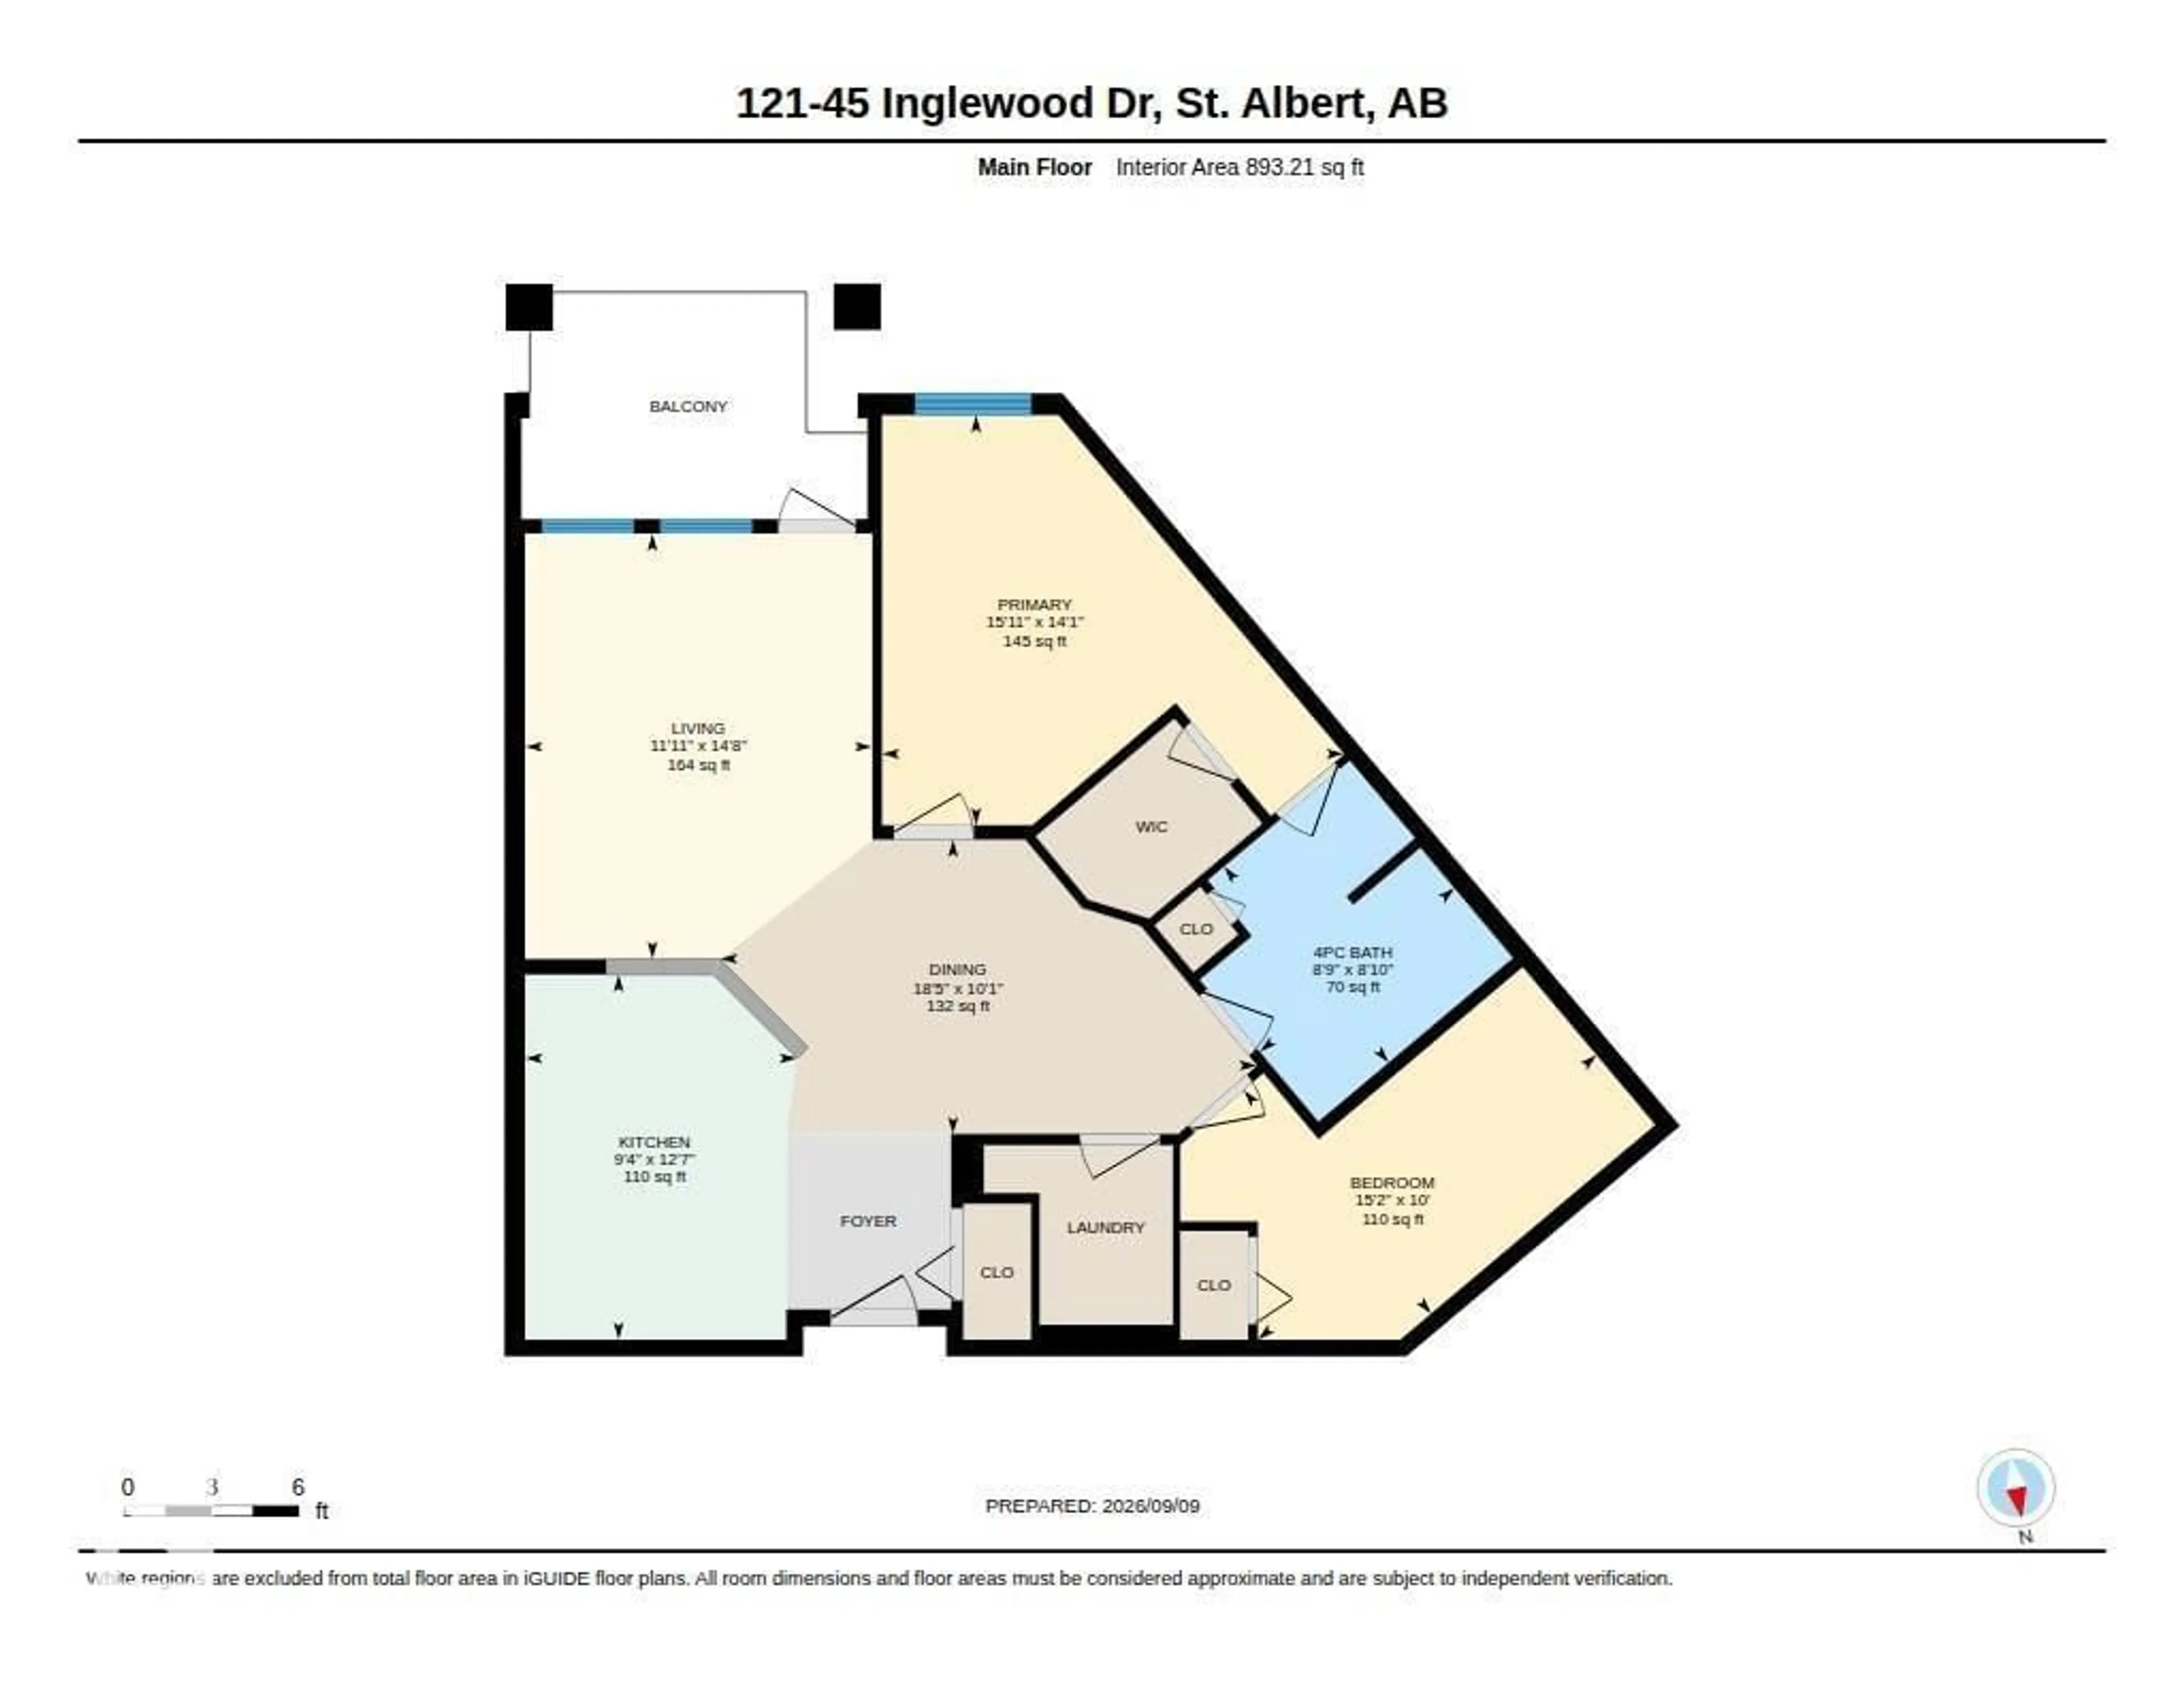
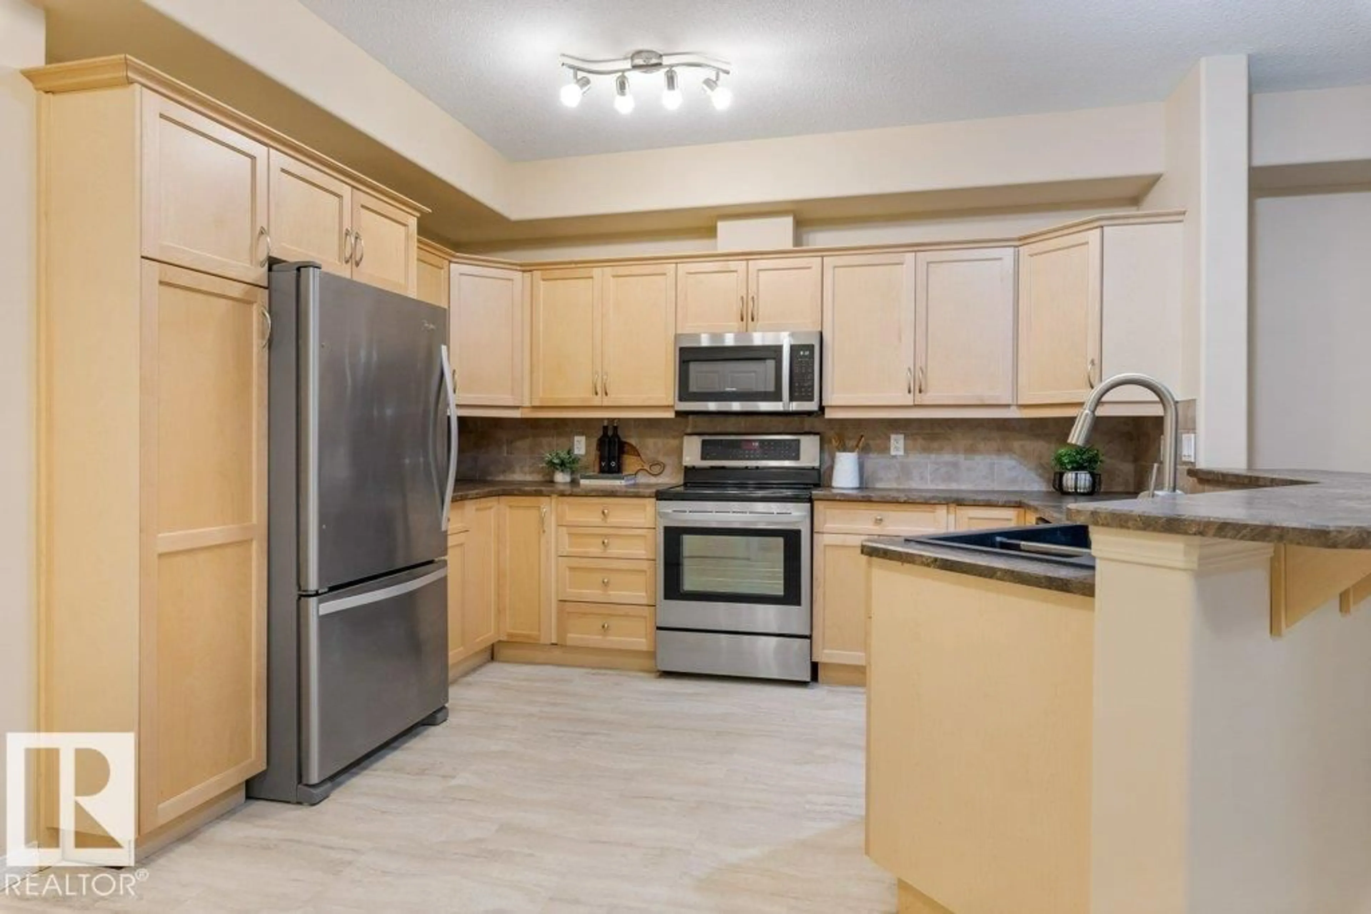
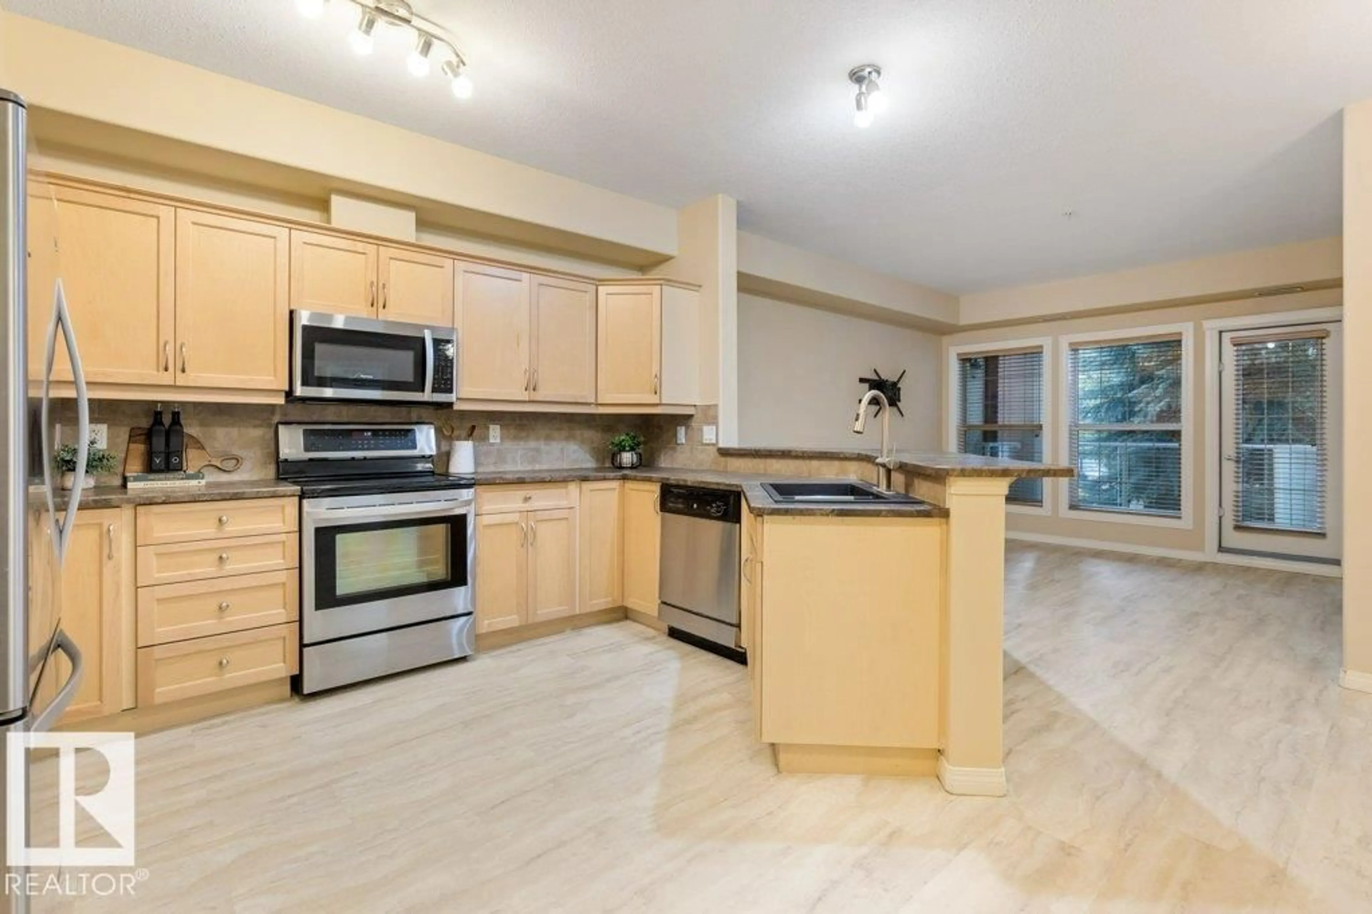
Welcome to the desirable Sierras of Inglewood in St. Albert! This beautifully maintained 893 sq. ft. ground-floor unit offers a sought-after floor plan with a private south-east-facing balcony overlooking the peaceful courtyard. The spacious open kitchen features a raised breakfast bar and flows seamlessly into a separate dining area. The primary bedroom includes a walk-in closet and direct access to the bathroom. The den features a closet and elegant French doors, offering exceptional flexibility and use of space. Condo fees include all utilities except power. Heated underground parking with enclosed storage directly in front of the stall. Resort-style amenities include a huge indoor saltwater pool, hot tub, sauna, exercise room and a massive mezzanine with pool table, kitchenette and bistro seating—perfect for entertaining. This 35+ complex is ideally located within walking distance of shopping, restaurants and more. (id:39198)
Property Details
Interior
Features
Main level Floor
Living room
3.64 x 4.46Dining room
5.63 x 3.09Kitchen
2.85 x 3.82Den
4.63 x 3.05Exterior
Features
Condo Details
Inclusions
Property History
 45
45
