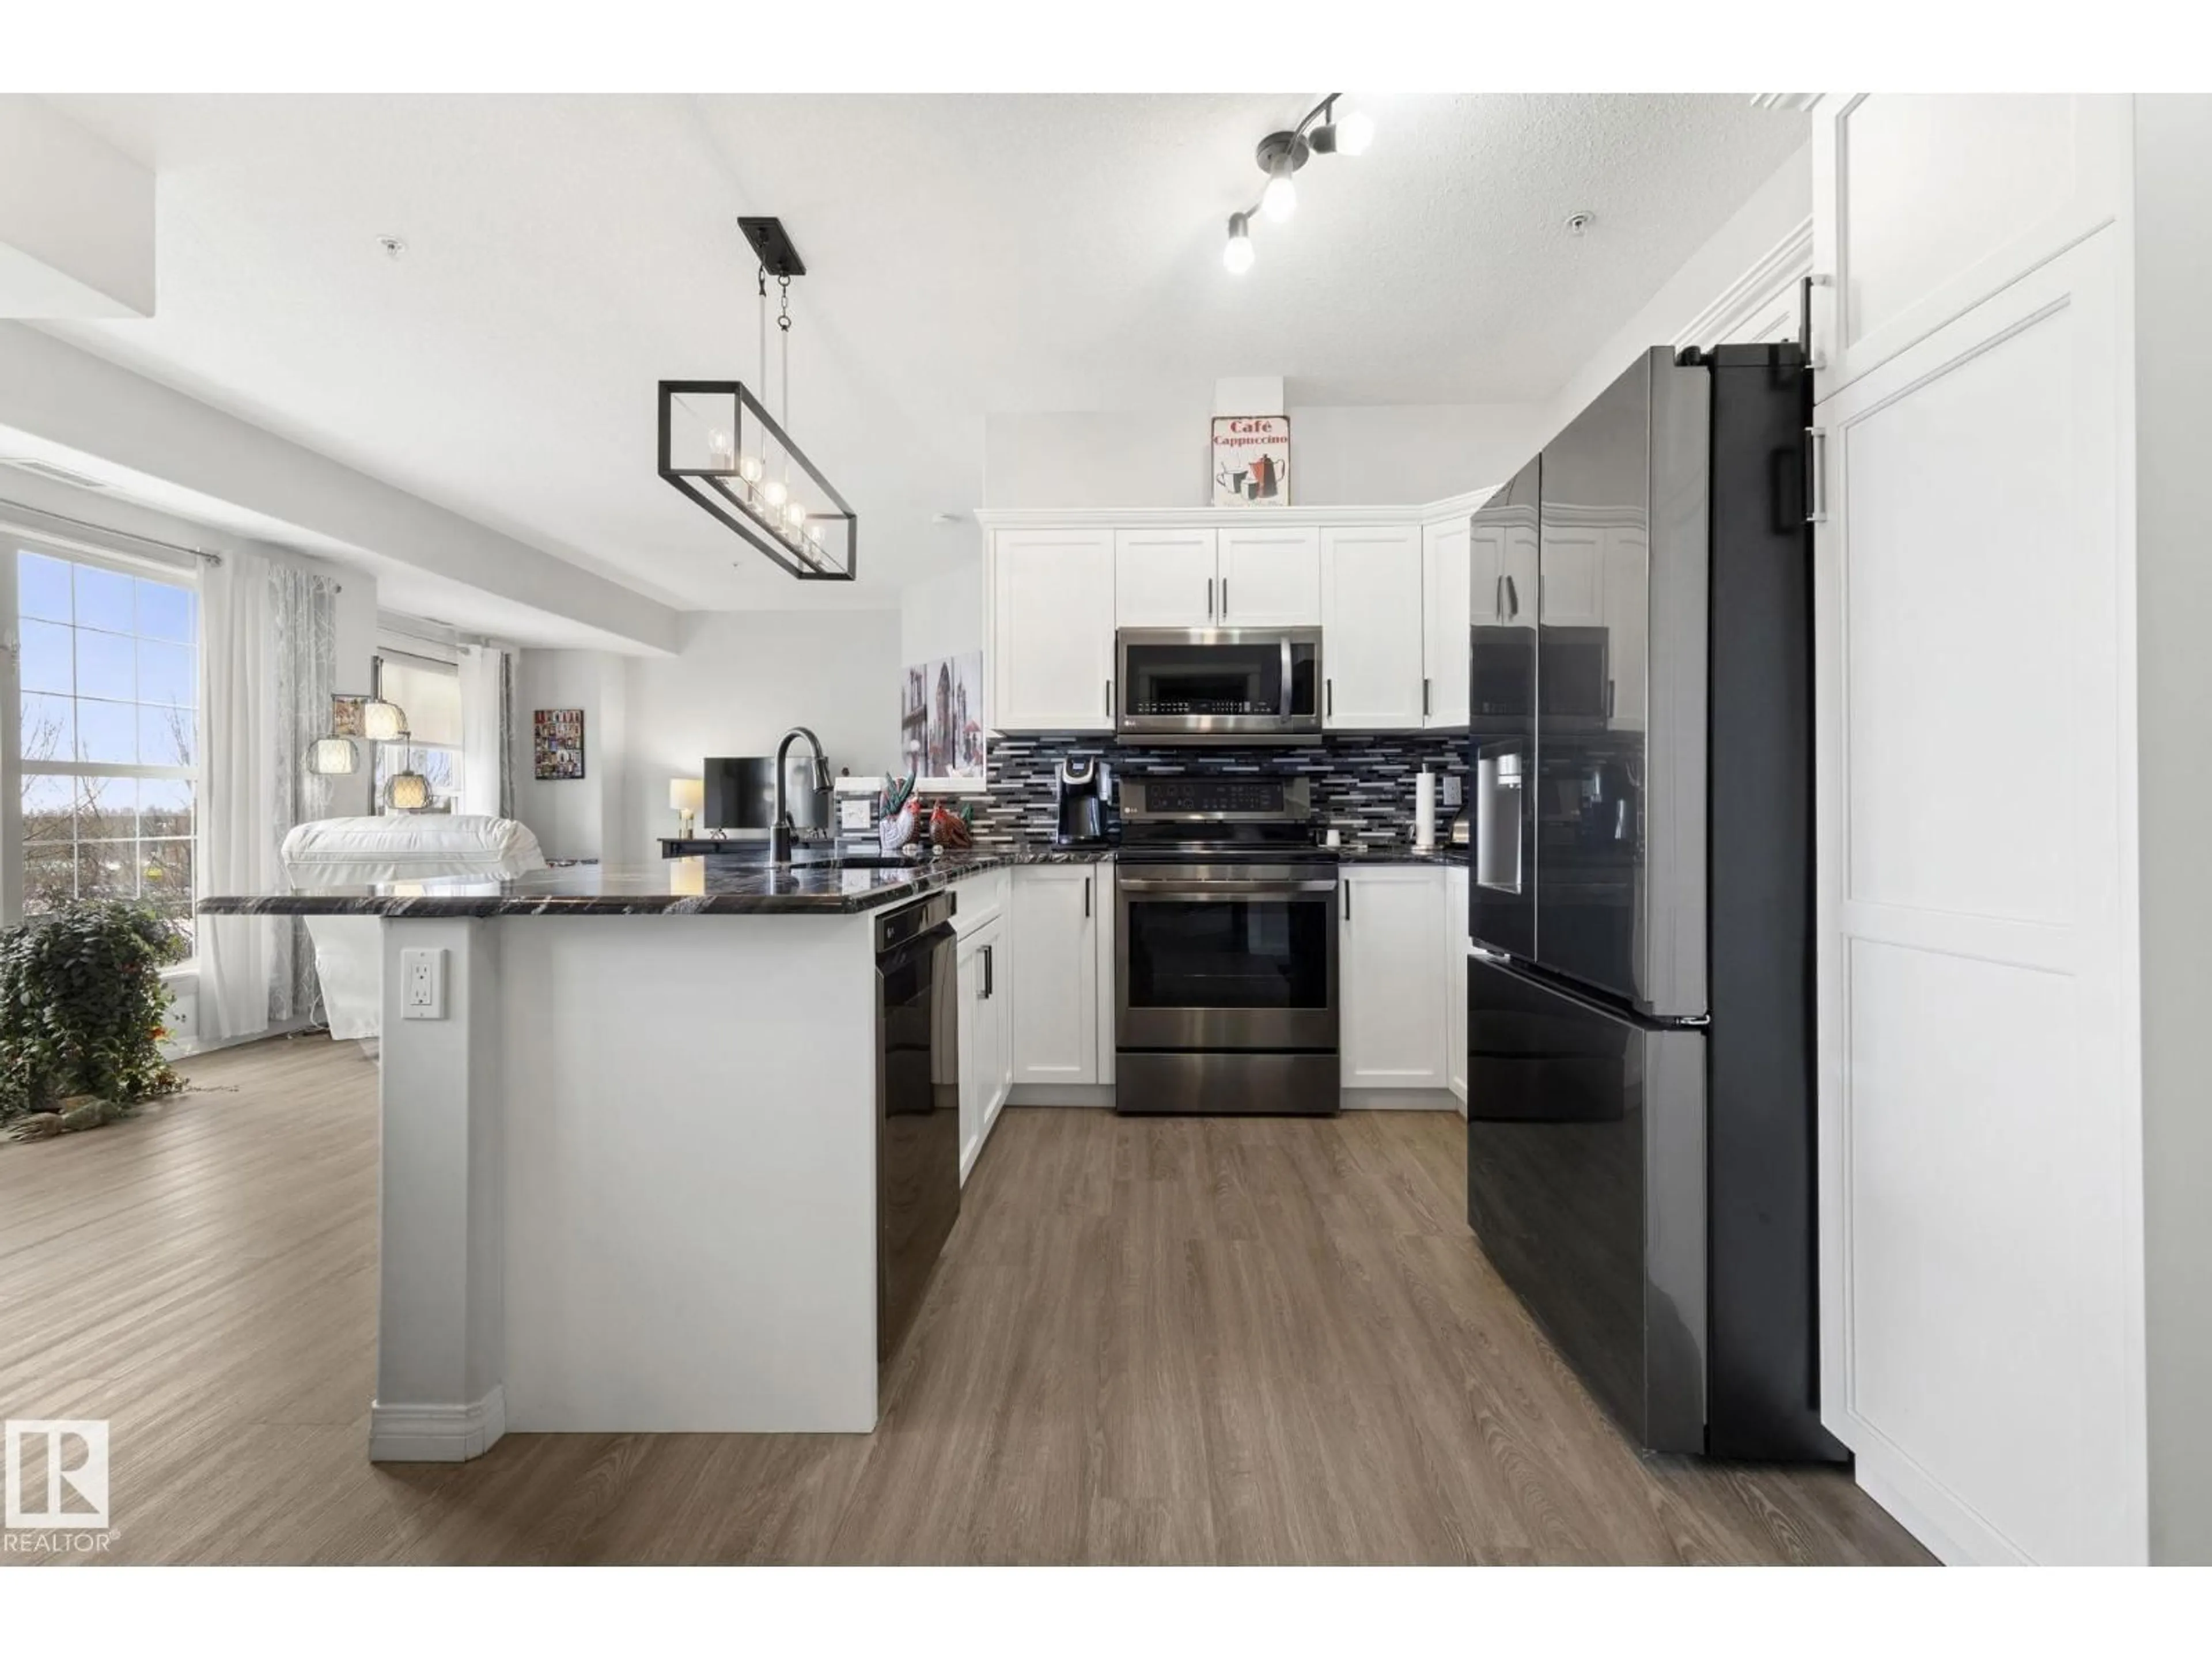
306 - 306 INGLEWOOD DR, St. Albert, Alberta T8N0B6
Contact us about this property
Highlights
Estimated valueThis is the price Wahi expects this property to sell for.
The calculation is powered by our Instant Home Value Estimate, which uses current market and property price trends to estimate your home’s value with a 90% accuracy rate.Not available
Price/Sqft$399/sqft
Monthly cost
Open Calculator
Description
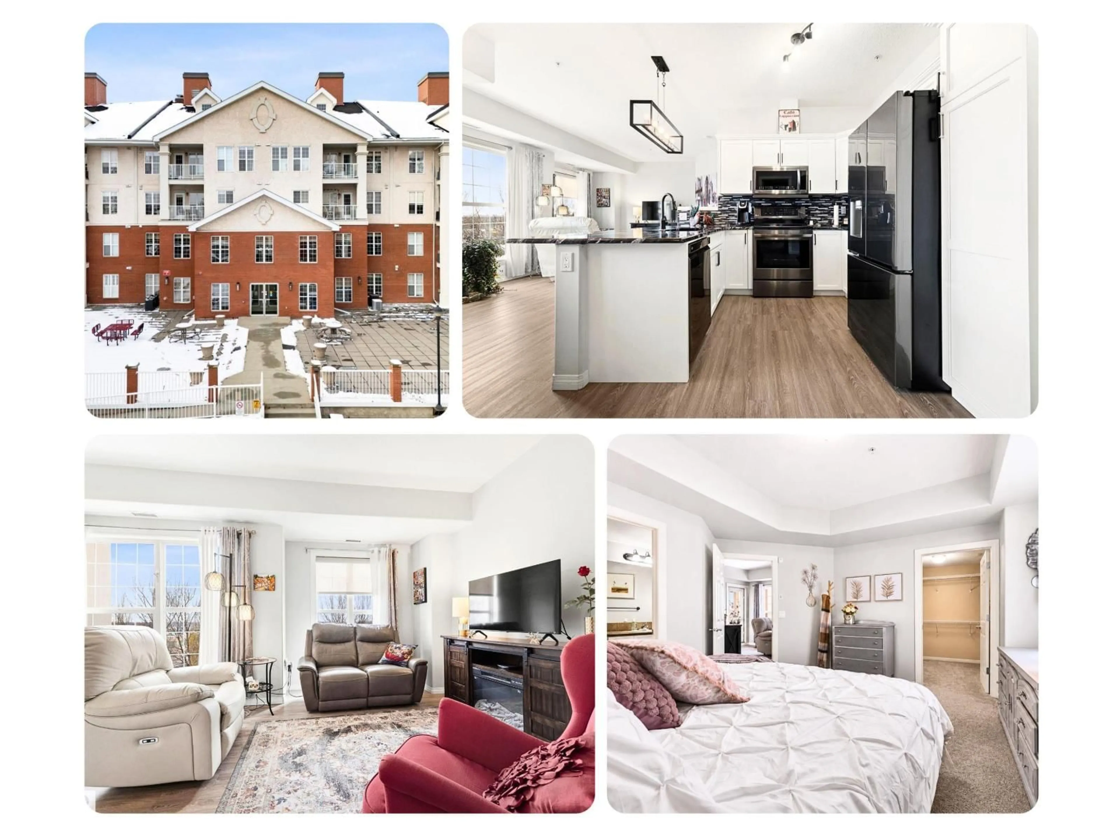
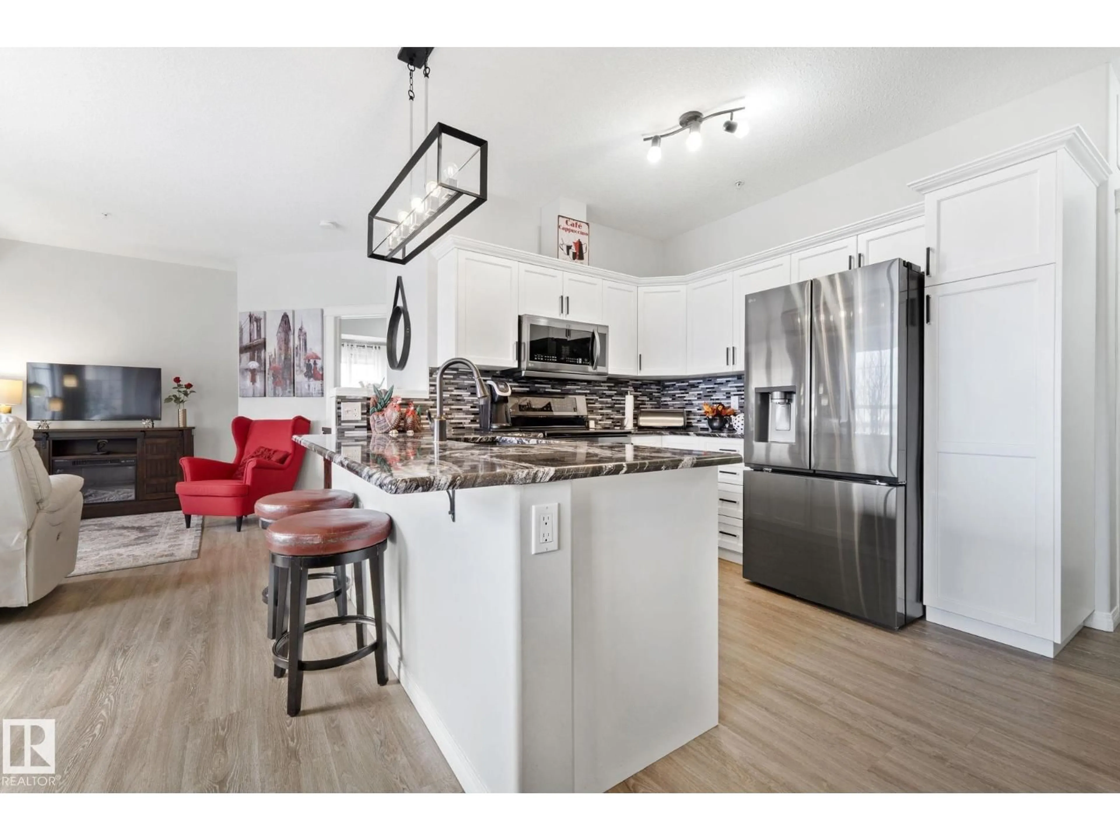
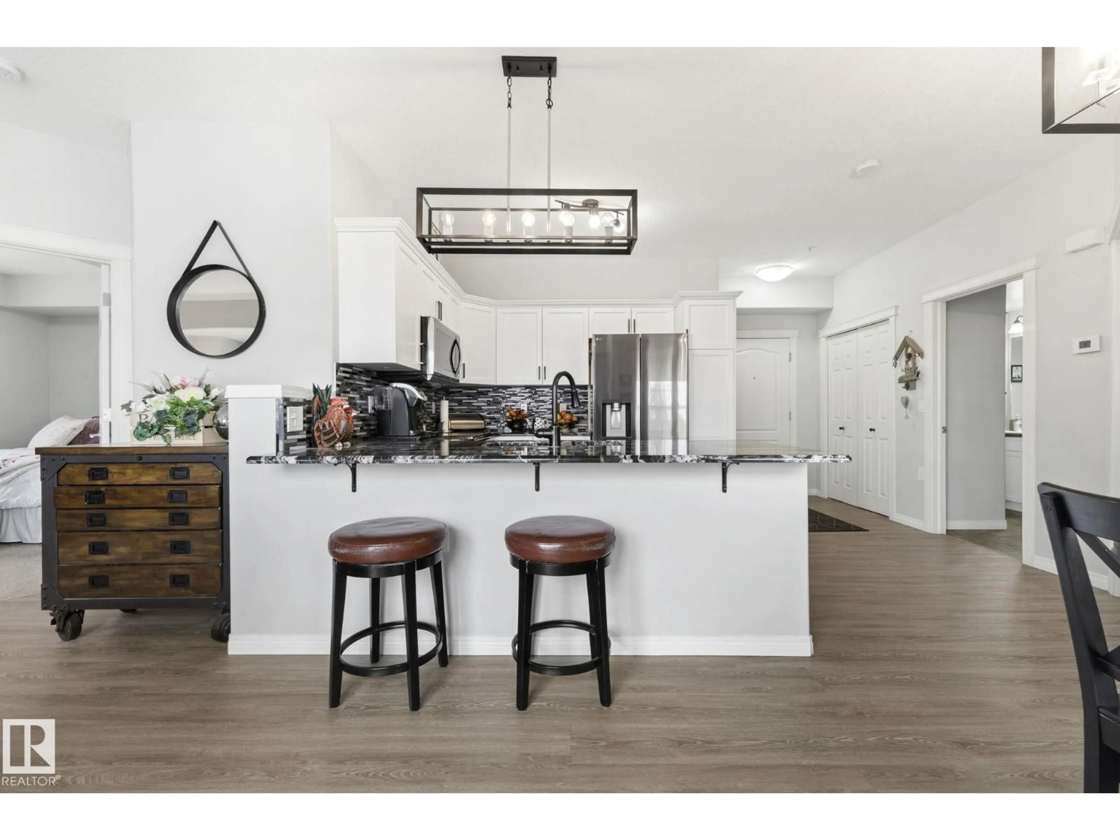
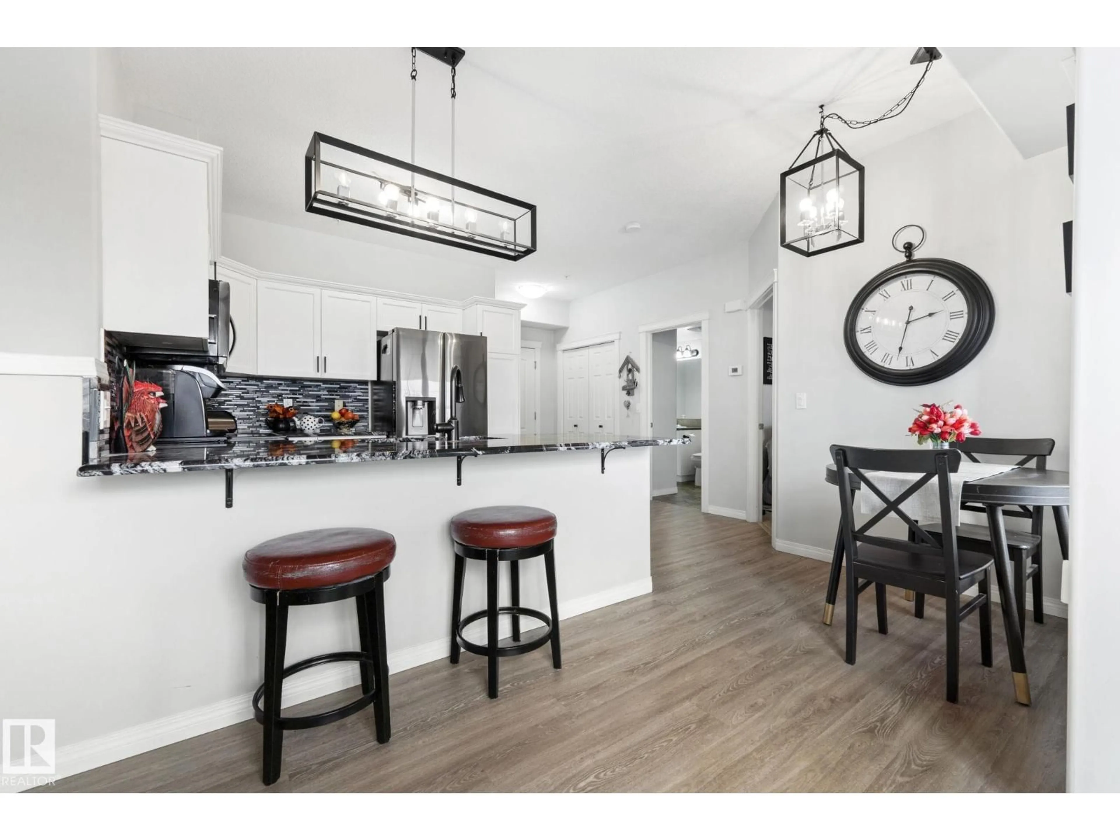
Welcome to 35+ Luxury Living in St. Albert! Step inside & be impressed by this beautiful updated condo in a premier amenity-rich community. Bright & inviting, this open-concept layout features exotic granite counters, new appliances, vinyl plank flooring & stylish contemporary light fixtures & A/C. Perfect for those who love to entertain guests (kids welcome to stay), offering 2 bdrms, 2 full baths, large south-facing balcony to enjoy the sun, in-suite laundry & underground parking w/extra storage. The primary bdrm is a great retreat with a lg walk-in closet & 4pce ensuite. The incredible lifestyle truly sets this building apart. Enjoy resort-style amenities including: guest suites on every floor, indoor pool, hot tub, sauna, fitness areas, a car wash, woodshop, onsite Mgmt & billiards/foosball/shuffleboard in a beautifully appointed social area. Whether you're relaxing poolside, entertaining friends or enjoying everything this exceptional building offers, you'll feel like you're on vacation every day! (id:39198)
Property Details
Interior
Features
Main level Floor
Living room
Dining room
1.77 x 1.88Kitchen
2.74 x 2.39Primary Bedroom
4.38 x 4.42Exterior
Features
Parking
Garage spaces -
Garage type -
Total parking spaces 1
Condo Details
Inclusions
Property History
 51

