69 HARWOOD DR, St. Albert, Alberta T8N5V4
Contact us about this property
Highlights
Estimated valueThis is the price Wahi expects this property to sell for.
The calculation is powered by our Instant Home Value Estimate, which uses current market and property price trends to estimate your home’s value with a 90% accuracy rate.Not available
Price/Sqft$295/sqft
Monthly cost
Open Calculator
Description
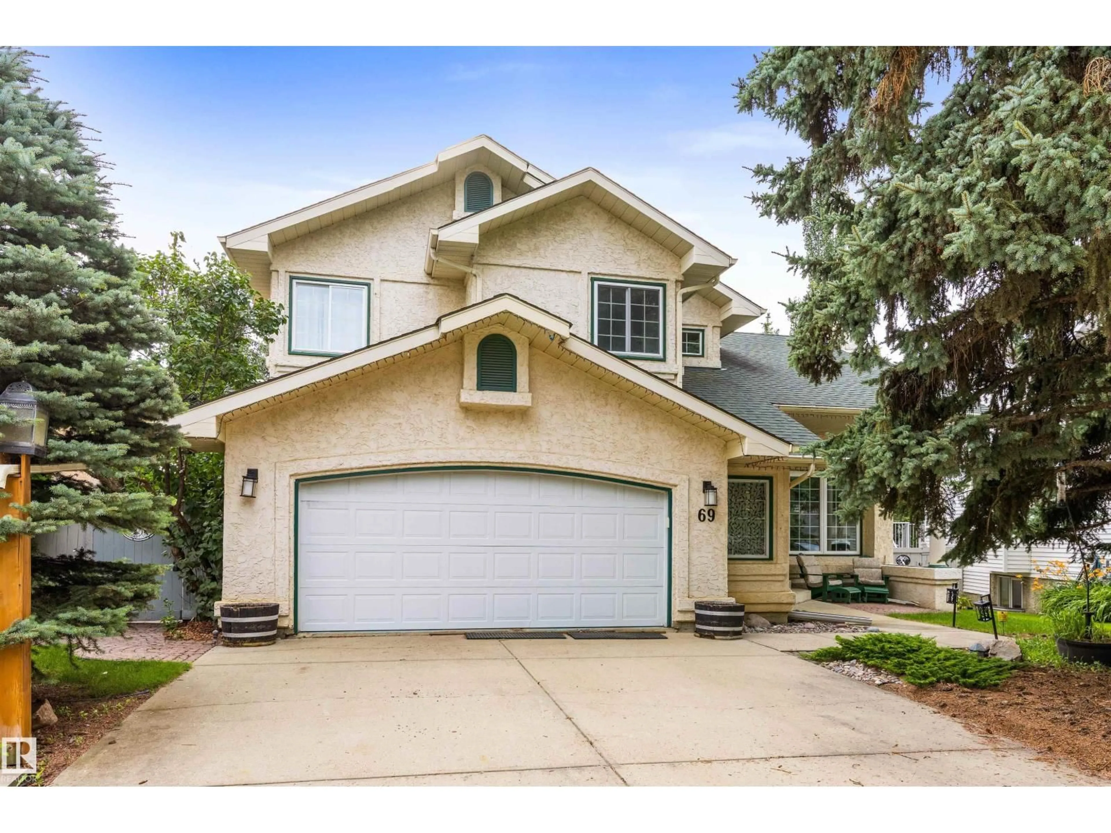
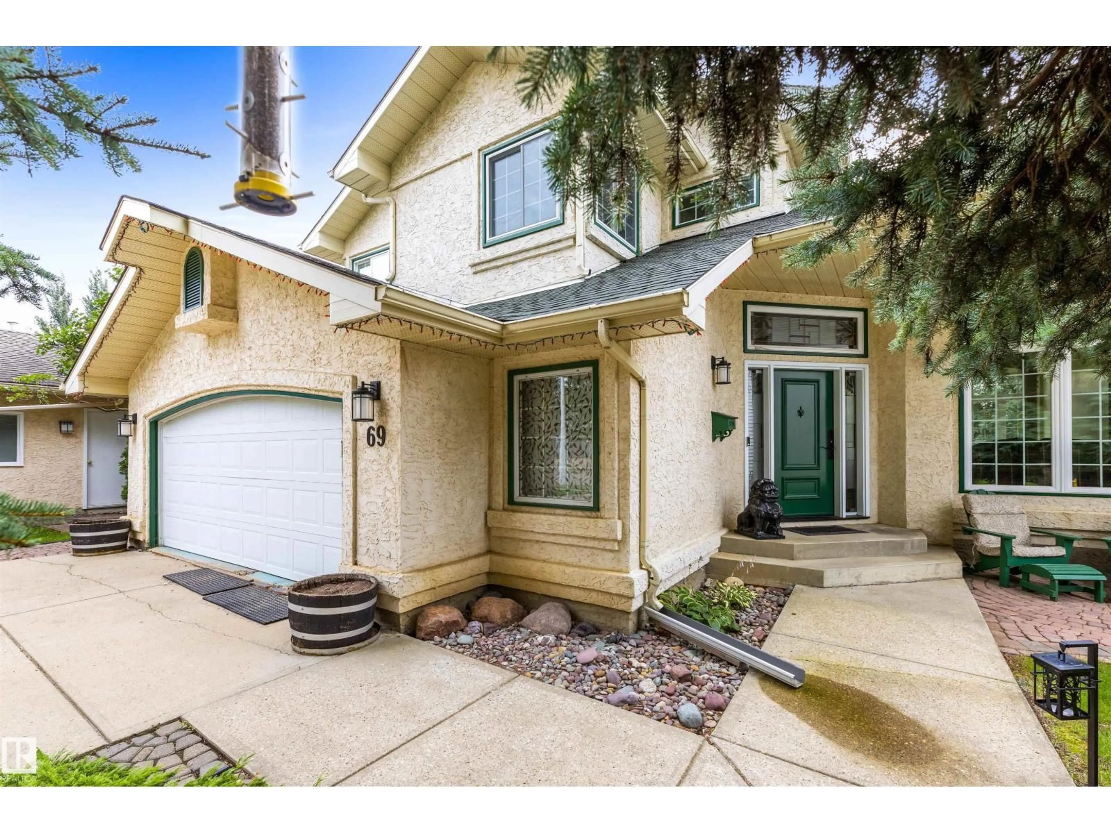
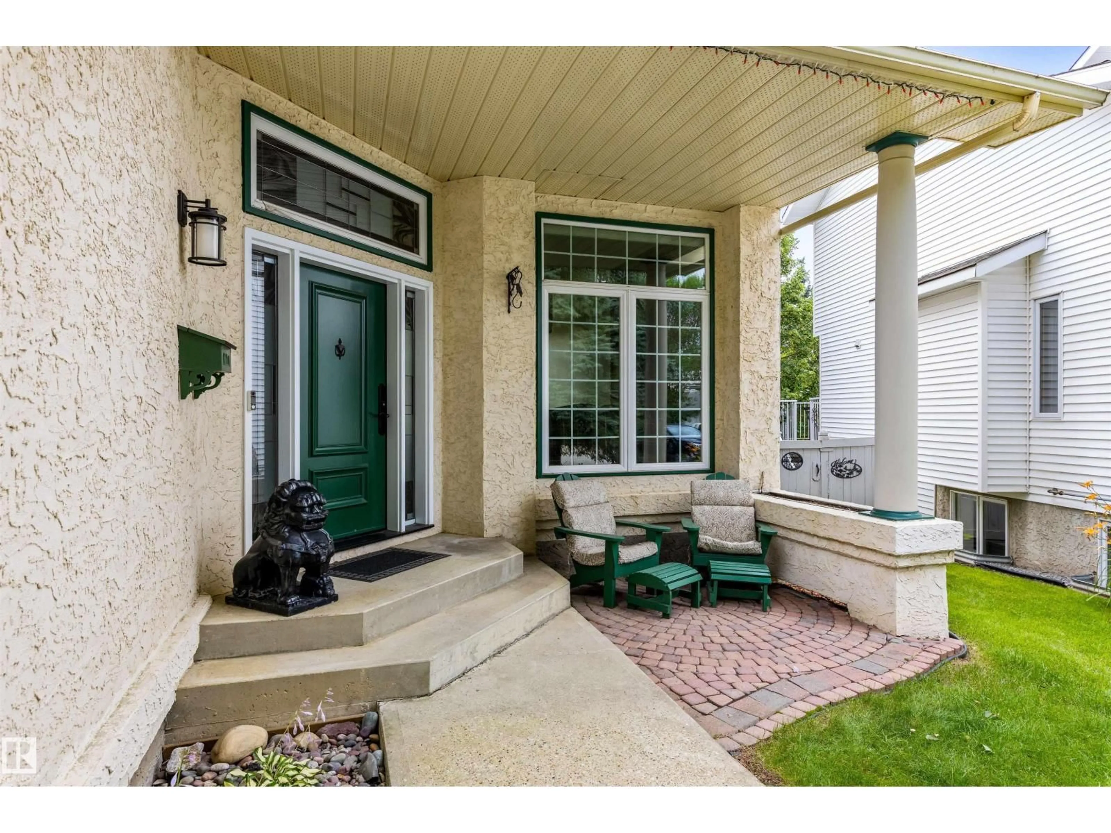
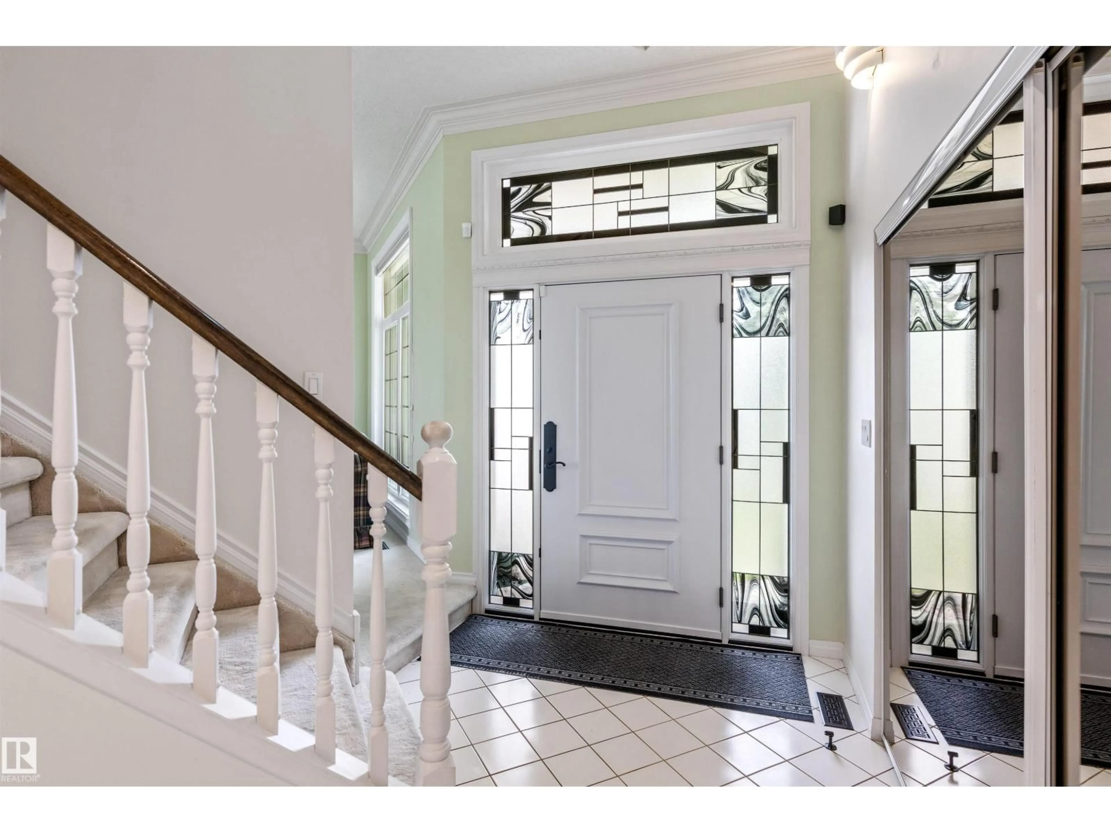
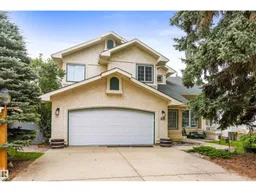
Lovingly owned and cared for by its ORIGINAL OWNERS, this spacious 2-storey walkout is ready for a new family to make it their own. Wall-to-wall windows flood the living and dining rooms with natural light, while the brick-faced fireplace creates a welcoming heart to the home. The updated kitchen offers quartz counters, abundant cabinetry and a bright nook with patio doors to the massive tiered deck overlooking a beautifully landscaped, private yard framed by mature trees. A den/bedroom, 2-piece bath and main-floor laundry complete the main level. Upstairs are 3 bedrooms, including a king-sized primary with walk-in closet and 4-piece ensuite with dual sinks, plus another 4-piece bath. The walkout basement features a huge rec room with pool table, bedroom with walk-in closet, 4-piece bath and exceptional storage. Heated OVERSIZED garage (25.5' x 27.1') with workbench. Updates include HWT (Dec. 2025), 2 Lennox furnaces and A/C (2017), and triple-pane windows (2014). (id:39198)
Property Details
Interior
Features
Main level Floor
Living room
4.29 x 4.75Dining room
4.29 x 3.22Kitchen
2.92 x 5.82Bedroom 4
3.46 x 3.56Property History
 75
75

