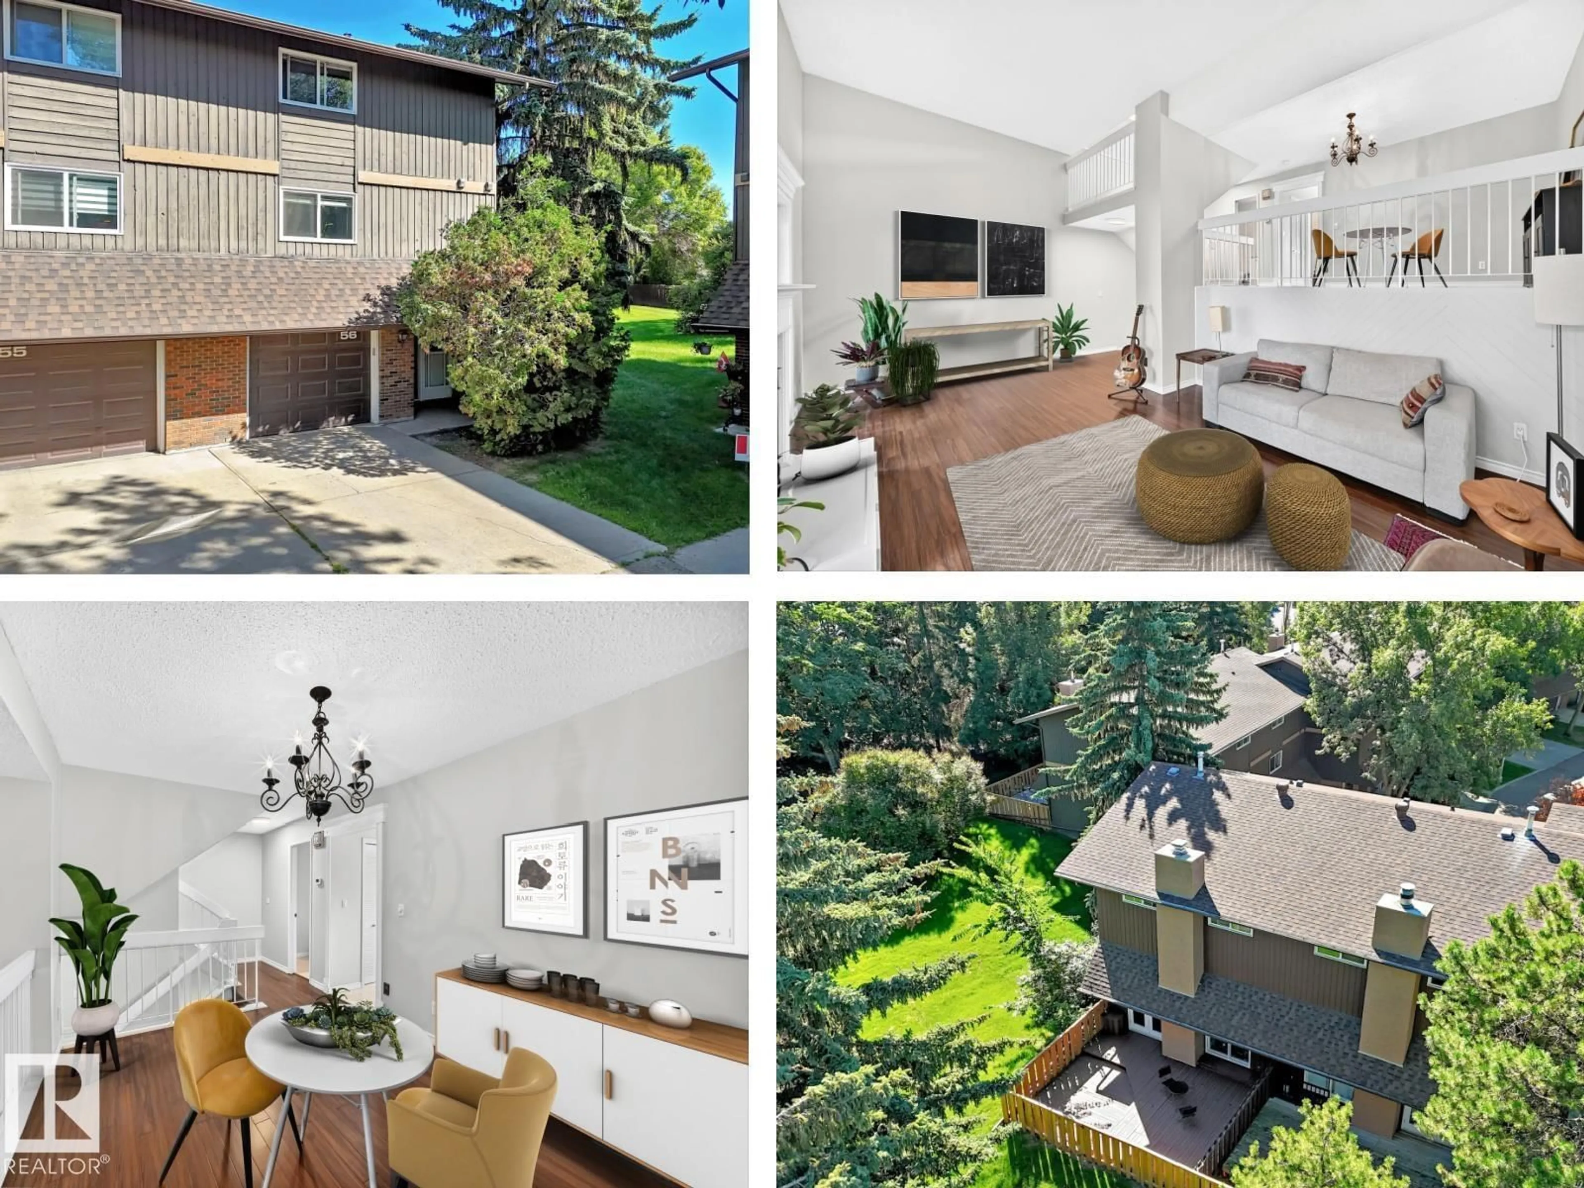
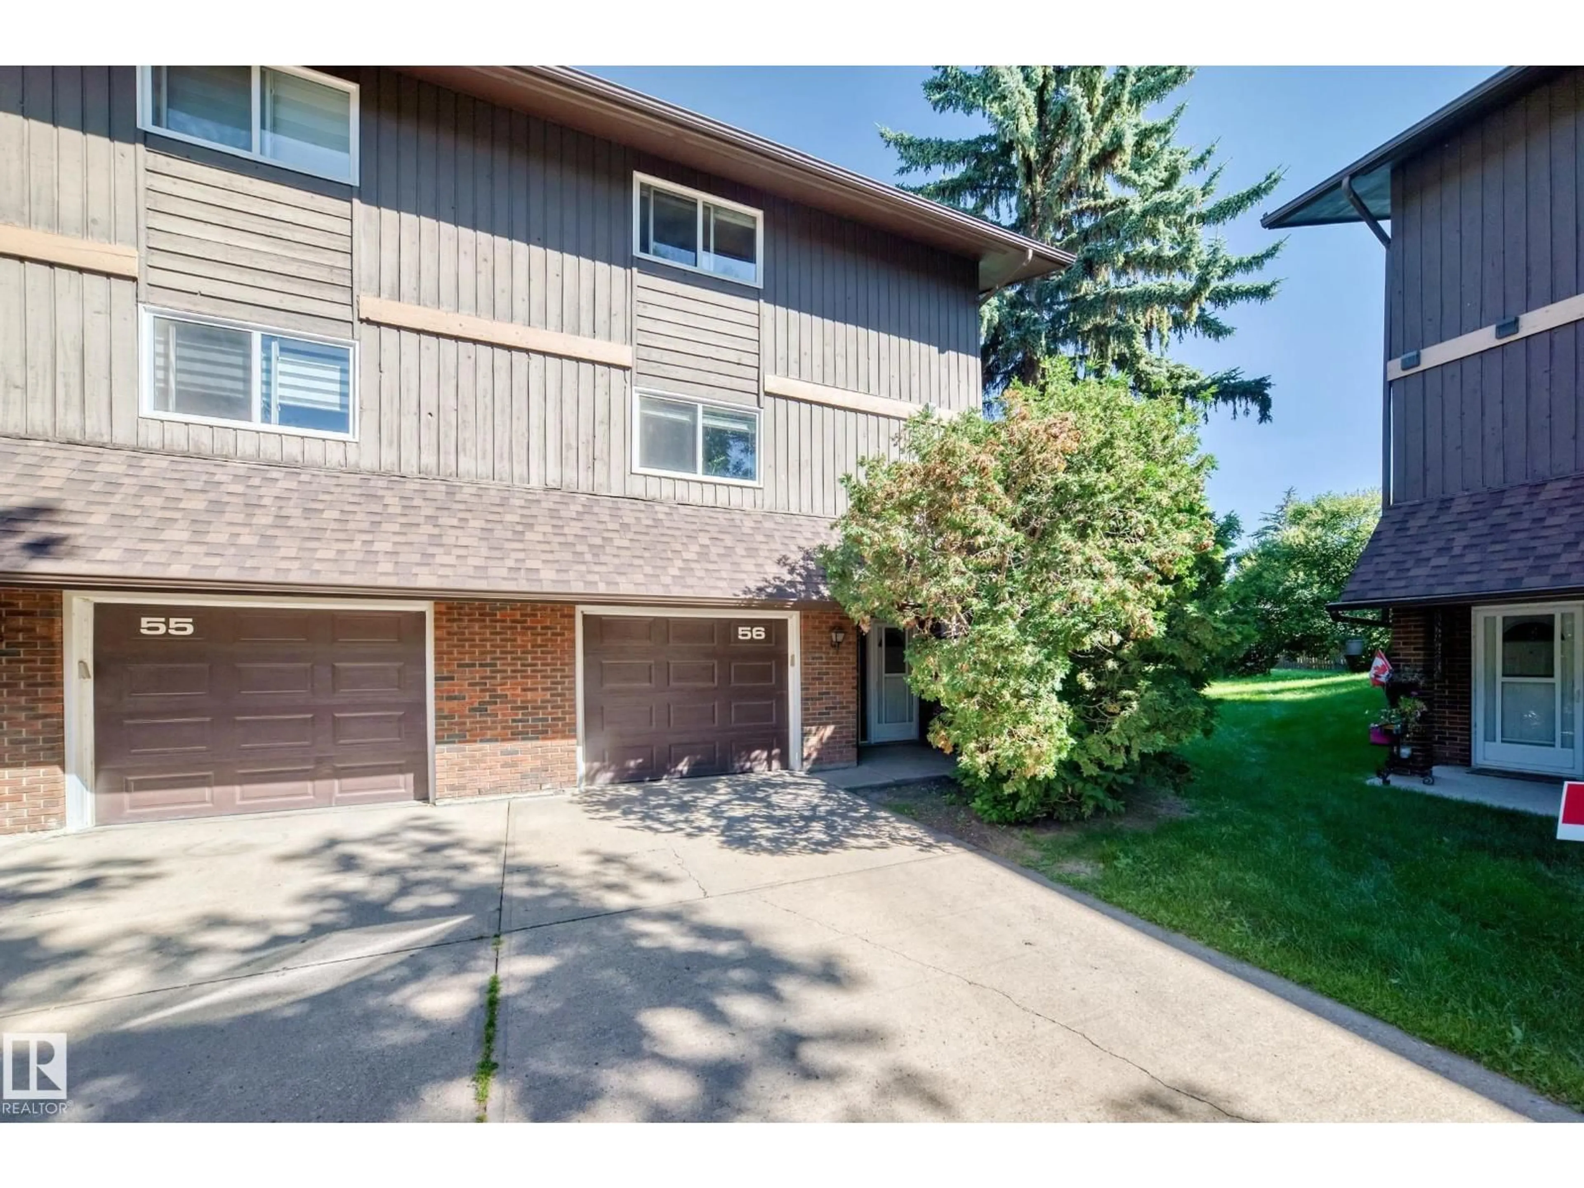
A pic from outside/outdoor area/front of a property/back of a property/a pic from drone, street for 56 GLAEWYN ES, St. Albert Alberta T8N2S5
4 days on Market

56 GLAEWYN ES, St. Albert, Alberta T8N2S5

Condo
3
3 + 2
~1825 sqft
$314,900
Get pre-qualifiedPowered by nesto
Condo
3
3 + 2
~1825 sqft

Contact us about this property

Call

Highlights

Property Estimate

Days on market4 days

Estimated valueNot available

Price/Sqft$172/sqft

Monthly cost

Open Calculator

Description

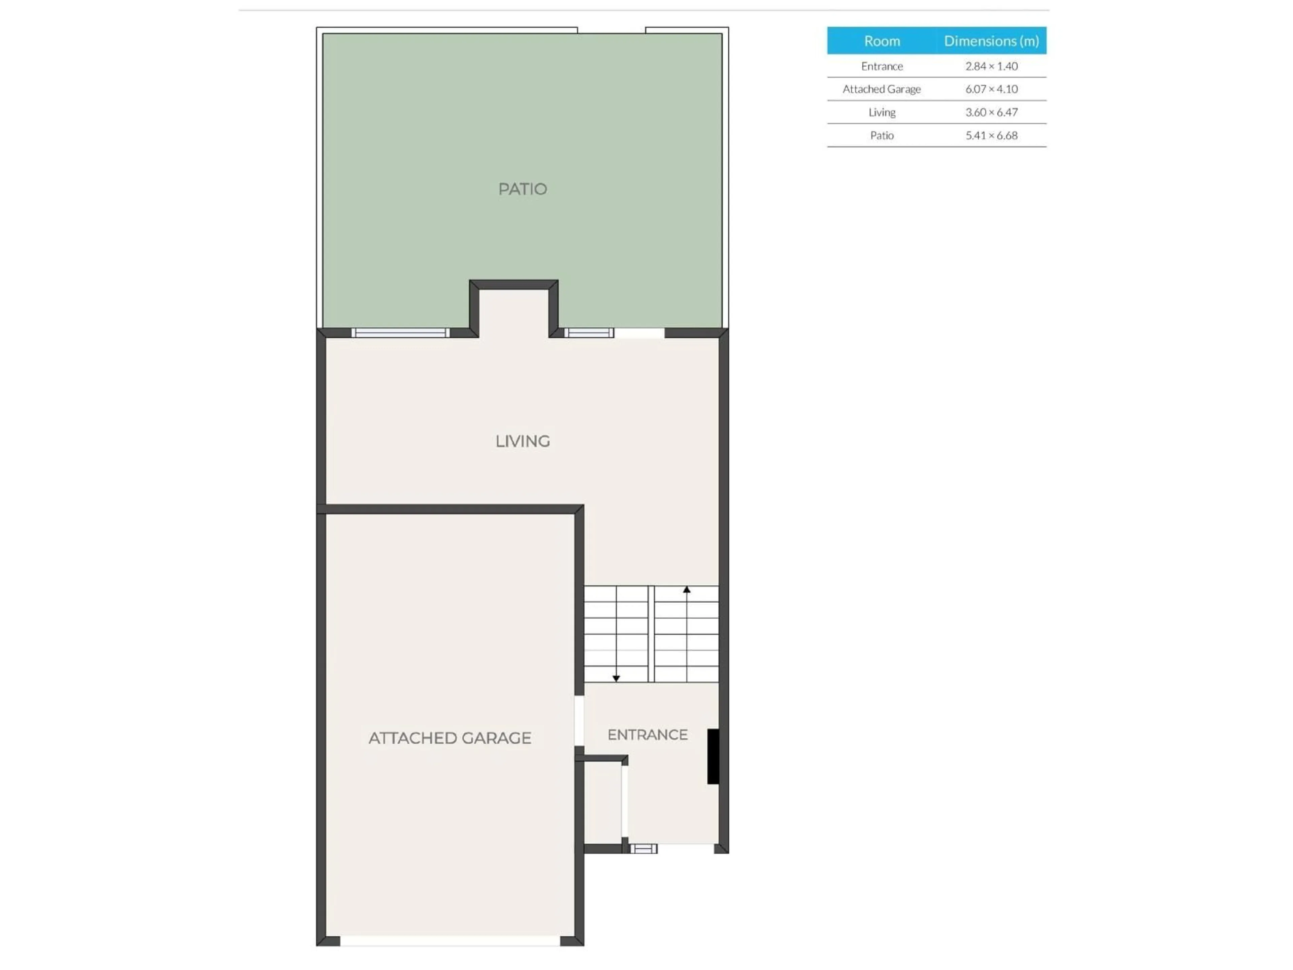
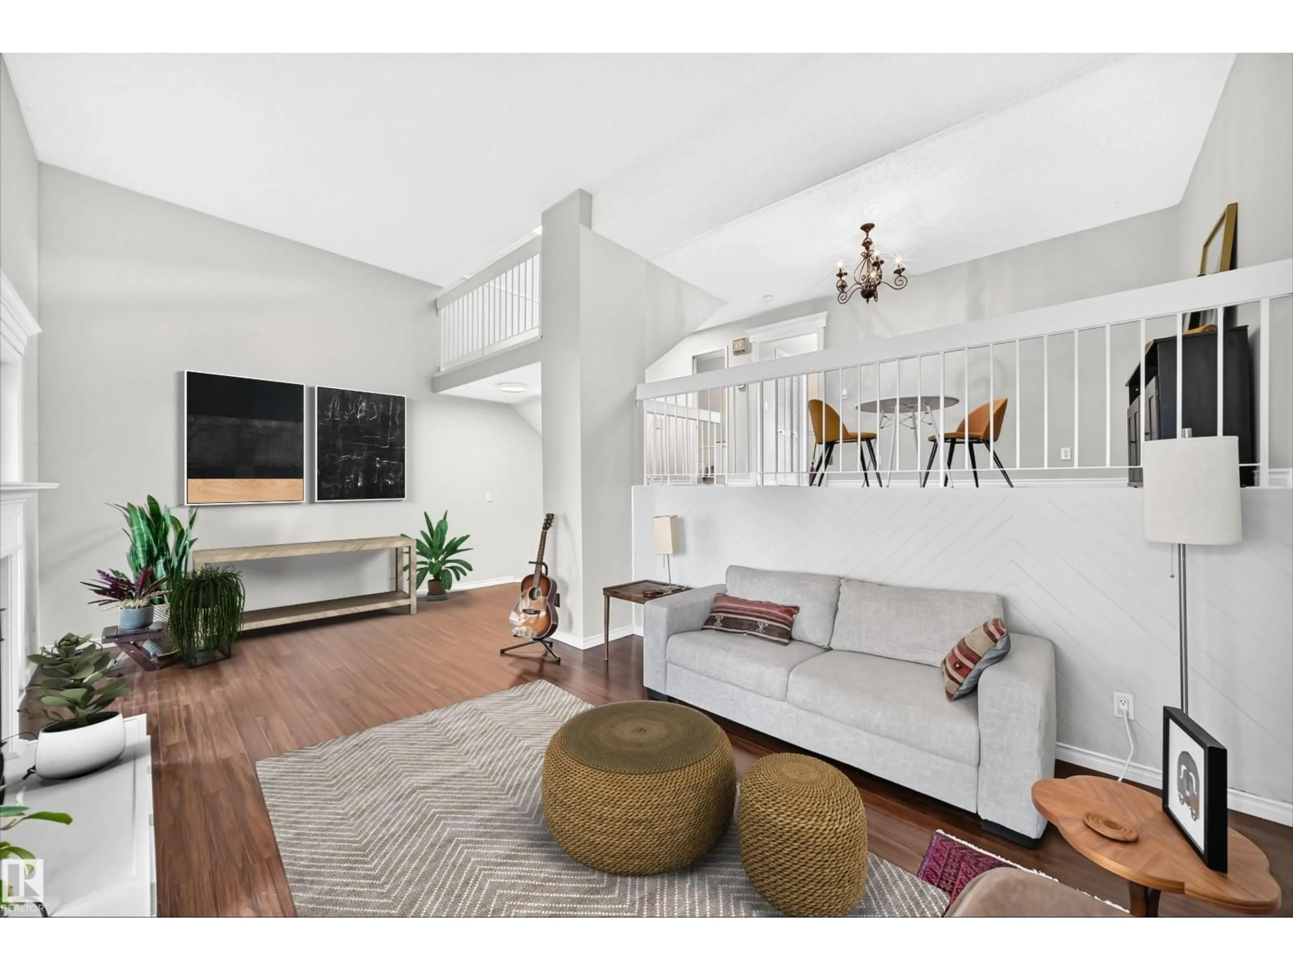
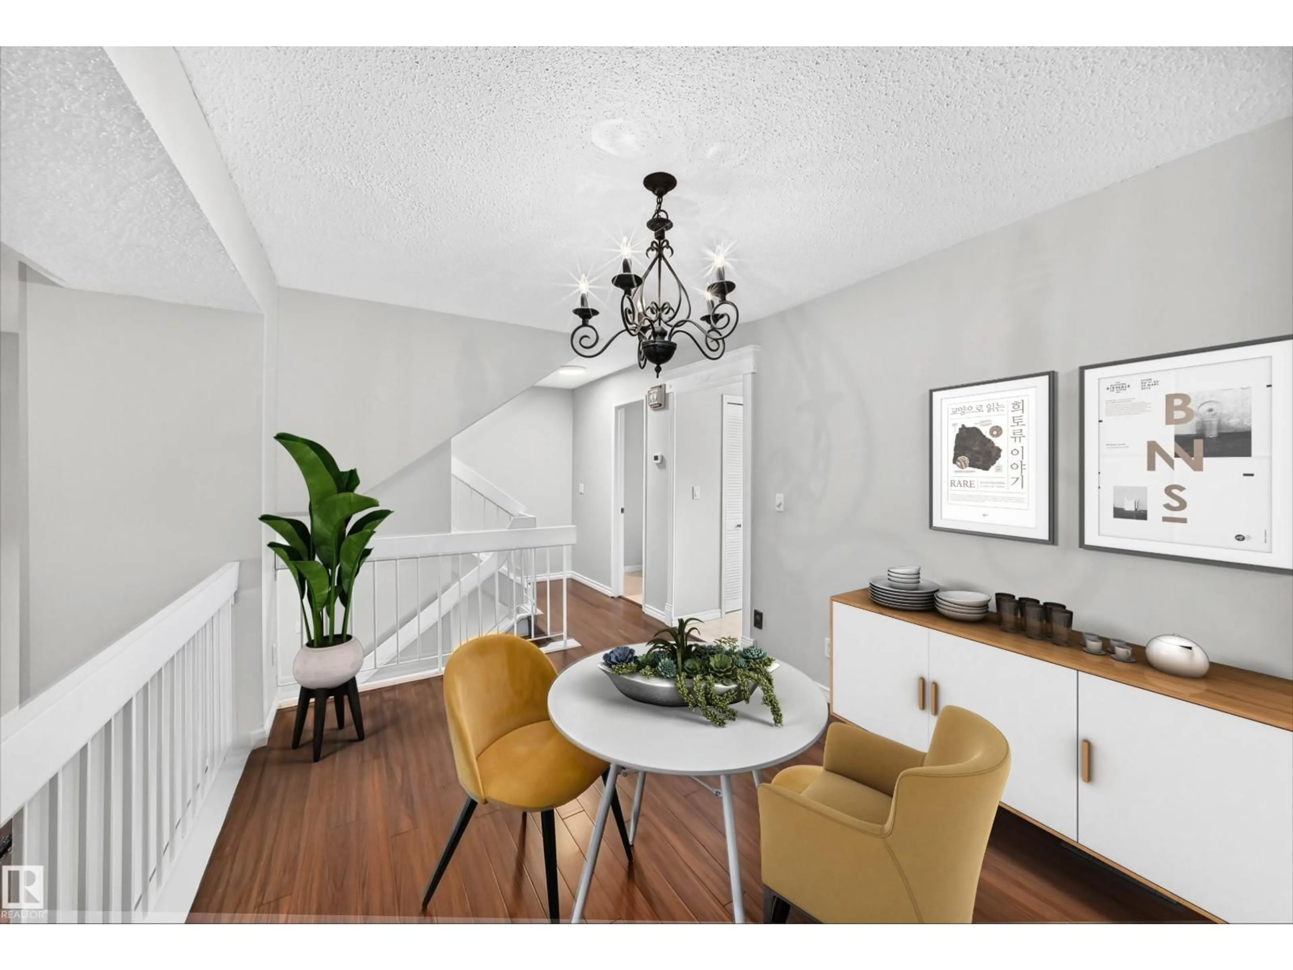
Unique & sought-after Glaewyn Estates! This spacious 4-level split townhouse with an attached garage and fully fenced yard in beautiful Grandin! Freshly painted and offering over 1800 sqft of living space above grade plus a basement, this home features 3 bedrooms and 3 bathrooms, including a primary bedroom with its own ensuite. The Vaulted ceilings in this multi-level layout create an open and airy feel, with plenty of space for the whole family! The location is fantastic — close to schools, shopping, transit, LRT, major roadways and the Anthony Henday. You’re also just minutes from St. Albert’s amazing trail system and the vibrant downtown Saturday farmers’ market and the Arden Theatre! A rare opportunity to own a spacious townhouse in a desirable St. Albert community. Don’t miss your chance to make this one yours! (id:39198)


Property Details

StyleRow / Townhouse
View-
Age of property1976
SqFt~1825 SqFt
Lot Size-
Parking Spaces2
MLS ®NumberE4506465
Community NameGrandin
Data SourceCREA
Listing byRoyal Lepage Arteam Realty

Features

Heating: Forced air
Basement: Partially finished, Full

Main level Floor

Living room


Parking

Garage spaces -

Garage type -

Total parking spaces 2


Inclusions
Hydro
Water
Parking
Cable
Heat

Property History

Sep 1, 2026
ListedActive
$314,900
4 days on market
history photo preview59
Listing by crea®
Property listed by Royal Lepage Arteam Realty, Brokerage
Agent Banner Image
Interested in this property?Get in touch to get the inside scoop.

Population and Demographics

Overview

Total population 6321
Average household income $118,820

Age (%)

0 to 19
21%
20 to 34
17%
35 to 49
19%
50 to 64
20%
65 and plus
23%

Household composition (%)

Single family
63%
Single person
32%
Multi person
5%
Multi family
0%

Mother tongue (%)

English
89%
Others
4%
French
3%
Tagalog (Pilipino, Filipino)
2%

House tenancy (%)

Owners
80%
Renters
20%

What’s nearby?Essentials within 5 km

Local Logic

Transportation Scores

Estimated Budget

Powered by:
The trademarks REALTOR®, REALTORS®, and the REALTOR® logo are controlled by The Canadian Real Estate Association (CREA) and identify real estate professionals who are members of CREA. The trademarks MLS®, Multiple Listing Service® and the associated logos are owned by CREA and identify the quality of services provided by real estate professionals who are members of CREA. Used under license.