23 GRANDVIEW RG, St. Albert, Alberta T8N1T3
Contact us about this property
Highlights
Estimated valueThis is the price Wahi expects this property to sell for.
The calculation is powered by our Instant Home Value Estimate, which uses current market and property price trends to estimate your home’s value with a 90% accuracy rate.Not available
Price/Sqft$226/sqft
Monthly cost
Open Calculator
Description
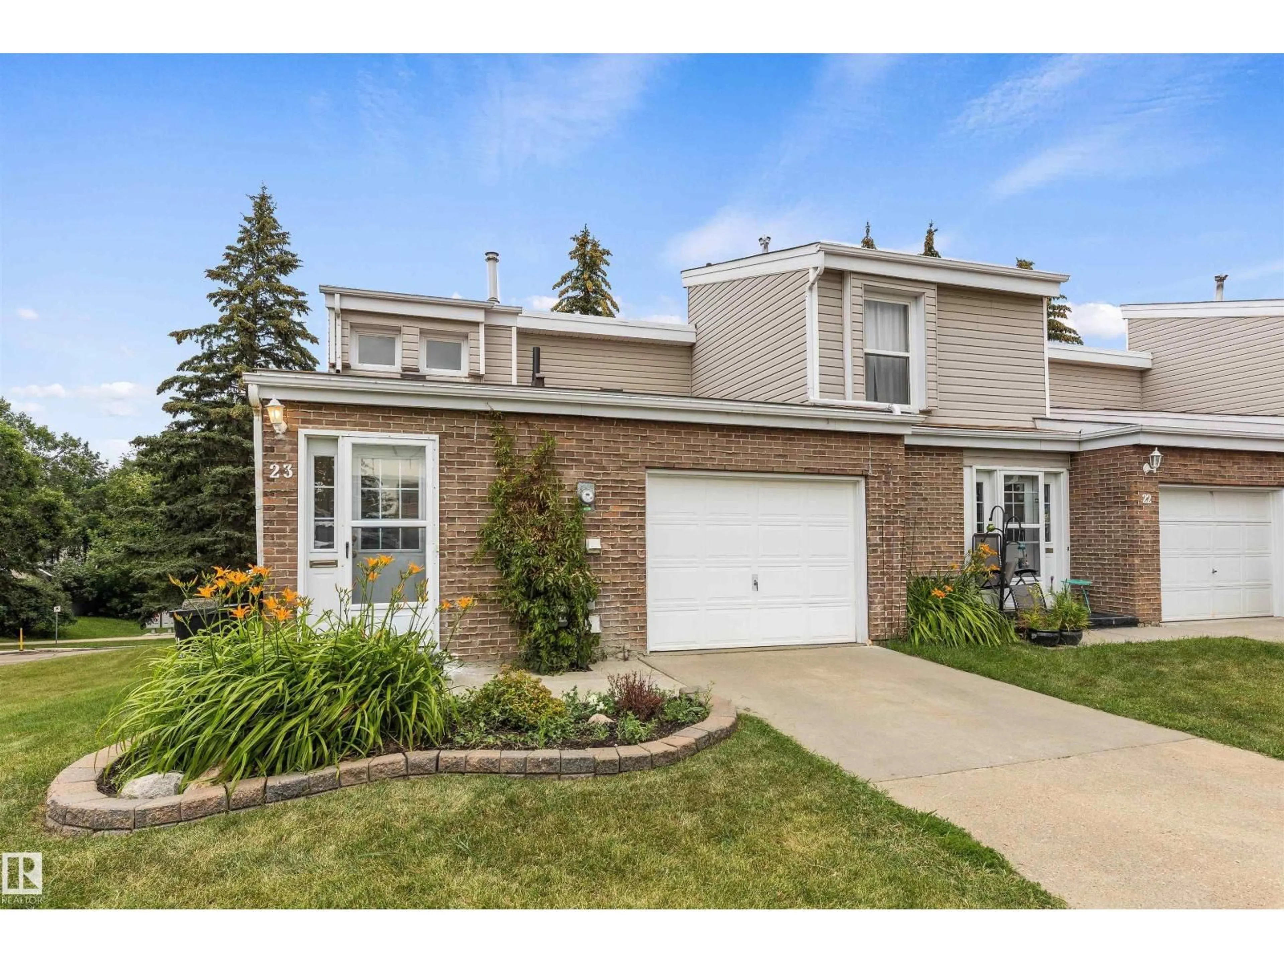
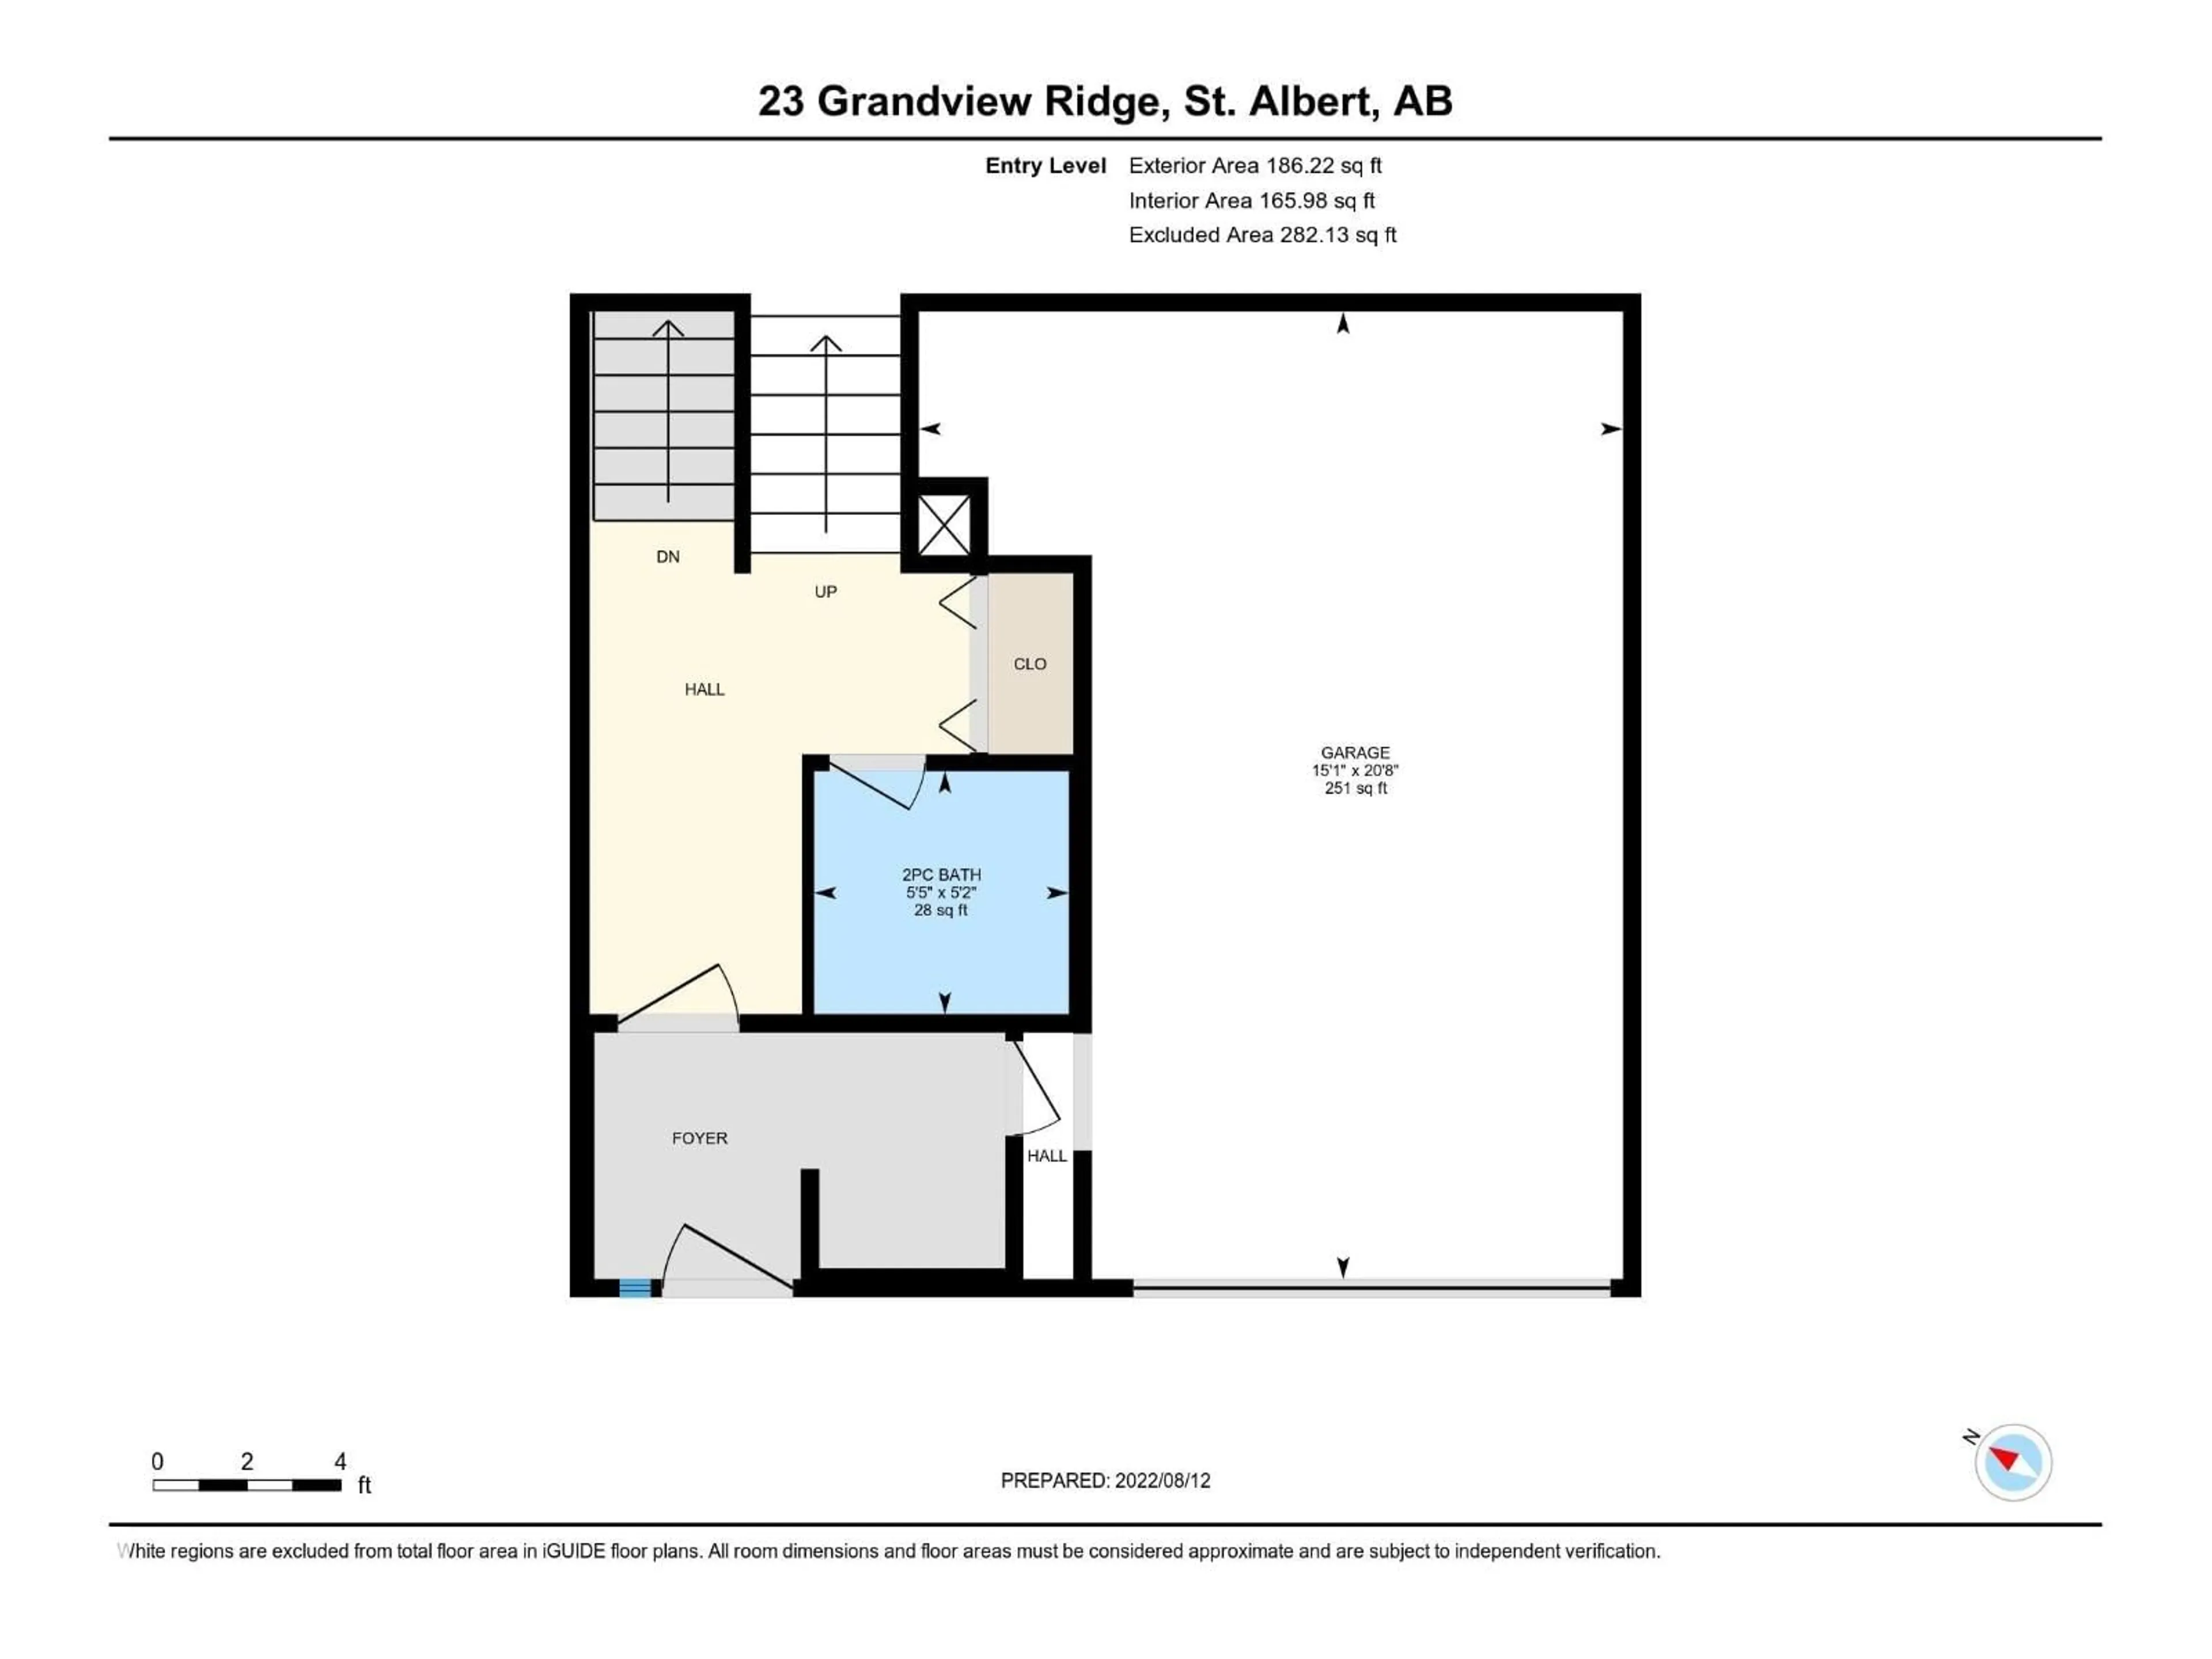
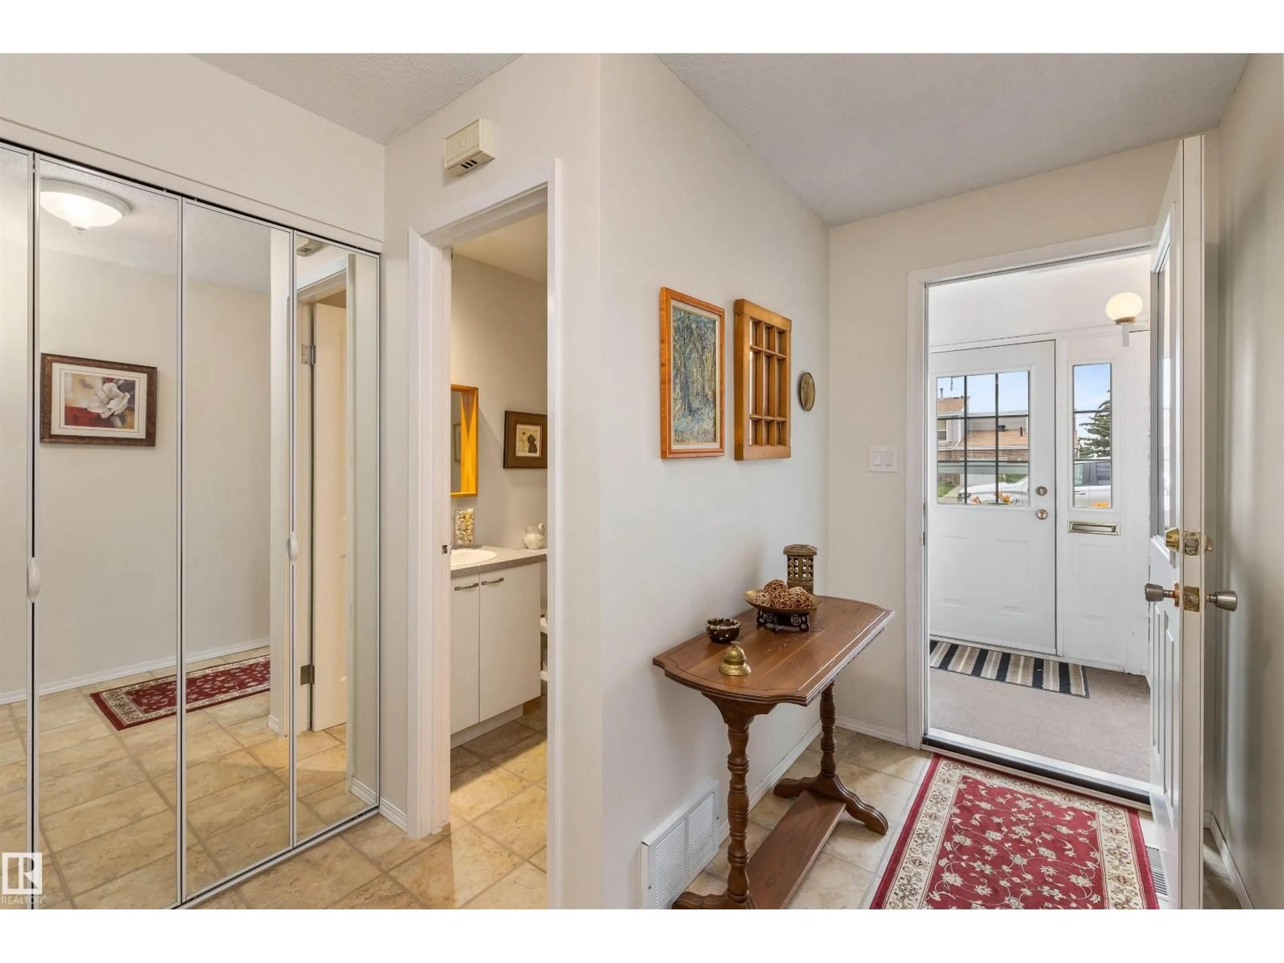
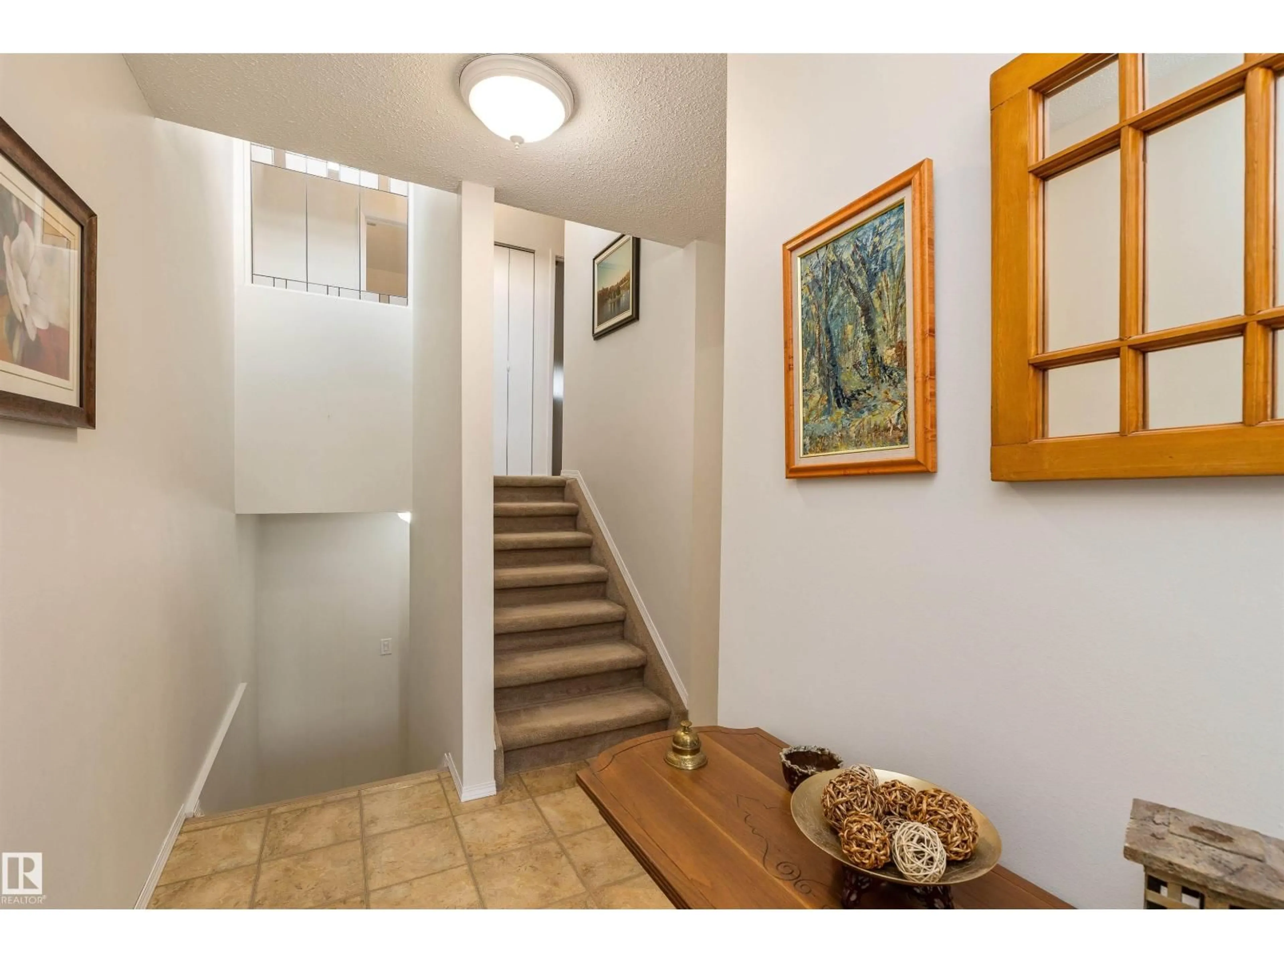
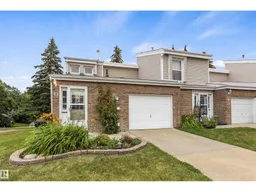
Welcome to this move-in ready end-unit townhouse in The Gardens in St. Albert! Set in a well-maintained complex, this 3-level split offers a layout that makes the most of every level with 2 bedrooms, 1.5 bathrooms, and a single attached garage. The front foyer features a mudroom with additional storage, a large closet, access to the garage, and a convenient 2-piece bath. Upstairs, you'll find a spacious primary bedroom with large closets, a second generous bedroom, and a 4-piece bathroom. The kitchen overlooks the dining area and opens to the living room, creating a connected space for everyday living. Step outside to your private backyard with established, low-maintenance landscaping and perennial gardens. With updated shingles and newer vinyl fencing throughout the complex, you're also close to schools, parks, ravine trails, and all the amenities that make St. Albert such a great place to call home. (id:39198)
Property Details
Interior
Features
Lower level Floor
Living room
5.3 x 3.4Dining room
2.79 x 3.14Kitchen
2.53 x 3.17Condo Details
Inclusions
Property History
 28
28
