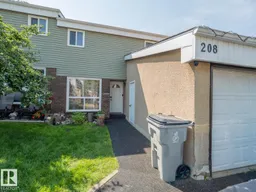
208 GRANDIN VG, St. Albert, Alberta T8N2J3
Contact us about this property
Highlights
Estimated valueThis is the price Wahi expects this property to sell for.
The calculation is powered by our Instant Home Value Estimate, which uses current market and property price trends to estimate your home’s value with a 90% accuracy rate.Not available
Price/Sqft$186/sqft
Monthly cost
Open Calculator
Description
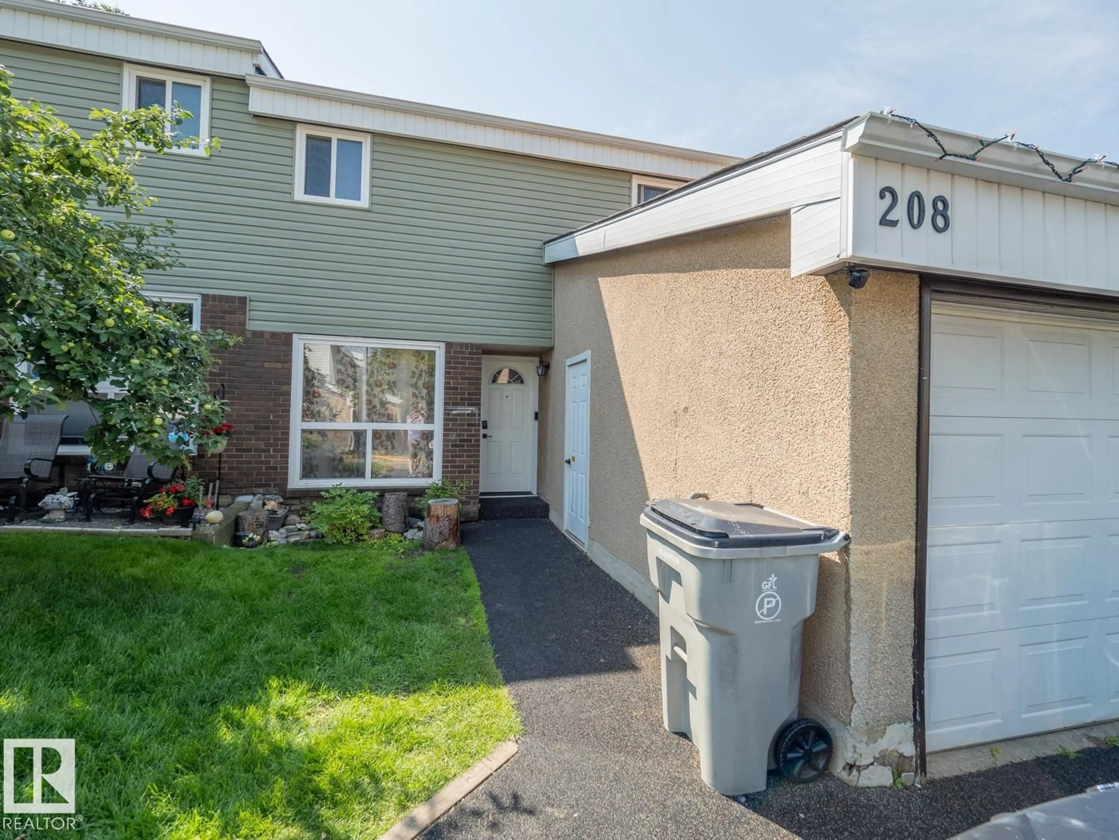
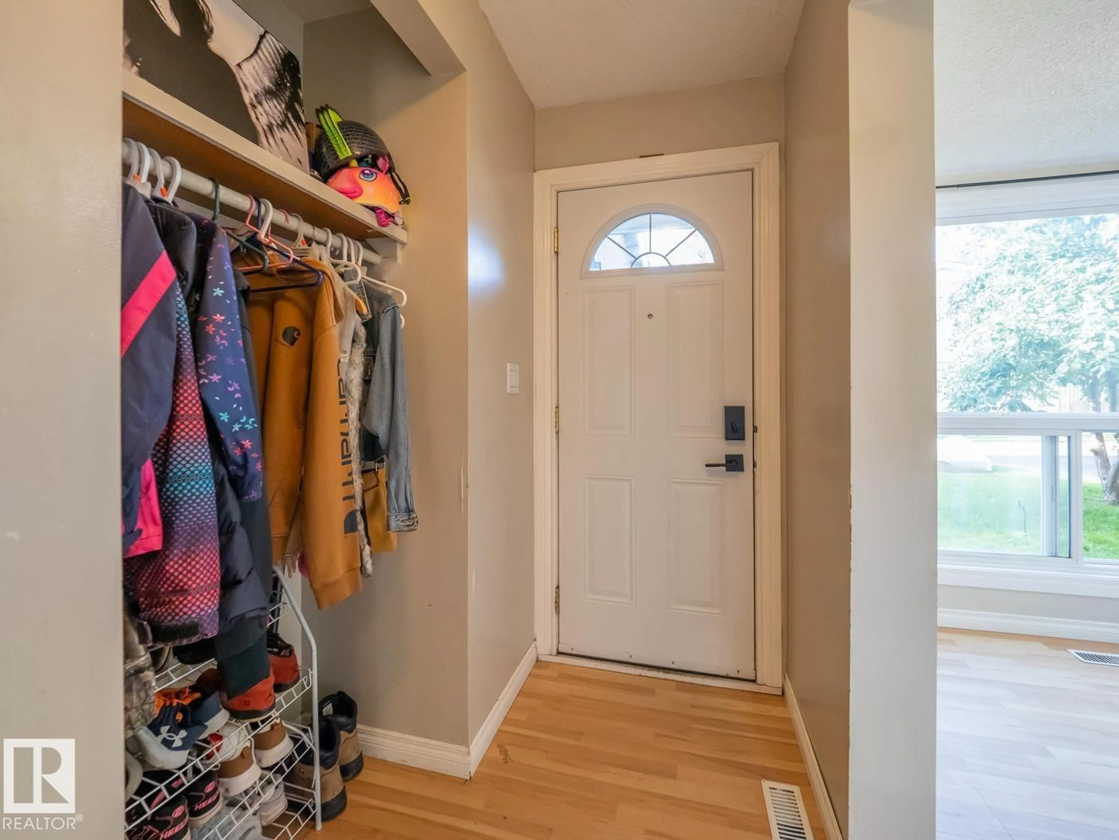
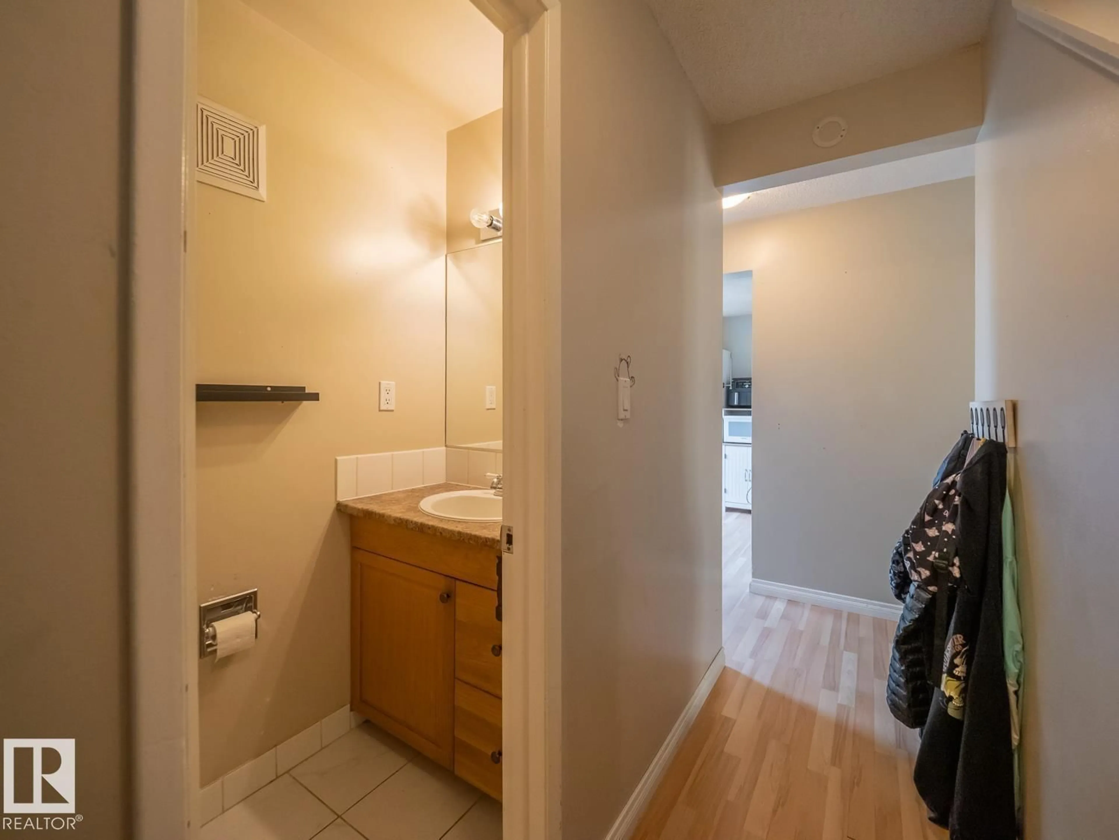
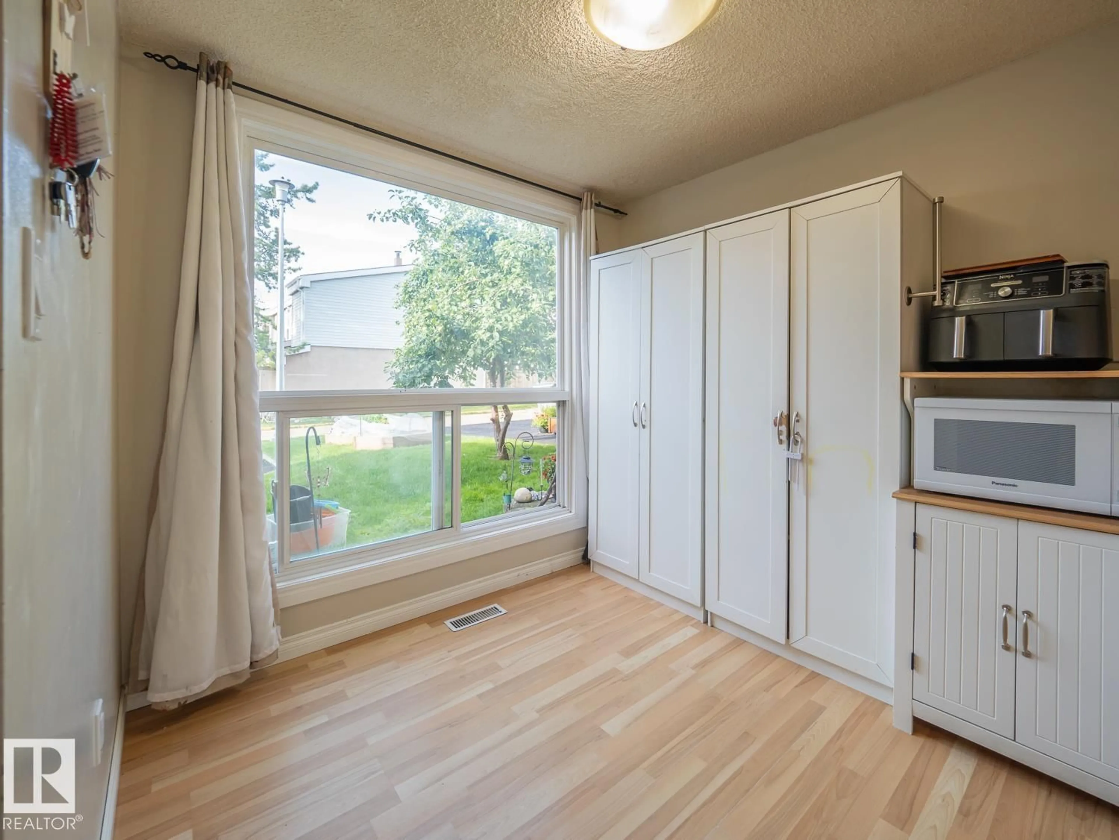
Welcome to Grandin Village, where comfort, convenience and location come together! This family friendly 2-storey townhome offers 3 bedrooms, 2.5 bathrooms and a partially finished basement, providing plenty of space for families, first-time buyers or investors. The bright main floor features a spacious living area, convenient 2-piece bath and access to the fully fenced backyard—perfect for kids, pets or summer BBQs. Upstairs you’ll find a generous primary bedroom with a 2-piece ensuite, two additional bedrooms and a 4-piece main bath. Recent updates include newer shingles and a redone driveway. Complete with a single attached garage and ample visitor parking, this home is ideally situated close to parks, schools, walking trails, downtown St. Albert and offers quick access to Edmonton for an easy commute. A fantastic opportunity in a sought-after community! (id:39198)
Property Details
Interior
Features
Main level Floor
Living room
4.56 x 3.45Dining room
2.97 x 2.55Kitchen
4.85 x 2.46Exterior
Parking
Garage spaces -
Garage type -
Total parking spaces 2
Condo Details
Inclusions
Property History
 34
34
