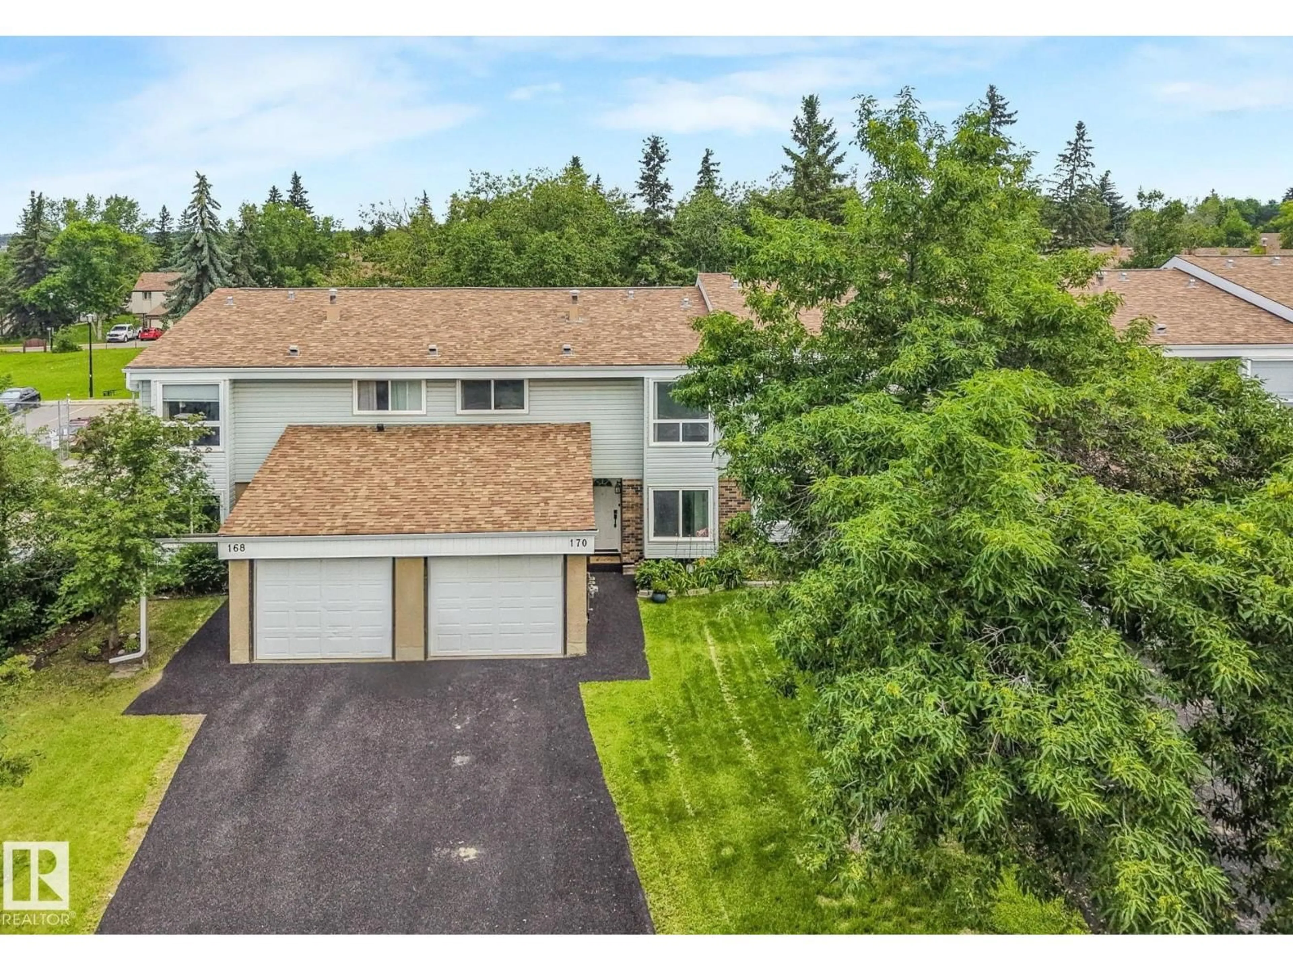
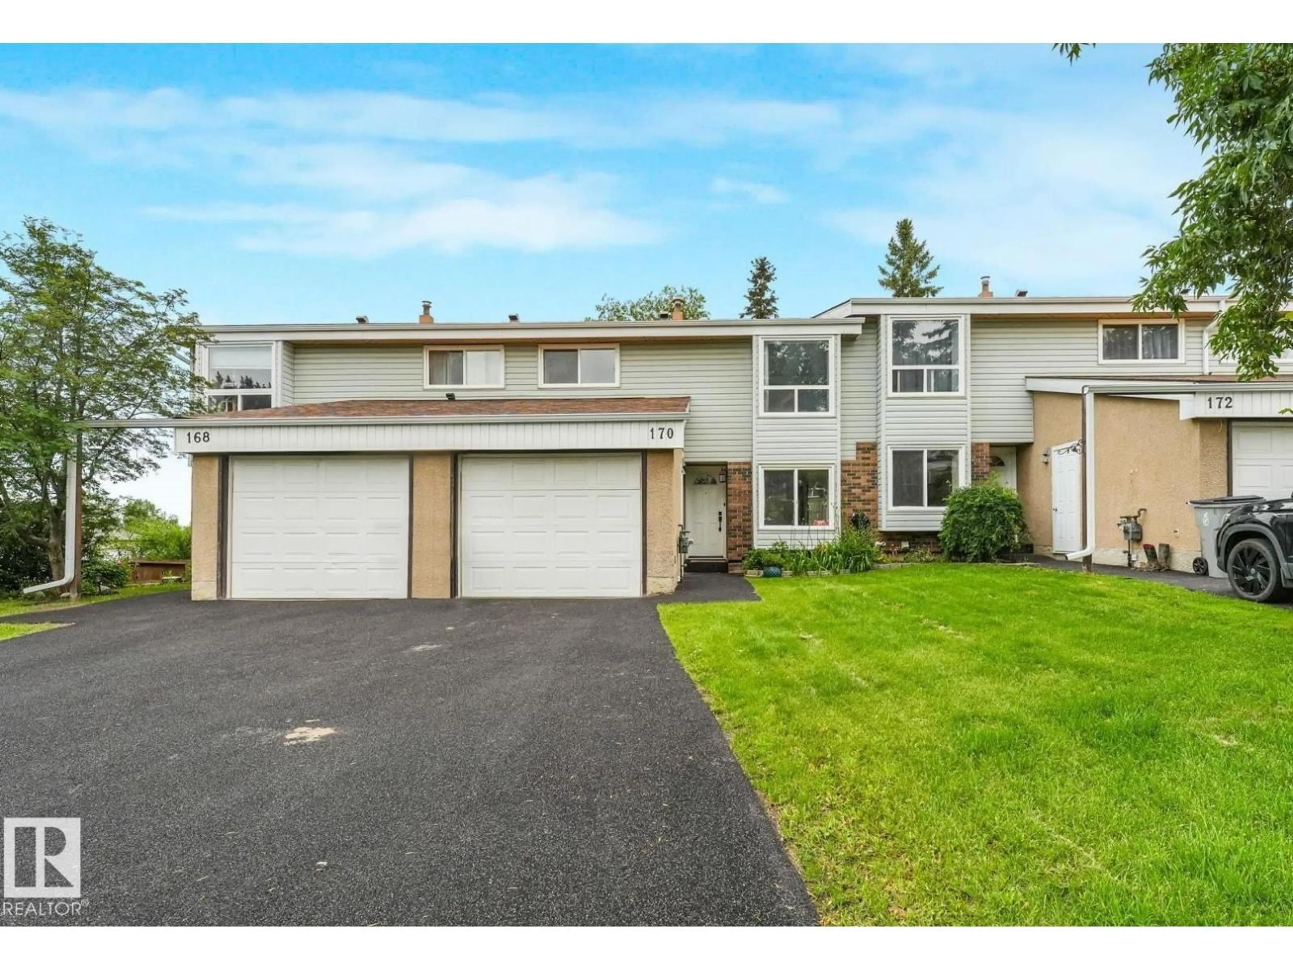
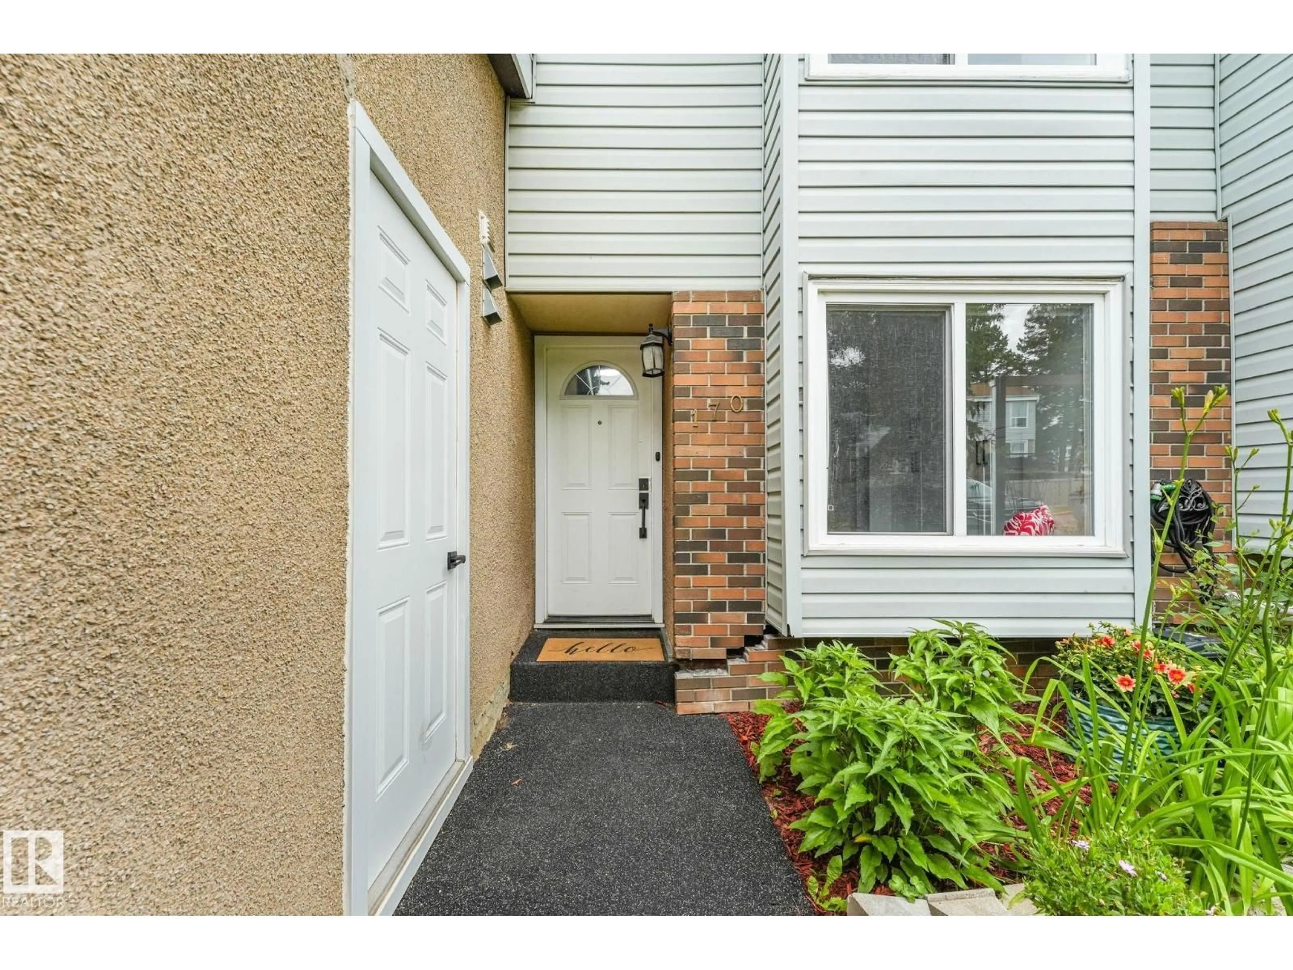
170 GRANDIN VG, St. Albert, Alberta T8N2J3
Contact us about this property
Highlights
Estimated valueThis is the price Wahi expects this property to sell for.
The calculation is powered by our Instant Home Value Estimate, which uses current market and property price trends to estimate your home’s value with a 90% accuracy rate.Not available
Price/Sqft$219/sqft
Monthly cost
Open Calculator
Description
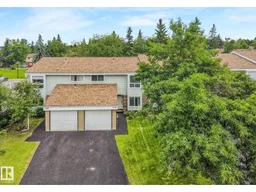
Beautifully upgraded and fully finished WALKOUT townhome featuring 4 BEDROOMS, 1.5 baths, and a SINGLE ATTACHED GARAGE. The bright kitchen showcases custom white cabinetry, quartz countertops, a stylish hex tile backsplash, breakfast bar, cozy dining nook, and modern vinyl plank flooring that flows into the spacious living room. Patio doors lead to the balcony from the dining room, creating a seamless indoor-outdoor entertaining space. Upstairs offers 4 generous bedrooms and a 5pc main bath - ideal for kids, guests, or a home office. The finished WALKOUT basement expands the living area, offering a family room, flex area, laundry room, ample storage space, and direct access to the fenced yard with partially covered patio and room to garden. Conveniently located near schools, recreation, the Enjoy Centre, Anthony Henday, and everyday amenities, this move-in-ready home offers exceptional value. (id:39198)
Property Details
Interior
Features
Main level Floor
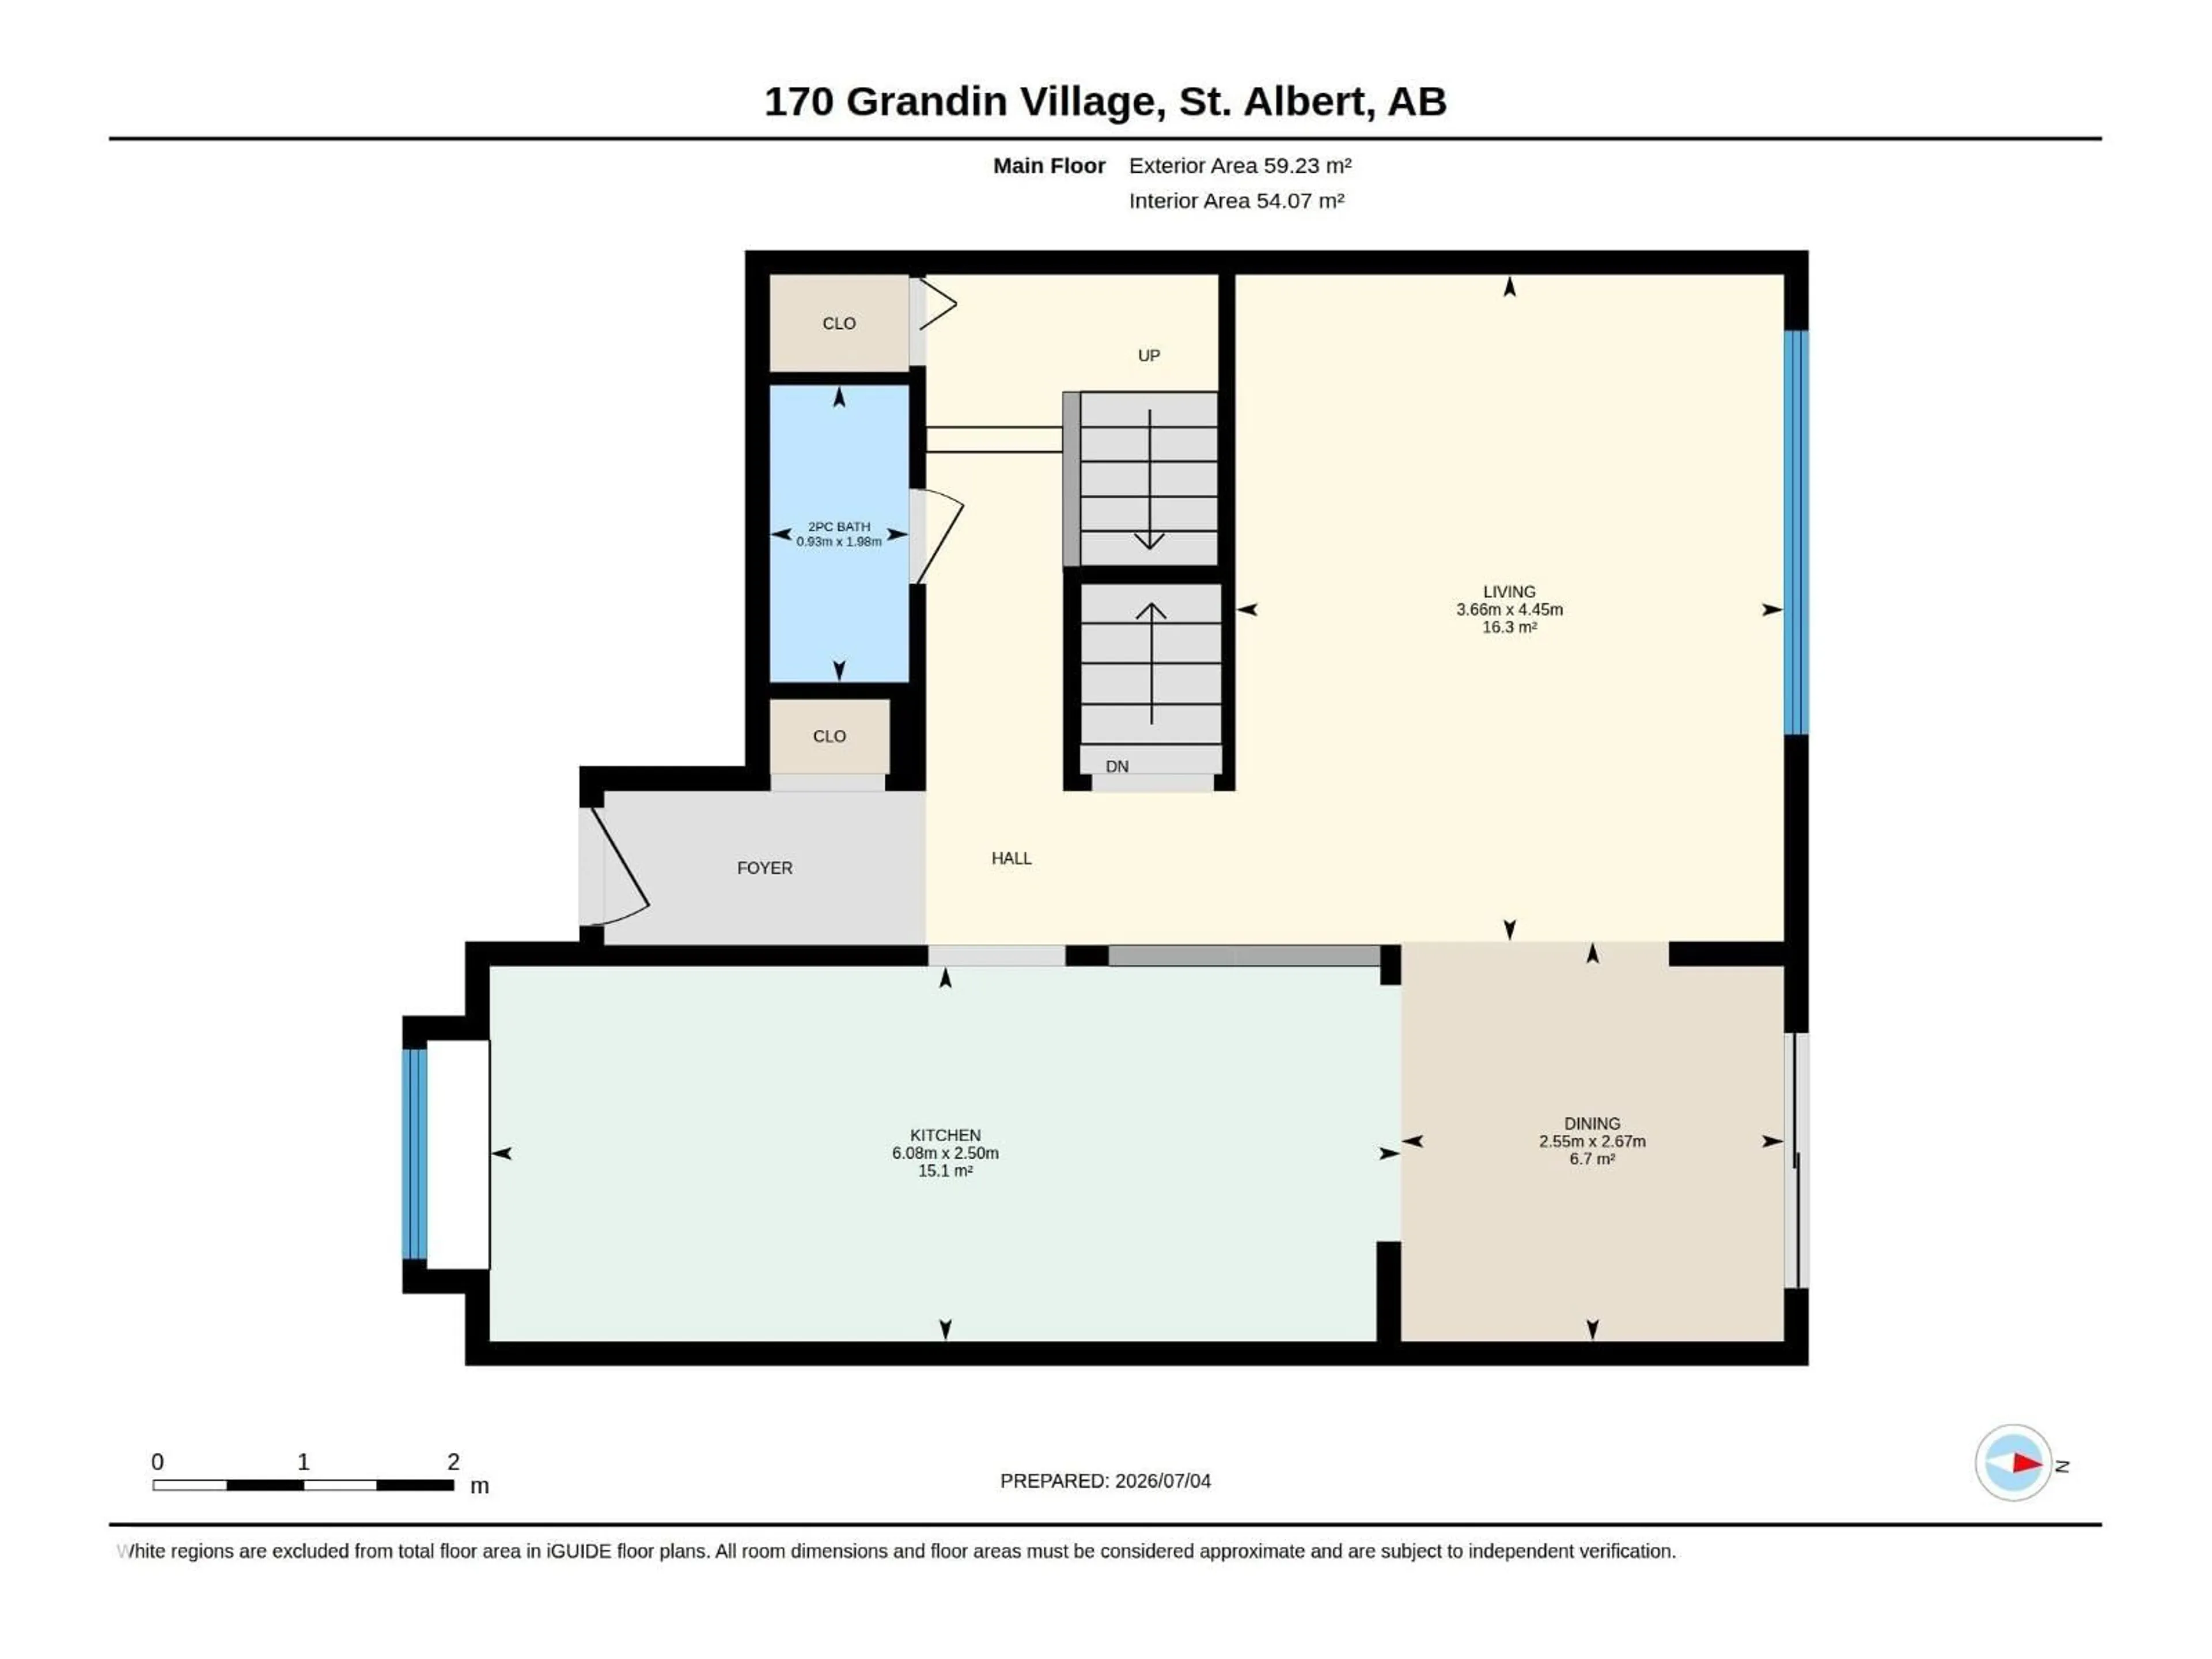
Living room
4.45 x 3.66Dining room
2.67 x 2.55Kitchen
2.5 x 6.08Condo Details
Amenities
Vinyl Windows
Inclusions
Property History
 59
59
