1501 LAKESIDE GR, St. Albert, Alberta T8N3T3
Contact us about this property
Highlights
Estimated valueThis is the price Wahi expects this property to sell for.
The calculation is powered by our Instant Home Value Estimate, which uses current market and property price trends to estimate your home’s value with a 90% accuracy rate.Not available
Price/Sqft$192/sqft
Monthly cost
Open Calculator
Description
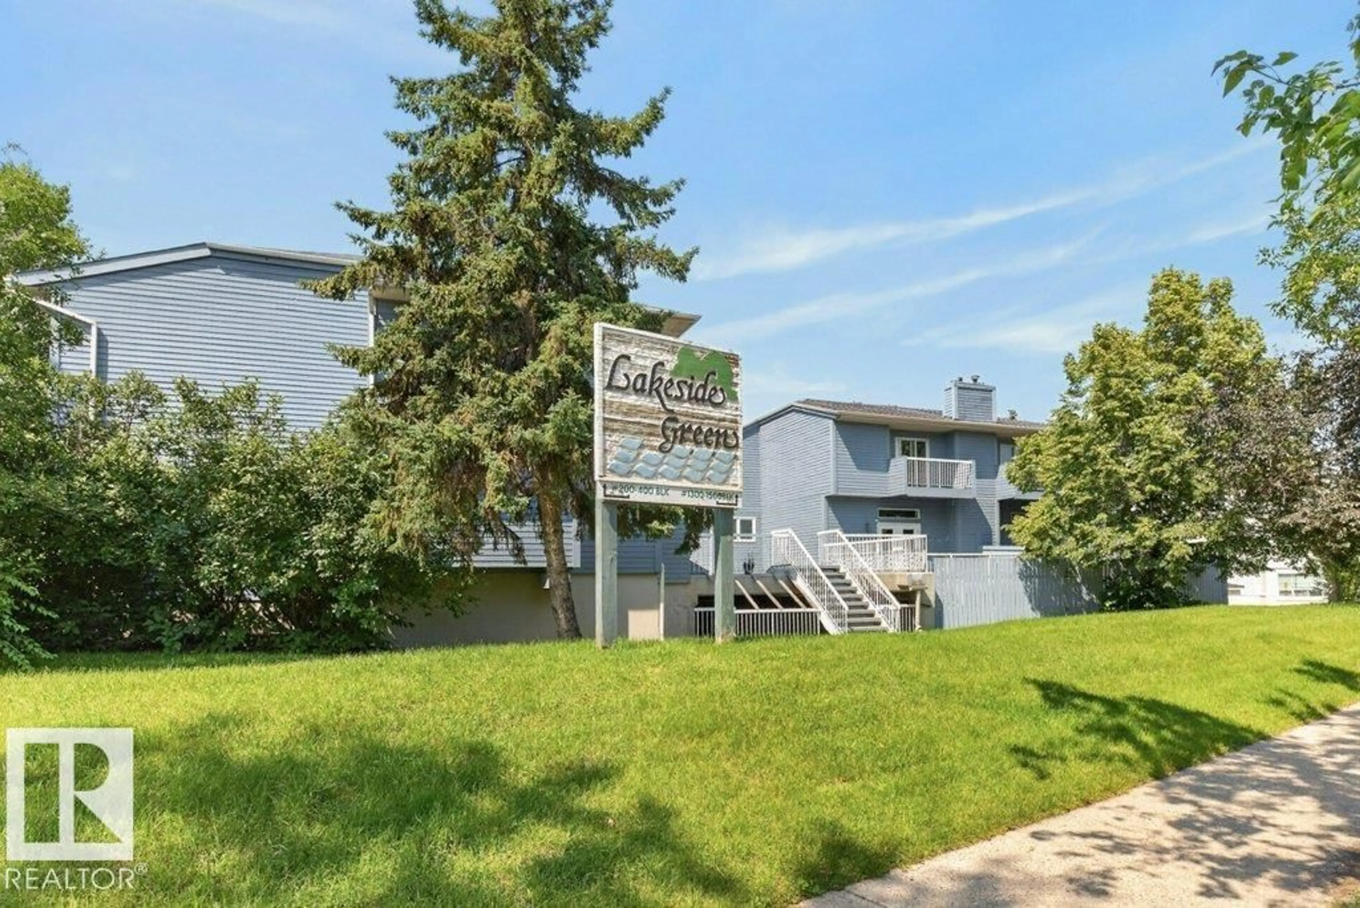
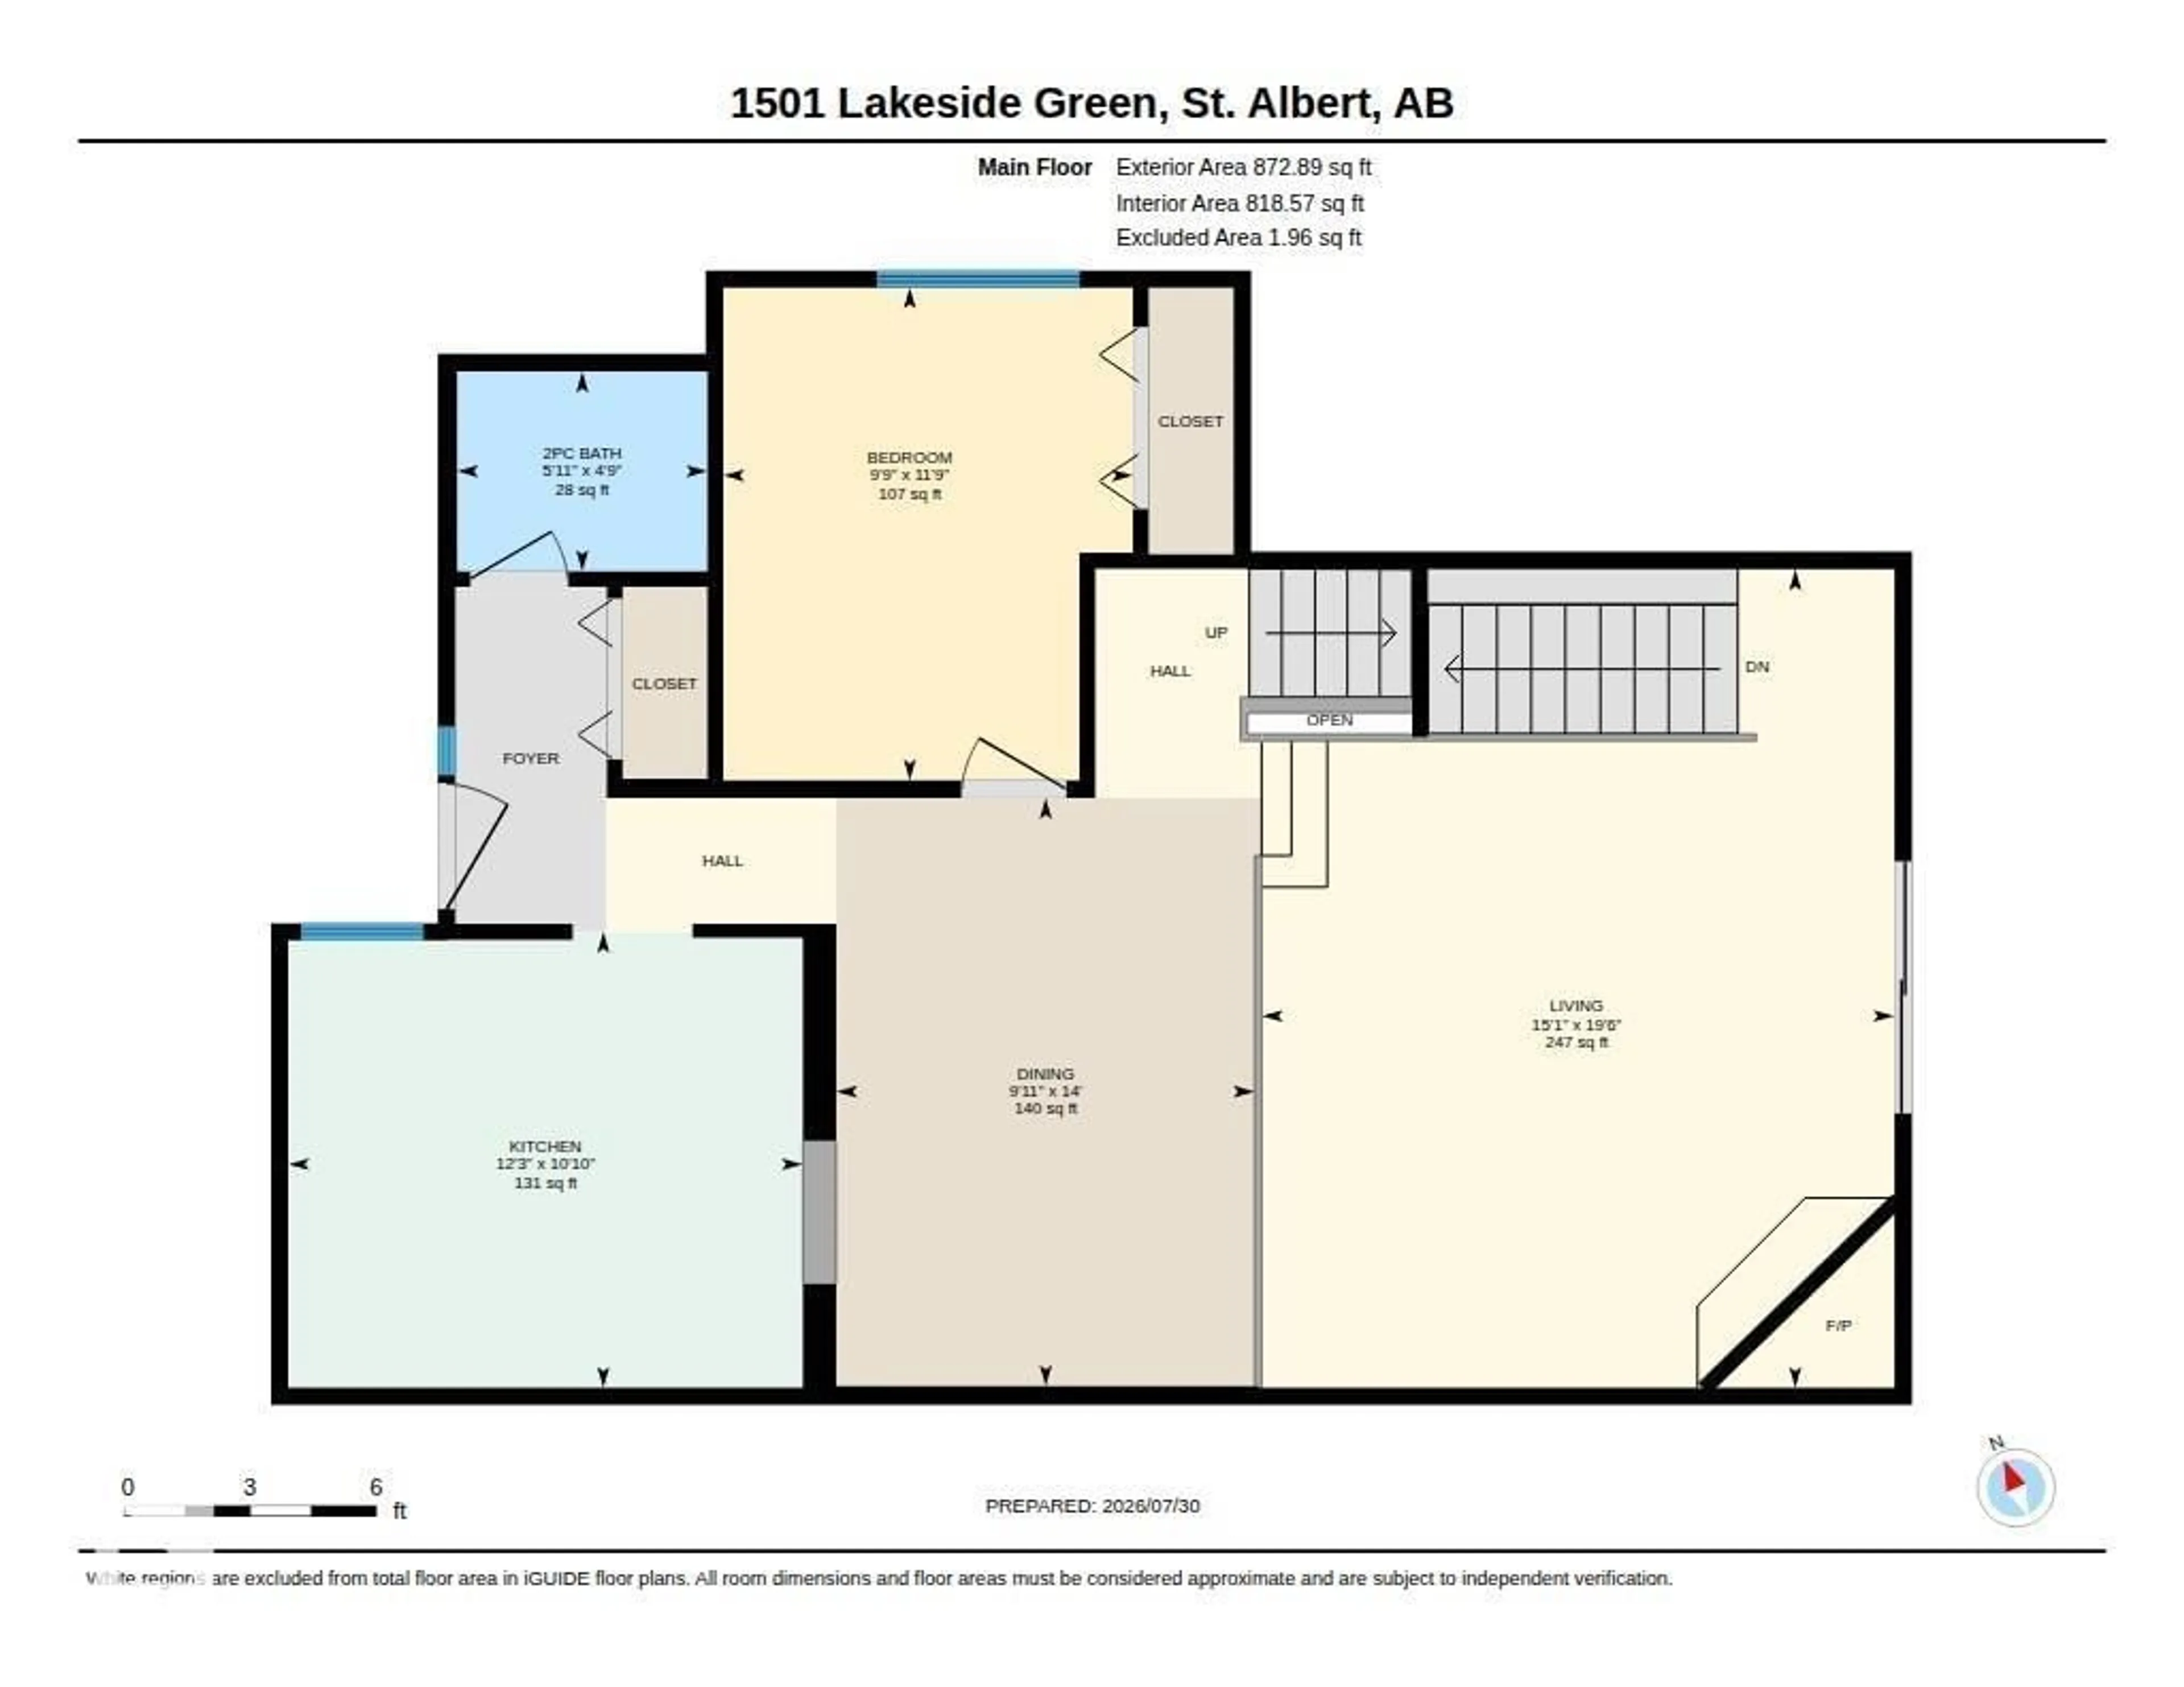
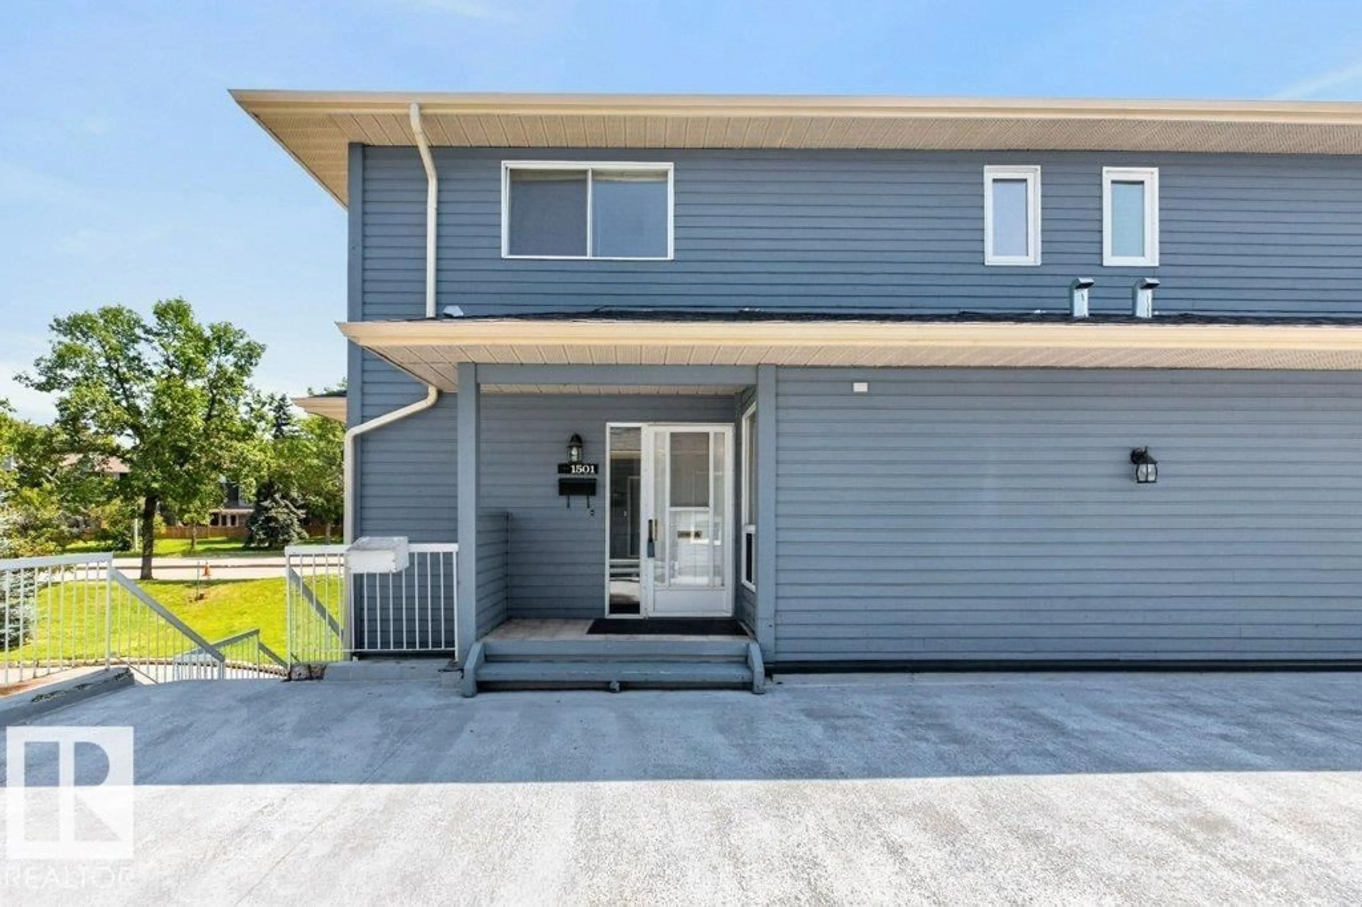
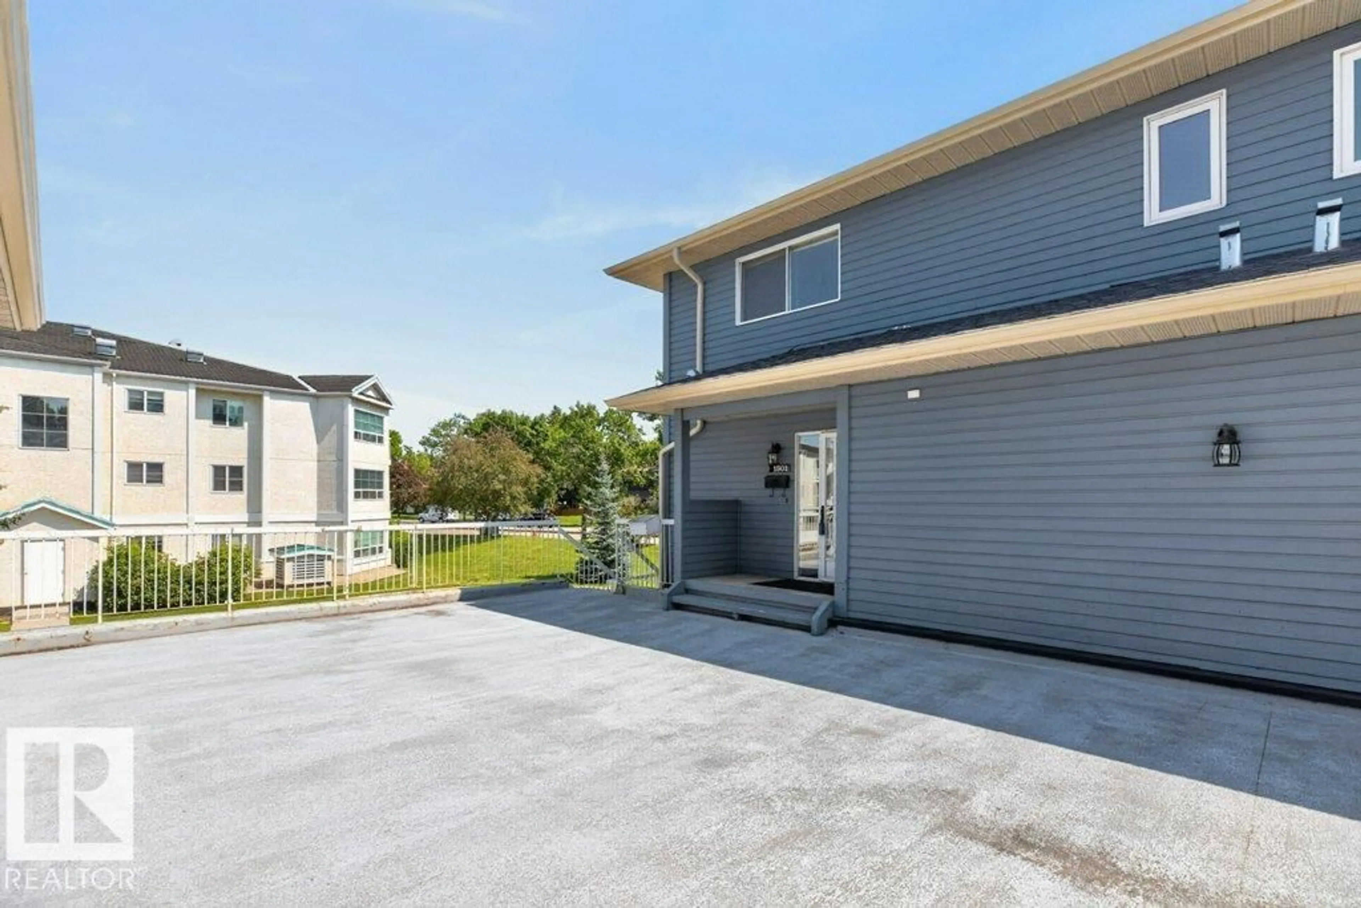
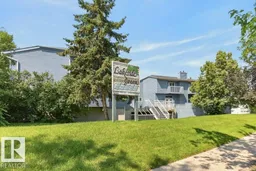
Welcome to Lakeside Green in the heart of desirable Grandin, where this beautifully renovated end-unit townhouse offers stylish, turnkey living. Completed in 2026, the extensive renovation includes high-end laminate, luxury vinyl & plush carpet throughout. The bright new kitchen features timeless white cabinetry, abundant storage & a sunny eating nook overlooking a courtyard. Entertain with ease in the formal dining area or relax in the spacious living room with its charming corner brick fireplace which opens to a south facing deck where you can unwind. The main floor also offers a versatile bedroom or den, plus an updated 2-piece bath. Upstairs you'll find two generous bedrooms, each with its own fully renovated ensuite, creating ideal comfort & privacy. The primary also features a private balcony & a huge walk-in closet. There is an oversized double heated garage with space for vehicles, storage & hobbies. Just steps to walking trails, the pond & transit: this is an exceptional home (id:39198)
Property Details
Interior
Features
Main level Floor
Living room
4.59 x 5.94Dining room
3.04 x 4.27Kitchen
3.73 x 3.31Bedroom 3
2.97 x 3.58Exterior
Parking
Garage spaces -
Garage type -
Total parking spaces 2
Condo Details
Inclusions
Property History
 50
50
