133 GRANDIN VG, St. Albert, Alberta T8N1R9
Contact us about this property
Highlights
Estimated valueThis is the price Wahi expects this property to sell for.
The calculation is powered by our Instant Home Value Estimate, which uses current market and property price trends to estimate your home’s value with a 90% accuracy rate.Not available
Price/Sqft$235/sqft
Monthly cost
Open Calculator
Description
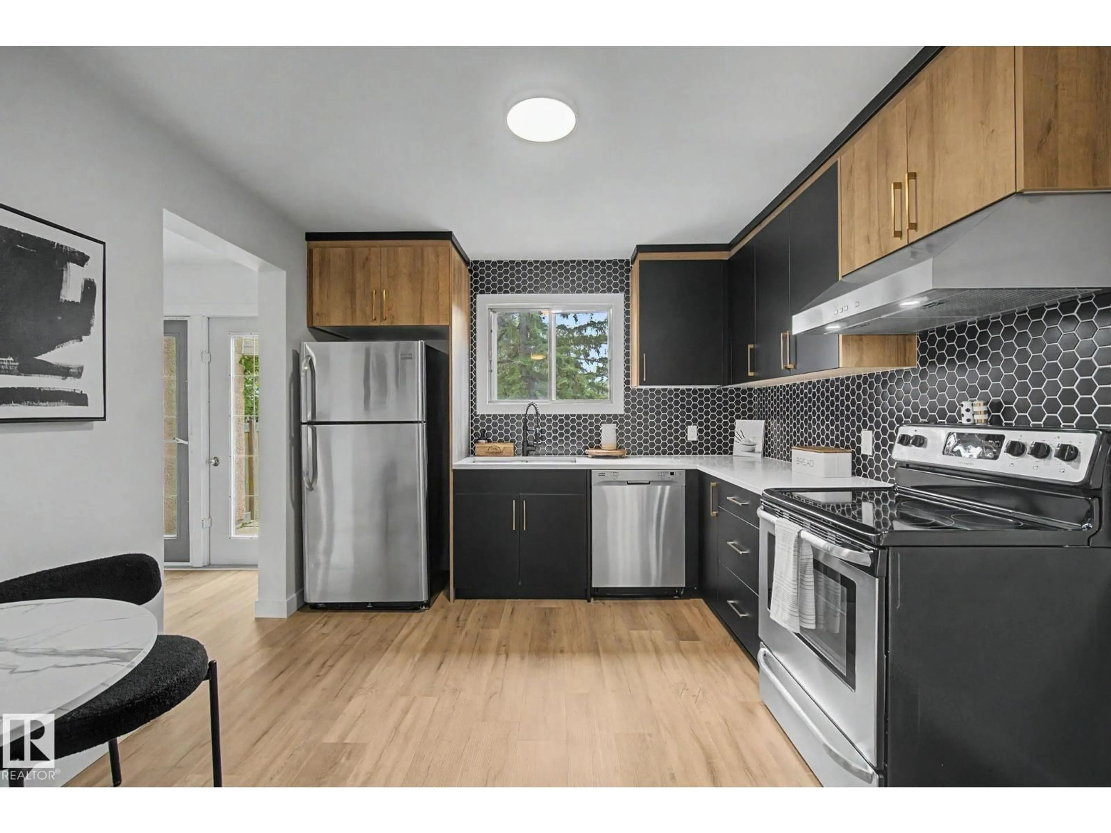
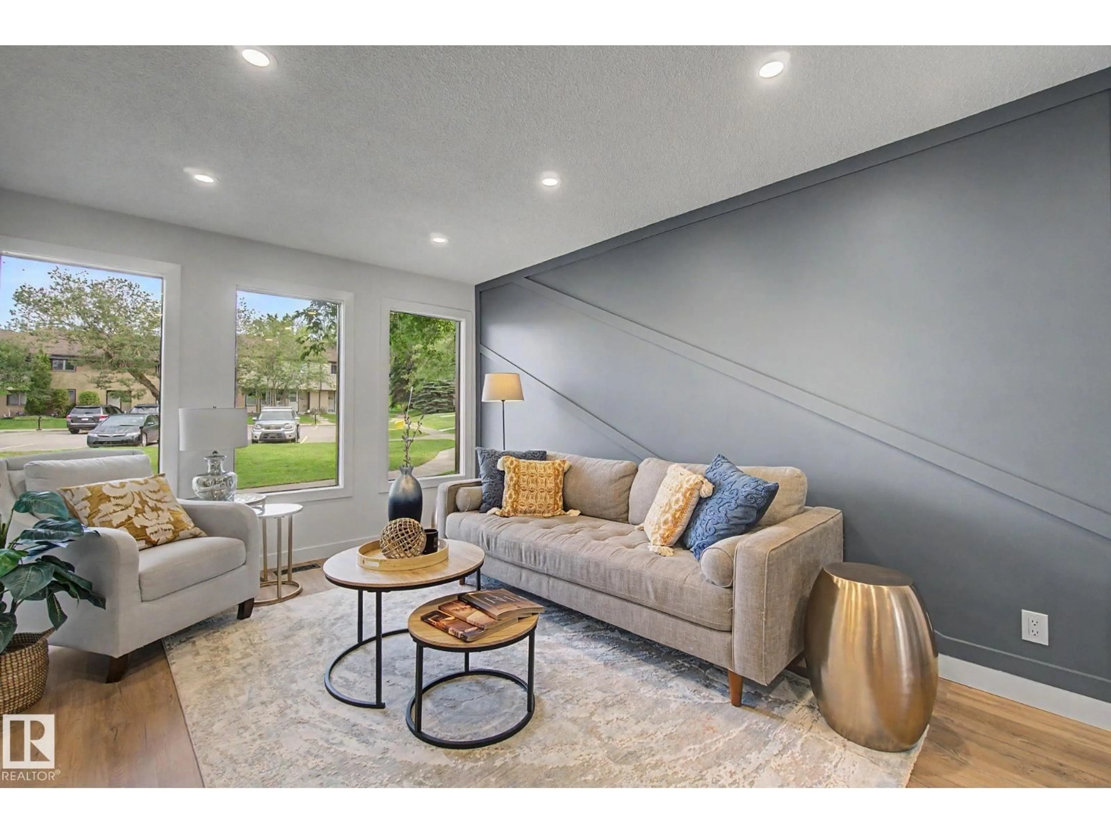
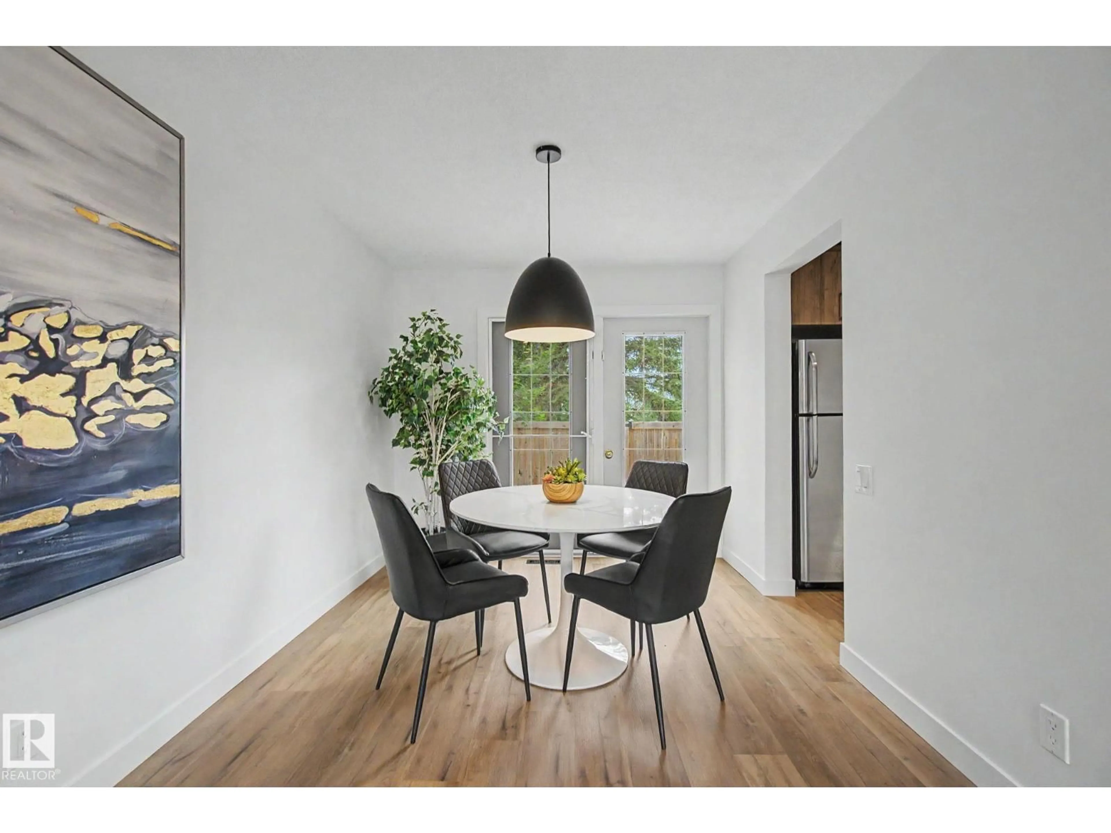
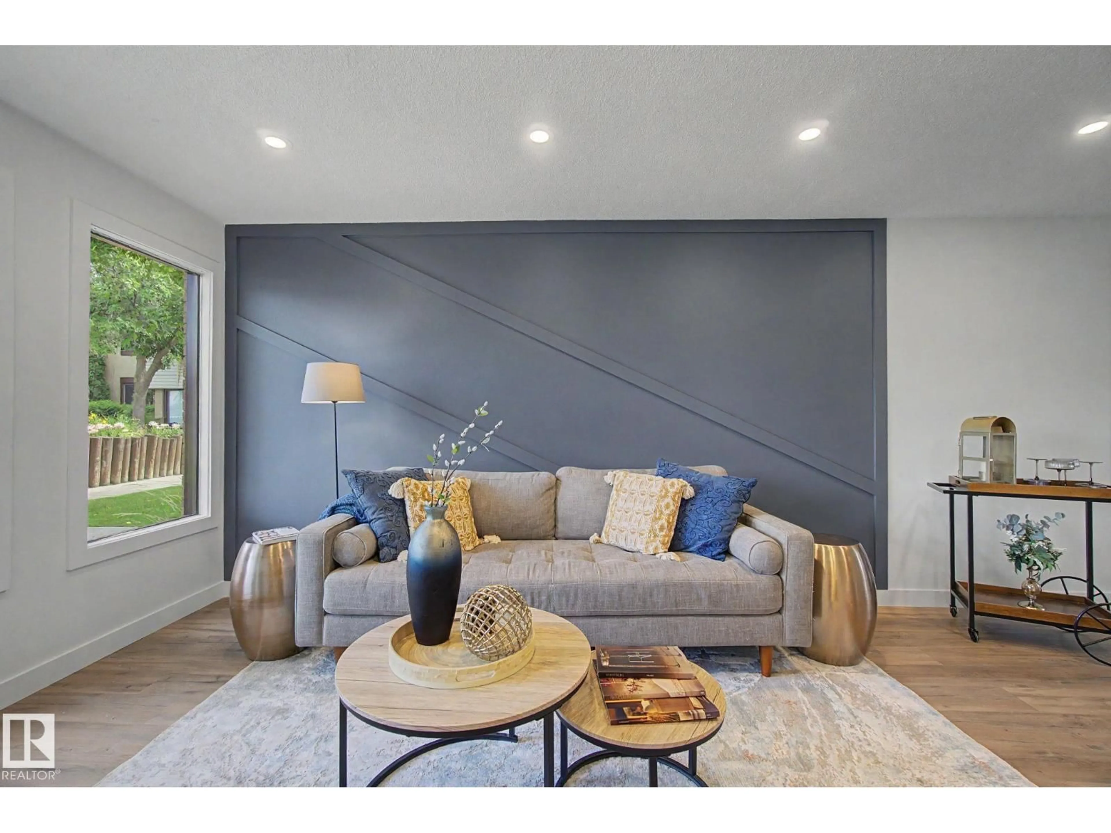
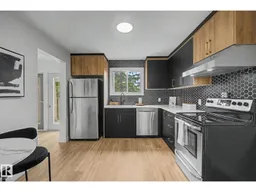
Fully Renovated 4 Bedroom 2-Storey Townhome that is MOVE IN READY in Grandin Village! Step through your new front door and this unit has been renovated extensively with gorgeous quartz counter tops, new cabinetry through out, new light fixtures, new luxury vinyl plank floors and carpet! The main floor gleams with beautiful pot lights and new stainless steel appliances, New LVP Flooring in a large living/dining area that steps out your patio doors to a beautiful backyard space!! The Kitchen has been fully renovated with two-toned cabinetry, new stainless steel appliances! Upstairs there is a large primary bedroom and two more large bedrooms with adjacent 4 piece renovated bathroom! Downstairs there is a large living area and 4th bedroom and laundry with new washer/dryer! Steps to schools, shopping and Anthony Henday!!! Parking Stall right out front your unit!!! A must see!! (id:39198)
Property Details
Interior
Features
Main level Floor
Living room
3.28 x 5.45Dining room
2.74 x 3.69Kitchen
3.18 x 3.54Condo Details
Inclusions
Property History
 43
43
