119 GRANDIN WOODS ES, St. Albert, Alberta T8N2Y4
Contact us about this property
Highlights
Estimated valueThis is the price Wahi expects this property to sell for.
The calculation is powered by our Instant Home Value Estimate, which uses current market and property price trends to estimate your home’s value with a 90% accuracy rate.Not available
Price/Sqft$197/sqft
Monthly cost
Open Calculator
Description
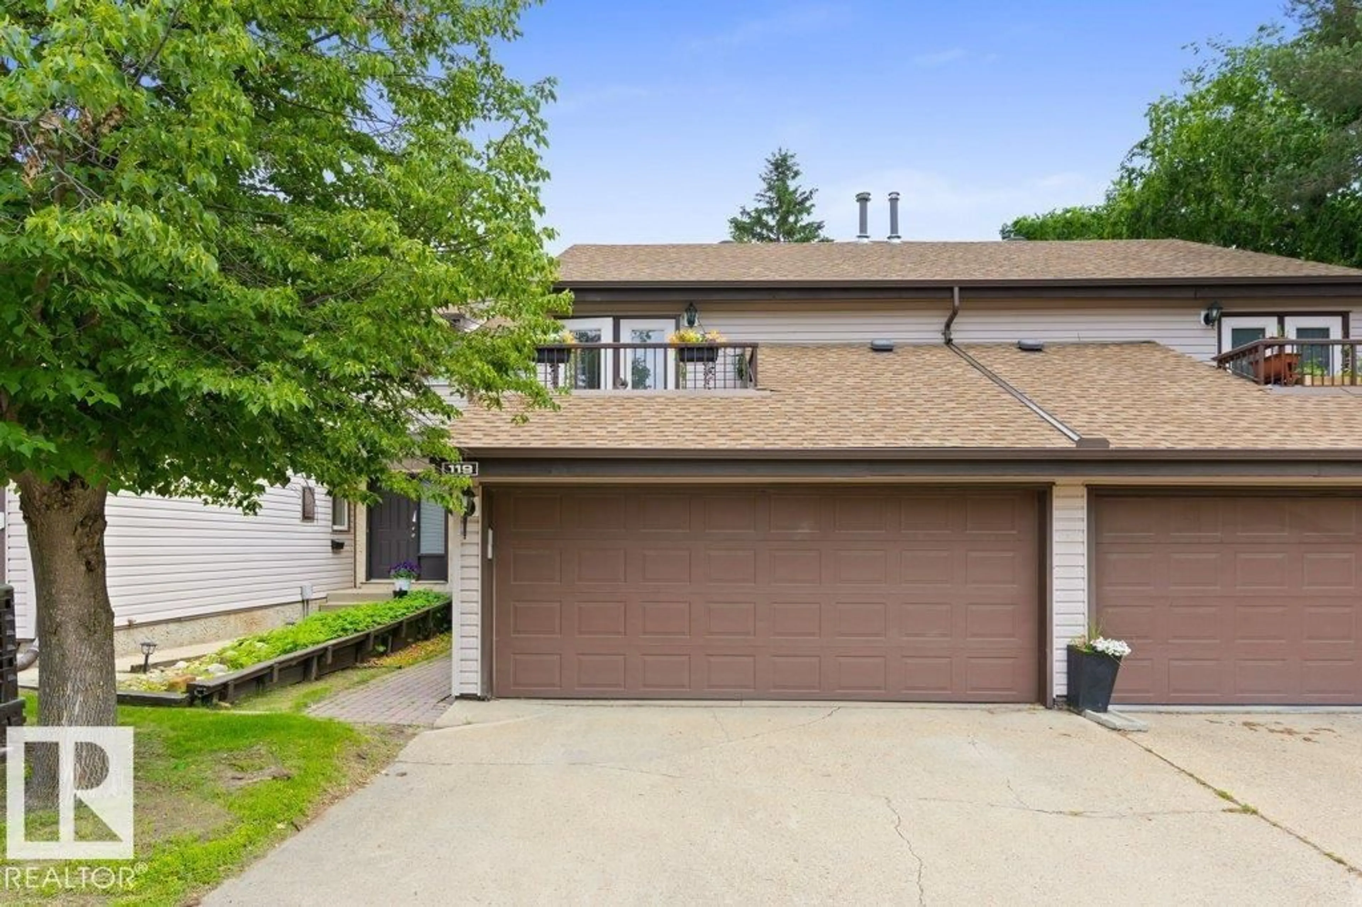
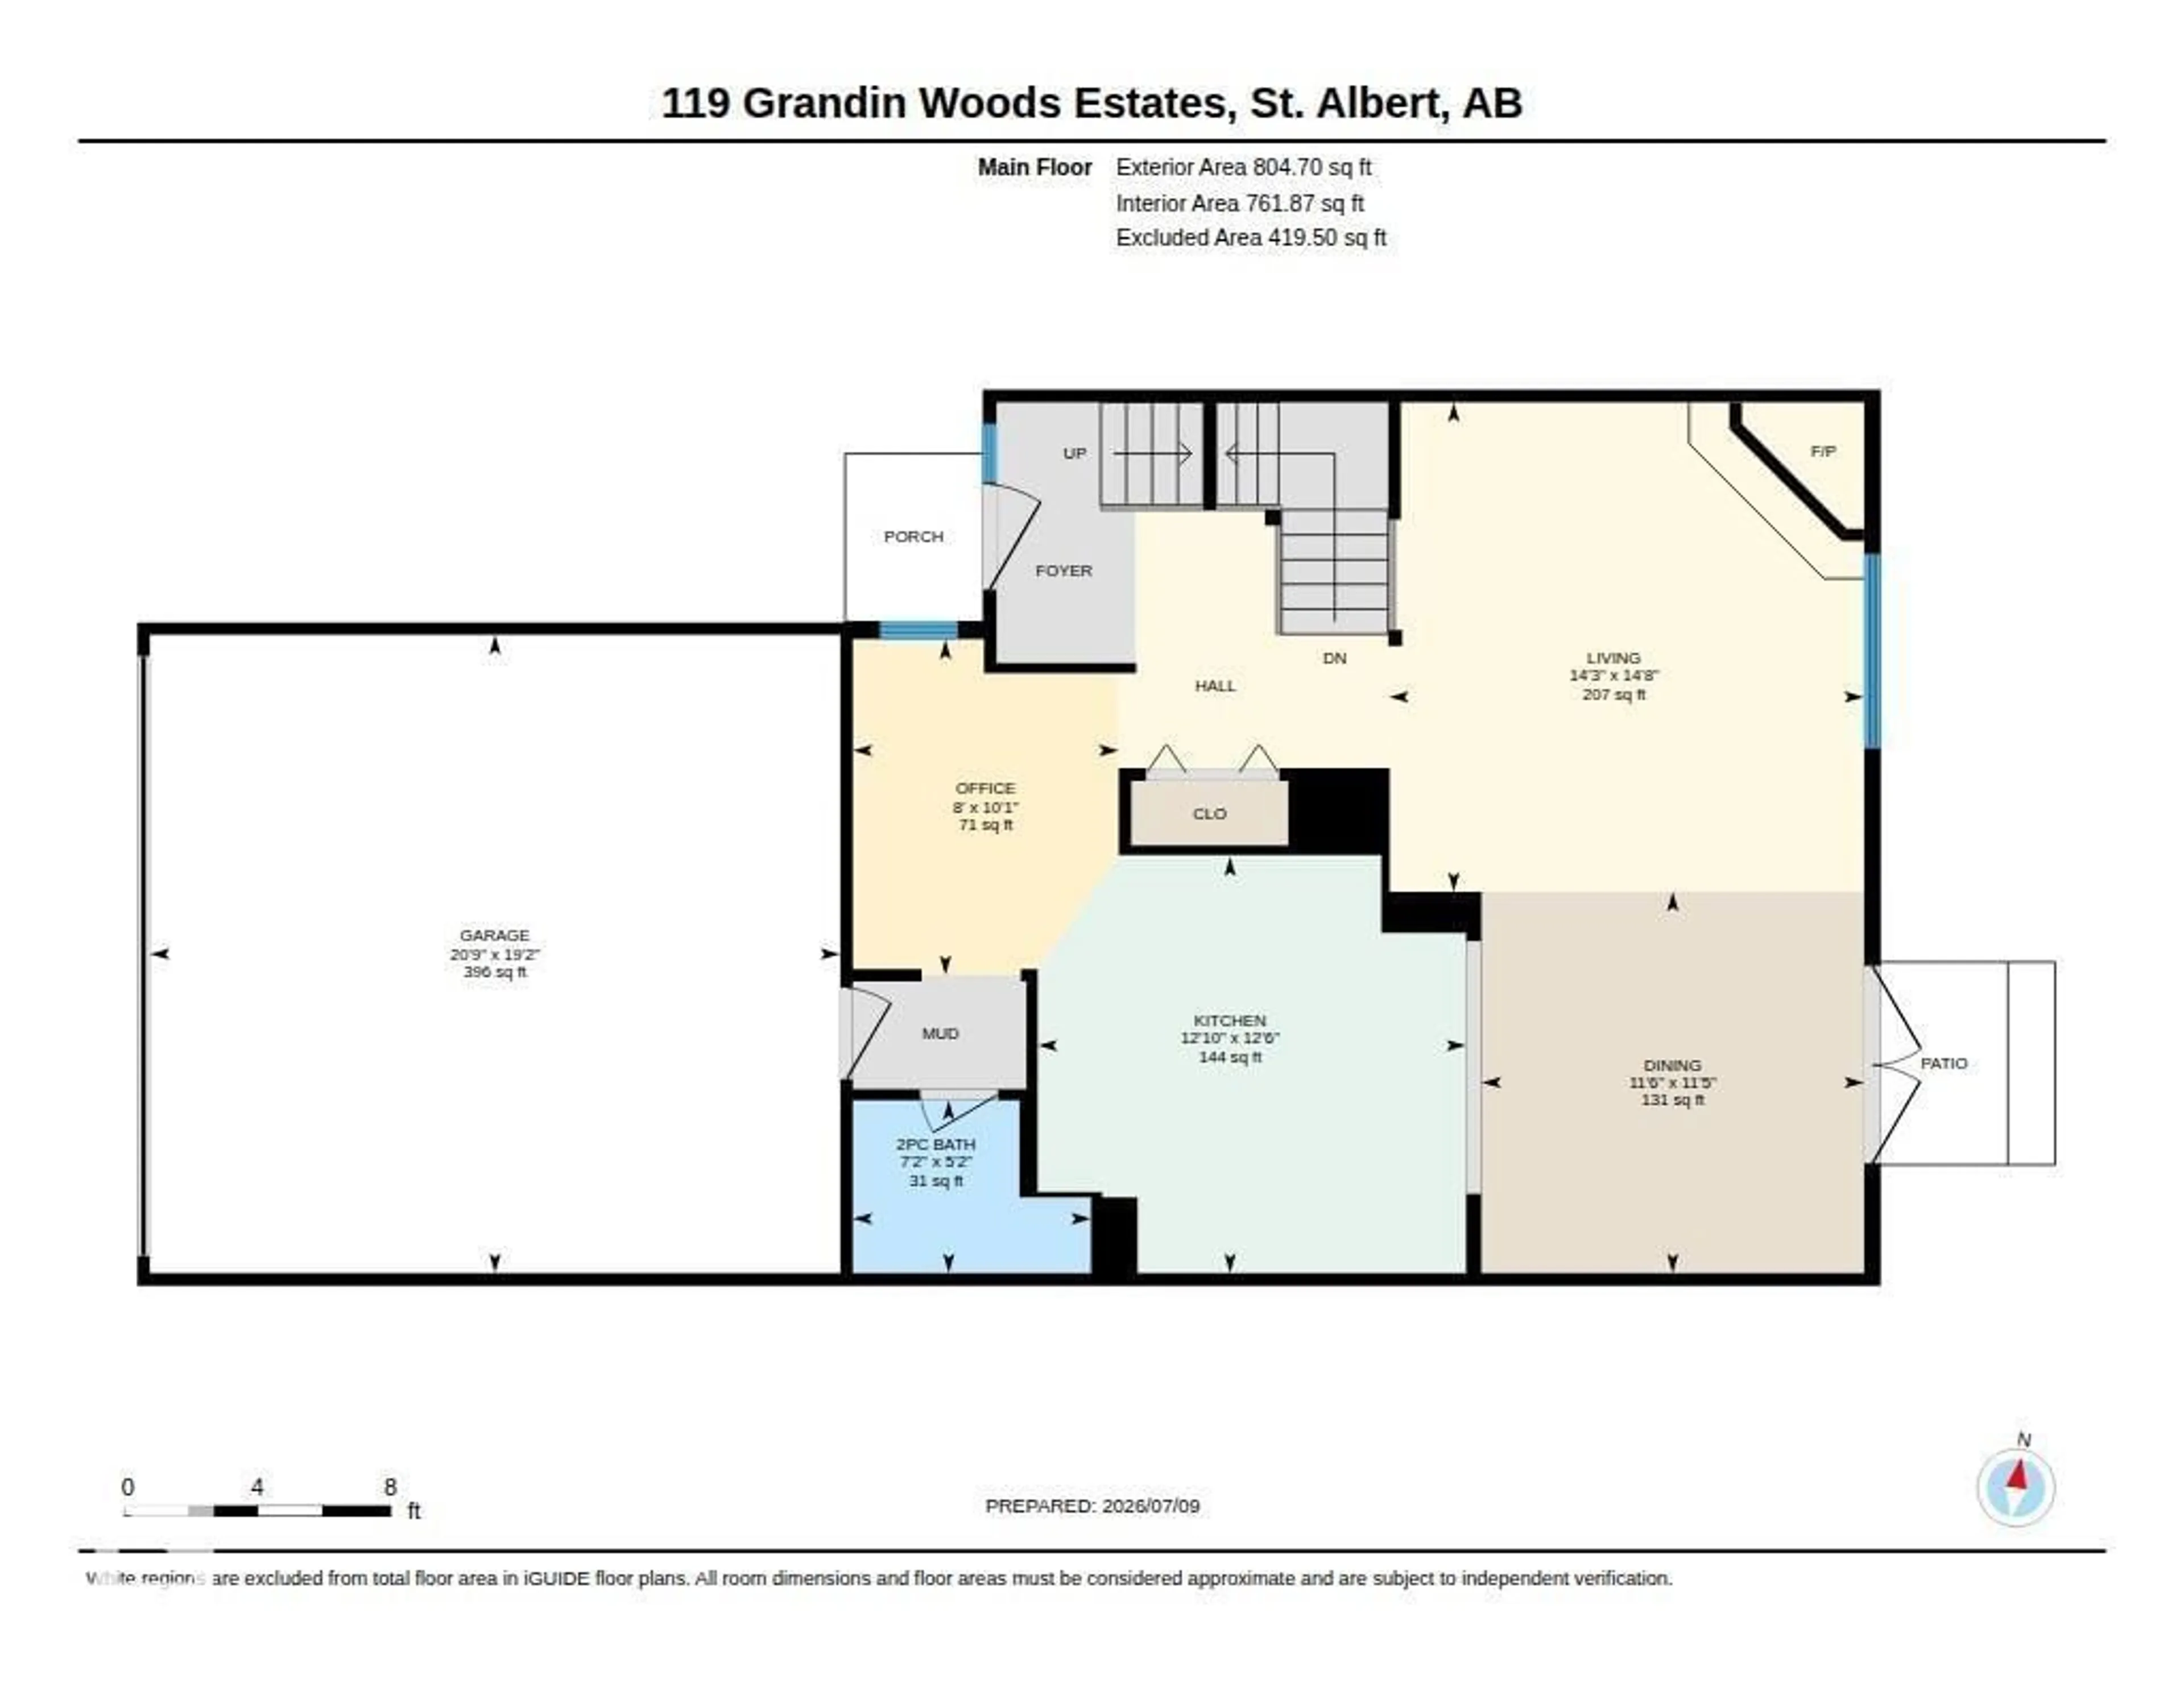
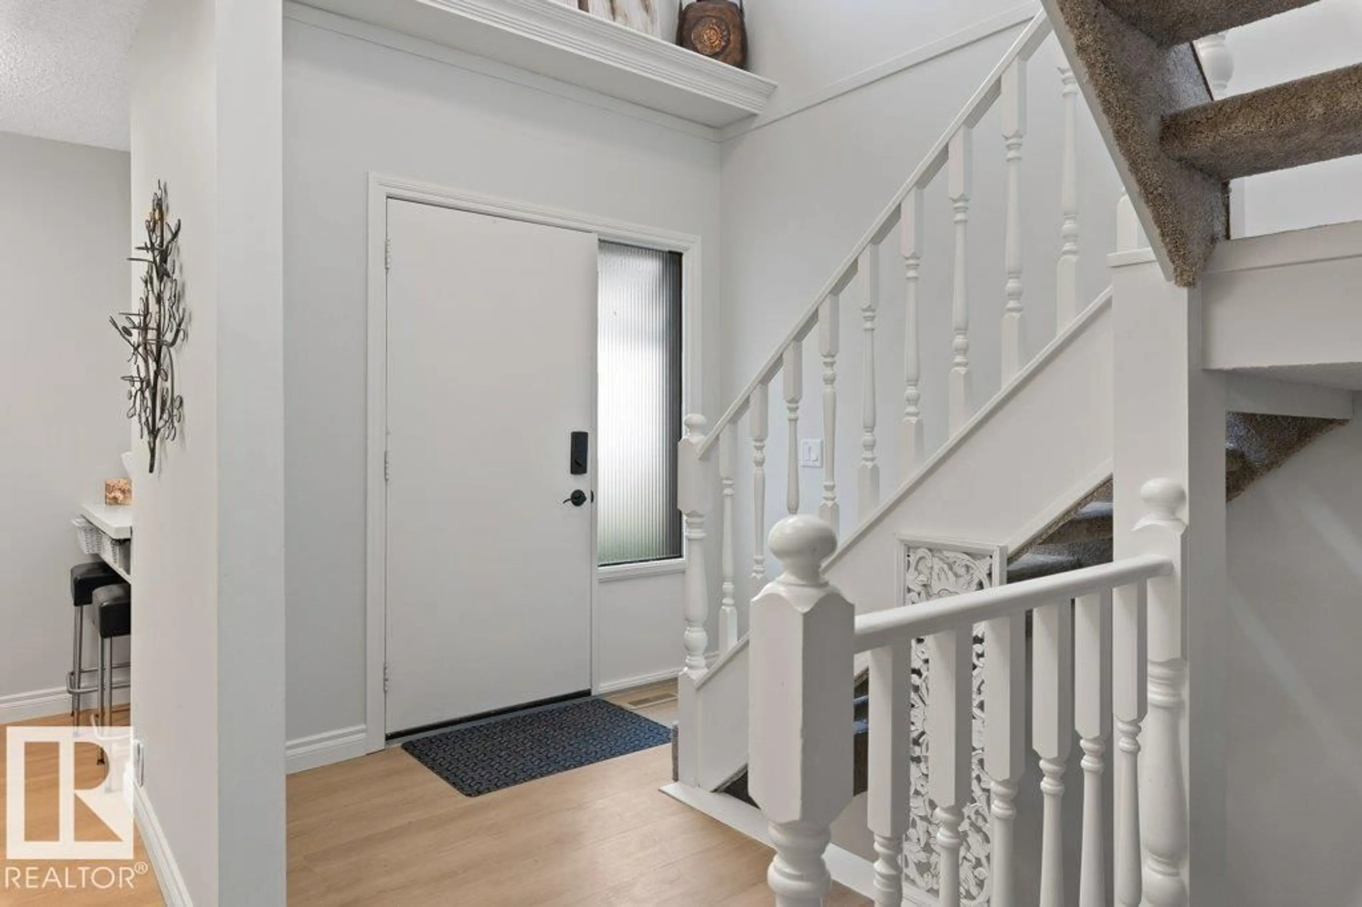
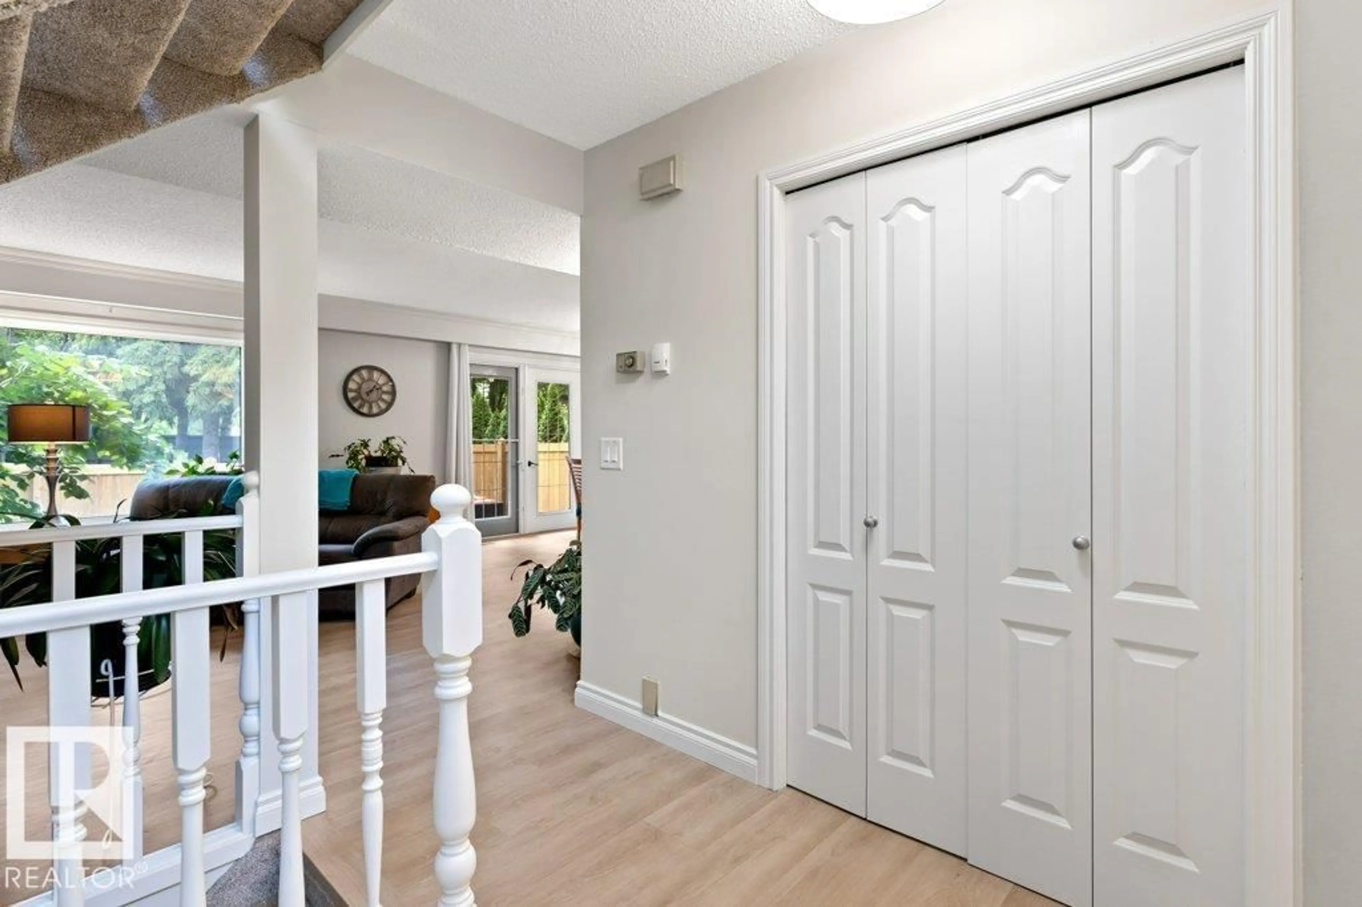
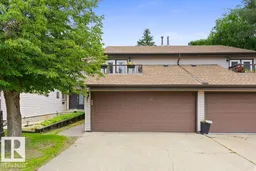
BACKING ONTO PARKLAND… THIS IS THE ONE YOU’VE BEEN WAITING FOR! Beautifully updated and move-in ready, this exceptional 3-bedroom, 2.5-bath townhome offers the perfect blend of style, comfort and value. A grand two-storey foyer with a striking staircase sets the tone, while newer paint, luxury vinyl plank flooring and plush carpet create a modern feel throughout. Sunlight pours into the spacious living and dining room, where large windows frame peaceful park views and a cozy gas fireplace invites you to relax. The kitchen features timeless white cabinetry, glass display cabinets, a centre island, and a versatile dinette or home office. Upstairs, escape to the impressive primary retreat with double-door entry, walk-in closet, ensuite, and private west-facing balcony. Two generous bedrooms, a full bath, and a partially finished basement with rec room and laundry complete this incredible home. Double attached garage, beautifully landscaped, fenced yard, unbeatable location! One look is all you need! (id:39198)
Property Details
Interior
Features
Main level Floor
Living room
4.48 x 4.34Dining room
3.49 x 3.5Kitchen
3.81 x 3.92Den
3.07 x 2.43Exterior
Parking
Garage spaces -
Garage type -
Total parking spaces 4
Condo Details
Inclusions
Property History
 75
75
