107 GARDEN RD, St. Albert, Alberta T8N6H7
Contact us about this property
Highlights
Estimated valueThis is the price Wahi expects this property to sell for.
The calculation is powered by our Instant Home Value Estimate, which uses current market and property price trends to estimate your home’s value with a 90% accuracy rate.Not available
Price/Sqft$306/sqft
Monthly cost
Open Calculator
Description
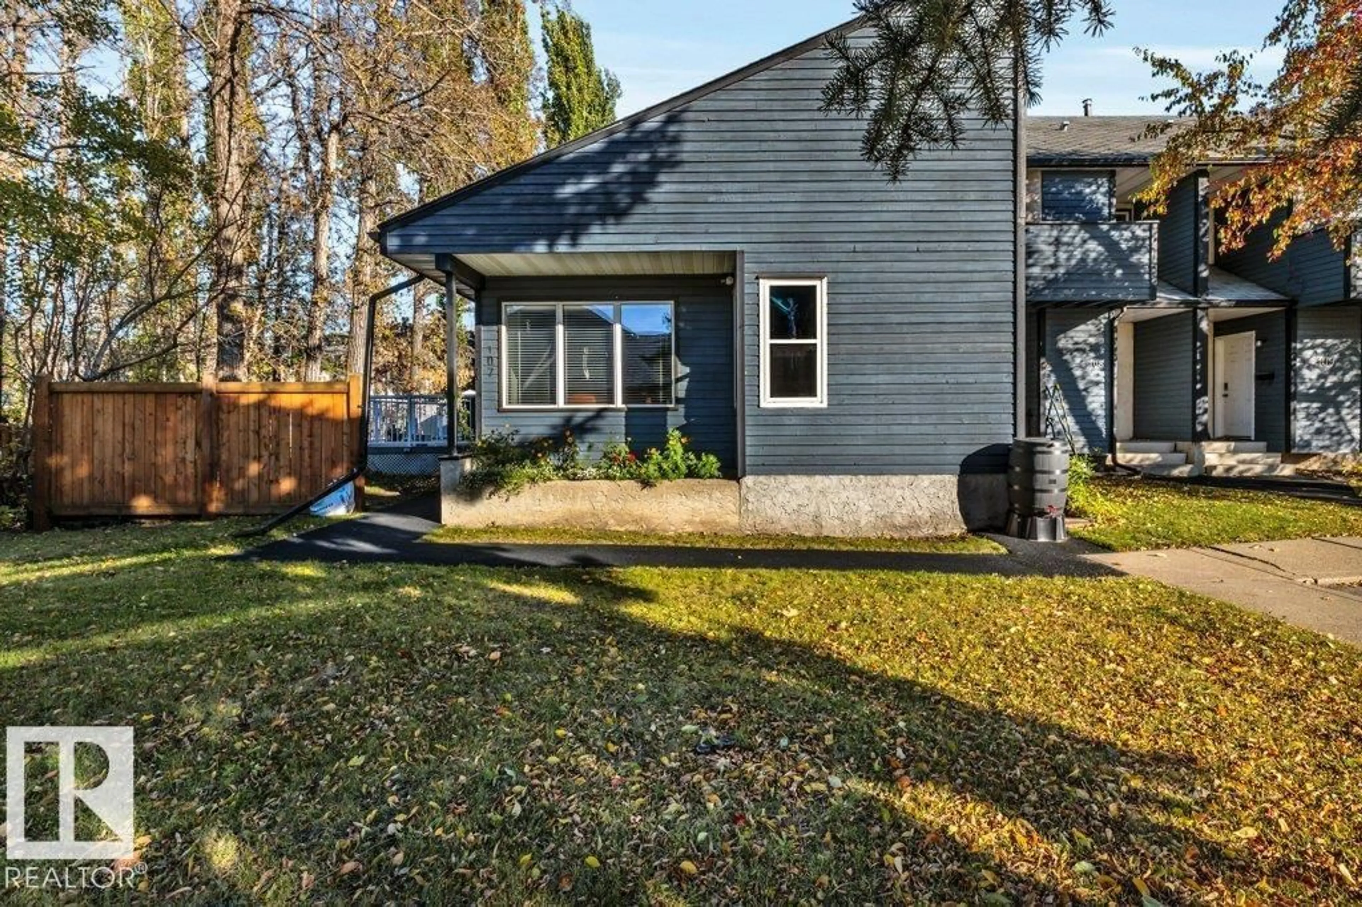
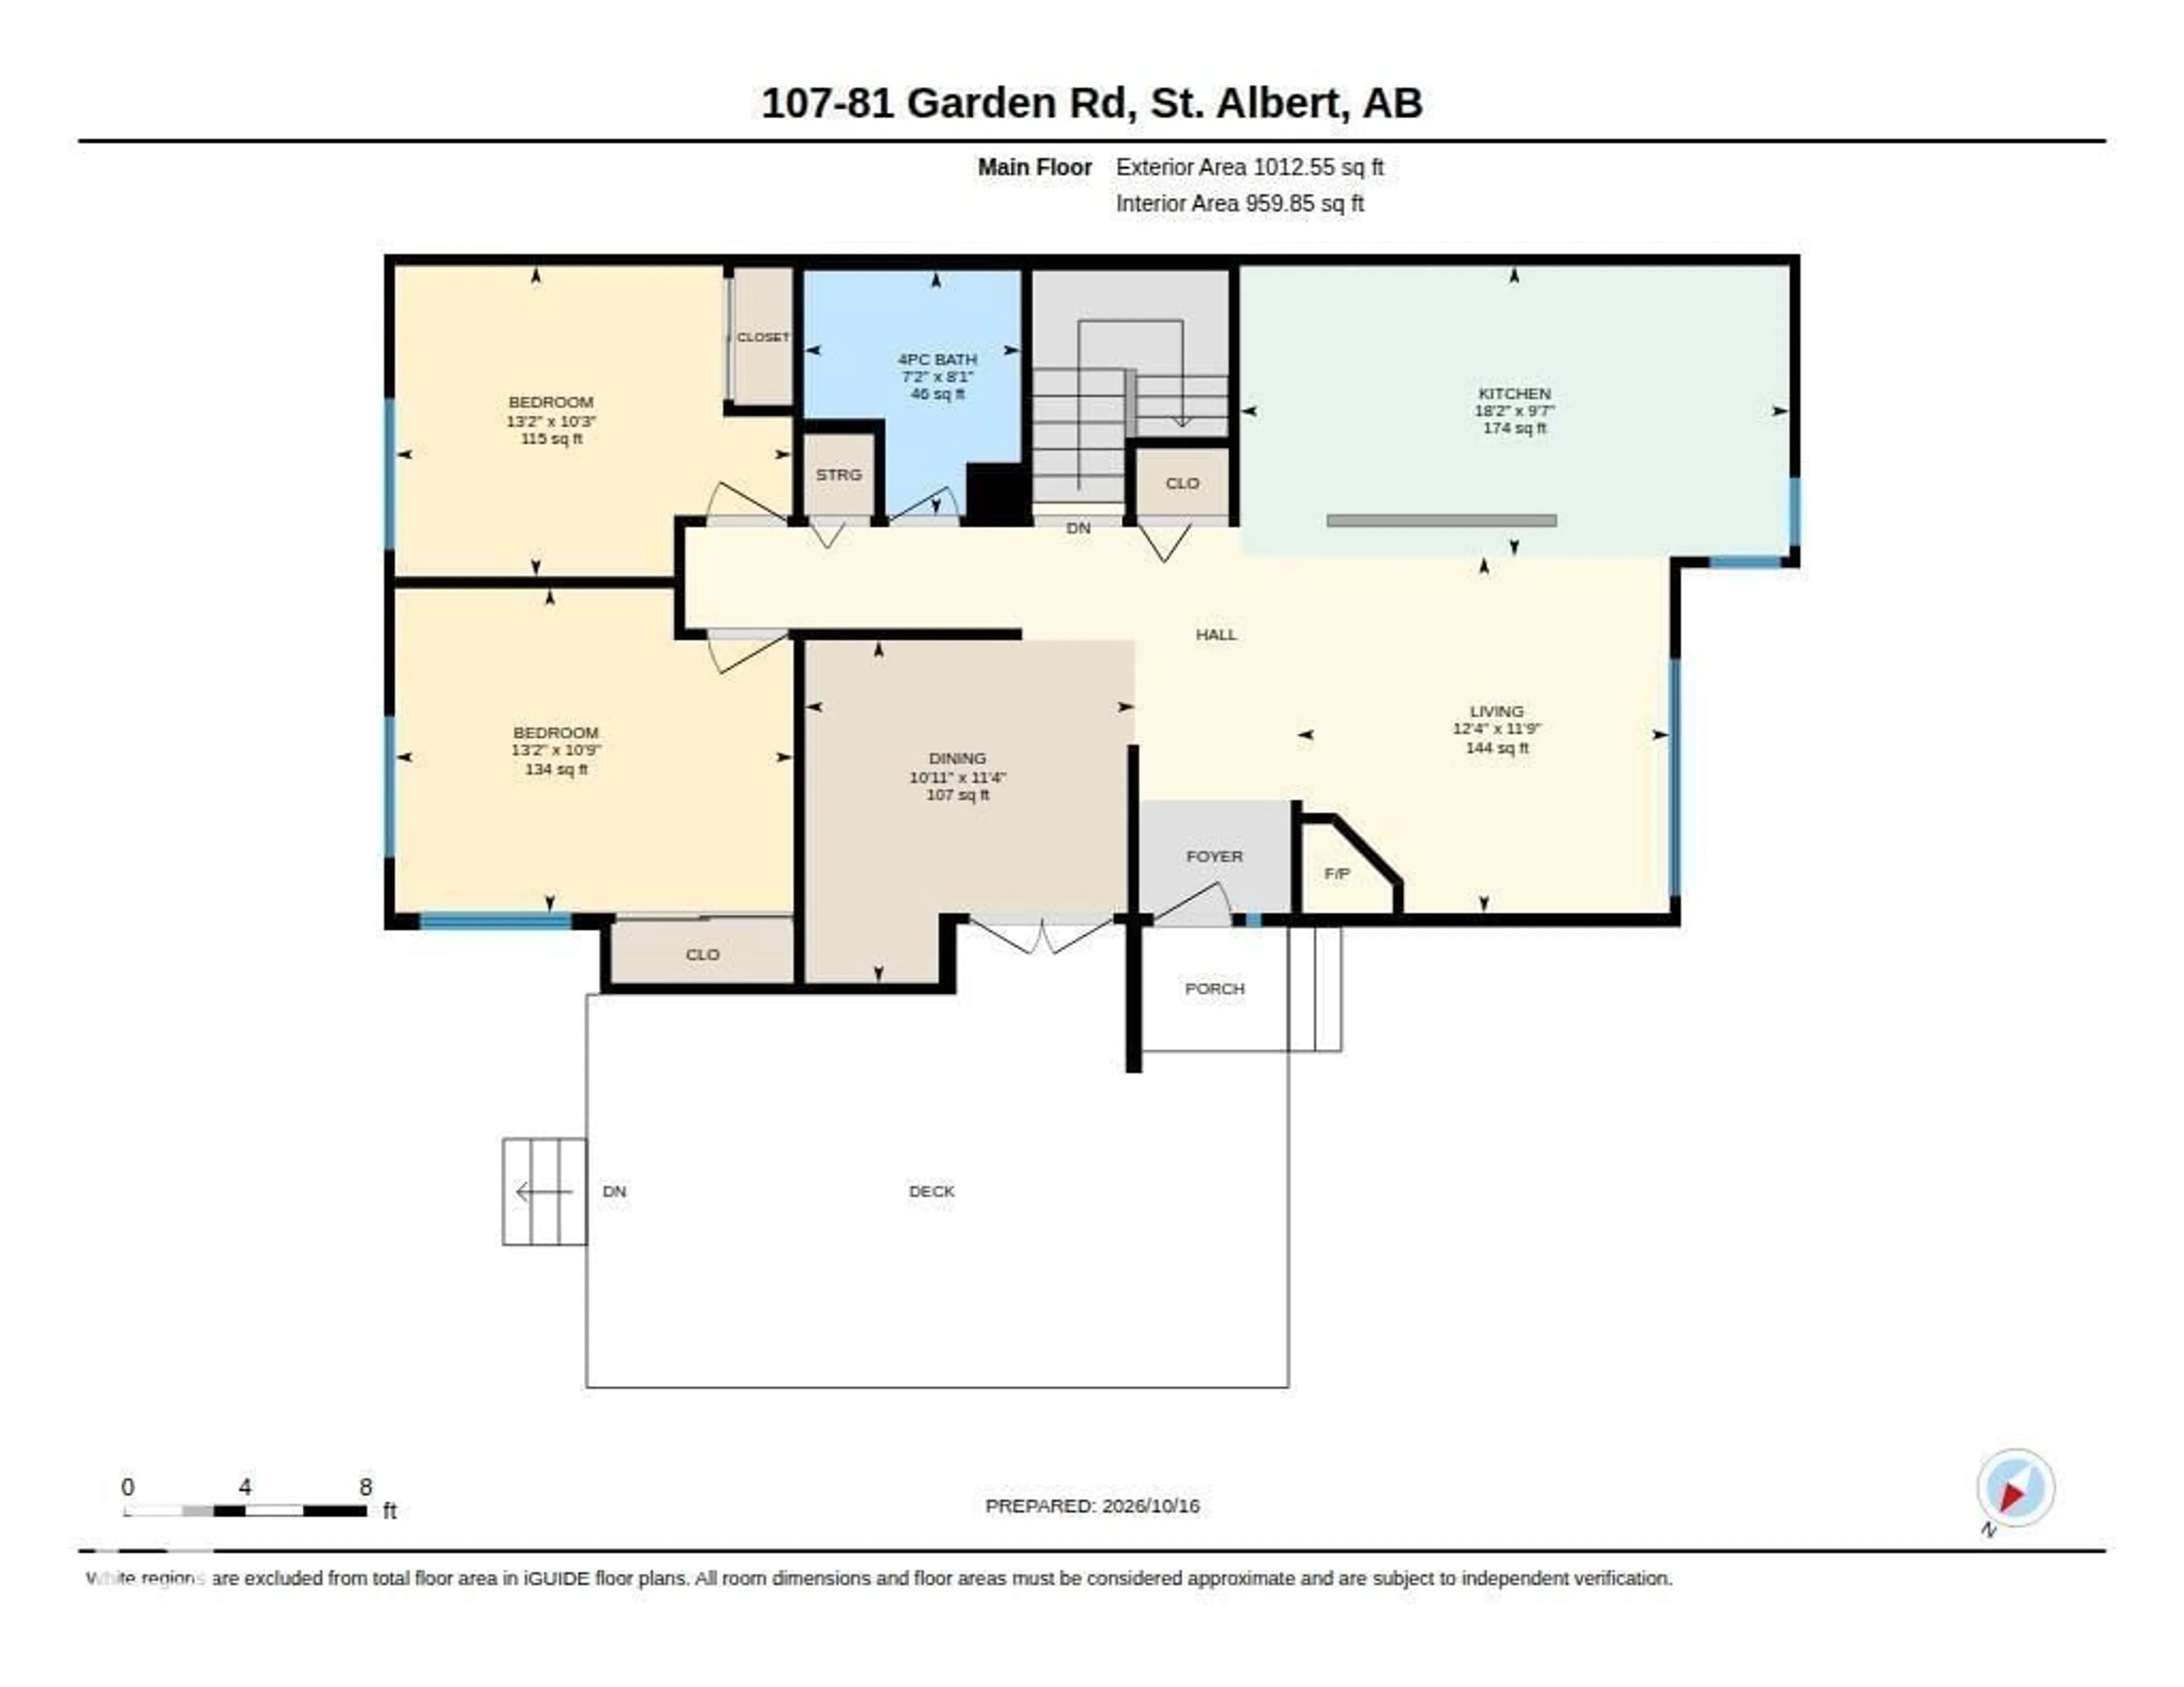
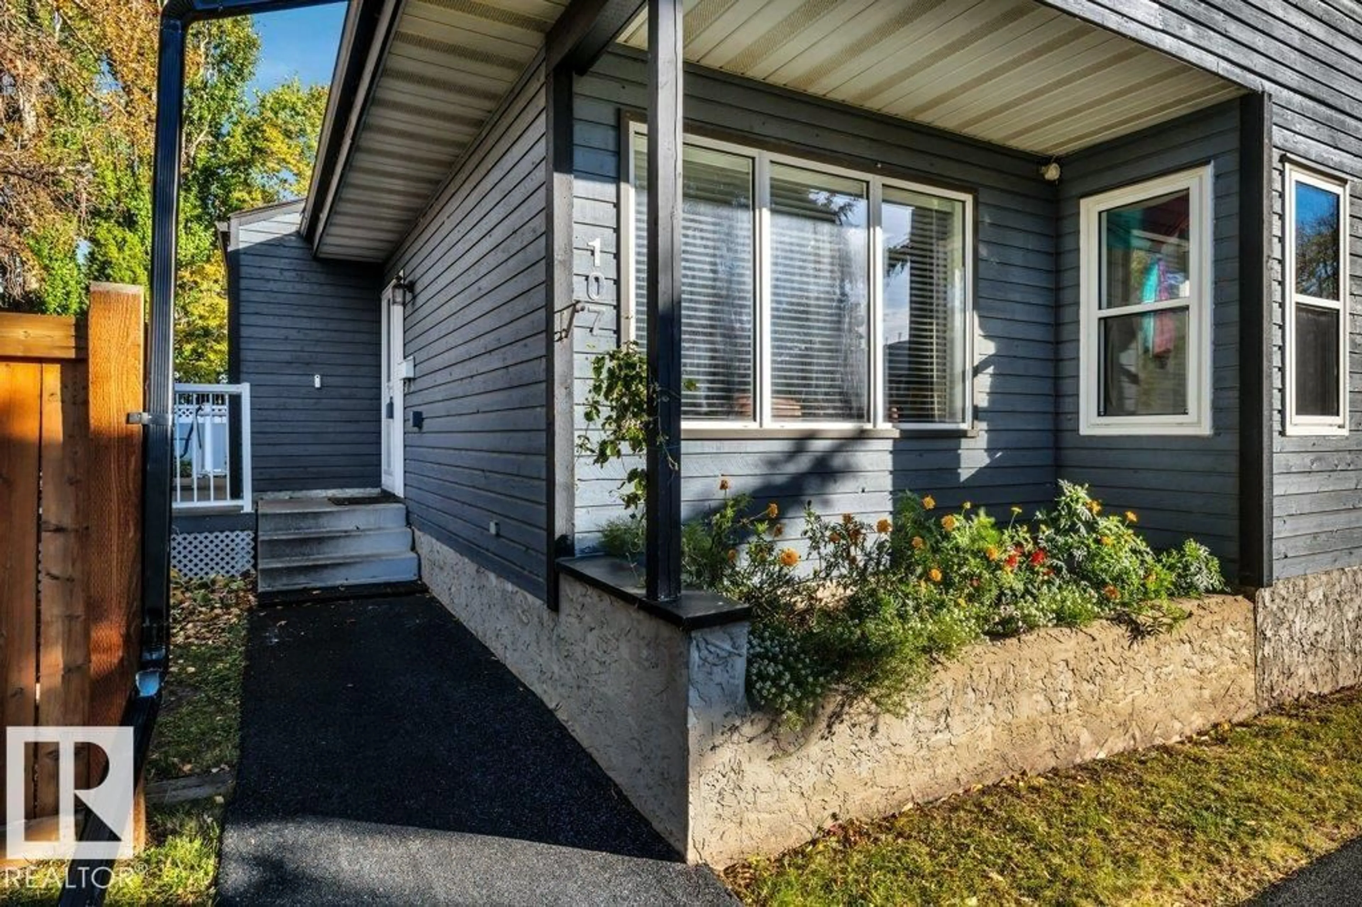
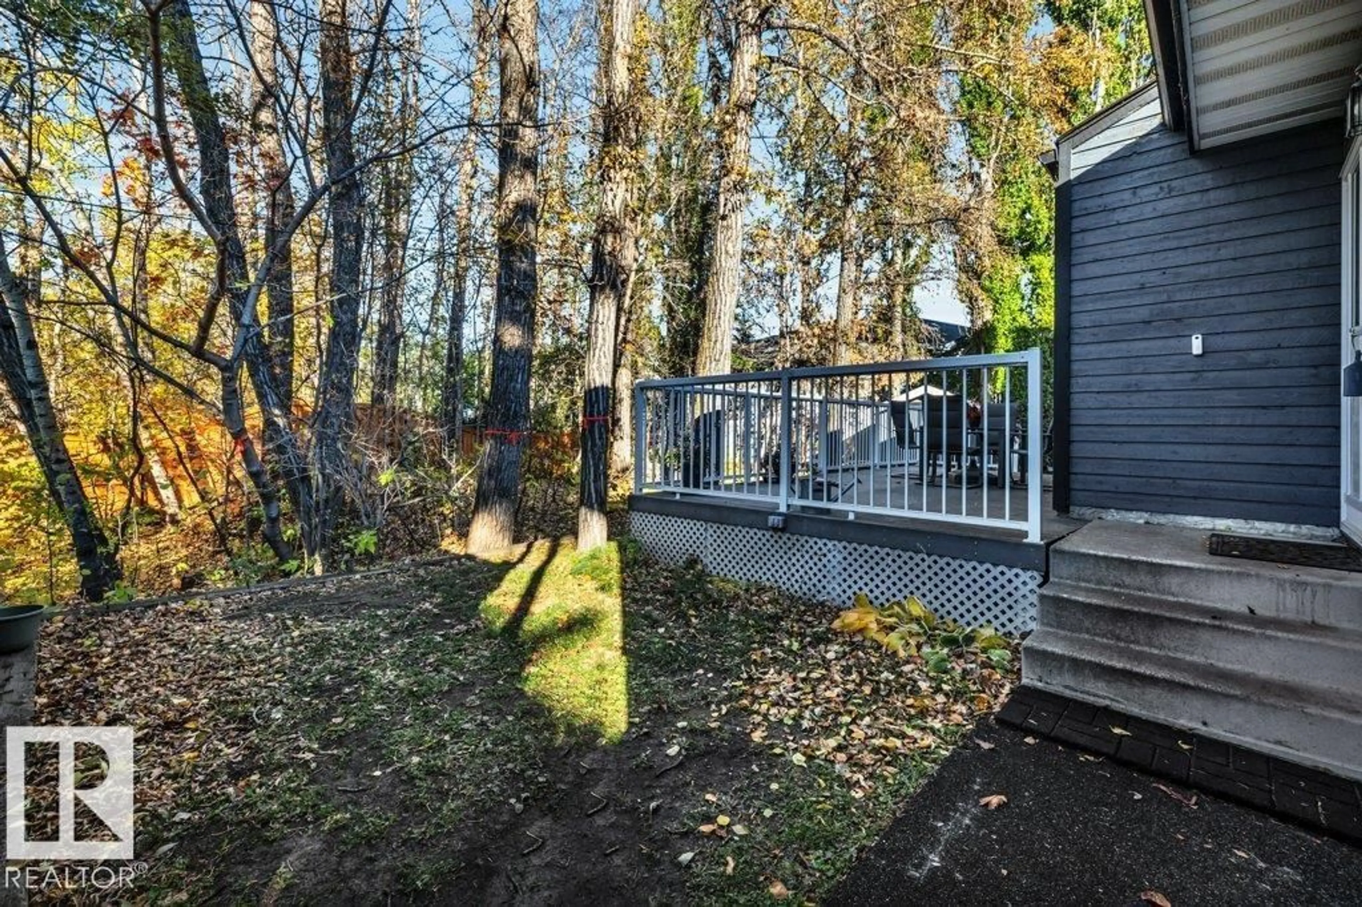
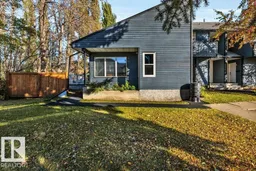
Welcome to this inviting 1,012 sqft end unit bungalow condo tucked into a private setting backing mature trees. This home features a bright open-concept main floor with large windows and a spacious kitchen with plenty of cabinetry and counter space. The cozy living room is highlighted by a wood burning fireplace, creating a warm and comfortable gathering space. The separate dining room could also function as a den or office. Two bedrooms and a 3 piece bathroom complete the main level. The fully finished basement adds a third bedroom, large rec room, 3 piece bathroom, laundry room, and tons of storage. Step outside to enjoy the large composite deck, peaceful treed backdrop, and your own personal storage shed. Ideally located close to schools, shopping, parks, and trails. Recent updates include a tankless HWT (2025) and washer (2026). (id:39198)
Property Details
Interior
Features
Main level Floor
Living room
3.59 x 3.75Dining room
3.45 x 3.32Kitchen
2.93 x 5.53Primary Bedroom
3.26 x 4.01Condo Details
Amenities
Vinyl Windows
Inclusions
Property History
 43
43
