Contact us about this property
Highlights
Estimated valueThis is the price Wahi expects this property to sell for.
The calculation is powered by our Instant Home Value Estimate, which uses current market and property price trends to estimate your home’s value with a 90% accuracy rate.Not available
Price/Sqft$336/sqft
Monthly cost
Open Calculator
Description
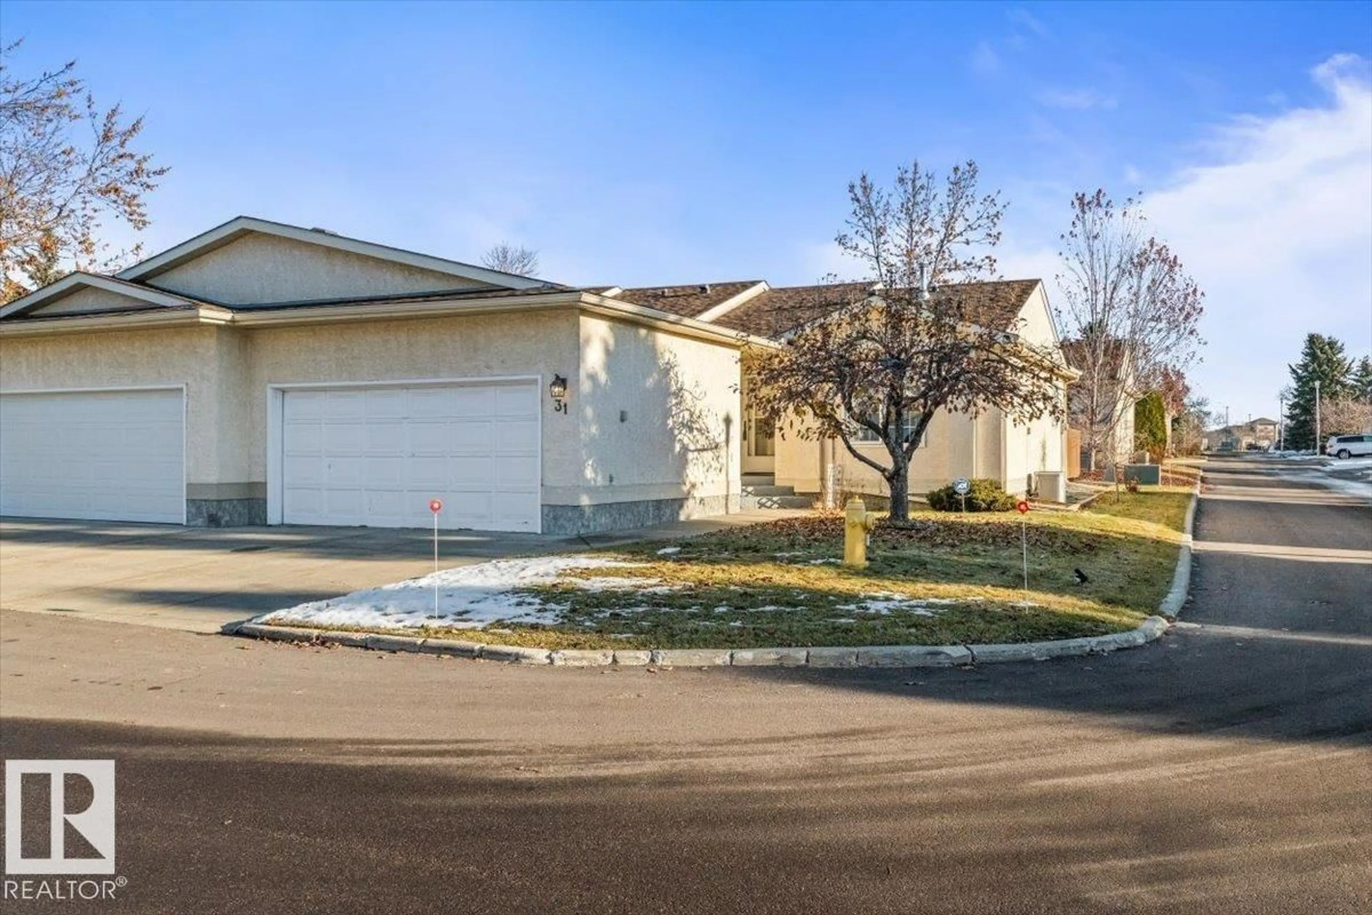
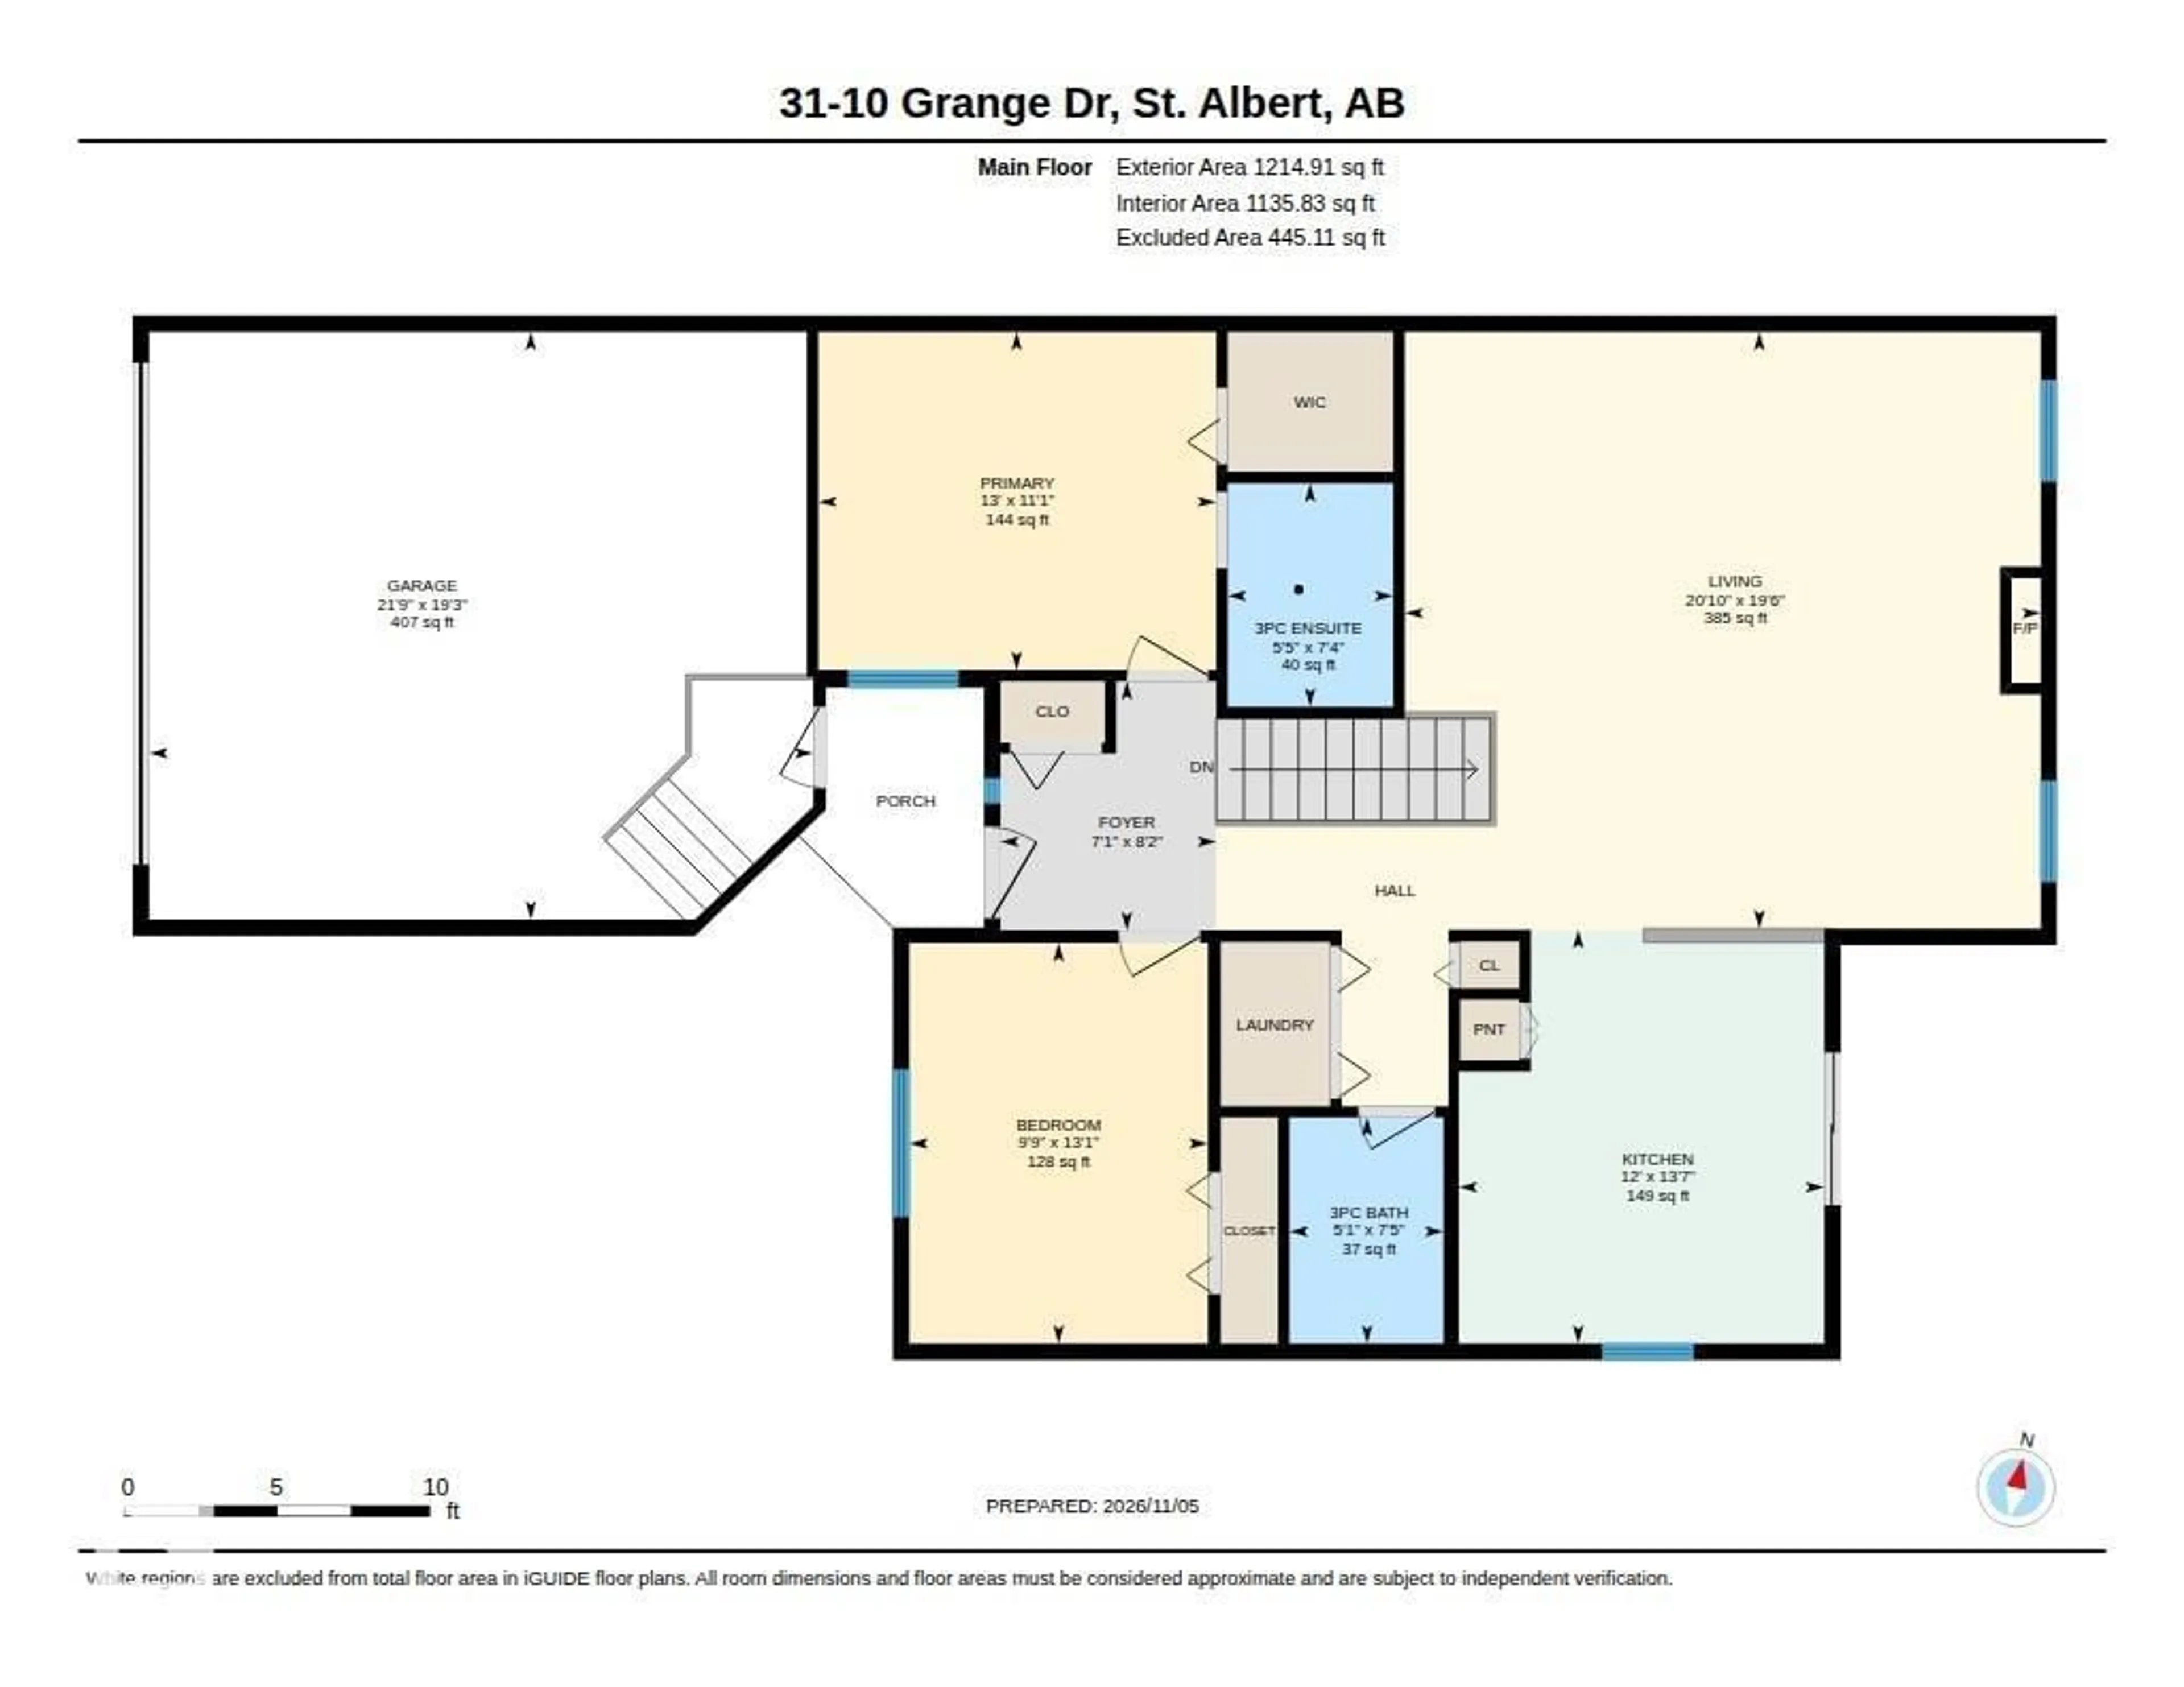
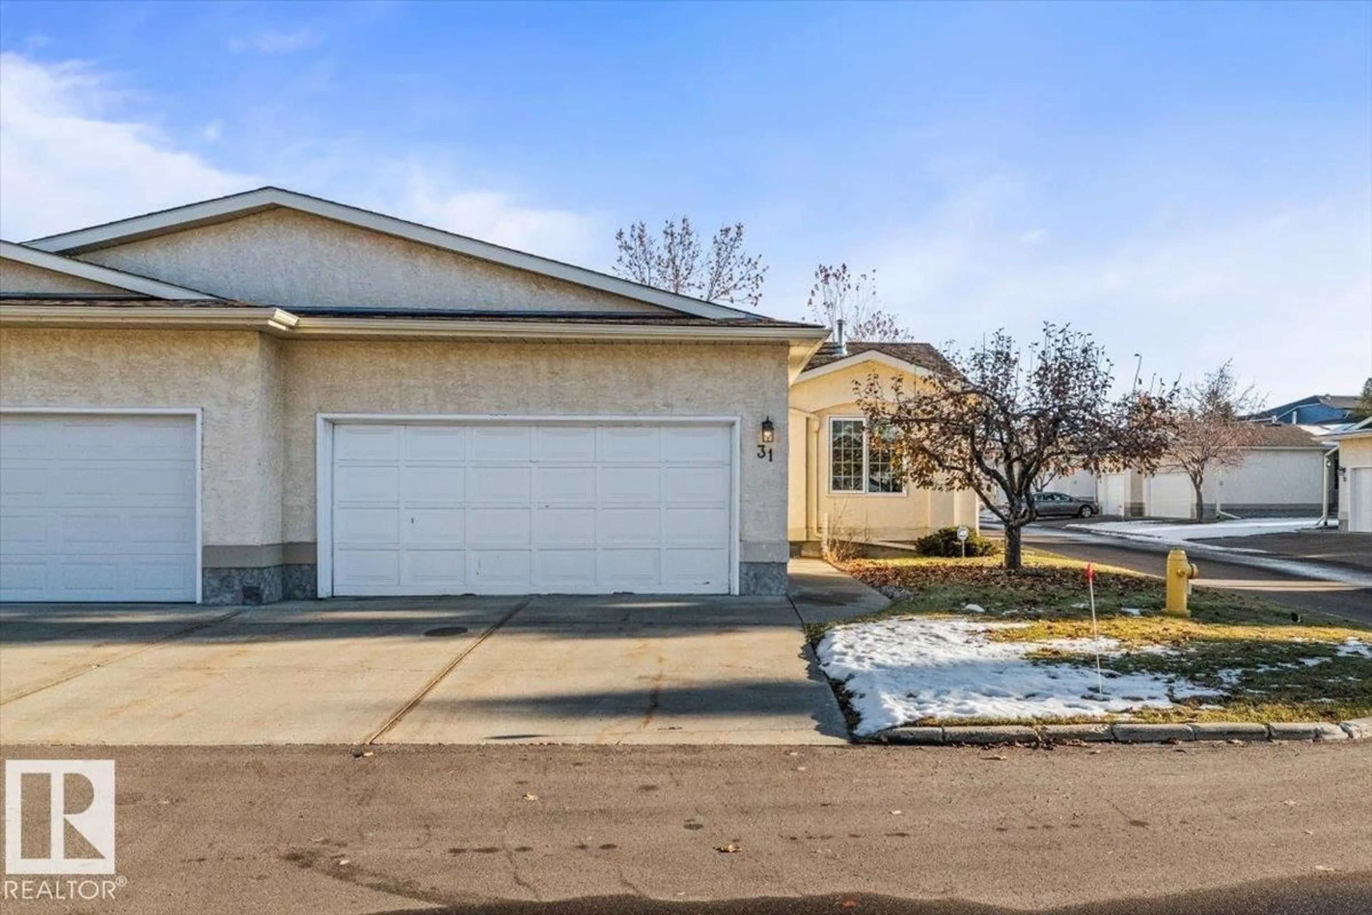
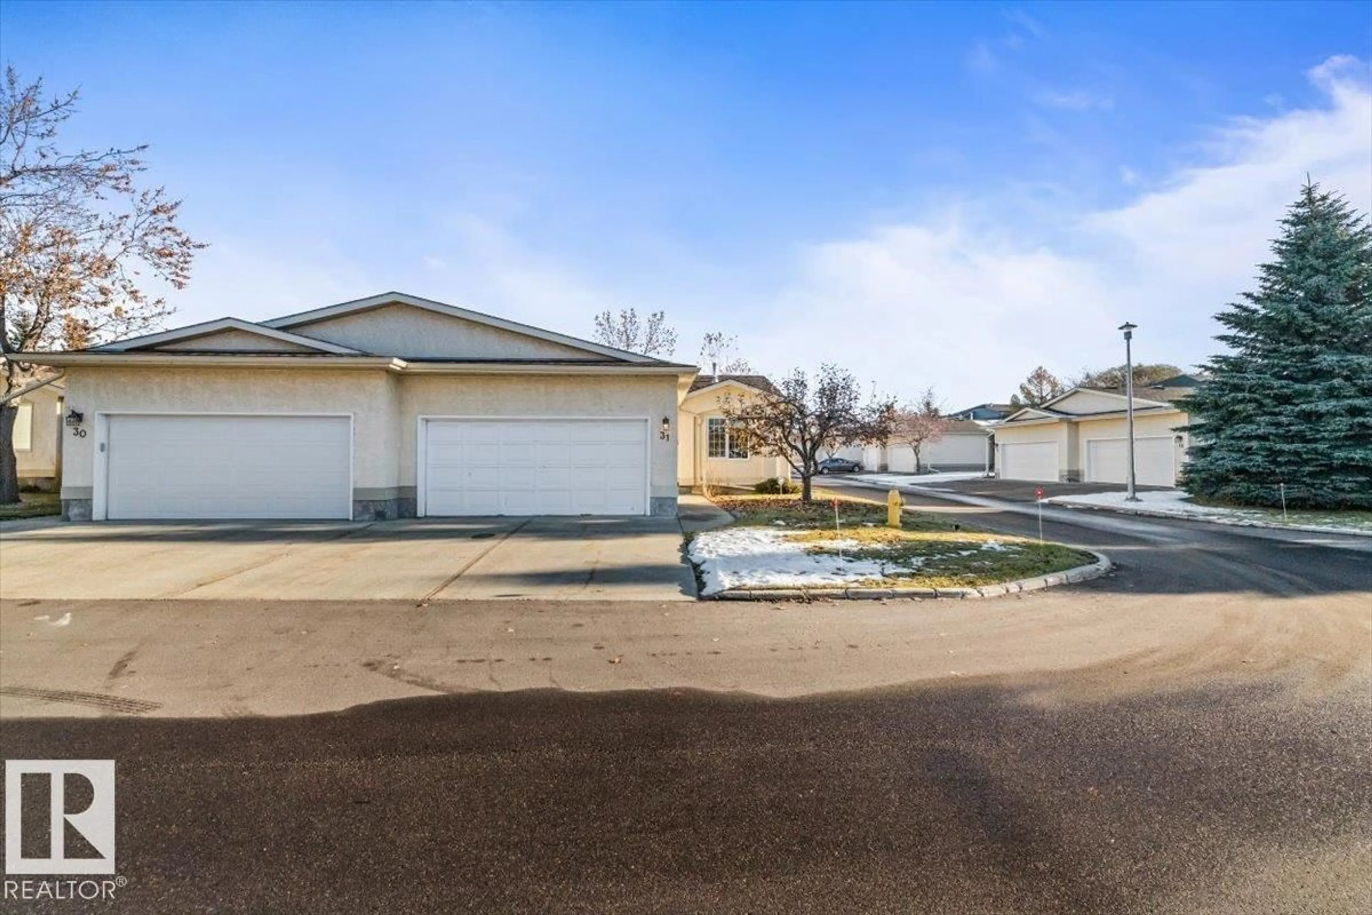
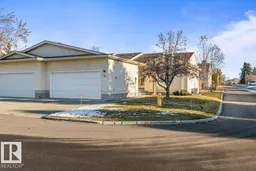
Welcome to Lakeside Village Adult Community! Enjoy easy, low-maintenance living in this air-conditioned bungalow condo, ideally located in the mature Gardens community. Just steps to scenic walking trails, Duck Pond, shopping and restaurants! This inviting home features 2 bedrooms, 2 updated bathrooms, a spacious kitchen with upgraded cabinets and newer stove plus a huge family room and convenient main floor laundry. Enjoy the ease of having everything you need on one level! The large partially finished basement offers plenty of additional space and endless potential. Step outside to your deck and enjoy peaceful views of mature trees and visiting birds. Complete with a double insulated garage and access to a communal clubhouse for social gatherings. A fantastic opportunity to enjoy comfortable bungalow living in a welcoming adult community! (id:39198)
Property Details
Interior
Features
Main level Floor
Living room
6.34 x 5.95Kitchen
3.65 x 4.13Primary Bedroom
3.97 x 3.37Bedroom 2
2.98 x 3.99Condo Details
Inclusions
Property History
 44

