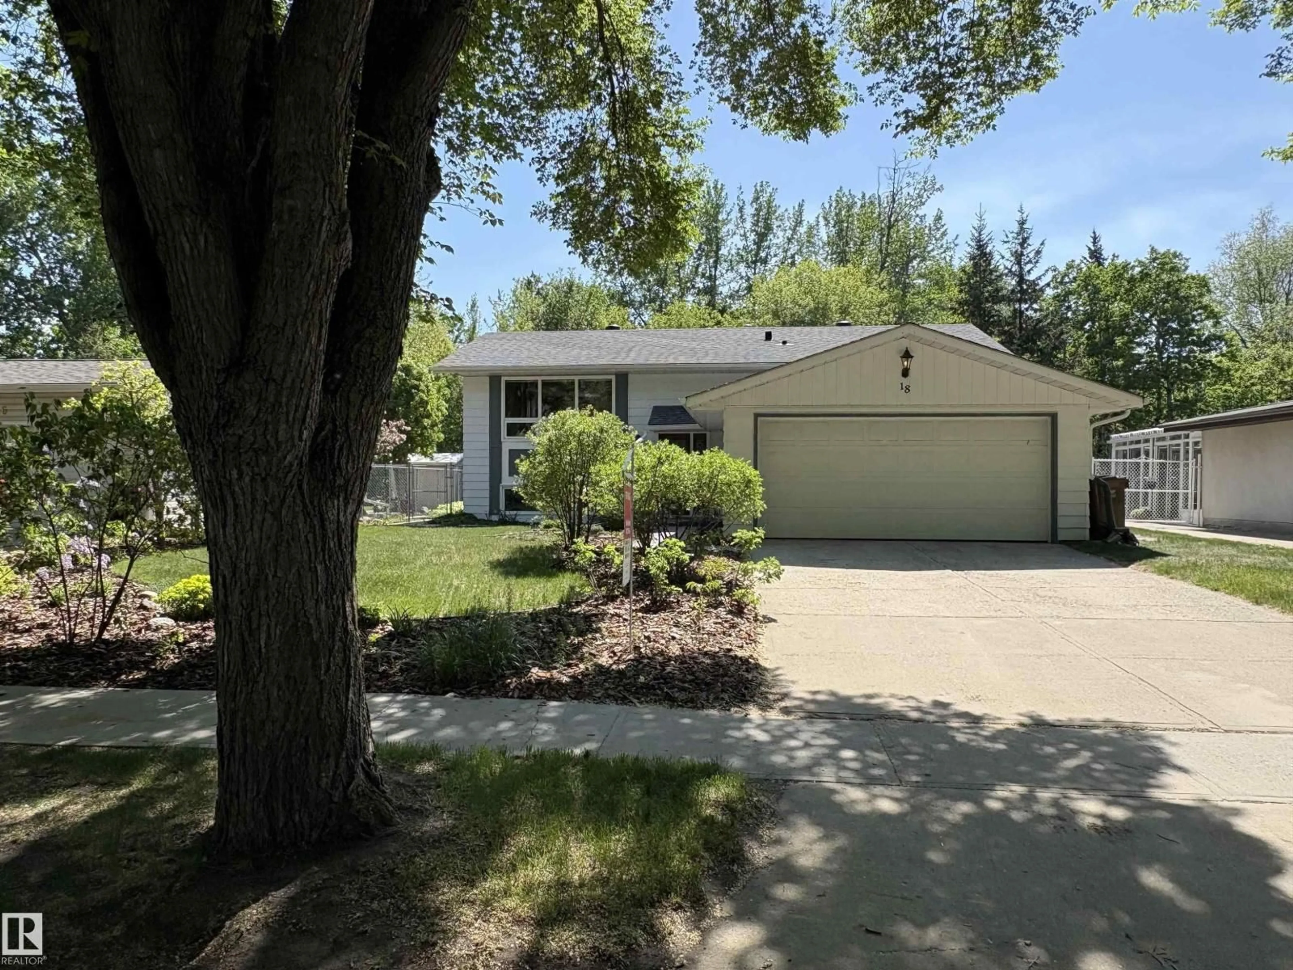
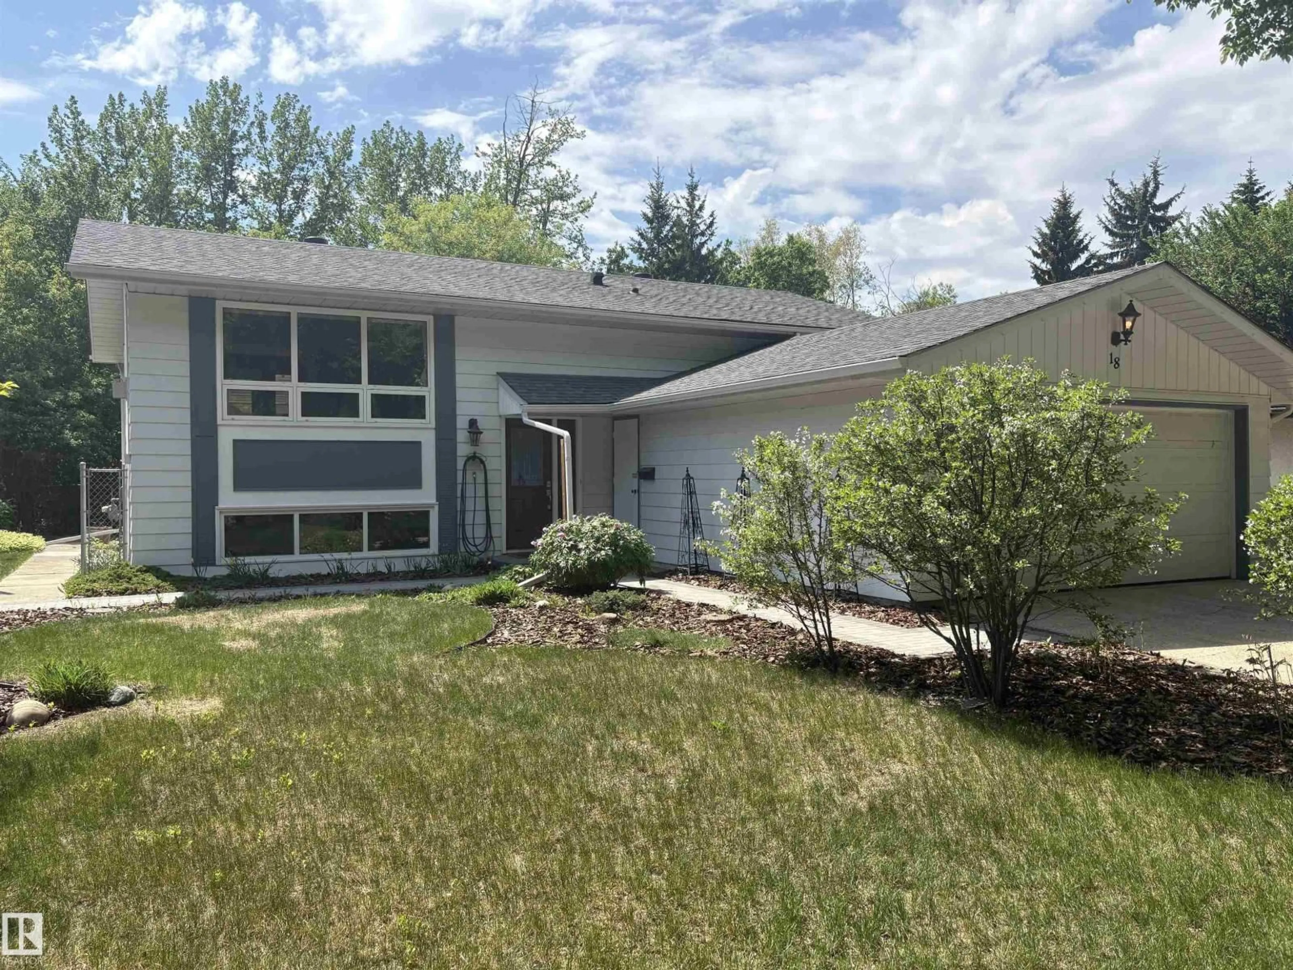
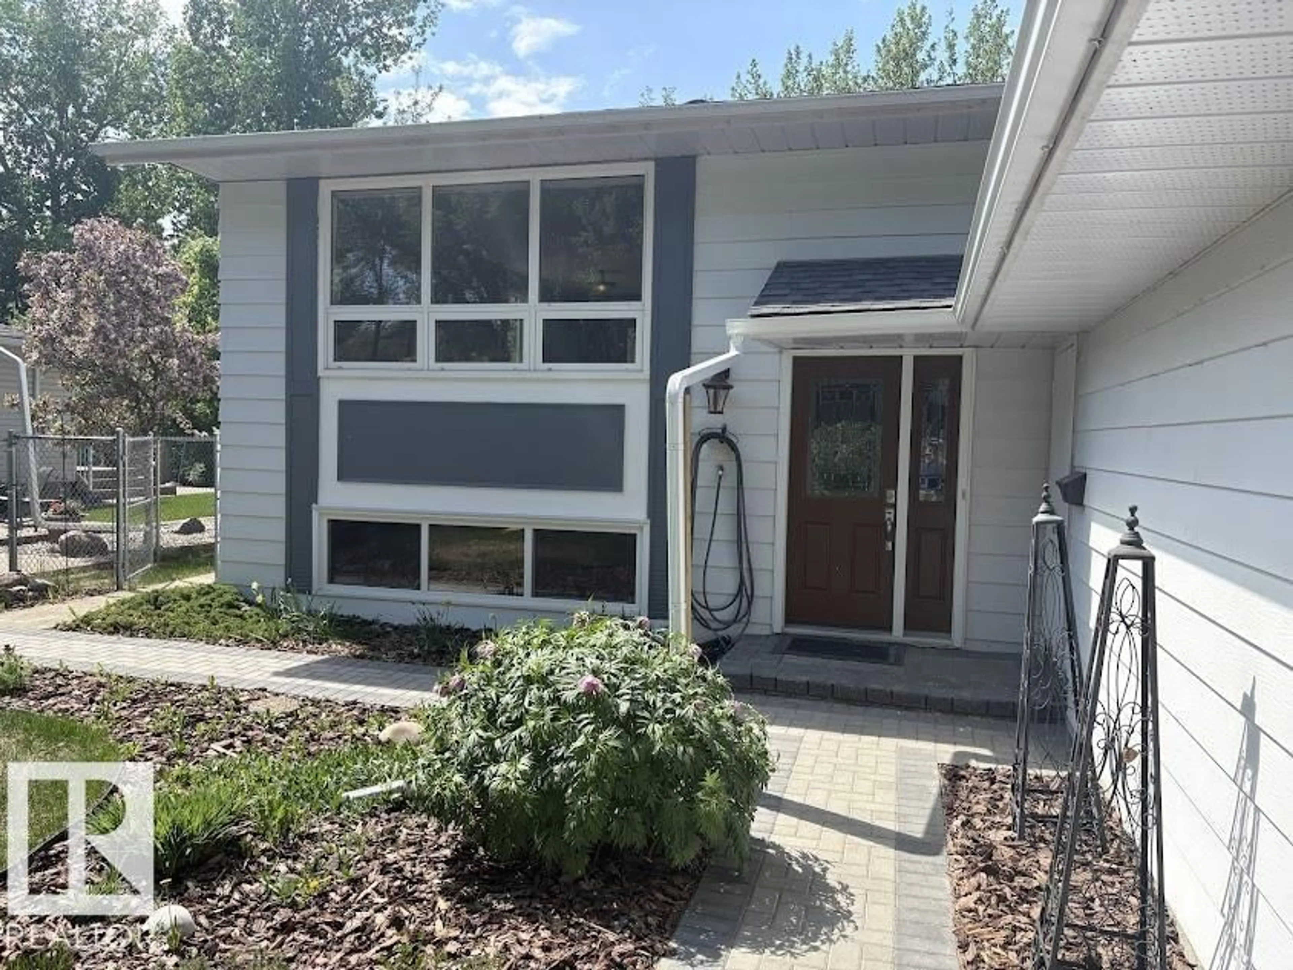
18 FLINT CR, St. Albert, Alberta T8N1Y8
Contact us about this property
Highlights
Estimated valueThis is the price Wahi expects this property to sell for.
The calculation is powered by our Instant Home Value Estimate, which uses current market and property price trends to estimate your home’s value with a 90% accuracy rate.Not available
Price/Sqft$396/sqft
Monthly cost
Open Calculator
Description
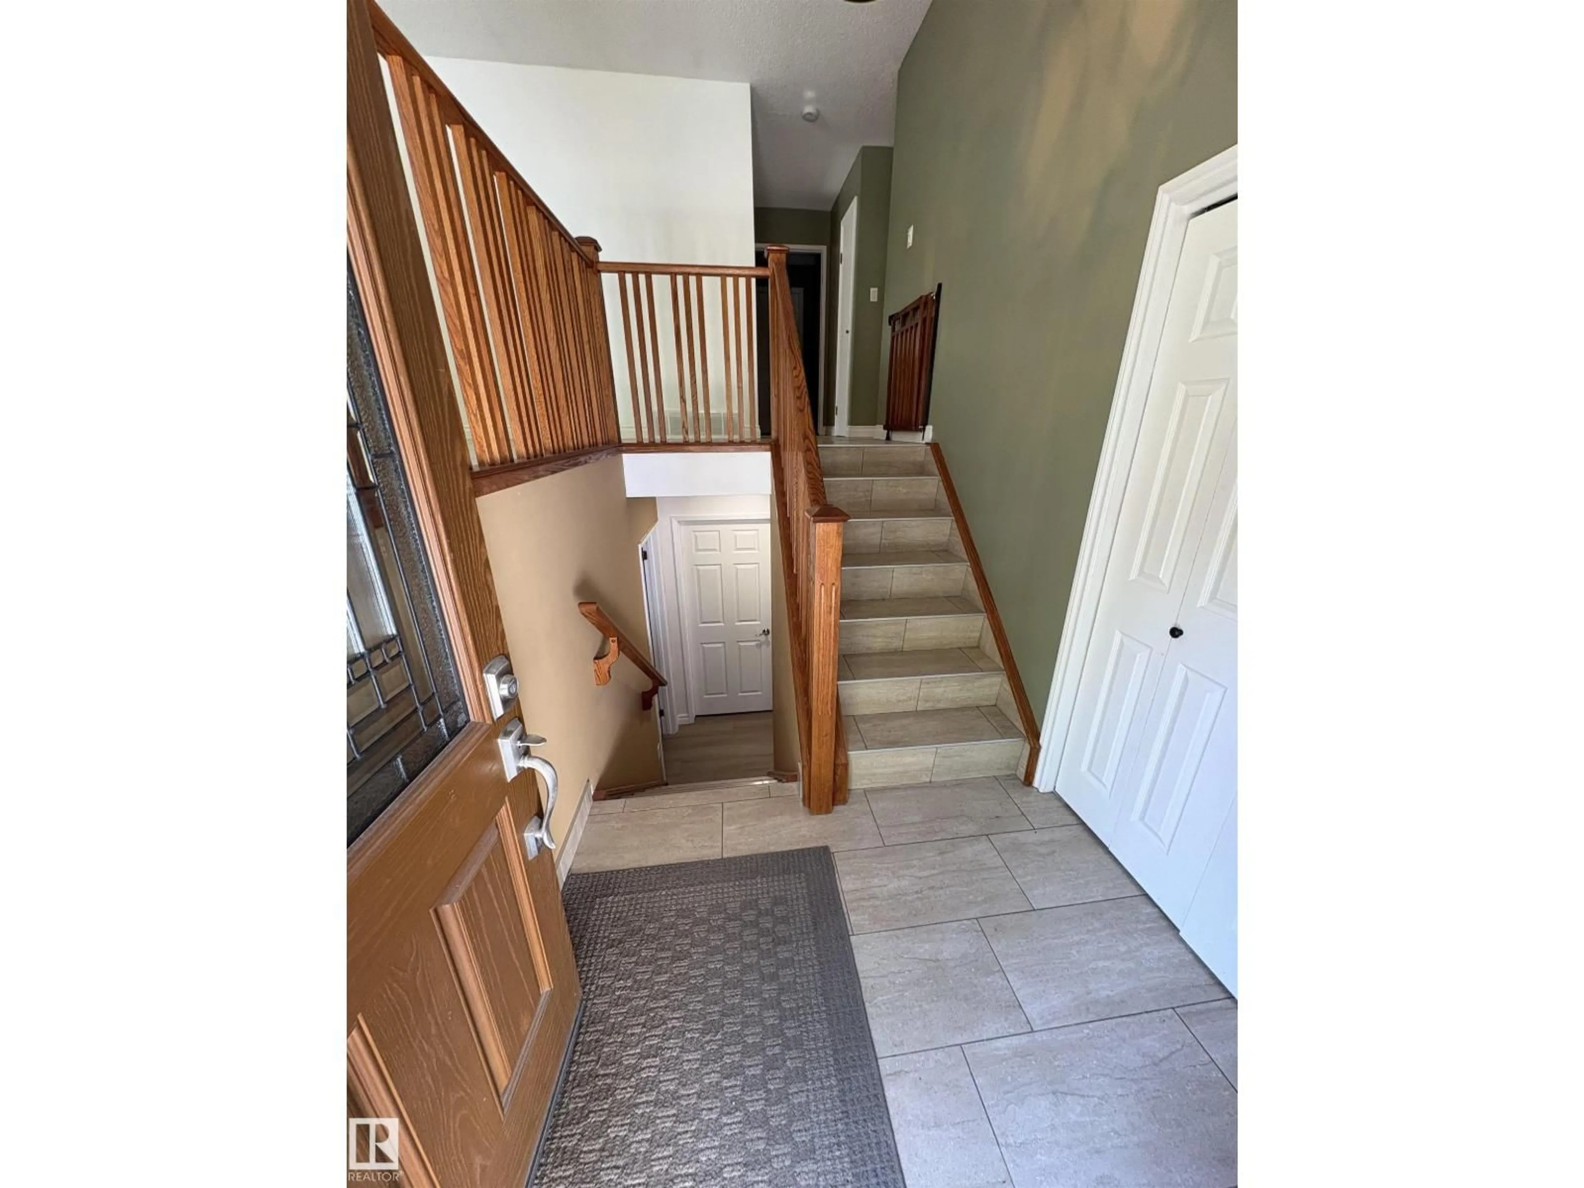
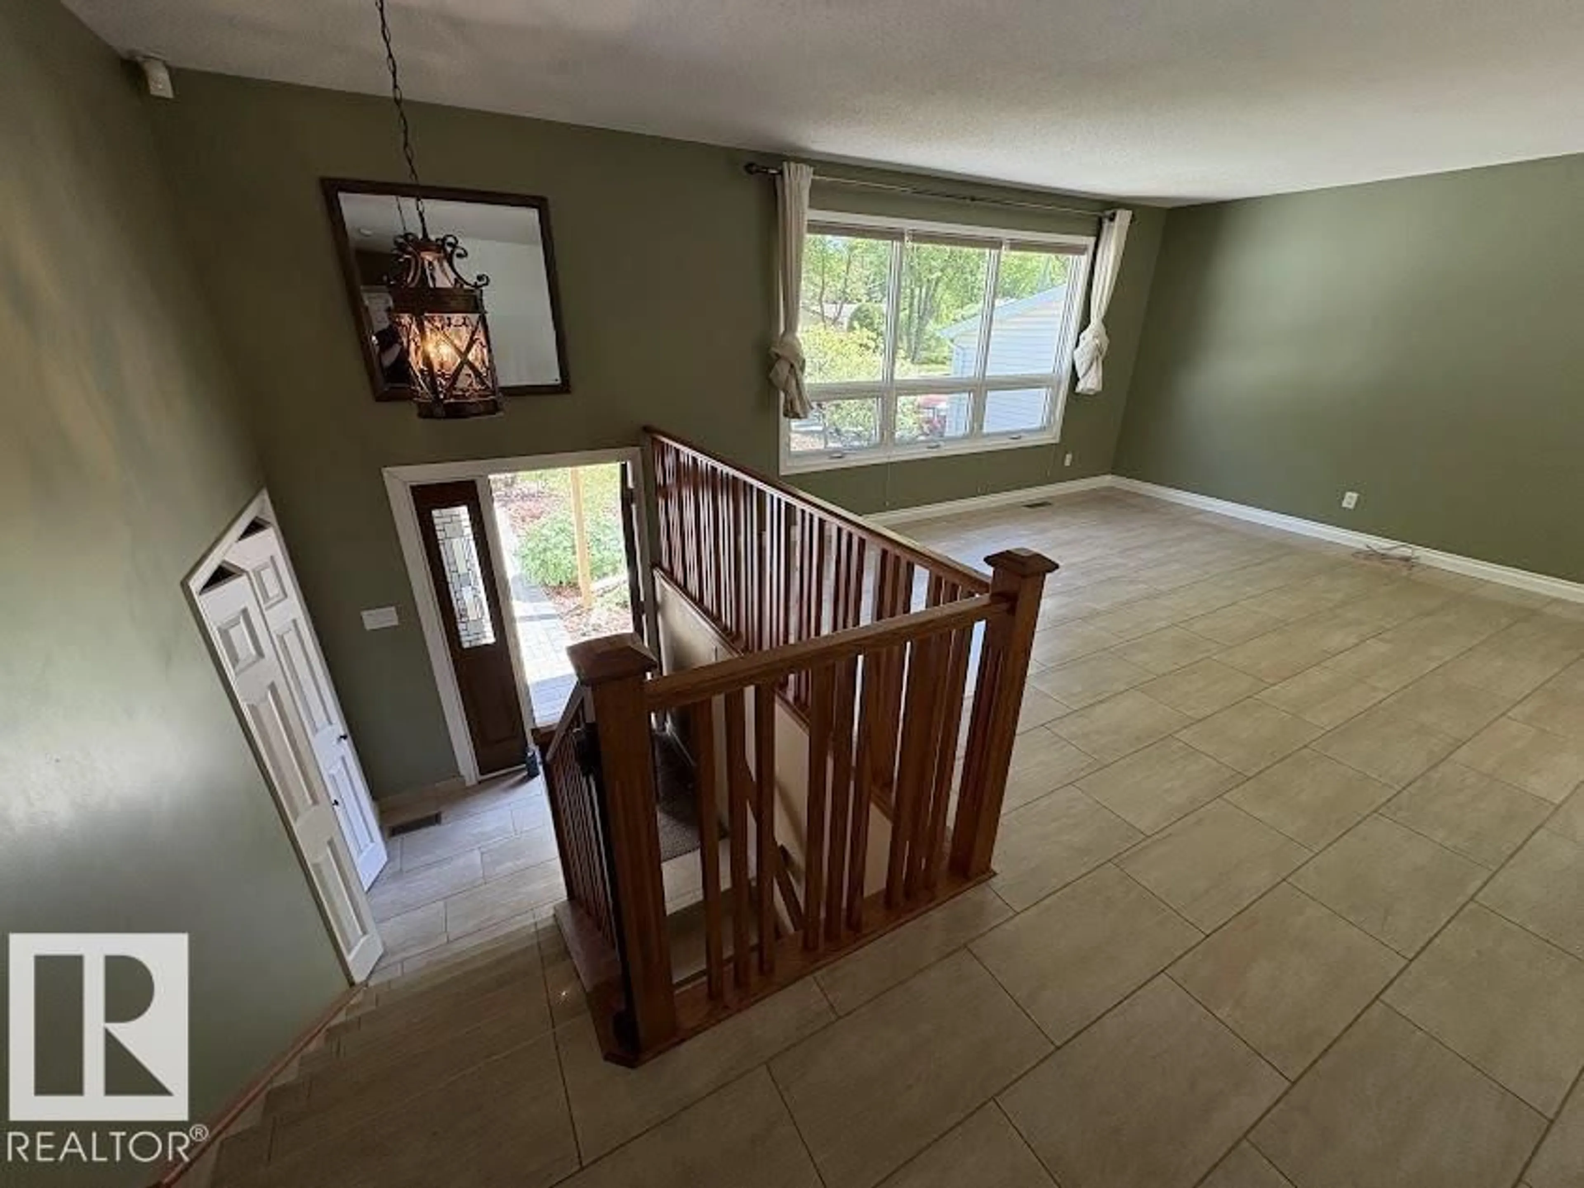
Upgraded 1334 sq. ft. bilevel backing onto a ravine location. This well-built home has been exceptionally maintained and is loaded with practical upgrades. Freshly painted through most of the home, brand-new carpet & laminate in the basement, brand-new washer/dryer, and shingles in 2017, make this property move-in ready. The main floor features a huge living room, a well designed kitchen with loads of cabinets, stainless steel appliances, a gas stove, and heated ceramic tile flooring that runs throughout the kitchen and living room, complemented by updated trim and doors. This home also has a 10’ x 16’ 4-season sunroom overlooking the west facing backyard and sought after ravine views. The layout offers 2 bedrooms up, 2 down, and 2 full bathrooms. The main bath includes a deep air-soaking tub and an upgraded walk-in shower. Mechanical updates include a hot water tank 2016; all plumbing lines have been changed to clear PEC for added peace of mind. This listing won't last! (id:39198)
Property Details
Interior
Features
Main level Floor
Living room
4.31 x 4.7Dining room
3.57 x 2.66Kitchen
2.93 x 4.02Primary Bedroom
5.02 x 3.21Exterior
Parking
Garage spaces -
Garage type -
Total parking spaces 4
Property History
 51
51

